*Open Houses: 1-3 PM Saturday, October 24.*
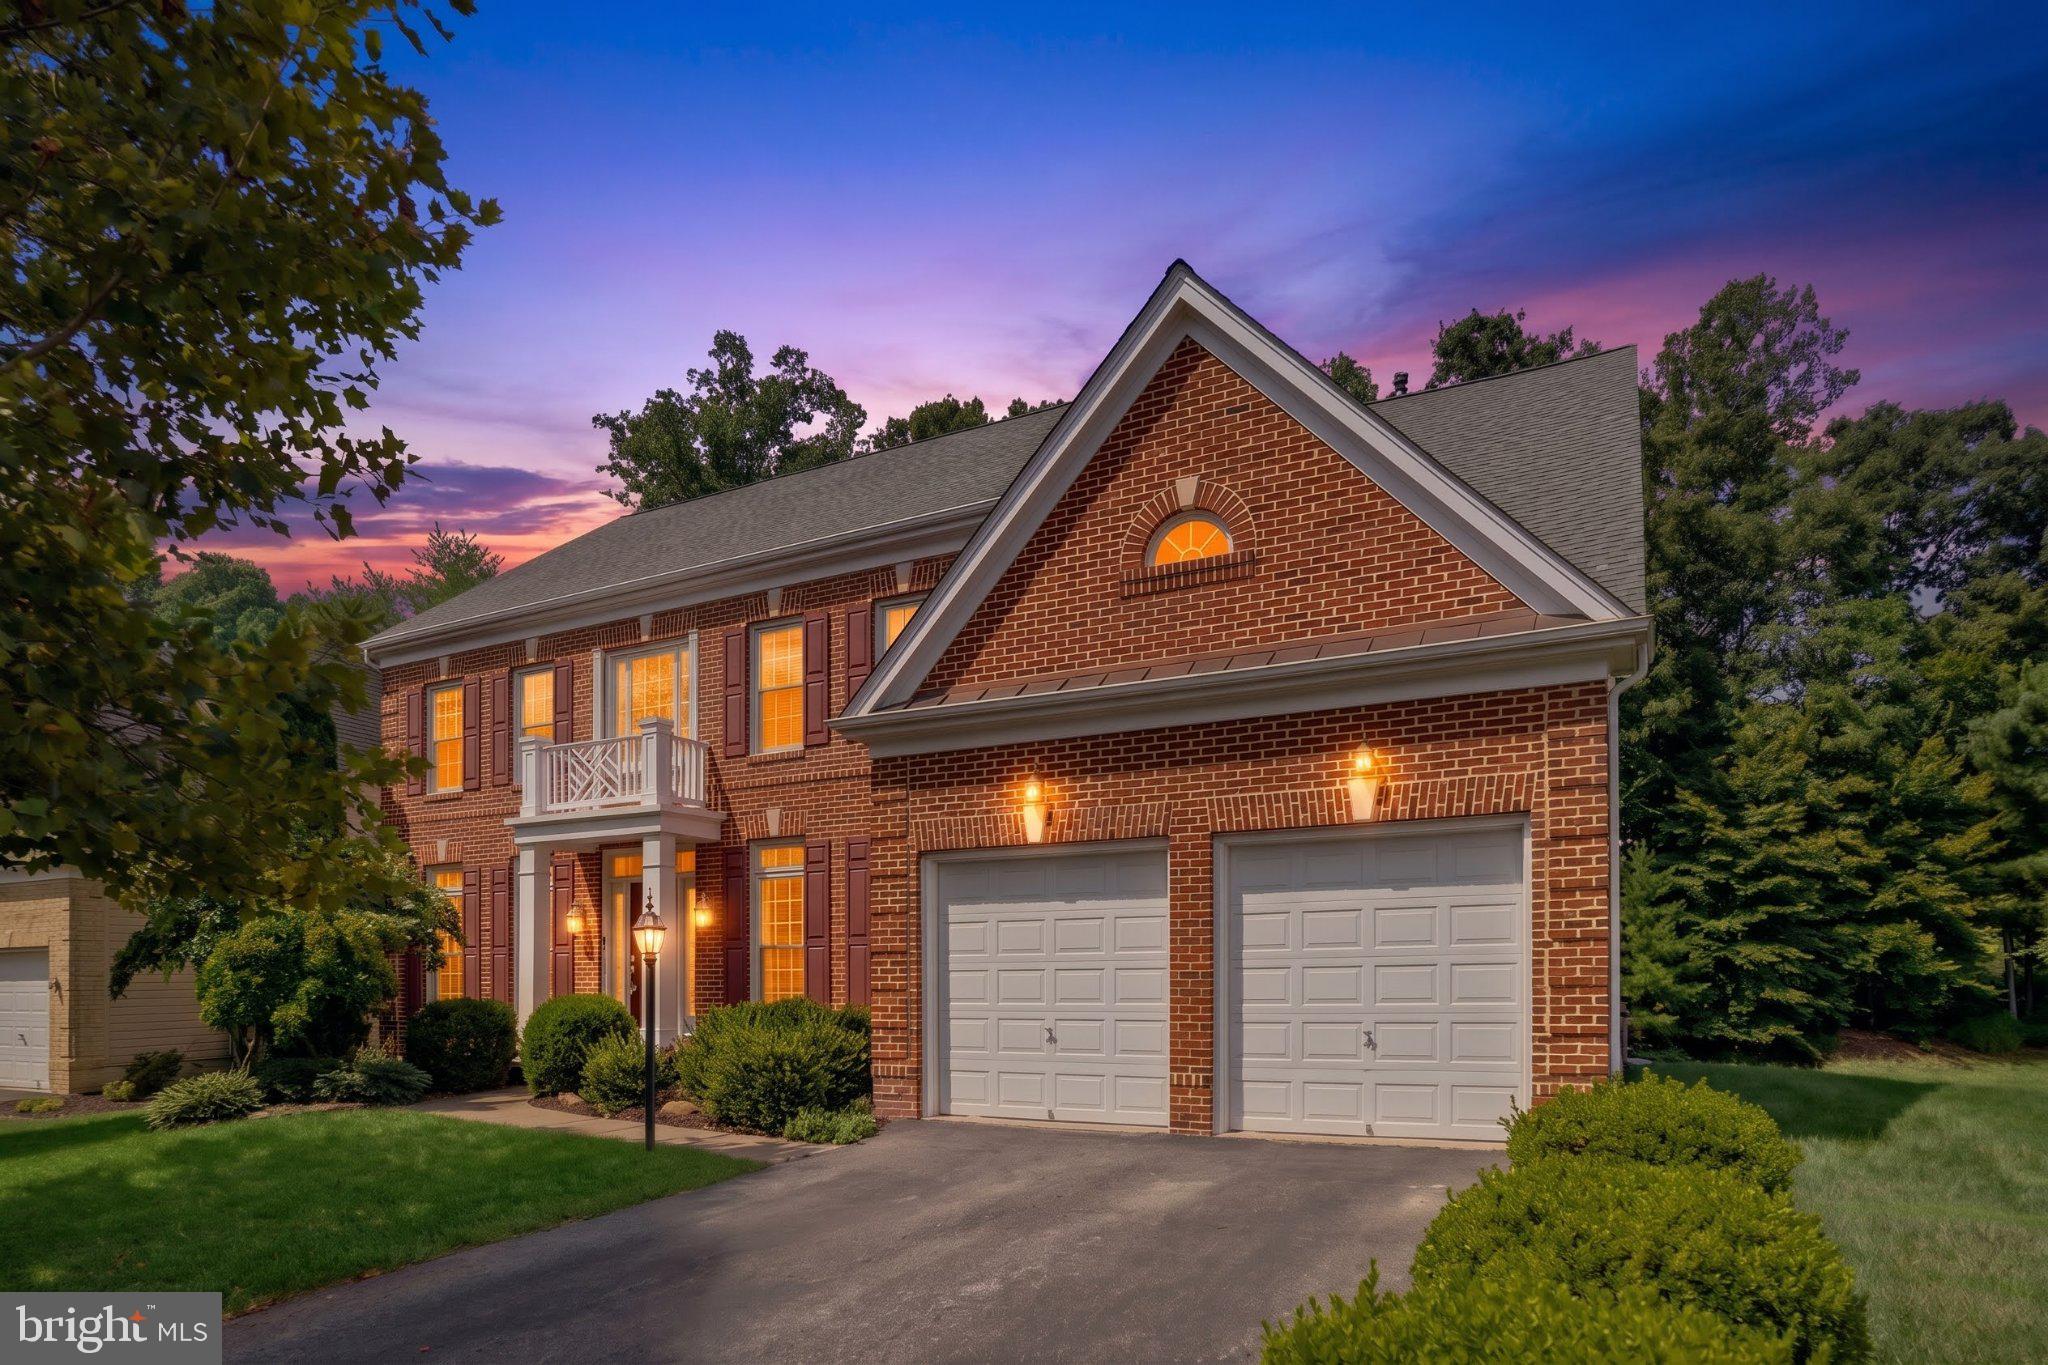
NEW PRICE + RARE 3.375% VA ASSUMABLE LOAN! Rarely available in Beaver Creek, this beautifully maintained brick-front colonial combines luxury, privacy, and exceptional value on a quiet pipe-stem lot backing to mature trees with seasonal views of Old Hickory Golf Course. Qualified veteran buyers may have the opportunity to assume the seller’s VA loan at an exceptional 3.375% interest rate—a rare financing advantage in today’s market. Major systems have been thoughtfully updated within the past five years, including the roof, windows, HVAC, water heater, and appliances. Fresh paint and new carpet make this spacious home truly move-in ready.
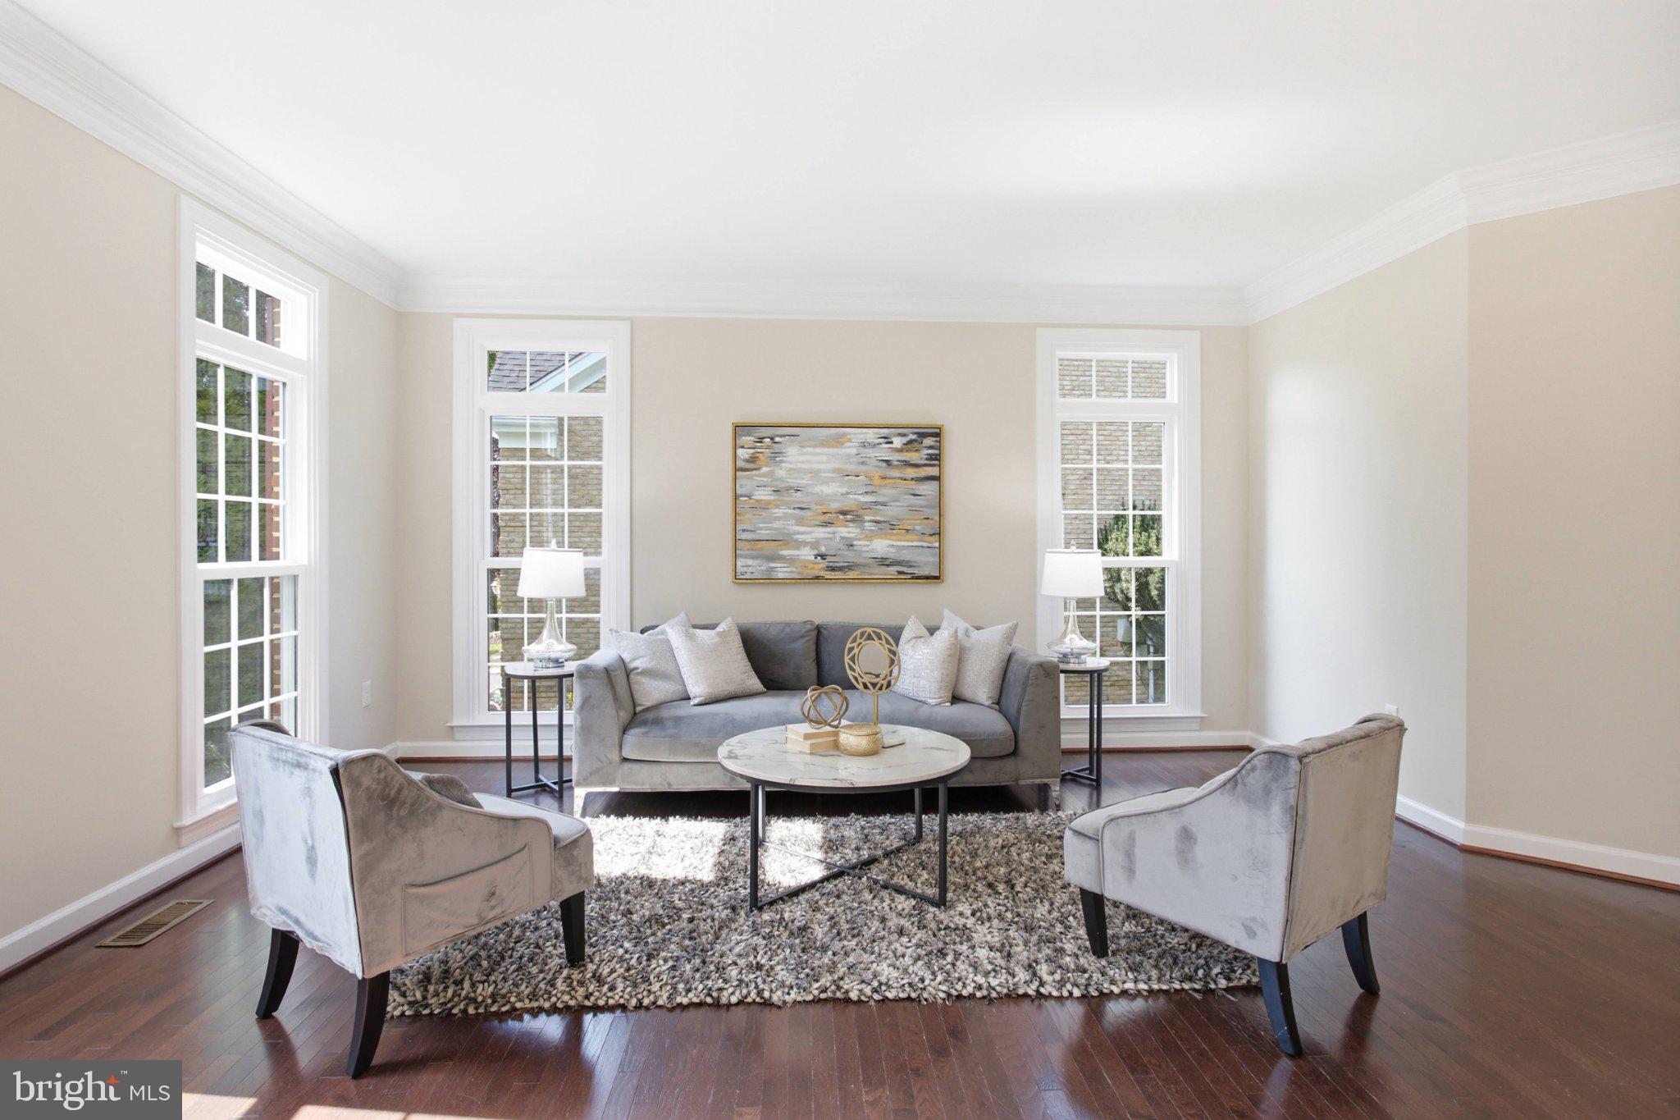
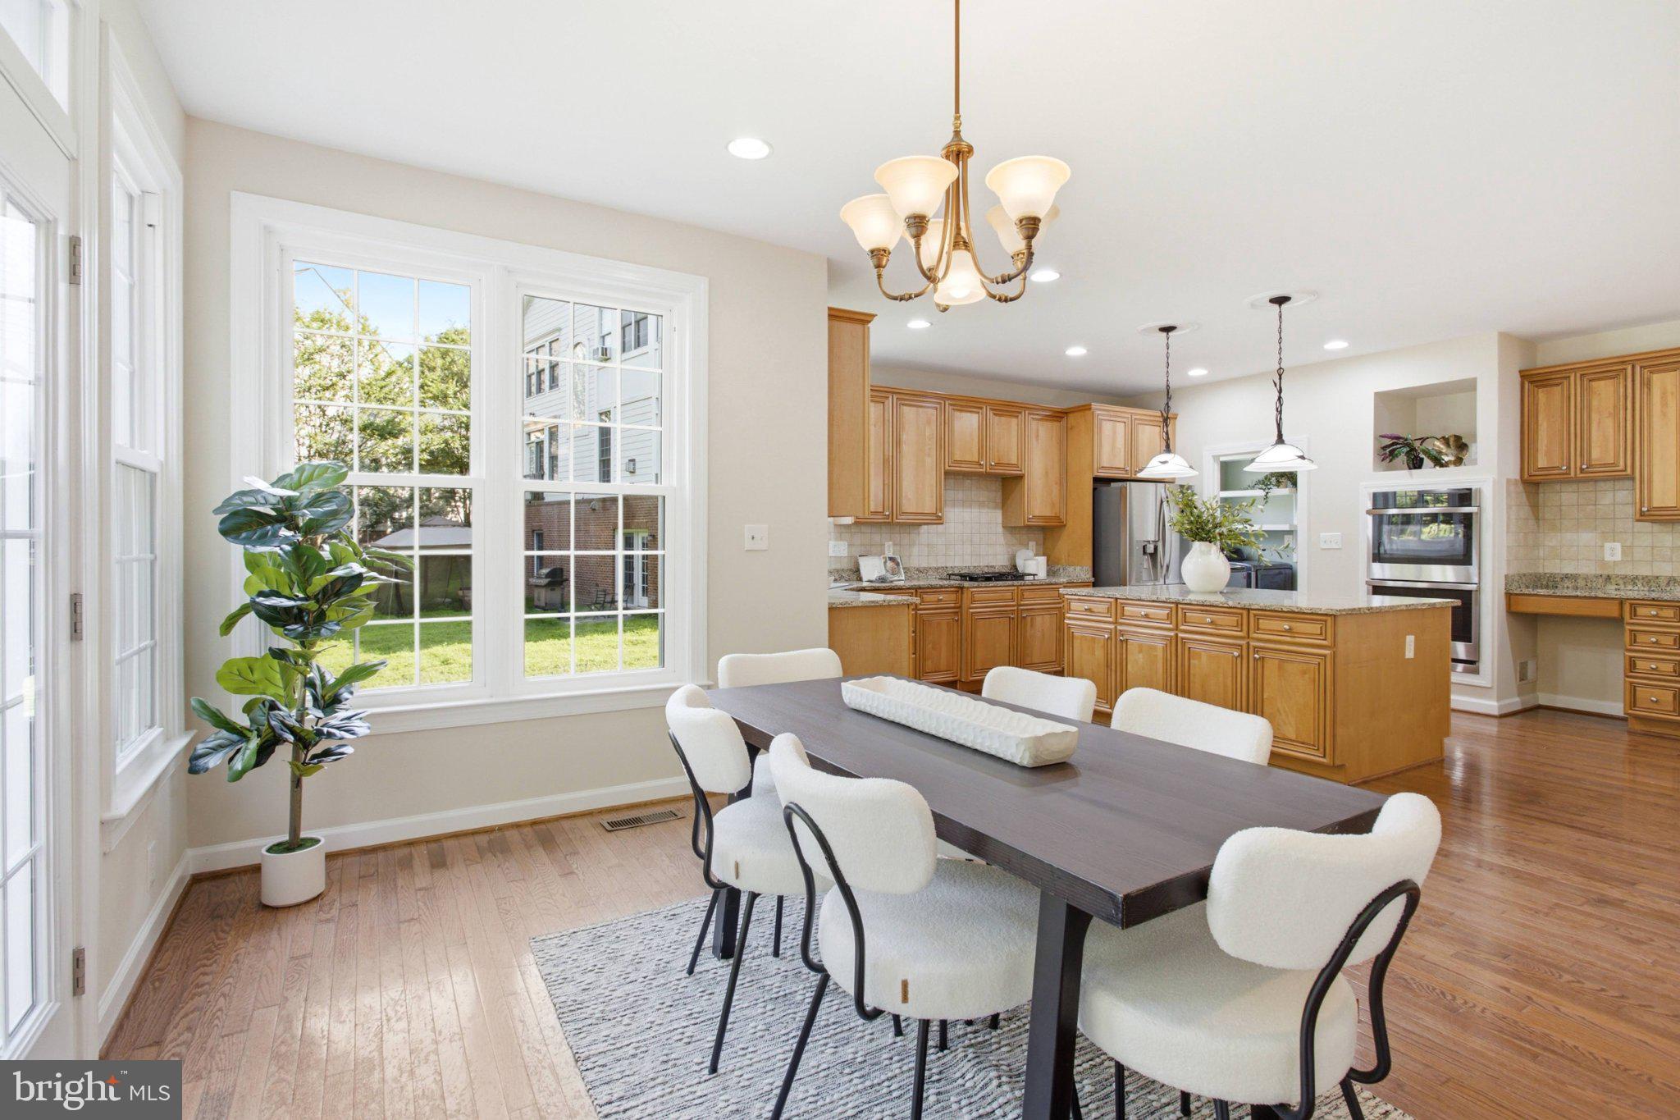
A dramatic two-story foyer welcomes you inside, flanked by elegant formal living and dining rooms. The expansive kitchen is designed for everyday living and entertaining, with solid wood cabinetry, granite countertops, stainless steel appliances, and an oversized island with abundant seating and prep space. The adjoining breakfast area opens to the deck, creating an effortless connection to the private, tree-lined backyard. The impressive family room features a soaring vaulted ceiling, Palladian-style windows, and a gas fireplace.
A main-level bedroom offers incredible flexibility as a home office, library, or guest suite, conveniently located next to a half bath. The main-level laundry room provides easy access to the two-car garage.
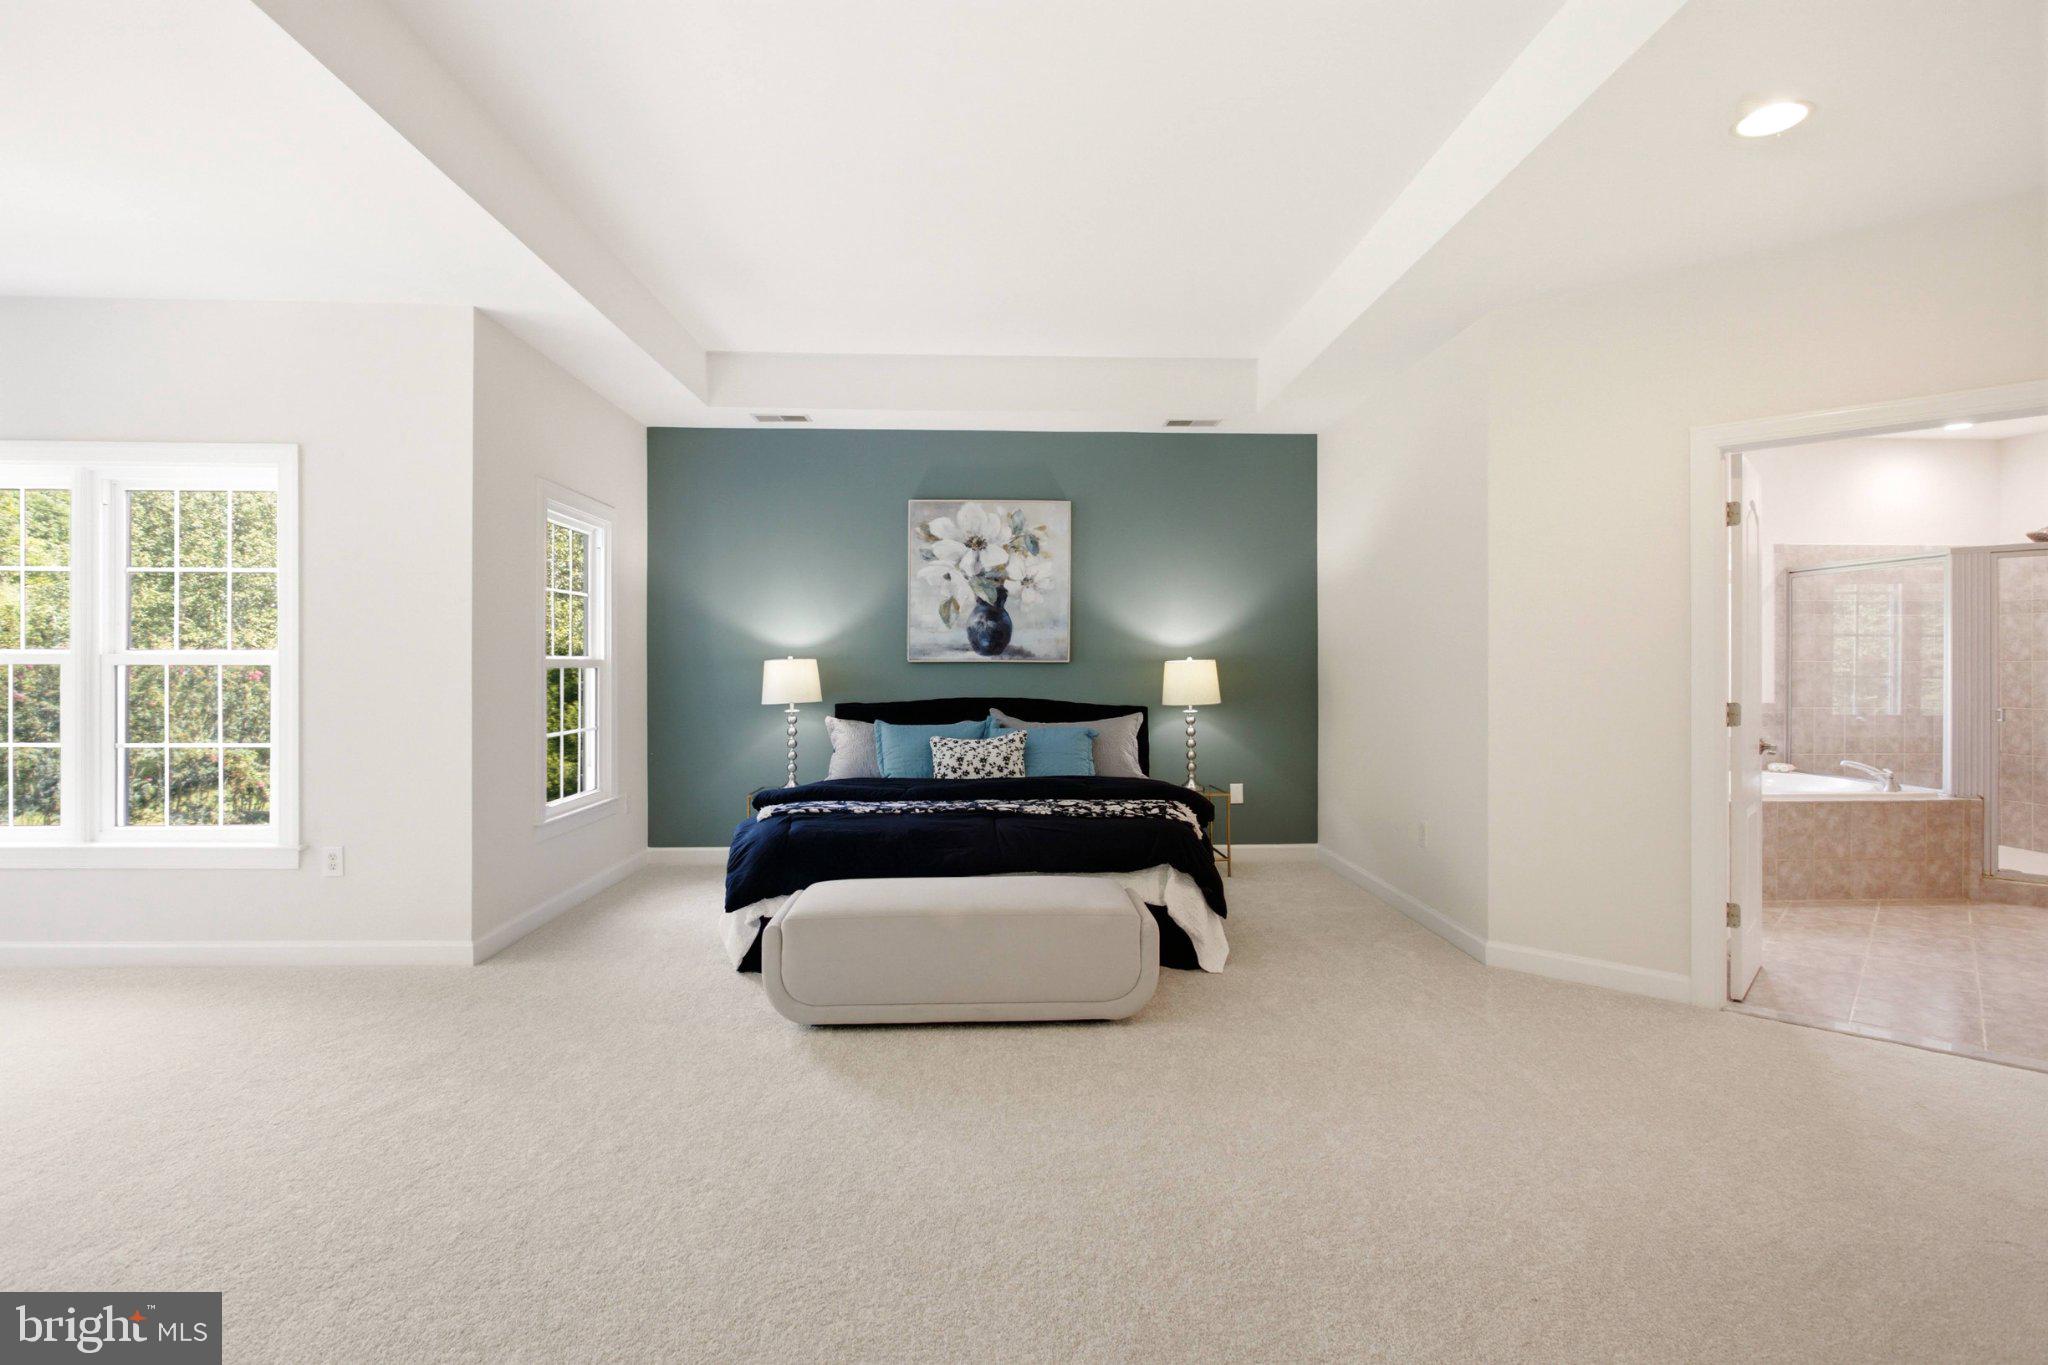
Upstairs, the expansive primary suite offers a peaceful retreat with a tray ceiling, private sitting area, and two walk-in closets. The spa-inspired primary bath features a grand soaking tub, separate walk-in shower, and dual vanities. A second bedroom enjoys its own private ensuite bath, while bedrooms three and four share a Jack-and-Jill-style bath.
The enormous finished lower level adds valuable living space and endless possibilities for a home theater, game room, playroom, fitness area, guest space, or recreation room. A fourth full bath adds even more versatility, while an additional utility/storage room provides generous space for equipment, hobbies, or a home gym.
Located in one of Beaver Creek’s most desirable settings, this exceptional home offers the rare combination of privacy, golf-course views, extensive finished living space, and updated major systems. This is an opportunity to own a substantial luxury home in a sought-after community! Colgan High School pyramid.
Save
Ask
Tour
Hide
Share
Listing Snapshot
Price
$1,035,000
Days On Site
51 Days
Bedrooms
5
Inside Area (SqFt)
5,456 sqft
Total Baths
5
Full Baths
4
Partial Baths
1
Lot Size
0.33 Acres
Year Built
2005
MLS Number
VAPW2124208
Status
Active
Property Tax
$9,846
HOA/Condo/Coop Fees
$158 monthly
Sq Ft Source
Assessor
Friends & Family
React
Comment
Invite
No Comments Yet
Did you know? You can invite friends and family to your search. They can join your search, rate and discuss listings with you.
Recent Activity
yesterday
Listing updated with changes from the MLS
3 days ago
Price changed to $1,035,000
2 months ago
Listing first seen on site
General Features
Acres
0.33
Attached Garage
Yes
Foundation
Other
Garage
Yes
Garage Spaces
2
Levels
Three Or More
Parking
Garage Door OpenerAsphaltGarageDrivewayInside EntranceAttached
Parking Spaces
6
Property Sub Type
Single Family Residence
Sewer
Public Sewer
Special Circumstances
Standard
SqFt Above
4182
SqFt Below
1274
SqFt Total
6343
Style
Colonial
Water Source
Public
Zoning
PMR
Interior Features
Appliances
OvenGas Water HeaterMicrowaveWasherDishwasherDisposalCooktopRefrigeratorIce Maker
Basement
FinishedFullInterior Entry
Cooling
Central AirCeiling Fan(s)ZonedElectric
Fireplace
Yes
Fireplace Features
Gas
Fireplaces
1
Flooring
CarpetWoodCeramic Tile
Heating
Natural GasForced AirZoned
Interior
Ceiling Fan(s)Kitchen IslandPantryRecessed LightingWalk-In Closet(s)Built-in FeaturesCrown MoldingOpen FloorplanSoaking Tub



Did you know? You can invite friends and family to your search. They can join your search, rate and discuss listings with you.