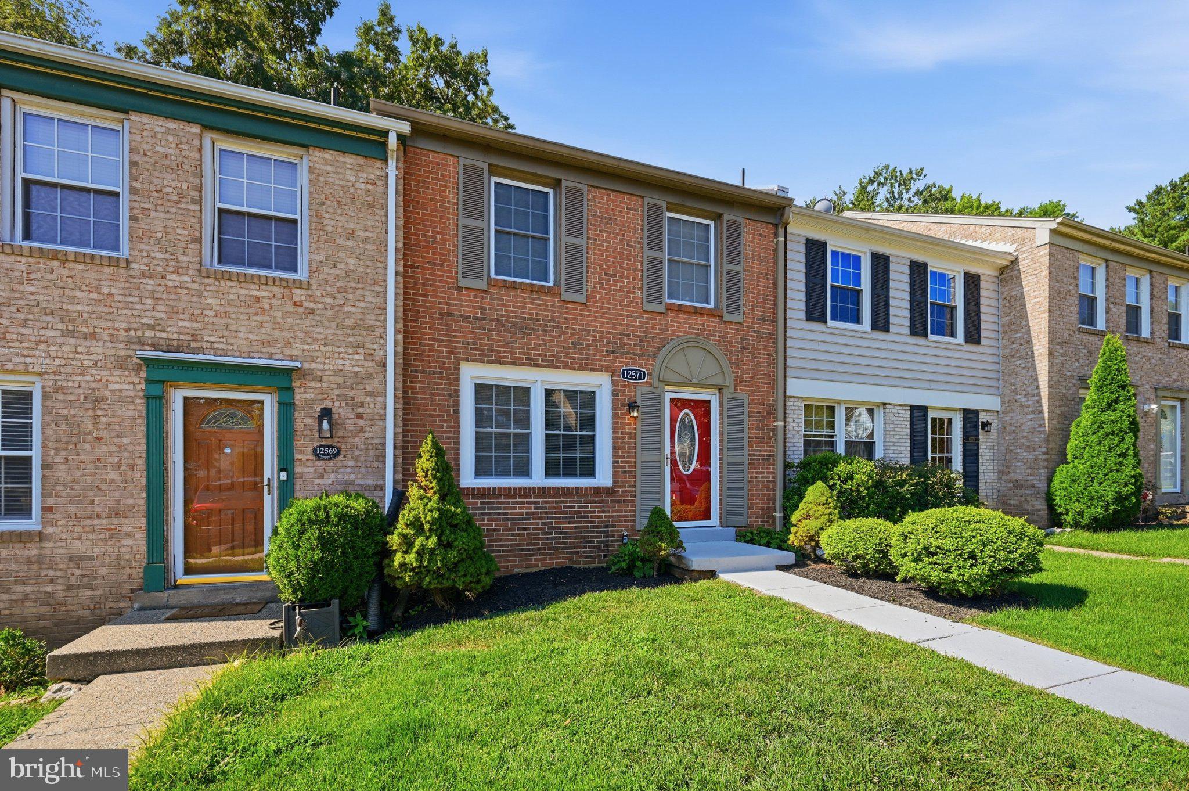
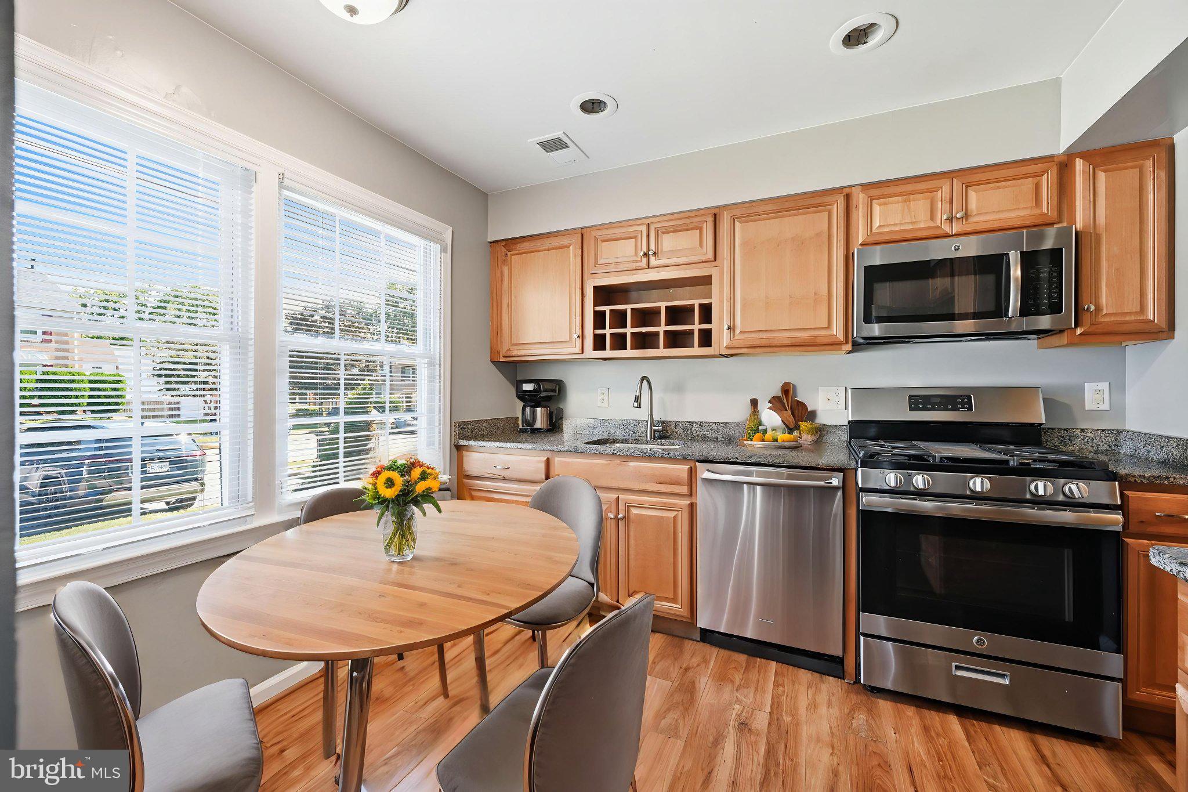
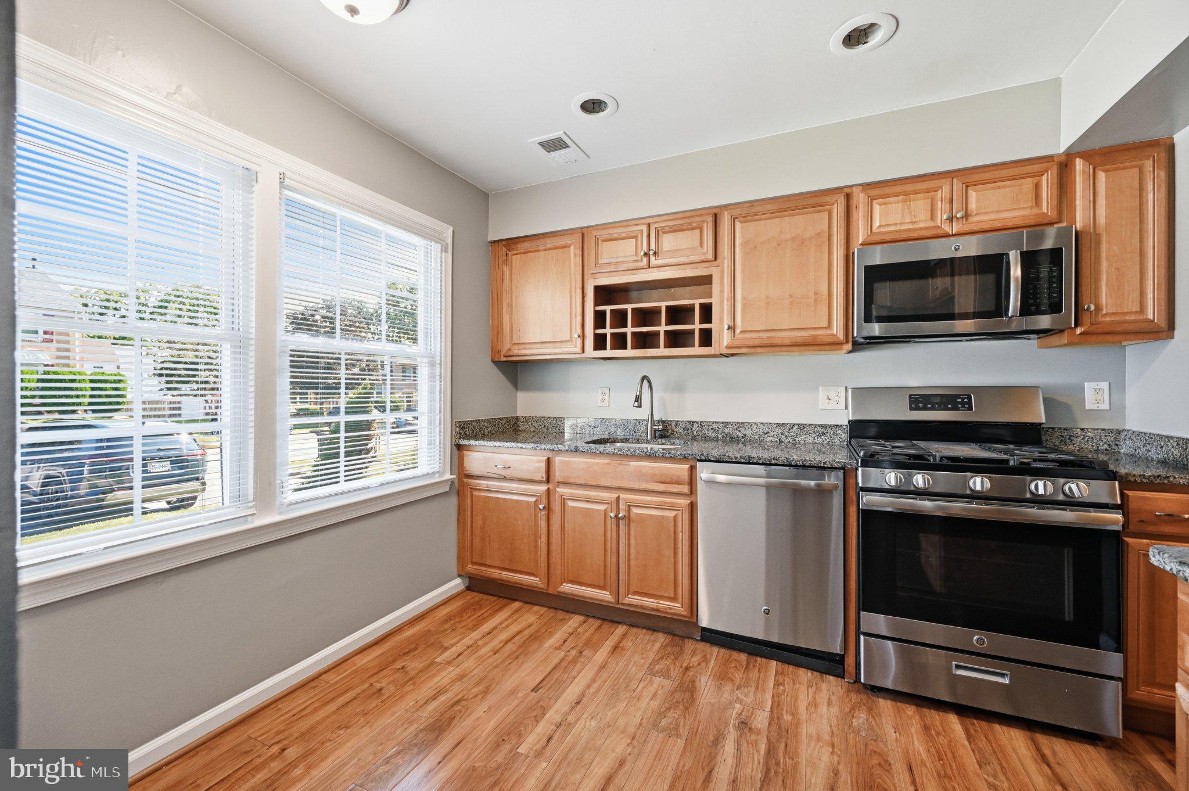
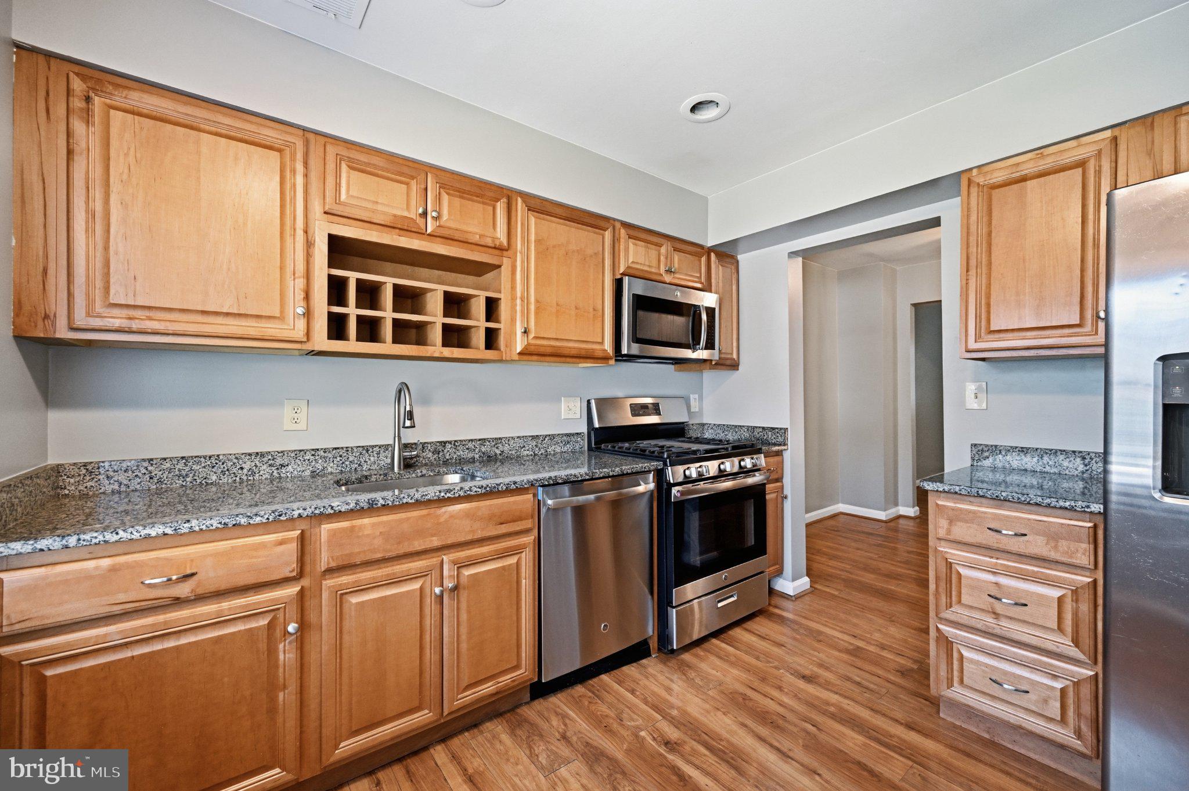
Nestled in the serene enclave of Thousand Oaks, this exquisite contemporary townhouse offers a harmonious blend of luxury and comfort, perfect for those seeking an elevated lifestyle. With 1,850 square feet of meticulously designed living space, this home is a sanctuary that invites you to unwind and enjoy the finer things in life. Step inside to discover a thoughtfully laid-out floor plan that seamlessly connects the living areas. The spacious family room, adorned with elegant wood floors, flows effortlessly into the dining area, creating an ideal setting for both intimate gatherings and grand celebrations. The eat-in kitchen is a culinary enthusiast's dream, featuring stainless steel appliances, including a self-cleaning gas oven and built-in microwave, ensuring every meal is a delight. The breakfast area is bathed in natural light, making it the perfect spot for morning coffee or casual dining. Retreat to the luxurious master suite, complete with a walk-in shower that exudes spa-like tranquility. Two additional bedrooms provide ample space for guests or a home office, while the fully finished basement offers versatility for recreation or relaxation, complete with daylight windows and heated comfort. The exterior of the property is equally impressive, featuring a charming brick façade complemented by aluminum siding. Enjoy the beauty of nature with a rear yard that backs to lush trees, providing a peaceful backdrop for outdoor activities. The community boasts a sparkling concrete pool, perfect for those warm summer days, while the well-maintained sidewalks and street lights enhance the neighborhood's inviting atmosphere. Parking is a breeze with assigned off-street spaces, ensuring convenience for you and your guests. The property is situated on a quiet cul-de-sac, offering a sense of privacy and tranquility, while still being just moments away from suburban amenities. With its prime location, luxurious features, and a welcoming ambiance, this townhouse is more than just a home; it's a lifestyle. Experience the perfect blend of comfort and elegance in Thousand Oaks, where every detail has been curated for your enjoyment. Embrace the opportunity to make this exceptional property your own and indulge in the exclusive lifestyle it offers.
Save
Ask
Tour
Hide
Share
Listing Snapshot
Price
$439,900
Days On Site
94 Days
Bedrooms
3
Inside Area (SqFt)
1,980 sqft
Total Baths
3
Full Baths
2
Partial Baths
1
Lot Size
0.03 Acres
Year Built
1971
MLS® Number
VAPW2124336
Status
Pending
Property Tax
$4,100
HOA/Condo/Coop Fees
$82.33 monthly
Sq Ft Source
Estimated
Friends & Family
React
Comment
Invite
No Comments Yet
Did you know? You can invite friends and family to your search. They can join your search, rate and discuss listings with you.
Recent Activity
3 weeks ago
Status changed to Pending
3 weeks ago
Listing updated with changes from the MLS®
4 weeks ago
Price changed to $439,900
3 months ago
Listing first seen on site
General Features
Acres
0.03
Foundation
BlockSlab
Levels
Three Or More
Parking
Off StreetAssignedOther
Parking Spaces
2
Pets
Cats OKDogs OKYes
Property Sub Type
Townhouse
Security
Smoke Detector(s)
Sewer
Public Sewer
Special Circumstances
Standard
SqFt Above
1320
SqFt Below
660
SqFt Total
1980
Style
Contemporary
Utilities
Natural Gas AvailableSewer AvailableWater AvailableElectricity AvailableCable Available
Water Source
Public
Zoning
RPC
Interior Features
Appliances
OvenGas RangeGas OvenGas Water HeaterWasherDishwasherDisposalDryerExhaust FanIce MakerRefrigeratorStainless Steel Appliance(s)Water HeaterMicrowave
Basement
FinishedDaylightPartialFullInterior Entry
Cooling
Central AirElectric
Electric
200+ Amp Service
Flooring
LaminateCarpetWoodVinyl
Furnished
Unfurnished
Heating
Exhaust FanNatural GasCentralForced Air
Interior
Eat-in Kitchen
Laundry Features
Laundry Room
Window Features
Storm Window(s)Double Pane WindowsScreens
Bathroom 1
Bathroom 2
Bedroom 1
Features - Ceiling Fan(s)
Bedroom 2
Features - Ceiling Fan(s)
Bedroom 3
Features - Ceiling Fan(s)
Den
Dining Room
Level - Main
Half Bath
Level - Main
Kitchen
Level - Main
Laundry
Living Room
Level - Main
Save
Ask
Tour
Hide
Share
Exterior Features
Construction Details
Brick VeneerAluminum Siding
Exterior
Rain Gutters
Fencing
Wood
Lot Features
Cul-De-SacFront YardLevelBack Yard
Other Structures
Outbuilding
Patio And Porch
Deck
Pool Features
Community
Roof
Asphalt
View
City
Waterview
City
Windows/Doors
Storm Window(s)Double Pane WindowsScreens
Community Features
Accessibility Features
Accessible DoorsAccessible Hallway(s)Accessible Electrical and Environmental Controls



Did you know? You can invite friends and family to your search. They can join your search, rate and discuss listings with you.