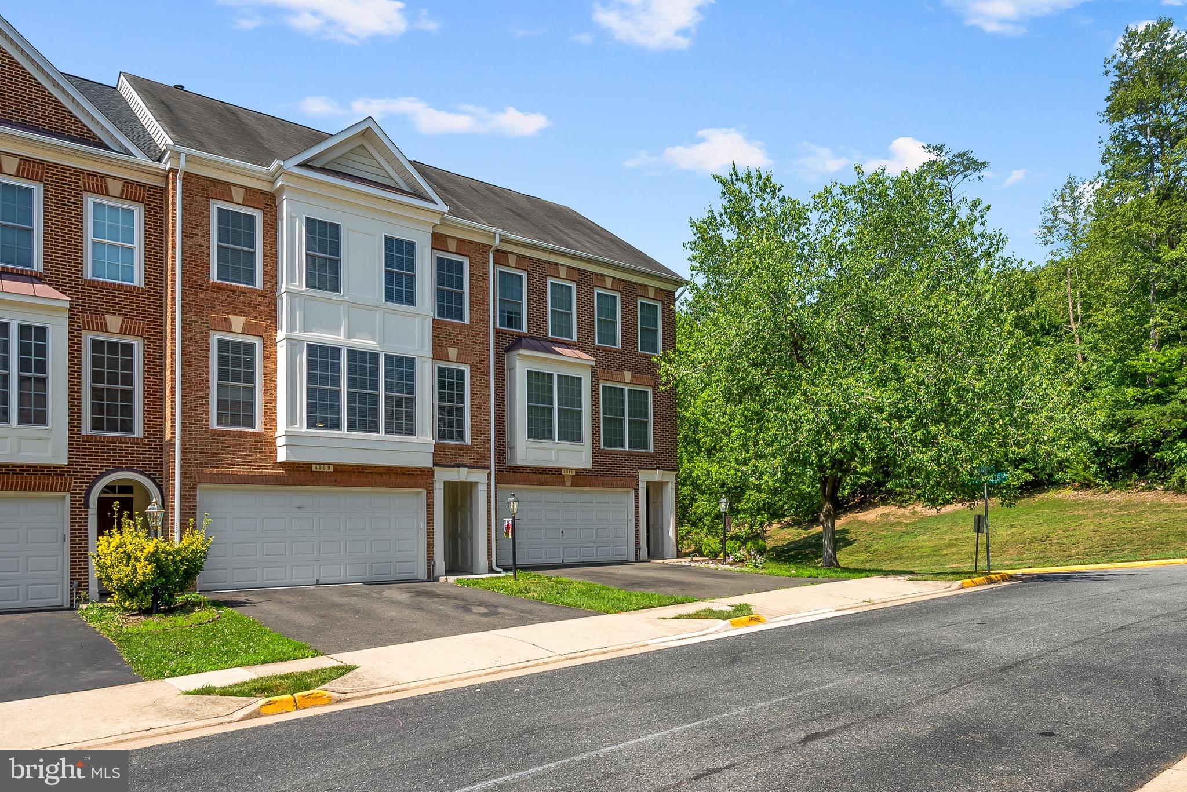
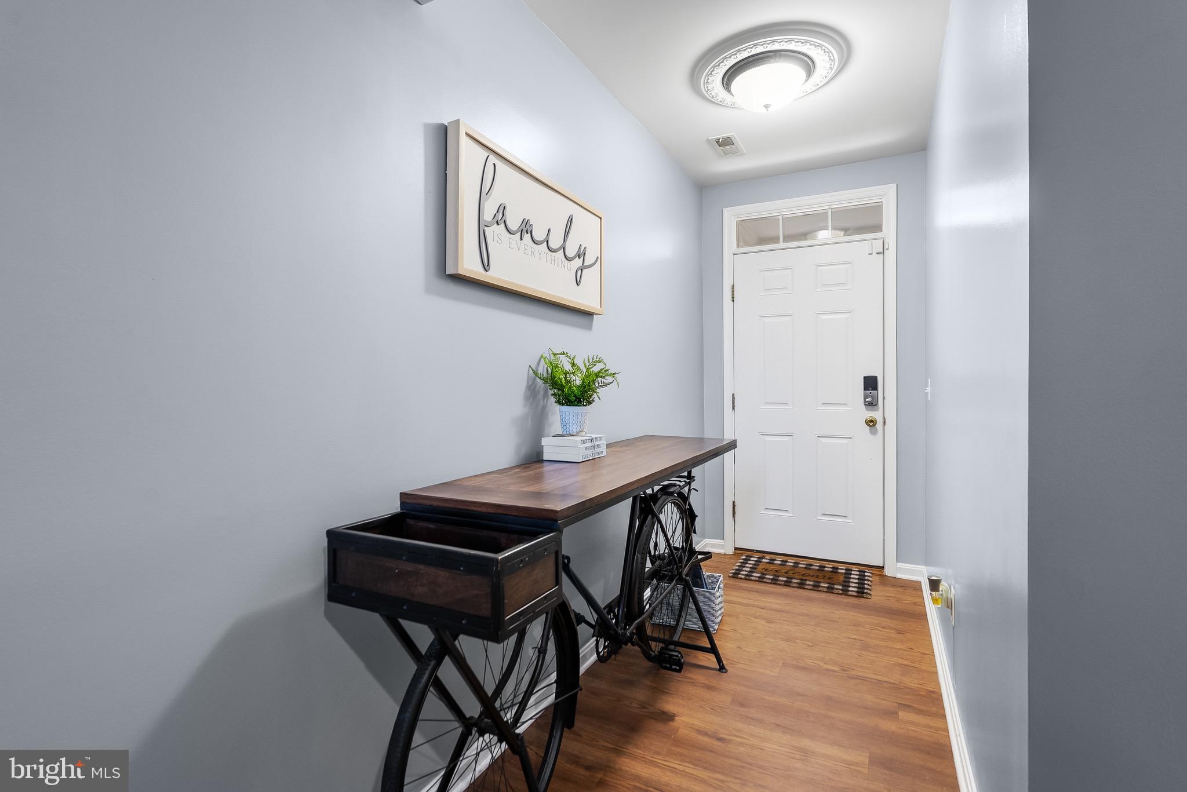
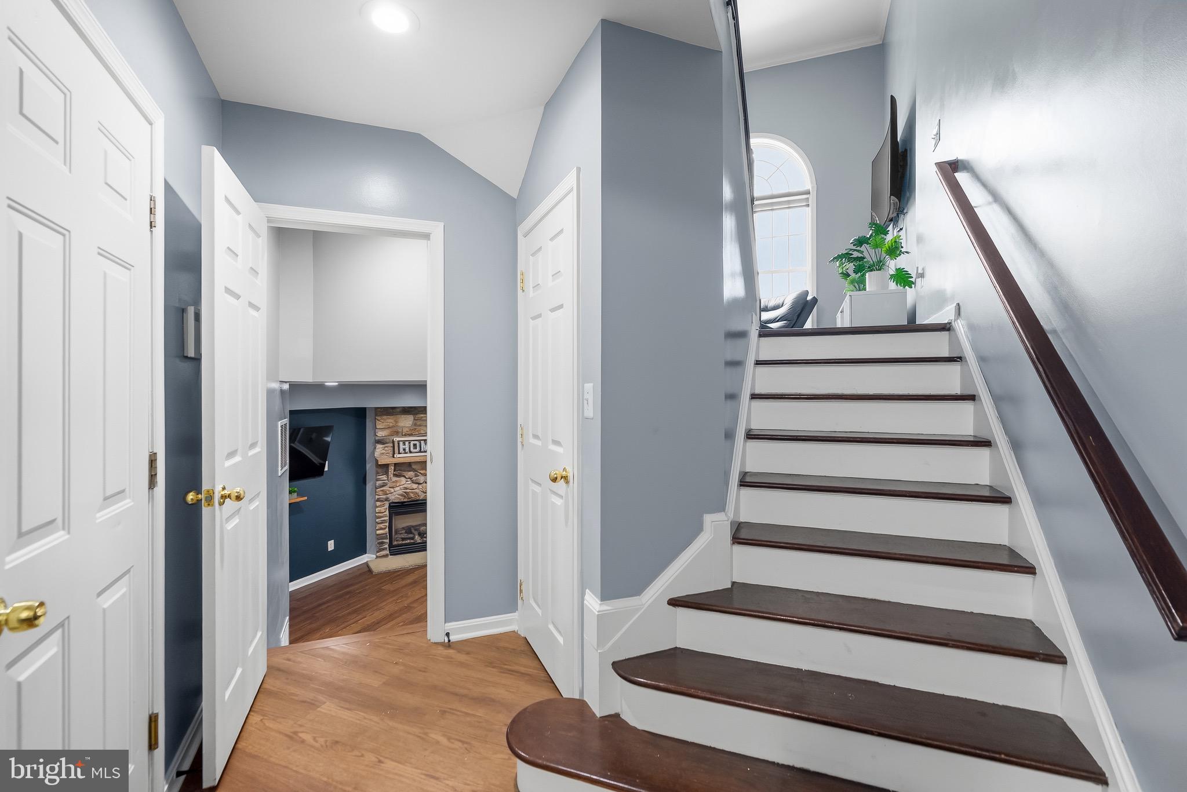
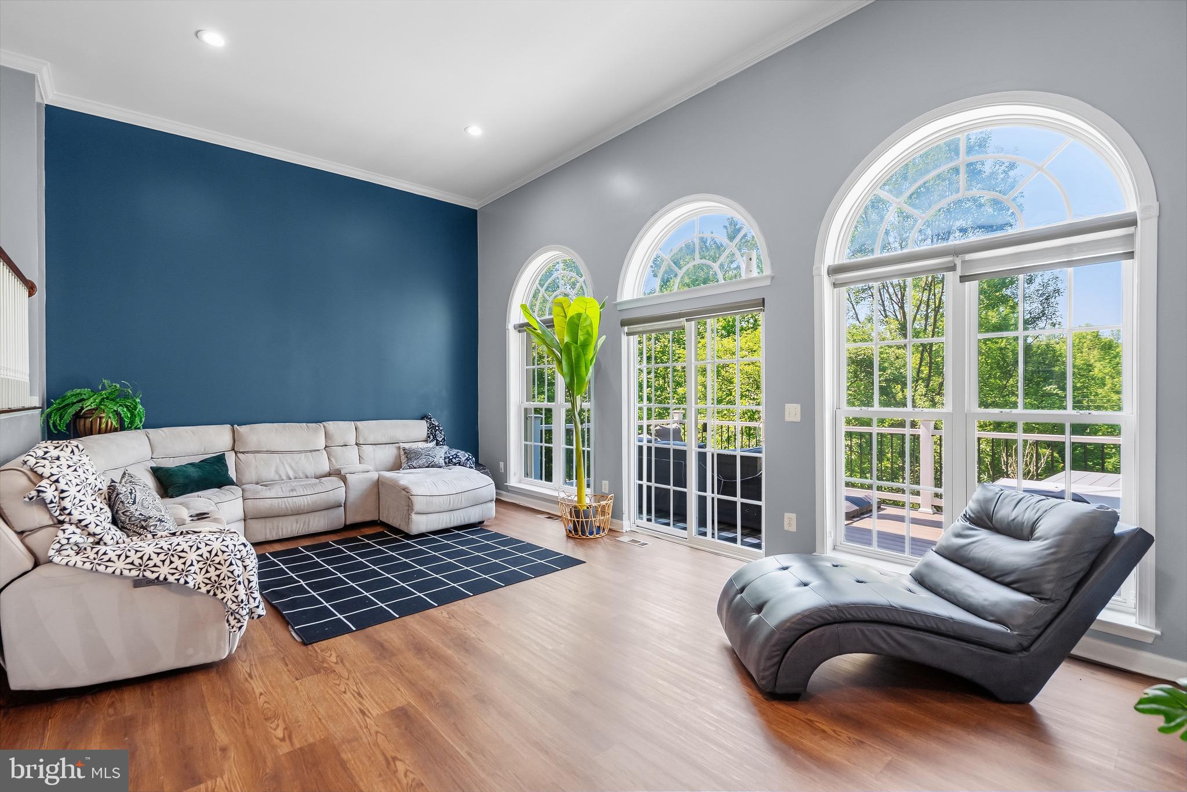
***Brand new HVAC unit just installed,***New Lower Price just a few thousand above county assessment! Seller will also add a $5,000 allowance for floors or other Buyer needs.***Fabulous town home in Dumfries' Forest Park II community offers quiet country living just over a mile from I-95. Travel just two minutes from the hustle and bustle of Dumfries to Stone Mountain Court and you will find yourself in a serene neighborhood, surrounded by trees and on a short, quiet, cut-de-sac with stately town homes. This unique home has five living levels on three stories. Enter the inviting foyer at ground level, and walk up to a large, light-filled living area with gorgeous views to opens space out of huge windows. Walk up a few more steps to formal dining overlooking the living area and a very generous, updated kitchen with a large breakfast area. The upper level boasts a huge primary suite with spacious walk-in closet and large primary bath with soaking tub, shower and dual sinks. Two other light-filled bedrooms, a hall bath and laundry room finish the upper level. From the entry level, also take a few steps down to a lovely walk-out basement for entertaining, a cozy fireplace and a third full bath. Outdoor living includes a huge deck on off the living room and a lovely, fenced private yard out of the walk-out basement. Both look out on a tree-filled open area belonging to the HOA. The garage has a beautiful epoxy floor you have to see. This one is a gem: quiet country living very close to many commuter choices in a very nice neighborhood. Come take a look today!
Save
Ask
Tour
Hide
Share
Listing Snapshot
Price
$525,000
Days On Site
90 Days
Bedrooms
3
Inside Area (SqFt)
2,432 sqft
Total Baths
4
Full Baths
3
Partial Baths
1
Lot Size
0.05 Acres
Year Built
2006
MLS® Number
VAPW2124442
Status
Active Under Contract
Property Tax
$4,965
HOA/Condo/Coop Fees
$103 monthly
Sq Ft Source
Assessor
Friends & Family
React
Comment
Invite
No Comments Yet
Did you know? You can invite friends and family to your search. They can join your search, rate and discuss listings with you.
Recent Activity
3 weeks ago
Status changed to Active Under Contract
3 weeks ago
Listing updated with changes from the MLS®
2 months ago
Price changed to $525,000
3 months ago
Listing first seen on site
General Features
Acres
0.05
Attached Garage
Yes
Direction Faces
Northeast
Foundation
Slab
Garage
Yes
Garage Spaces
2
Levels
Three Or More
Parking
Garage Door OpenerGarageAttached
Parking Spaces
2
Property Sub Type
Townhouse
Sewer
Septic Tank
Special Circumstances
Standard
SqFt Above
1884
SqFt Below
548
SqFt Total
2432
Style
Colonial
Water Source
Public
Zoning
R6
Interior Features
Appliances
RangeElectric RangeElectric OvenWasherGas Water HeaterBuilt-In RangeDishwasherDisposalRefrigeratorStainless Steel Appliance(s)Water HeaterMicrowave
Cooling
Central AirCeiling Fan(s)Electric
Fireplace
Yes
Fireplace Features
Gas
Fireplaces
1
Flooring
CarpetWood
Heating
Natural GasForced Air
Interior
Ceiling Fan(s)
Bathroom 2
Bathroom 3
Bedroom 1
Bedroom 2
Dining Room
Family Room
Level - Main
Foyer
Game Room
Half Bath
Kitchen
Primary Bathroom
Primary Bedroom
Save
Ask
Tour
Hide
Share
Exterior Features
Construction Details
Brick Veneer
Patio And Porch
DeckPatio
Pool Features
None
Community Features
Association Amenities
ClubhouseBasketball CourtPlayground
Association Fee
$103.0
Association Fee Frequency
Monthly
School District
PRINCE WILLIAM COUNTY PUBLIC SCHOOLS
Schools
School District
PRINCE WILLIAM COUNTY PUBLIC SCHOOLS
Elementary School
PATTIE
Middle School
GRAHAM PARK
High School
FOREST PARK
Listing courtesy of RE/MAX Distinctive Real Estate, Inc.



Did you know? You can invite friends and family to your search. They can join your search, rate and discuss listings with you.