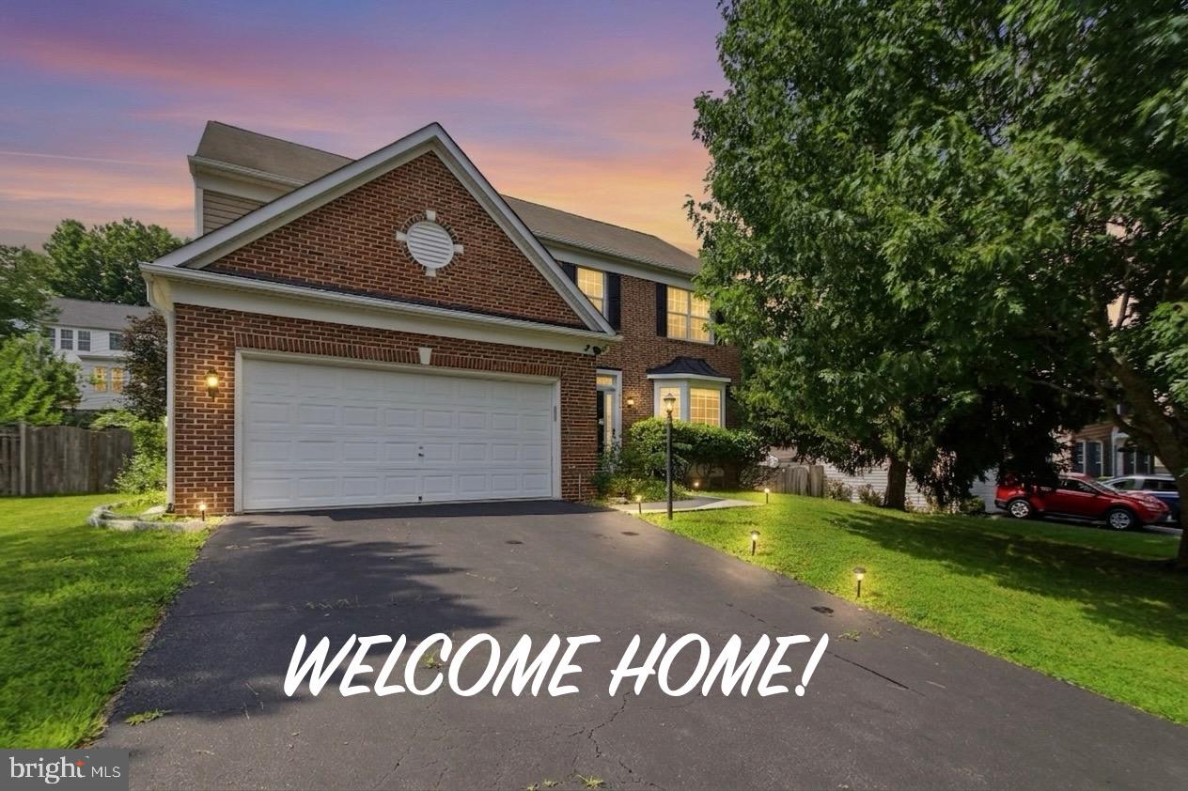
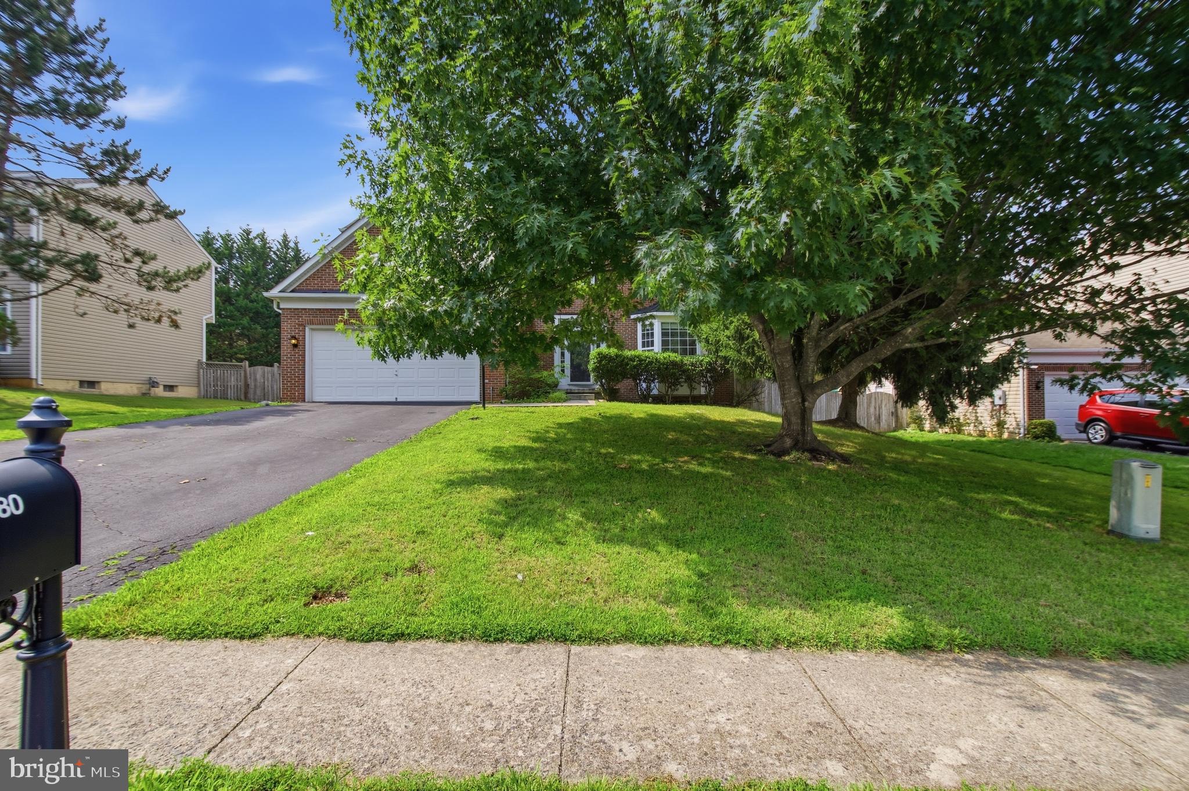
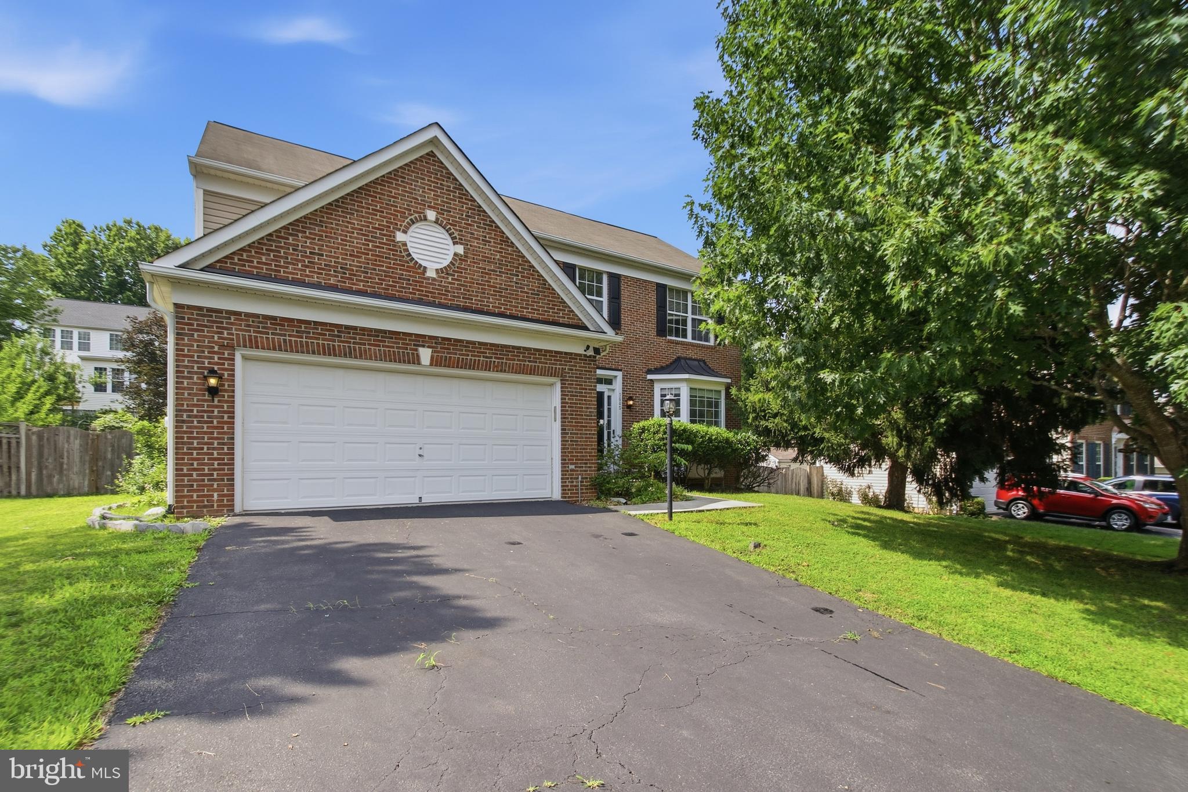
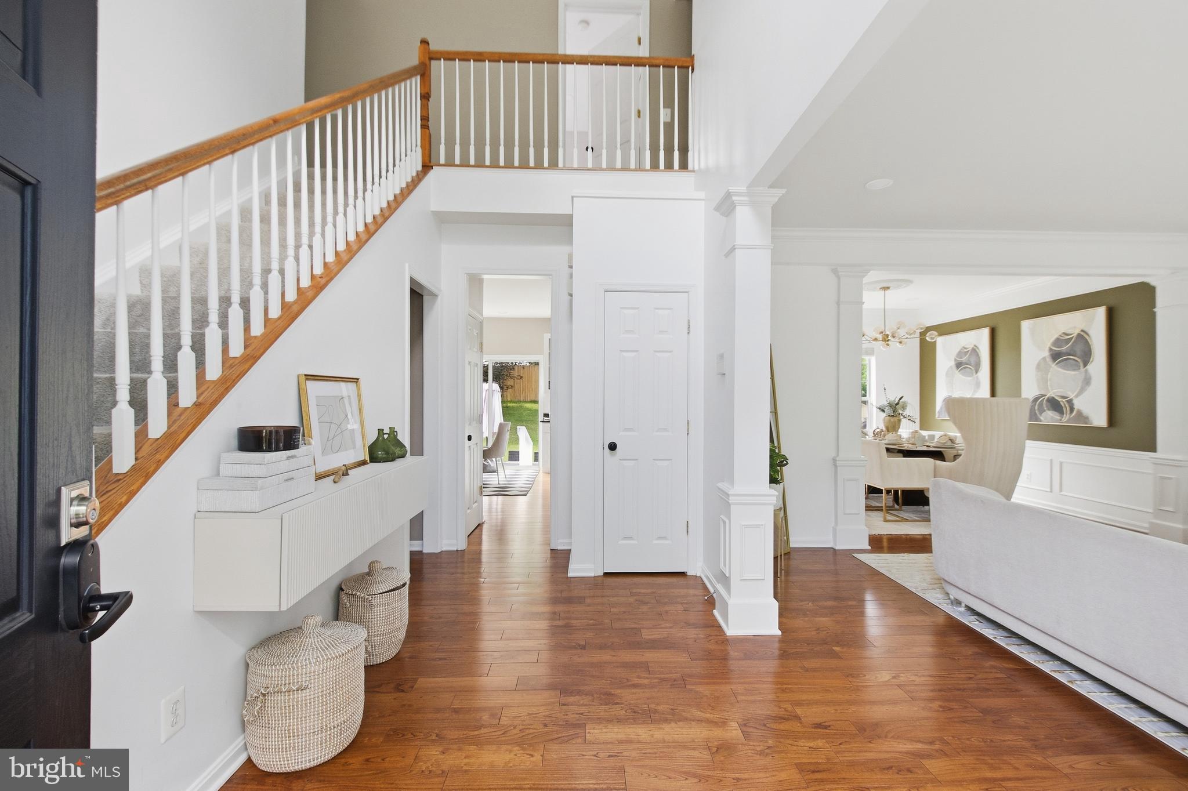
*25k Price reduction* Welcome to this beautifully updated home offering the perfect blend of elegance, comfort, and functionality. The spacious living and dining rooms provide an ideal setting for entertaining, while the inviting family room features a cozy fireplace and seamless access to the patio and expansive backyard—perfect for outdoor gatherings, relaxing evenings, and summer barbecues. The well-appointed kitchen boasts a center island, breakfast nook, and views of the private backyard. Upstairs, the generous primary suite offers a walk-in closet and a luxurious en-suite bath, creating a peaceful retreat. The finished lower level includes a spacious recreation room and a newly added bonus room, providing flexible space for a home office, gym, playroom, or guest area. Stylish new accent walls throughout the home add modern character and designer appeal. Conveniently located near shopping, dining, parks, and everyday amenities, this home offers easy access to Potomac Mills, Stonebridge at Potomac Town Center, Prince William Forest Park, local schools, commuter lots, I-95, Route 234, and the Virginia Railway Express (VRE), making commuting to Washington, D.C., and surrounding areas a breeze. Don't miss this exceptional opportunity to own a home in one of Woodbridge's most sought-after locations!
Save
Ask
Tour
Hide
Share
Listing Snapshot
Price
$759,999
Days On Site
92 Days
Bedrooms
5
Inside Area (SqFt)
3,160 sqft
Total Baths
4
Full Baths
3
Partial Baths
1
Lot Size
0.25 Acres
Year Built
2002
MLS® Number
VAPW2124570
Status
Active
Property Tax
$6,829
HOA/Condo/Coop Fees
$95 monthly
Sq Ft Source
Assessor
Friends & Family
React
Comment
Invite
No Comments Yet
Did you know? You can invite friends and family to your search. They can join your search, rate and discuss listings with you.
Recent Activity
2 months ago
Price changed to $759,999
2 months ago
Listing updated with changes from the MLS®
3 months ago
Status changed to Active
3 months ago
Listing first seen on site
General Features
Acres
0.25
Attached Garage
Yes
Foundation
Concrete Perimeter
Garage
Yes
Garage Spaces
2
Levels
Three Or More
Parking
GarageDrivewayAttached
Parking Spaces
2
Pets
Yes
Property Sub Type
Single Family Residence
Sewer
Public Sewer
Special Circumstances
Standard
SqFt Above
2460
SqFt Below
700
SqFt Total
3660
Style
Colonial
Water Source
Public
Zoning
R4
Interior Features
Appliances
Gas Water Heater
Basement
Walk-Out Access
Cooling
Central AirElectric
Fireplace
Yes
Fireplaces
1
Heating
Natural GasCentral
Save
Ask
Tour
Hide
Share
Exterior Features
Construction Details
BrickVinyl Siding
Pool Features
Community
Community Features
Association Fee
$95.0
Association Fee Frequency
Monthly
Community Features
Pool
School District
PRINCE WILLIAM COUNTY PUBLIC SCHOOLS
Schools
School District
PRINCE WILLIAM COUNTY PUBLIC SCHOOLS
Elementary School
COLES
Middle School
BENTON
High School
HYLTON
Listing courtesy of RE/MAX Real Estate Connections



Did you know? You can invite friends and family to your search. They can join your search, rate and discuss listings with you.