**Zillow Note- Home went on the market 8/14/2026. Zillow erroneously has an additional 30+ days.**<br>A job transfer, not a change of heart, is putting this Carriage Hill Estates colonial back on the market after only 17 months. The current owners have already handled the updates most buyers dread, so someone else gets to enjoy the payoff.<br><br>
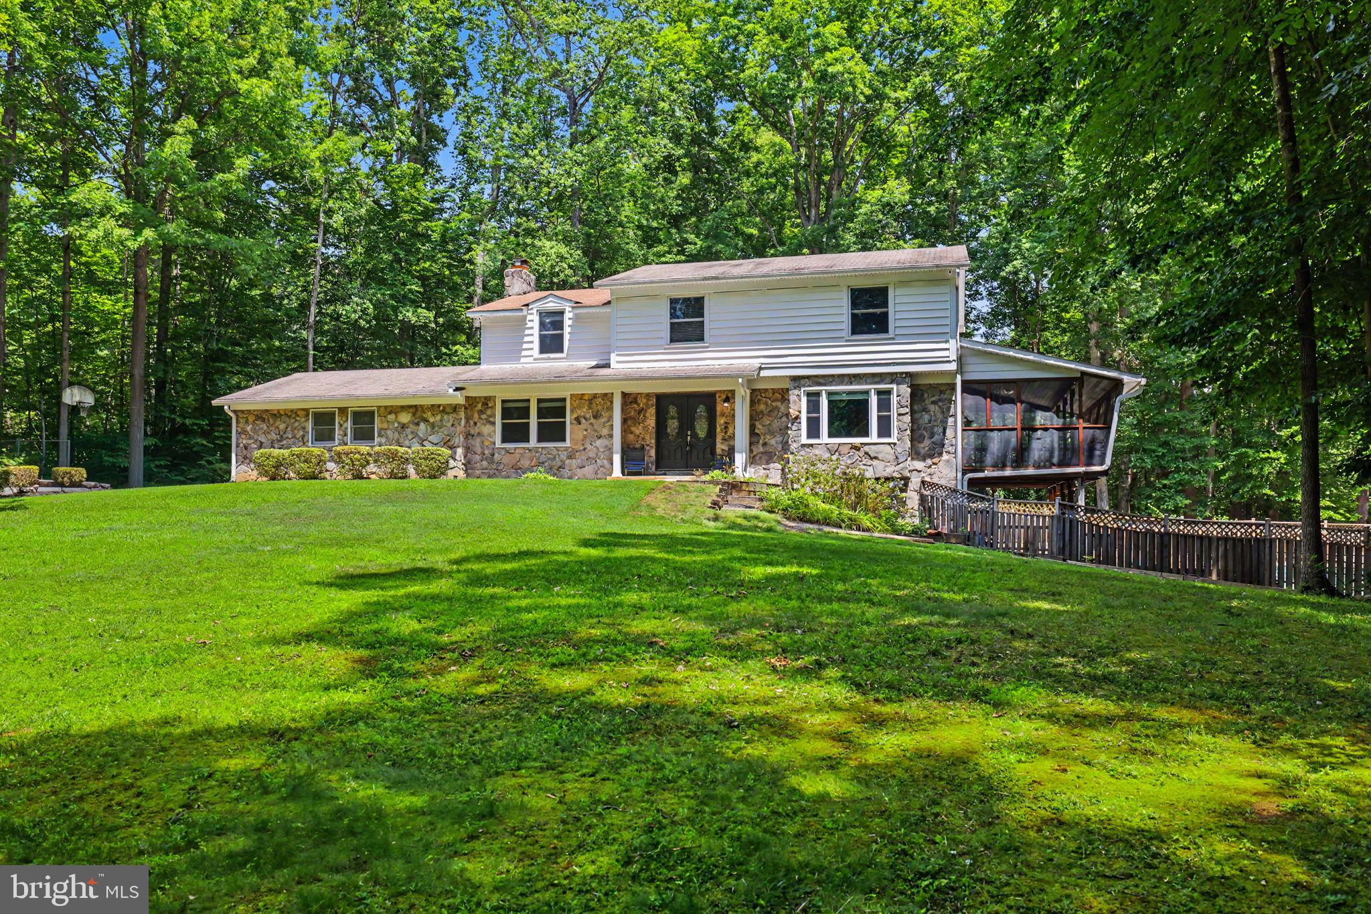
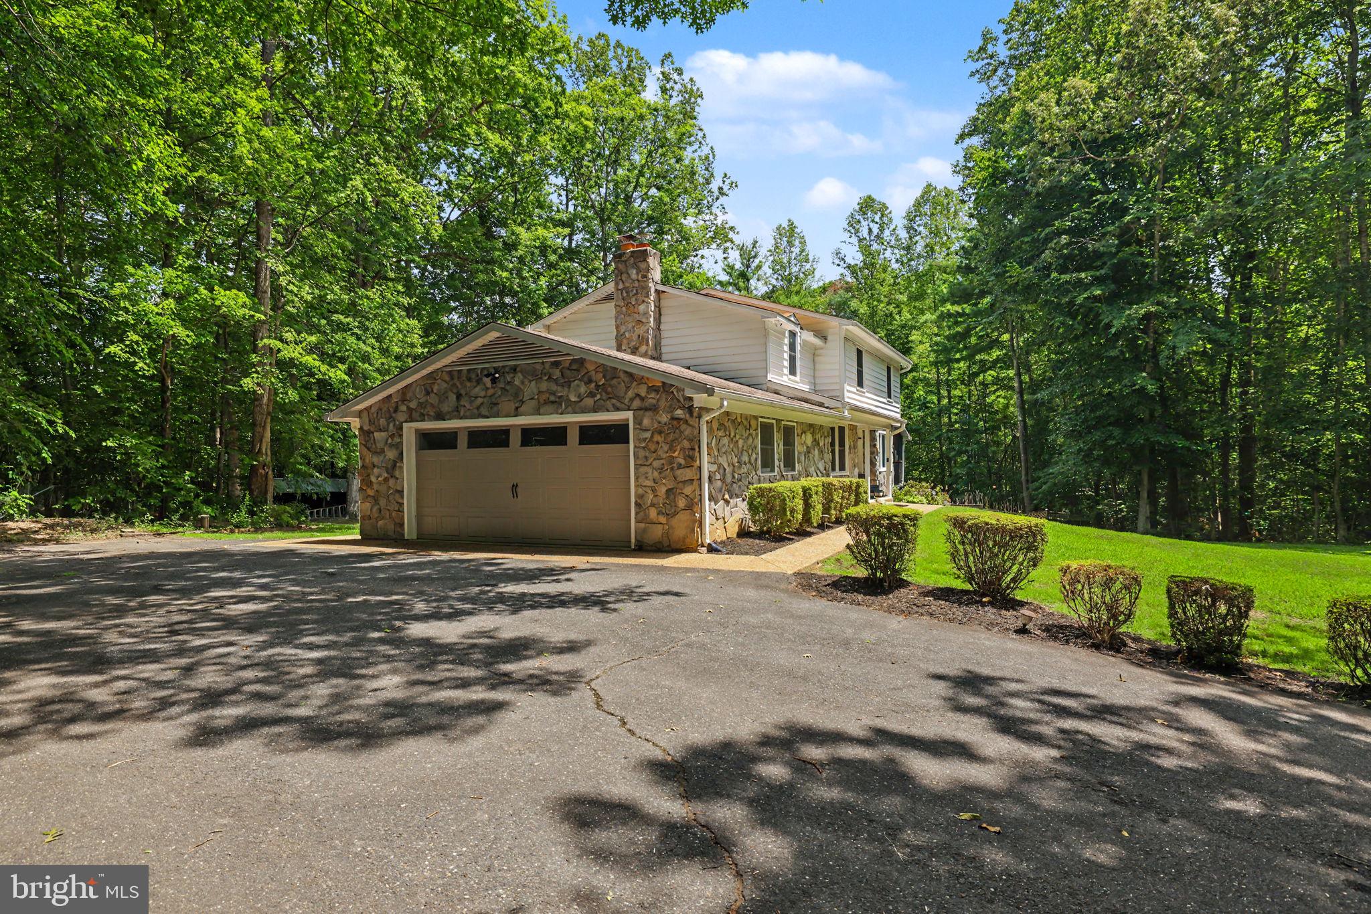
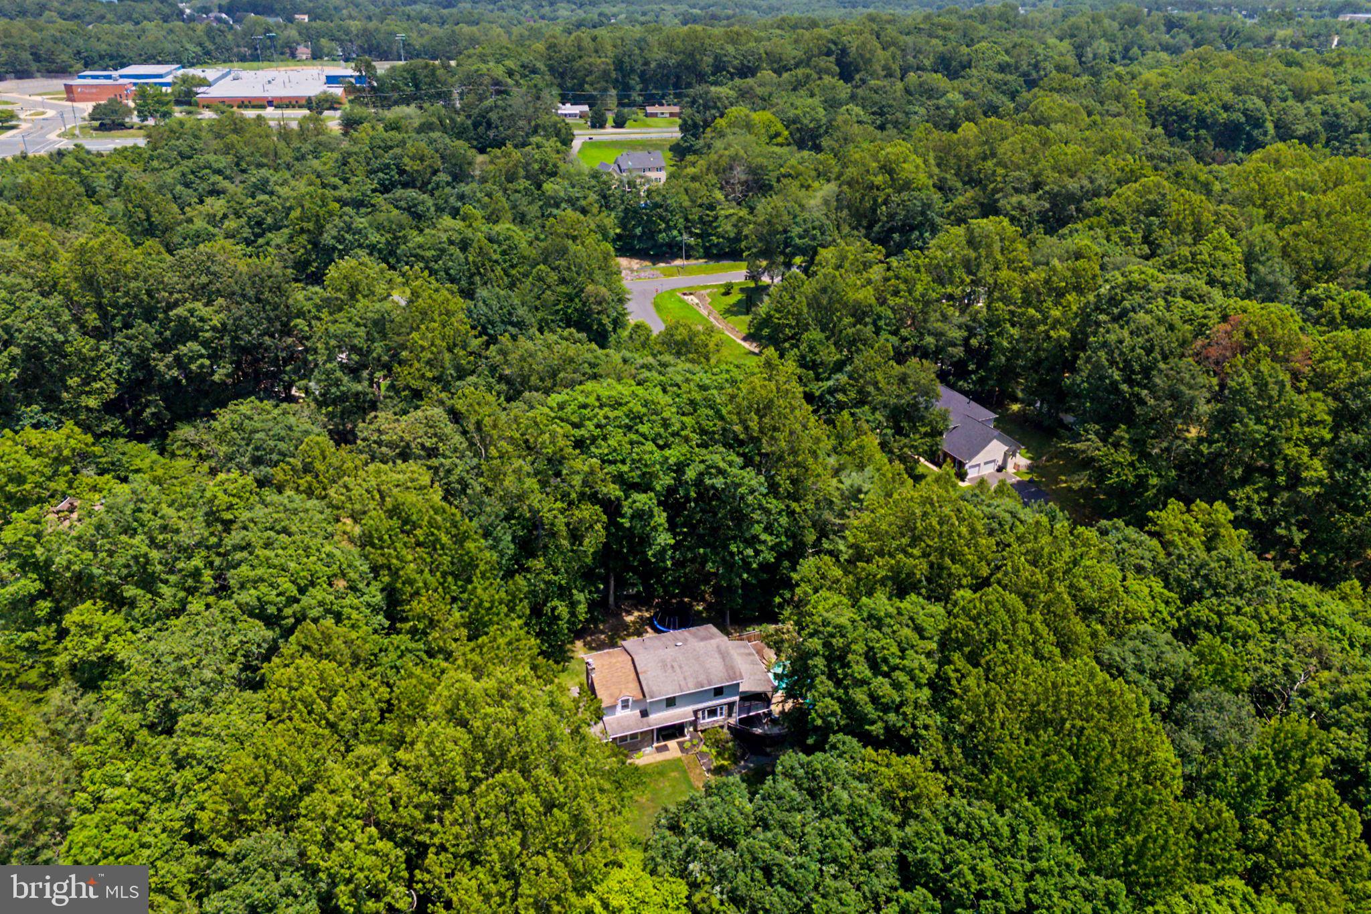
The setting is hard to replicate at this price point: 1.09 wooded acres at the end of a quiet cul-de-sac, no HOA, and real privacy from the neighbors. The 4-bedroom, 3.5-bath layout offers 3,244 finished square feet, anchored by a kitchen and breakfast nook that stretch nearly 30 feet across the back of the home and open straight onto the covered porch, plus a separate living room and a wood-stove-warmed flex space up front.<br><br>
Since 2025, the interior got a full refresh: new paint throughout, new carpet and LVP flooring on every level, and a new refrigerator and microwave to go with the kitchen's granite island and stainless appliances. Upstairs, the primary suite is joined by three more bedrooms with room to flex as a home office, guest space, or gym, whatever the next owner needs. Downstairs, the finished walk-out level is ready to use as-is, with a media room, a retro arcade nook, and a full bath, plus direct access out to the pool.<br><br>
Speaking of the pool: the screened porch overlooks a mature, tree-lined yard built around a gunite in-ground pool, updated in 2025 with a new diving board, pool pump, and motorized cleaner.
The owners have also stayed ahead of the systems buyers usually worry about: hot water heater and well pressure tank, a pumped and inspected septic system with a replaced distribution box and header lines, and three hose bibs with new shutoff valves. Copper piping was used wherever mechanical work called for it. <br><br>
Location works in every direction: minutes to the Route 234 Bypass and Prince William Parkway, with easy access to I-66, I-95, Routes 1, 15, 29, and 28, plus nearby commuter lots.<br><br>
This is a home ready for its next chapter - schedule a showing to see it in person. <br>
Sellers are offering home warranty. Pool has been maintained but is being sold "As Is"
Save
Ask
Tour
Hide
Share
Listing Snapshot
Price
$749,900
Days On Site
72 Days
Bedrooms
4
Inside Area (SqFt)
3,244 sqft
Total Baths
4
Full Baths
3
Partial Baths
1
Lot Size
1.09 Acres
Year Built
1980
MLS® Number
VAPW2124586
Status
Active Under Contract
Property Tax
$6,350
HOA/Condo/Coop Fees
N/A
Sq Ft Source
Estimated
Friends & Family
React
Comment
Invite
No Comments Yet
Did you know? You can invite friends and family to your search. They can join your search, rate and discuss listings with you.
Recent Activity
2 weeks ago
Status changed to Active Under Contract
2 weeks ago
Listing updated with changes from the MLS®
2 months ago
Listing first seen on site
General Features
Acres
1.09
Attached Garage
Yes
Foundation
Other
Garage
Yes
Garage Spaces
2
Levels
Three Or More
Parking
Garage Door OpenerAsphaltGarageDrivewayAttached
Parking Spaces
2
Property Sub Type
Single Family Residence
Sewer
Septic Tank
Special Circumstances
Standard
SqFt Above
2344
SqFt Below
900
SqFt Total
4015
Style
Colonial
Water Source
Well
Zoning
A1
Interior Features
Appliances
Electric RangeElectric OvenWasherWater PurifierElectric Water HeaterDishwasherRange HoodRefrigeratorStainless Steel Appliance(s)Ice MakerMicrowave



Did you know? You can invite friends and family to your search. They can join your search, rate and discuss listings with you.