Property Search

Save
Ask
Tour
Hide
Share
$850,000
84 Days On Site

5416 ZOYSIA COURT
HAYMARKET, VA 20169

For Sale|Single Family Residence|Active
4
Beds
4
Total Baths
4
Full Baths
3,962
SqFt
$215
/SqFt
2006
Built
Subdivision:
REGENCY AT DOMINION VALLEY
County:
PRINCE WILLIAM
Listing courtesy of Long & Foster Real Estate, Inc.
Call Now: (703) 898-3565
Is this the listing for you? We can help make it yours.
(703) 898-3565
5416 ZOYSIA COURT5416 ZOYSIA COURT5416 ZOYSIA COURT5416 ZOYSIA COURT
Save
Ask
Tour
Hide
Share

Mortgage Calculator

Monthly Payment (Est.)

Enter an interest rate to see your estimated monthly payment.
Calculator powered by Showcase IDX, a Constellation1 Company. Copyright ©2026 Information is deemed reliable but not guaranteed.

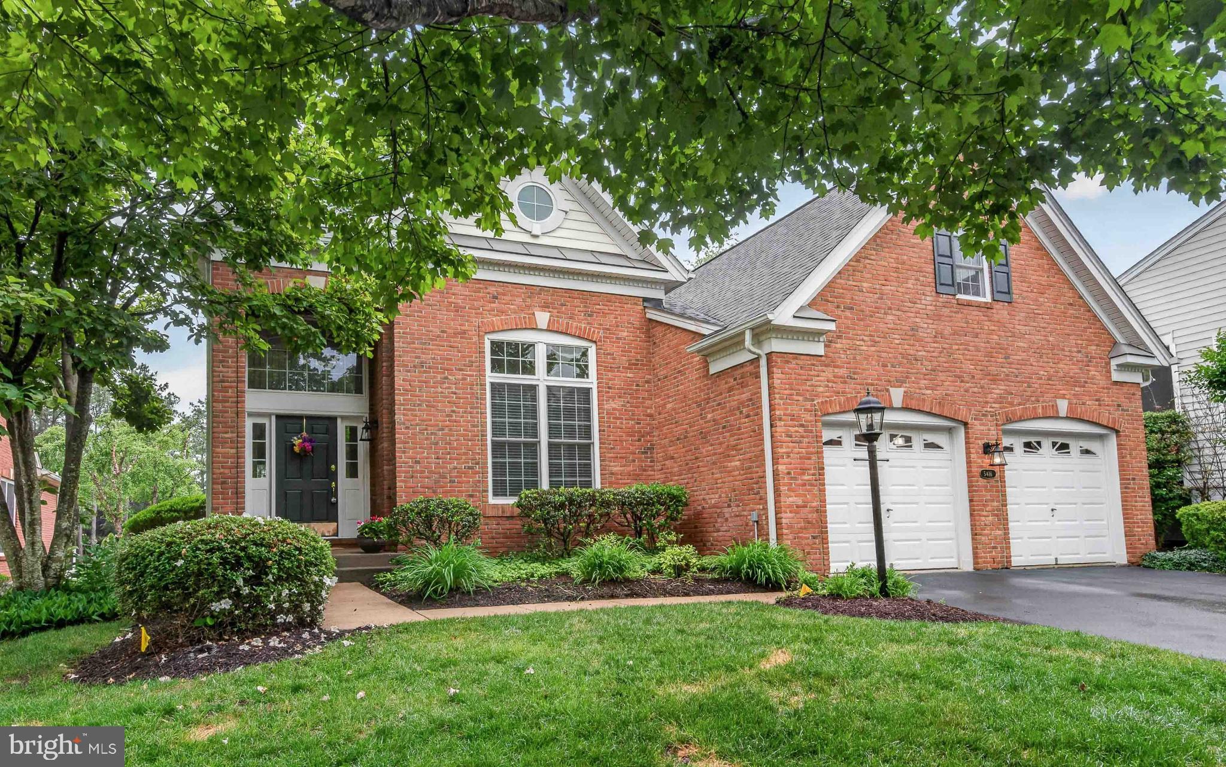
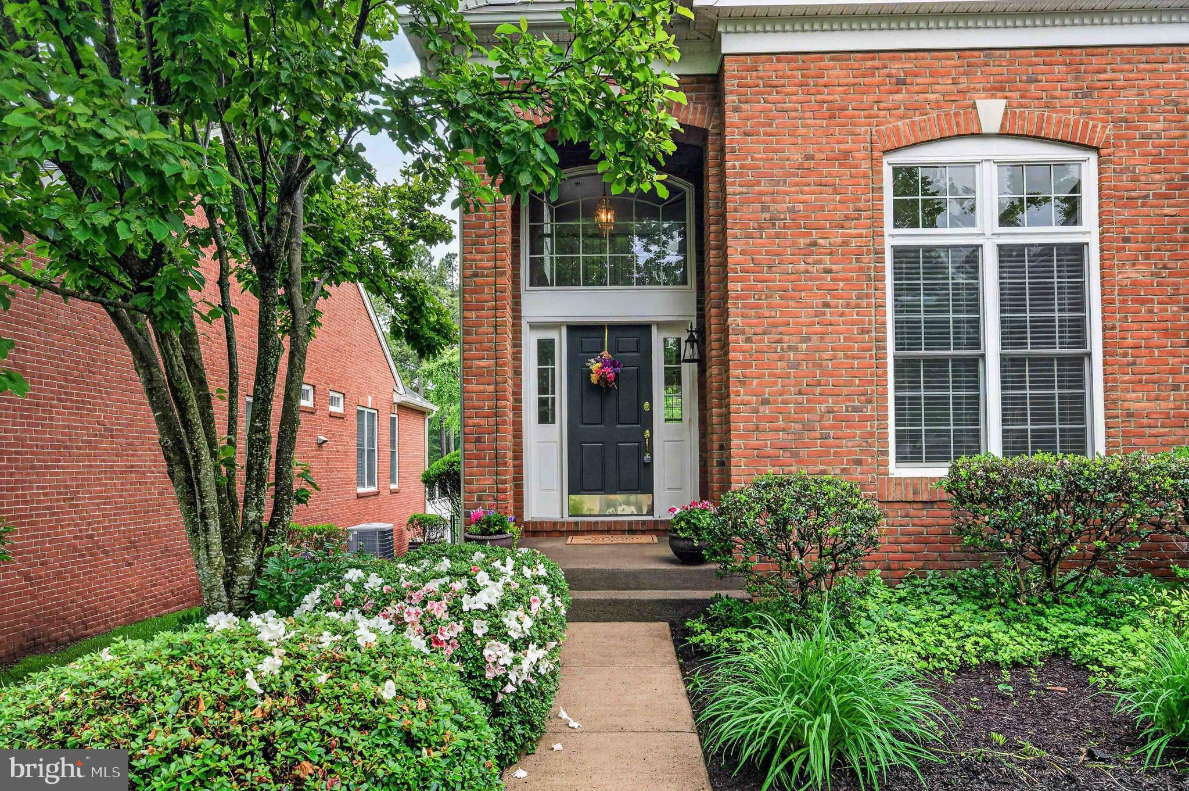
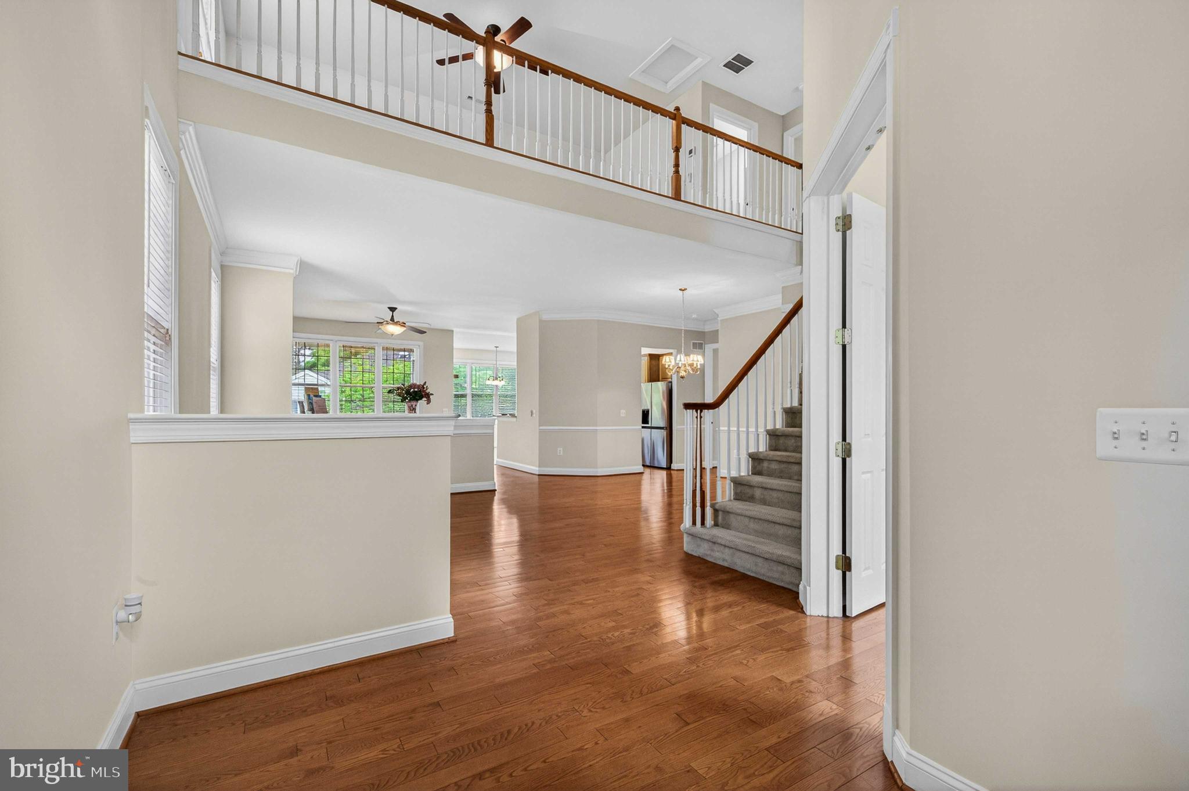
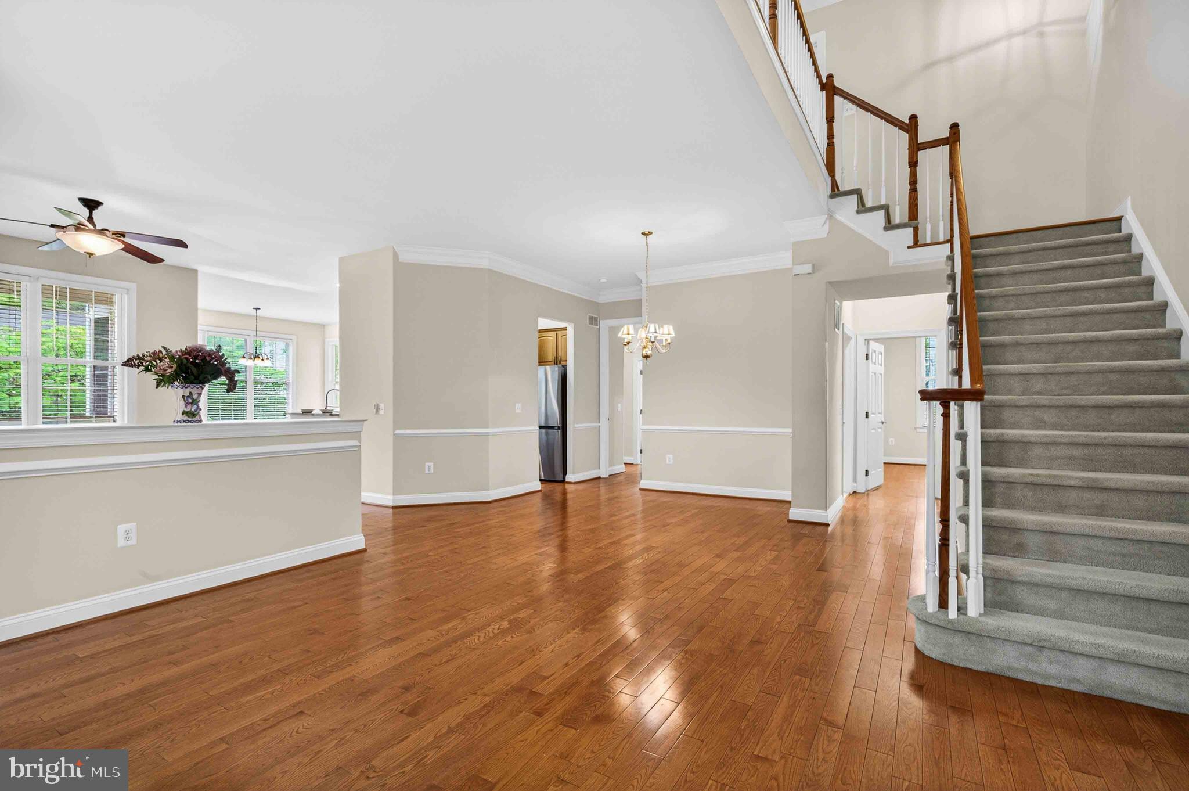
**** NEW PRICE, NOW $850,000 *** WELCOME TO ***REGENCY AT DOMINION VALLEY*** FEATURING THE ELEGANT TOLLBROS, ST TROPEZ "POTOMAC COLLECTION" MODEL HOME. REGENCY IS A LUXURIOUS SANCTUARY, EXQUISITELY DESIGNED WITH MANY FINE AMENITIES AND GLAMOUR. REGENCY AT DOMINION VALLEY IS THE PREMIER DESTINATION FOR ACTIVE ADULTS IN THE WASHINGTON, DC AREA. THE REGENCY AT DOMINION VALLEY OFFERS YOU A WELCOME FEELING OF PRIVACY, LUXURY AND RELAXATION. AS YOU ENTER THE ST TROPEZ MODEL WITH A BRICK FACADE, DECORATIVE ARCH OPENINGS W/KEYSTONES & COVERED FRONT ENTRY W/ENTRY DOOR SIDELIGHTS & LARGE WINDOW, THE INTERIOR FEATURES WILL NOT DISAPPOINT YOU! MODEL FEATURES A LARGE (2) LEVEL ENTRANCE FOYER, ADJACENT STUDY/DEN, WITH DOUBLE ENTRANCE DOORS & A HIGH CROWN MOLDING CEILING, HUGE LIVING , FAMILY & DINING AREA/ROOMS, GOURMET KITCHEN, SUNROOM EXTENSION, EATING AREA, OWNERS SUITE, 3/4 BEDROOMS AND 4 BATHS , HIGH CEILINGS, CROWN MOLDING, CHAIR RAILING, HARDWOOD FLOORS AND RECESSED LIGHTING. THE SINGLE FAMILY HOMES AT REGENCY AT DOMINION VALLEY, SHOWCASE THE FINEST LUXURY FEATURES AND ARE DESIGNED SPECIFICALLY FOR TODAY'S ACTIVE ADULTS. THE UPPER LEVEL LOFT / BALCONY OFFERS VIEWS TO BELOW. LOFT AMENITIES INCLUDE A SEPARATE BEDROOM, FULL BATH, LARGE GATHERING MEDIA AREA & LIGHTED CEILING FAN. THE LOWER LEVEL IS PARTIALLY CARPETED, AND HAS A CERAMIC FLOOR REC AREA, PRIVATE EXERCISE /BONUS ROOM, WET BAR, FULL BEDROOM & FULL BATH. WALK UP TO THE BEAUTIFUL BACKYARD. THIS MODEL OFFERS APPROX. 4,600 SQ. FEET ON THREE LEVELS & INCLUDES A LARGE UNFINISHED STORAGE SECTION W/BUILT-IN SHELVING. ROOF REPLACED -(2024) W/LEAF FILTERS; KITCHEN REFRIGERATOR & DISPOSAL - (2025); MAIN DUAL SUMP PUMP - (2026), WATER HTR. - (2021), WHIRLPOOL WASHING MACHINE (2026). THE CUL-DU-SAC LOT IS QUIET AND OFFERS PRIVACY. LIKE A BLANK CANVAS, THIS HOME IS READY FOR YOU TO MAKE IT YOUR OWN! (NOTE ALL NEW CARPET IN THE MAIN 1ST FLOOR AREA TO INCLUDE THE STAIRWAY, LOFT SITTING AREA & BEDROOM WERE RECENTLY REPLACED). (ALSO, NEW CARPET IN THE BASEMENT - EXCEPT A SMALL ROOM - AND SOME FRESH PAINT.). CHECKOUT THE NEW VIRTUAL SHOWCASE.

Save
Ask
Tour
Hide
Share
Listing Snapshot
Price 
$850,000
Days On Site 
84 Days
Bedrooms 
4
Inside Area (SqFt) 
3,962 sqft
Total Baths 
4
Full Baths 
4
Partial Baths 
N/A
Lot Size 
0.19 Acres
Year Built 
2006
MLS® Number 
VAPW2124720
Status 
Active
Property Tax 
$7,300
HOA/Condo/Coop Fees 
$394 monthly
Sq Ft Source 
Assessor
Friends & Family
Recent Activity
a week agoListing updated with changes from the MLS®
a week agoStatus changed to Active
3 months agoListing first seen on site
General Features
Acres 
0.19
Attached Garage 
Yes
Foundation 
Slab
Garage 
Yes
Garage Spaces 
2
Levels 
Three Or More
Parking 
Garage Door OpenerAsphaltOn StreetGarageDrivewayInside EntranceAttached
Parking Spaces 
6
Pets 
Yes
Property Sub Type 
Single Family Residence
Sewer 
Public Sewer
Special Circumstances 
Standard
SqFt Above 
2558
SqFt Below 
1404
SqFt Total 
4600
Style 
Colonial
Utilities 
Cable AvailableUnderground UtilitiesWater AvailableNatural Gas AvailableElectricity Available
Water Source 
Public
Zoning 
RPC
Interior Features
Appliances 
OvenGas Water HeaterWasherCooktopDishwasherDisposalDryerExhaust FanIce MakerRefrigeratorMicrowave
Basement 
Features - Wet Bar, Breakfast Bar, Walk-In Closet(s)
Cooling 
Central AirCeiling Fan(s)ZonedElectric
Flooring 
CarpetCeramic TileHardwoodConcrete
Heating 
Exhaust FanNatural GasForced AirZoned
Interior 
Ceiling Fan(s)BarVaulted Ceiling(s)High CeilingsBuilt-in FeaturesCrown MoldingOpen FloorplanSoaking Tub

Laundry Features 
Laundry RoomMain Level
Main Level Bedrooms 
2
Window Features 
Insulated WindowsScreens
Bathroom 1 
Bathroom 2 
Level - Main
Bedroom 1 
Level - MainFeatures - Walk-In Closet(s), Ceiling Fan(s)
Bedroom 2 
Level - MainFeatures - Ceiling Fan(s)
Dining Room 
Level - MainFeatures - Crown Molding
Exercise Room 
Family Room 
Level - MainFeatures - Ceiling Fan(s), Crown Molding
Foyer 
Level - Main
Kitchen 
Level - MainFeatures - Breakfast Bar, Pantry
Laundry 
Level - Main
Living Room 
Level - Main
Loft 
Features - Ceiling Fan(s)
Other 
Level - Main
Recreation Room 
Storage Room 
Study 
Level - MainFeatures - Crown Molding
Sun/Florida Room 
Level - Main
Utility Room 
Save
Ask
Tour
Hide
Share
Exterior Features
Exterior 
LightingRain Gutters
Lot Features 
WoodedCul-De-SacLevelBack Yard
Patio And Porch 
DeckPorch
Pool Features 
Community
Roof 
Asbestos Shingle
View 
Trees/WoodsStreetGarden
Waterview 
Trees/WoodsStreetGarden
Windows/Doors 
Insulated WindowsScreens
Community Features
Accessibility Features 
Grip-Accessible Features
Association Amenities 
ClubhouseFitness CenterGolf CourseMeeting RoomSecurityTennis Court(s)OtherDog ParkParty RoomCable TVGatedJogging PathRecreation Facilities
Association Fee 
$394.0
Association Fee Frequency 
Monthly
Community Features 
PoolSidewalks
School District 
PRINCE WILLIAM COUNTY PUBLIC SCHOOLS
Senior Community 
Yes
Schools
School District
PRINCE WILLIAM COUNTY PUBLIC SCHOOLS
Elementary School
ALVEY
Middle School
RONALD WILSON REGAN
High School
BATTLEFIELD
Listing courtesy of Long & Foster Real Estate, Inc.


The real estate listing information is provided by Bright MLS is for the consumer's personal, non-commercial use and may not be used for any purpose other than to identify prospective properties consumer may be interested in purchasing. Any information relating to real estate for sale or lease referenced on this web site comes from the Internet Data Exchange (IDX) program of the Bright MLS. This web site references real estate listing(s) held by a brokerage firm other than the broker and/or agent who owns this web site. The accuracy of all information is deemed reliable but not guaranteed and should be personally verified through personal inspection by and/or with the appropriate professionals. Properties in listings may have been sold or may no longer be available. The data contained herein is copyrighted by Bright MLS and is protected by all applicable copyright laws. Any unauthorized collection or dissemination of this information is in violation of copyright laws and is strictly prohibited. Copyright © 2020 Bright MLS. All rights reserved.

Neighborhood & Commute
Source: Walkscore
Disclosure: Community information and market data powered by Constellation Data Labs. Information is deemed reliable but not guaranteed.
Save
Ask
Tour
Hide
Share
Popular areas we serve

Northern Virginia Communities

  1. Aldie
  2. Alexandria
  3. Annandale
  4. Arlington
  5. Ashburn
  6. Bluemont
  7. Brambleton
  8. Bristow
  9. Broadlands
  10. Burke
  11. Centreville
  12. Chantilly
  13. Fairfax
  14. Falls Church
  15. Gainesville
  16. Great Falls
  17. Herndon
  18. Leesburg
  19. Manassas
  20. Manassas Park
  21. McLean
  22. Middleburg
  23. Oakton
  24. Reston
  25. South Riding
  26. Springfield
  27. Sterling
  28. Stone Ridge
  29. Vienna
  30. Winchester
  31. Woodbridge

Browse by Area

Start A Custom Search