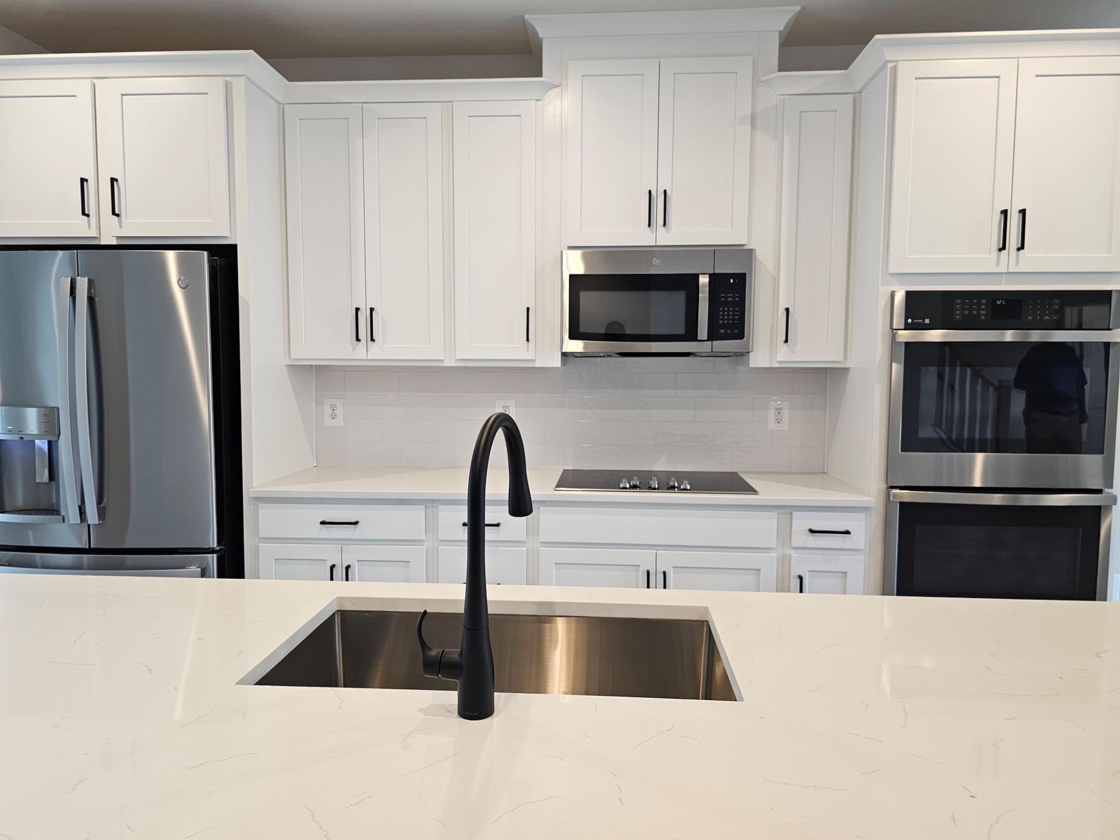
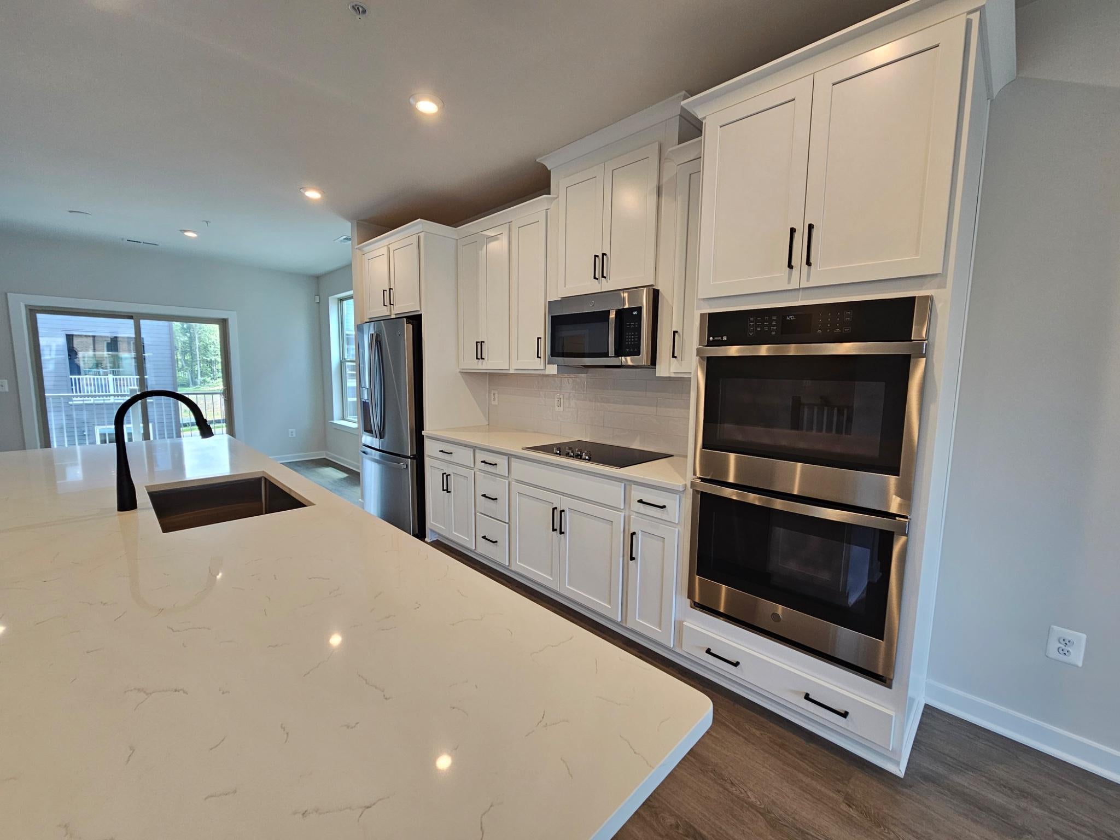
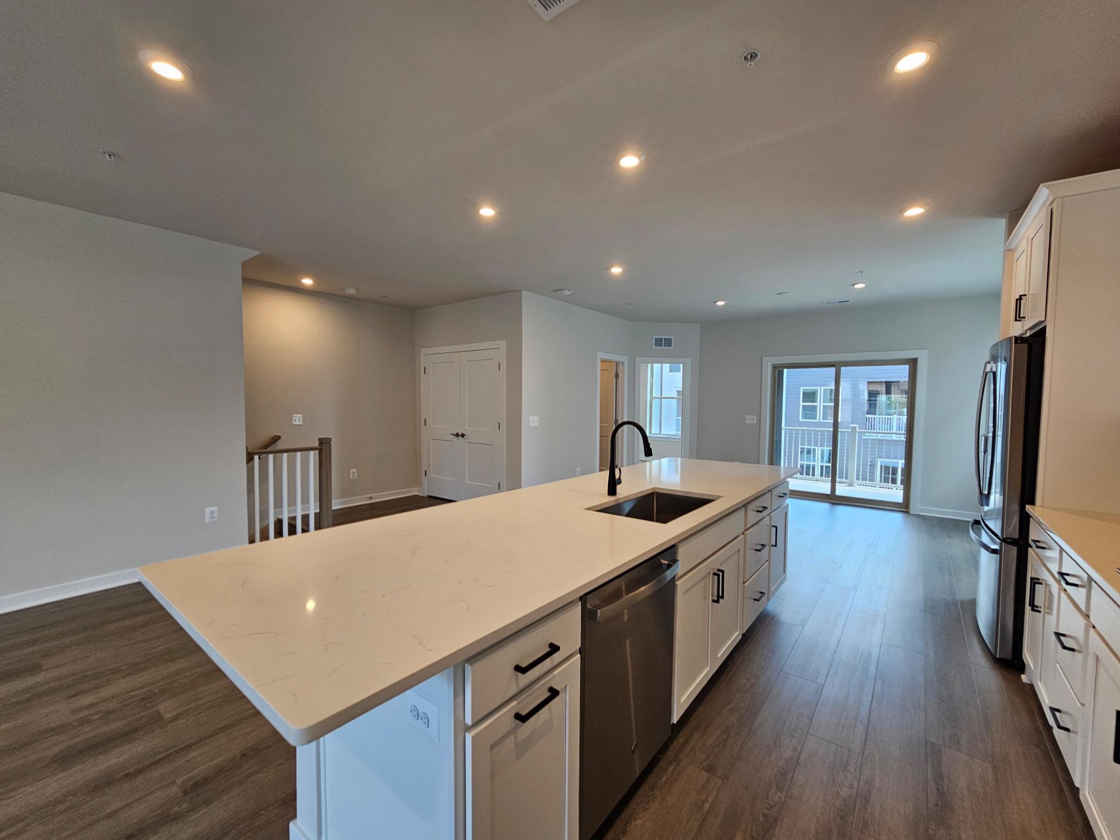
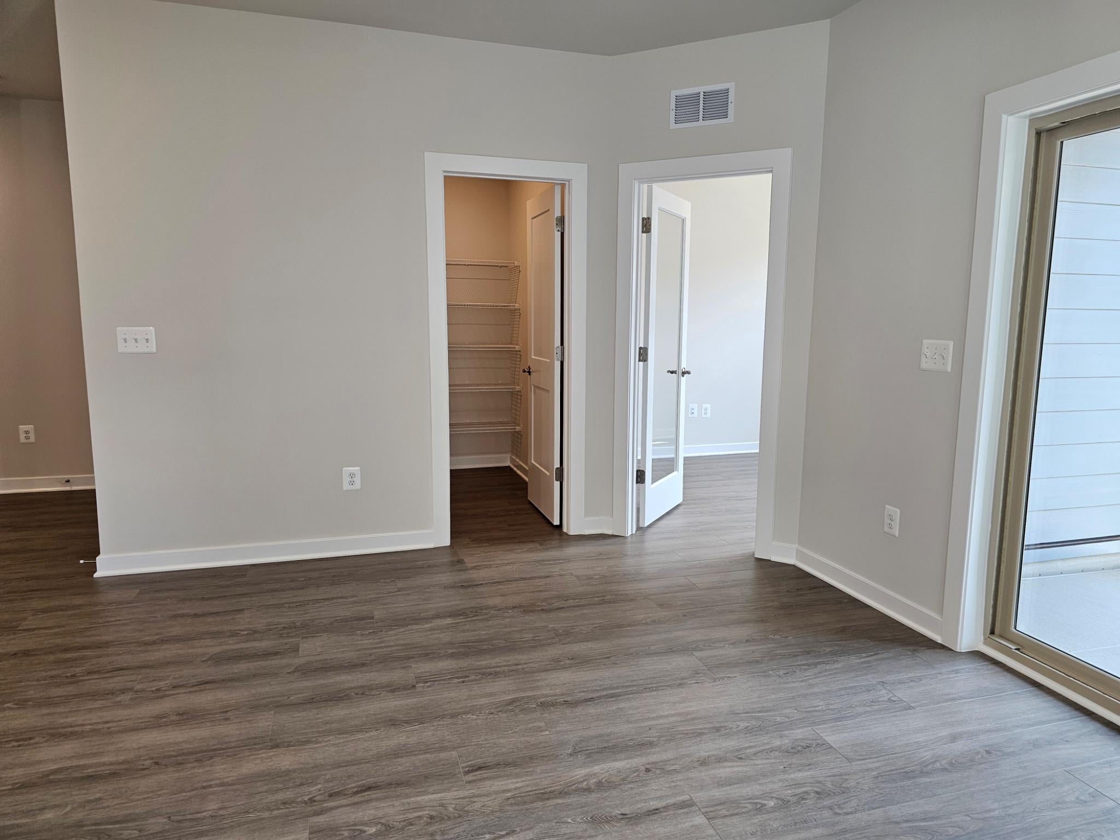
Welcome to the heart of the Quartz District, where contemporary elegance meets modern convenience. This exquisite new construction unit, completed in 2026, offers a luxurious lifestyle that is both sophisticated and inviting. With 2,406 square feet of meticulously crafted interior space, this residence is perfect for those who appreciate high-end finishes and an open floor plan that seamlessly blends living, dining, and entertaining.Enjoy an expansive rooftop terrace, that features amazing views of the community. Find your inner gourmet chef's dream in this kitchen, with a spacious island, double ovens, and top-of-the-line appliances including a cooktop, dishwasher, microwave, and refrigerator. The combination kitchen and dining area is perfect for hosting intimate gatherings or larger celebrations, while the stylish luxury vinyl plank flooring adds a touch of warmth and sophistication throughout the home. This stunning unit boasts three generously sized bedrooms and two and a half bathrooms, providing ample space for relaxation and privacy. The master suite is a true retreat, designed for comfort and tranquility with an oversized sized walk in closet. The floor plan enhances the flow of natural light, creating an inviting atmosphere that makes you feel right at home. Enjoy the convenience of an attached garage with rear entry, ensuring easy access while maintaining the aesthetic appeal of the property. With a focus on an exclusive lifestyle, this property is not just a home; it's a sanctuary. The Quartz District offers a vibrant community atmosphere, with easy access to local shops and dining options, making it an ideal location for those who appreciate the finer things in life. Experience the perfect blend of modern design and community living in this exceptional residence. Don't miss your chance to elevate your lifestyle-schedule a private tour today and envision your future in this stunning home.
Save
Ask
Tour
Hide
Share
Listing Snapshot
Price
$3,400
Days On Site
105 Days
Bedrooms
3
Inside Area (SqFt)
2,451 sqft
Total Baths
3
Full Baths
2
Partial Baths
1
Lot Size
N/A
Year Built
2026
MLS Number
VAPW2125056
Status
Active
Property Tax
N/A
HOA/Condo/Coop Fees
$400 monthly
Sq Ft Source
Assessor
Friends & Family
React
Comment
Invite
No Comments Yet
Did you know? You can invite friends and family to your search. They can join your search, rate and discuss listings with you.
Recent Activity
11 hours ago
Price changed to $3,400
11 hours ago
Listing updated with changes from the MLS
3 months ago
Listing first seen on site
General Features
Attached Garage
Yes
Available on
2026-07-10
Foundation
Slab
Garage
Yes
Garage Spaces
1
Levels
Three Or More
Parking
GarageAttached
Parking Spaces
1
Pets
No
Property Condition
New Construction
Property Sub Type
Condominium
Sewer
Public Sewer
SqFt Above
2451
SqFt Total
2451
Style
Contemporary
Utilities
Underground Utilities
Water Source
Public
Zoning
PMR
Interior Features
Appliances
Double OvenElectric Water HeaterCooktopDishwasherDisposalMicrowaveRefrigerator
Cooling
Central AirElectric
Flooring
Vinyl
Heating
ElectricCentral
Interior
Kitchen IslandOpen Floorplan
Laundry Features
Laundry RoomWasher Hookup
Dining Room
Level - Main
Kitchen
Level - Main
Laundry
Living Room
Level - Main
Office
Level - Main
Other
Save
Ask
Tour
Hide
Share
Exterior Features
Construction Details
HardiPlank Type
Pool Features
Community
View
Street
Waterview
Street
Community Features
Association Fee
$170.0
Association Fee Frequency
Monthly
Additional Association Fee
$230.0
Additional Association Fee Frequency
Monthly
Community Features
Pool
School District
PRINCE WILLIAM COUNTY PUBLIC SCHOOLS
Schools
School District
PRINCE WILLIAM COUNTY PUBLIC SCHOOLS
Elementary School
JENKINS
Middle School
BEVILLE
High School
GAR-FIELD
Listing courtesy of Long & Foster Real Estate, Inc.



Did you know? You can invite friends and family to your search. They can join your search, rate and discuss listings with you.