Move-In Ready & Meticulously Maintained in the Heart of Yorkshire! Welcome to 7410 Riding Meadow Way, a stunning 3-bedroom, 3-bathroom townhouse where thoughtful upgrades and modern style meet everyday convenience. Freshly painted throughout and appointed with brand-new lighting fixtures, this home radiates warmth and sophistication from the moment you step inside.
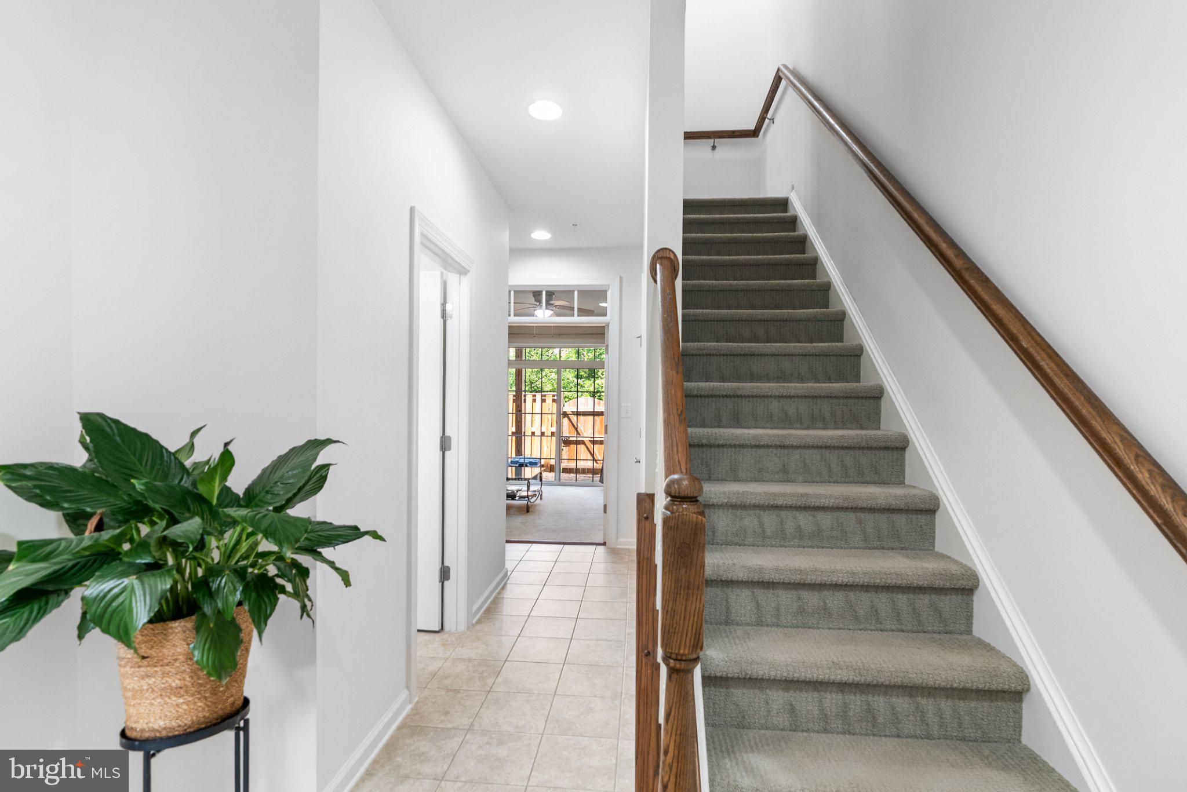
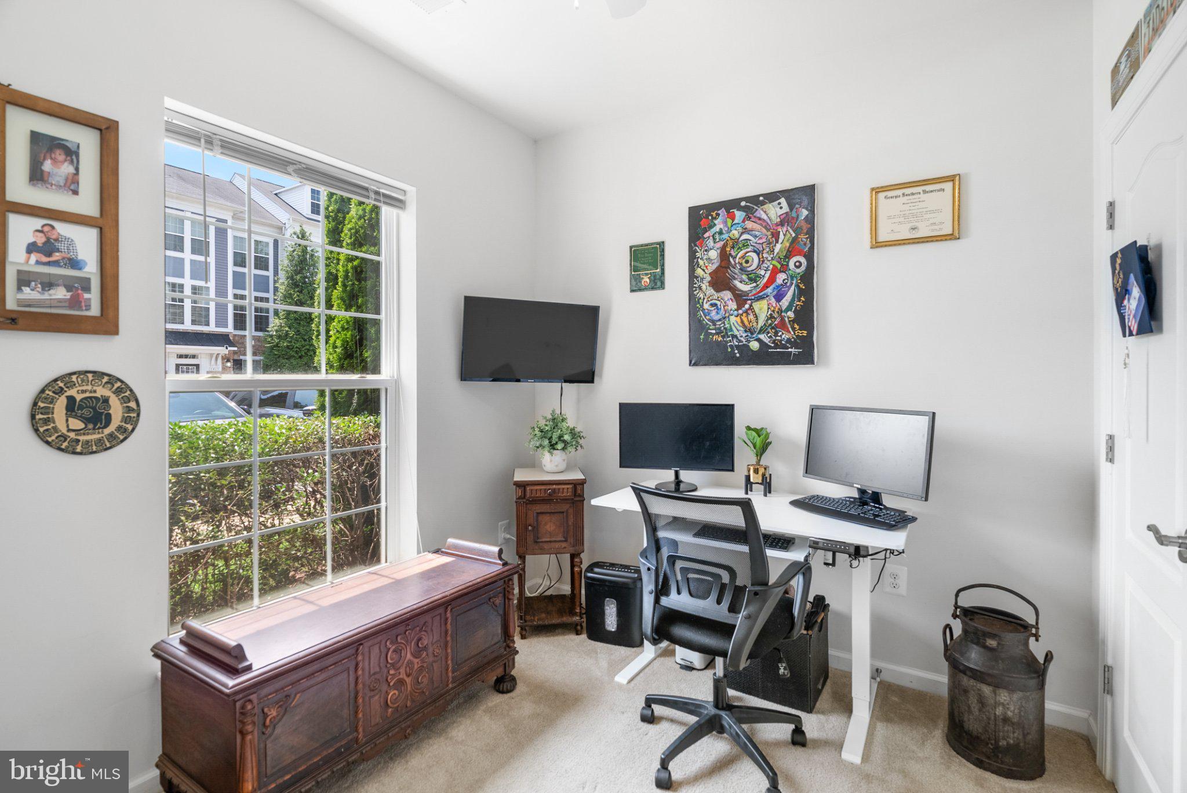
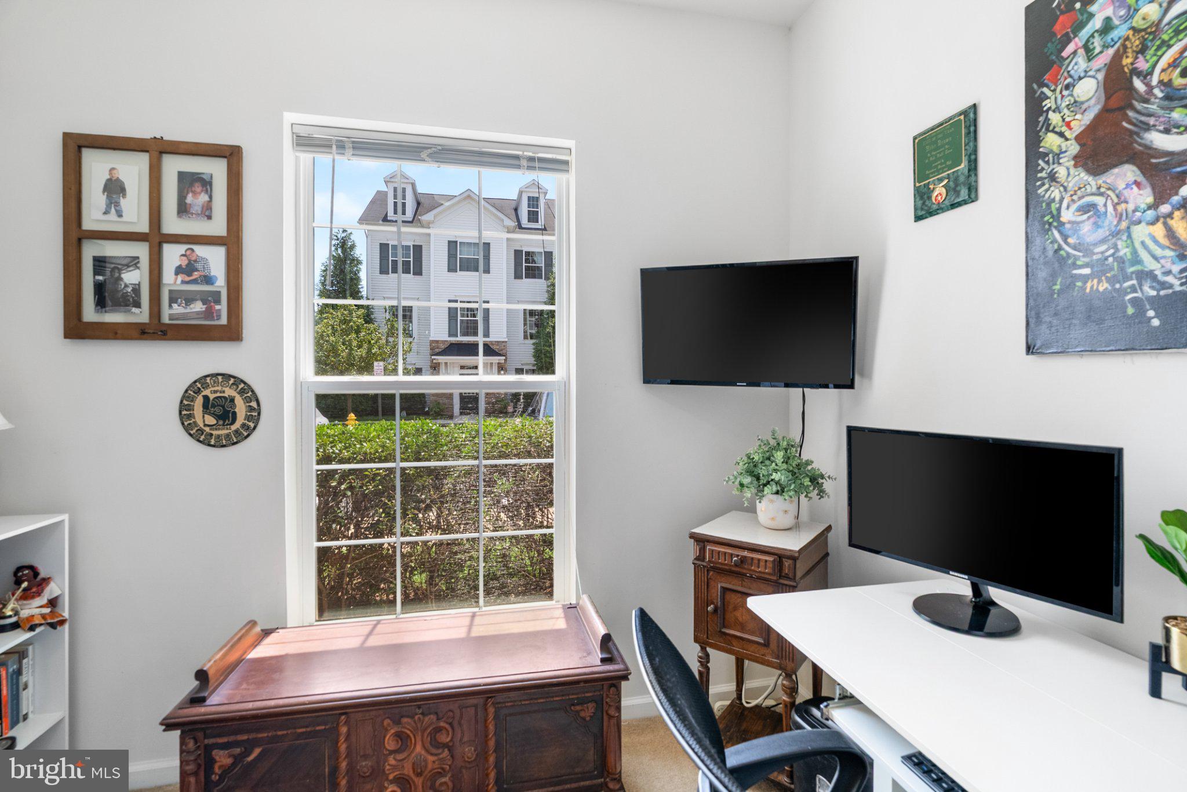
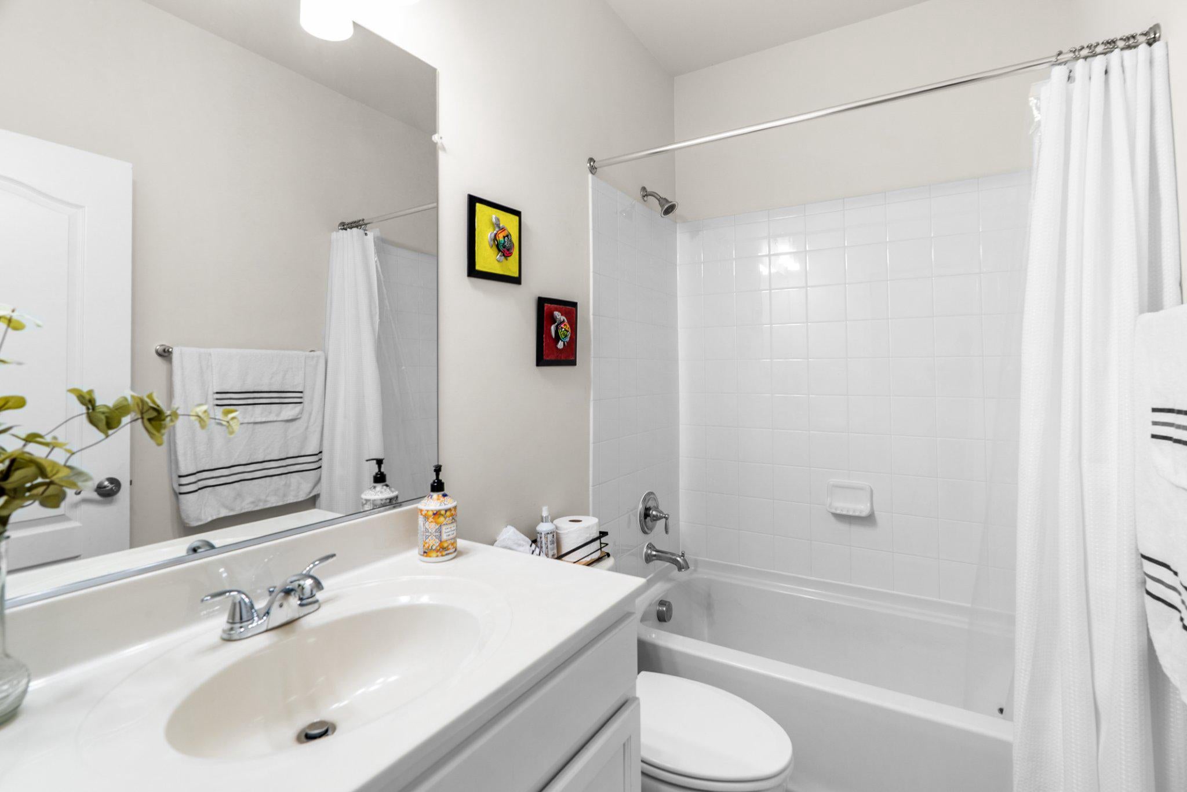
The open-concept main level showcases gleaming hardwood floors, a stylish kitchen with granite countertops and stainless steel appliances, and a bright living and dining area that opens seamlessly to your private deck, the perfect setting for morning coffee or weekend entertaining. Upstairs, generously sized bedrooms each enjoy their own full bath, delivering the privacy and comfort every household deserves. The finished lower level adds versatile flex space, home office, gym, or guest retreat, with walkout access to a fully fenced backyard patio.
Best of all, the big-ticket items are already taken care of: the HVAC system and water heater have both been recently serviced, giving you total peace of mind from day one. Two assigned parking spaces are included.
The Yorkshire community enriches everyday life with basketball courts, scenic jogging paths, playgrounds, and picnic areas, with HOA covering water and trash. Perfectly positioned approximately 30 miles from Washington, DC, with seamless access to I-66, Route 28, commuter lots, shopping, and dining. This one checks every box, schedule your private tour today!
Save
Ask
Tour
Hide
Share
Listing Snapshot
Price
$465,000
Days On Site
103 Days
Bedrooms
3
Inside Area (SqFt)
1,832 sqft
Total Baths
3
Full Baths
3
Partial Baths
N/A
Lot Size
N/A
Year Built
2016
MLS Number
VAPW2125112
Status
Active
Property Tax
$4,096
HOA/Condo/Coop Fees
$416 monthly
Sq Ft Source
Estimated
Friends & Family
React
Comment
Invite
No Comments Yet
Did you know? You can invite friends and family to your search. They can join your search, rate and discuss listings with you.
Recent Activity
a month ago
Price changed to $465,000
a month ago
Listing updated with changes from the MLS
2 months ago
Status changed to Active
3 months ago
Listing first seen on site
General Features
Direction Faces
South
Foundation
Slab
Levels
Three Or More
Parking
AssignedPavedPermit RequiredParking Lot
Parking Spaces
2
Pets
Number LimitYes
Property Sub Type
Condominium
Sewer
Public Sewer
Special Circumstances
Standard
SqFt Above
1308
SqFt Below
524
SqFt Total
1832
Style
ColonialContemporary
Water Source
Public
Zoning
PMR
Interior Features
Appliances
OvenGas RangeGas OvenGas Water HeaterDisposalExhaust FanMicrowaveWater HeaterENERGY STAR Qualified FreezerENERGY STAR Qualified RefrigeratorENERGY STAR Qualified DishwasherENERGY STAR Qualified Washer



Did you know? You can invite friends and family to your search. They can join your search, rate and discuss listings with you.