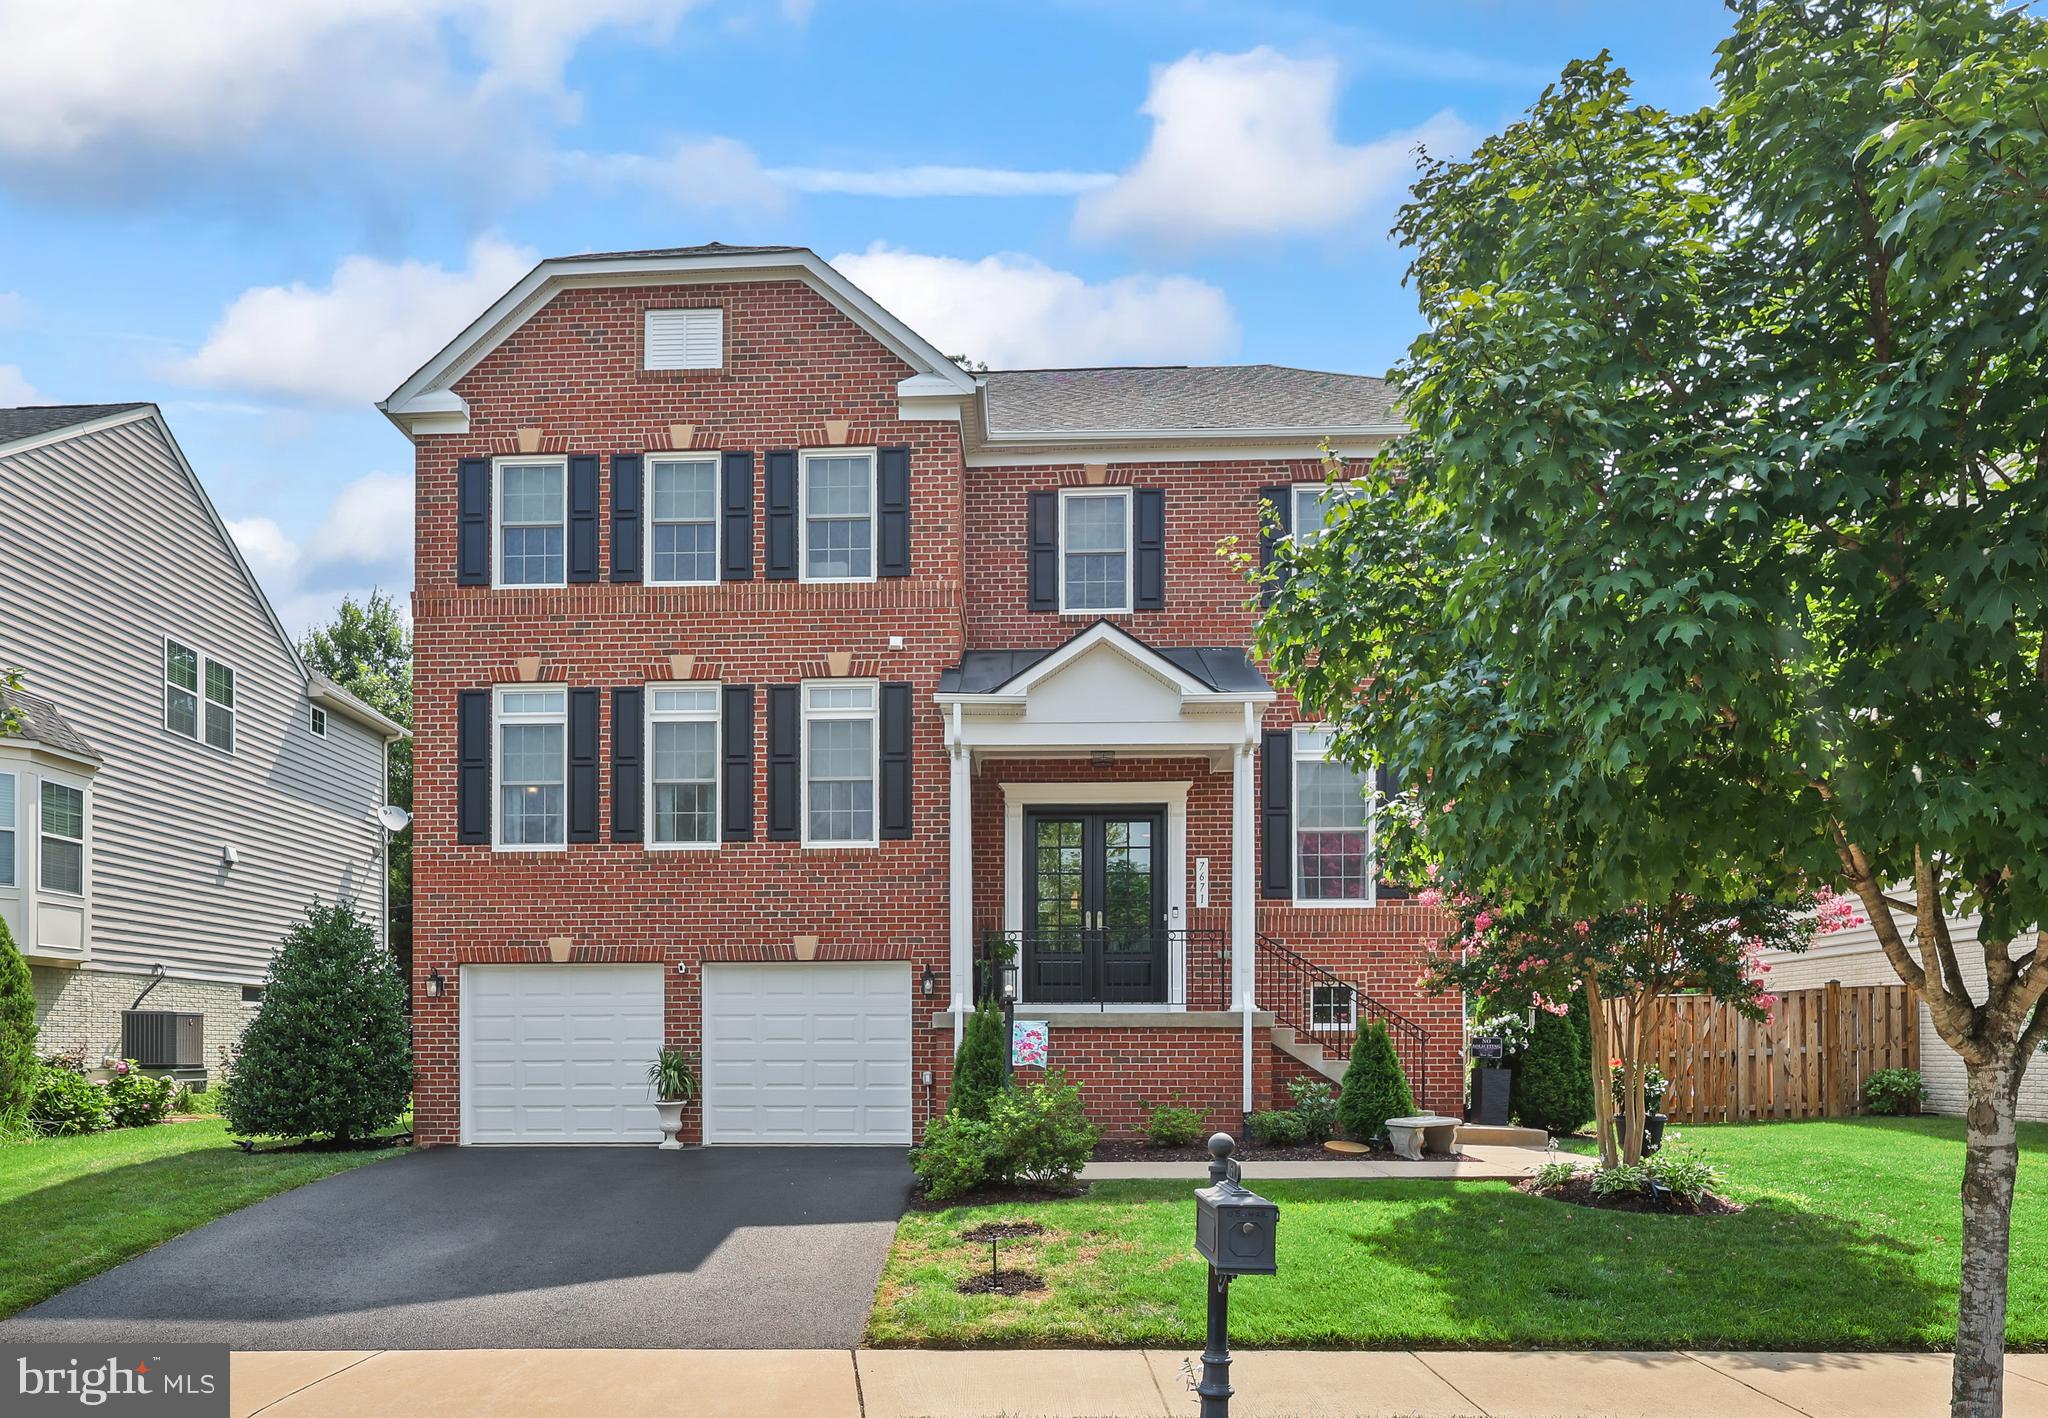
One of the most extensively renovated luxury homes in Gainesville—better than new construction with premium finishes and turnkey living. Step through the double front doors, backed by a 50-year warranty from Thompson Creek, and immediately sense the quality throughout. Over $400,000 in high-end upgrades create an atmosphere of luxury at every turn in this exceptional home.
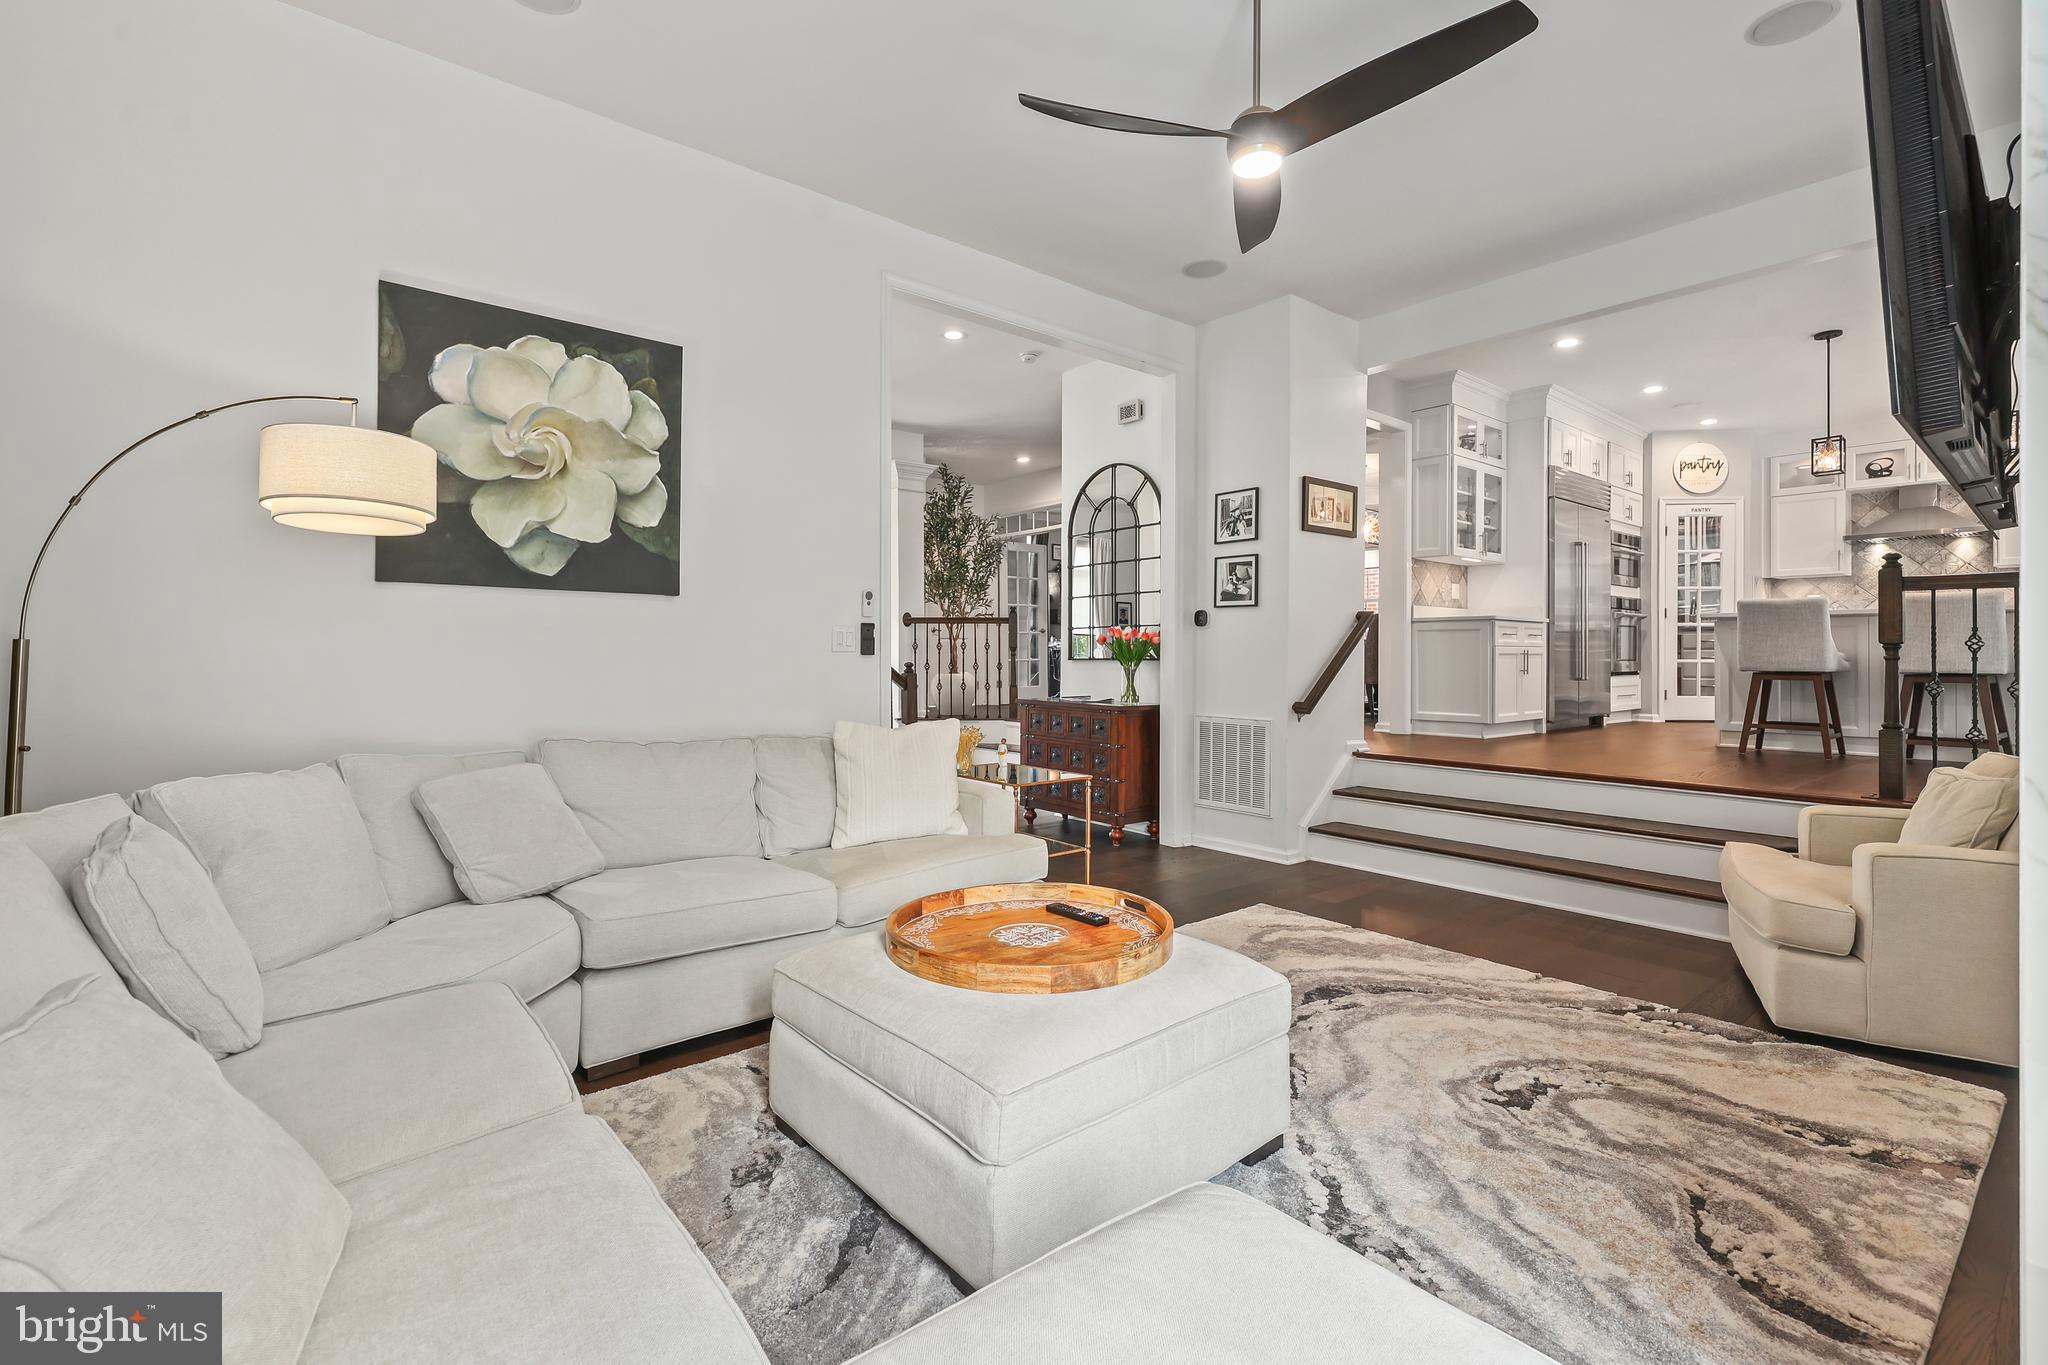
The completely reconfigured kitchen is a true showpiece, featuring a 48" Sub-Zero refrigerator, a full suite of ZLINE appliances, rich white quartz countertops, and custom Vita cabinetry soaring to 9' ceilings, plus a walk-in pantry and second wall oven. Beautiful wood flooring flows throughout much of the main level.
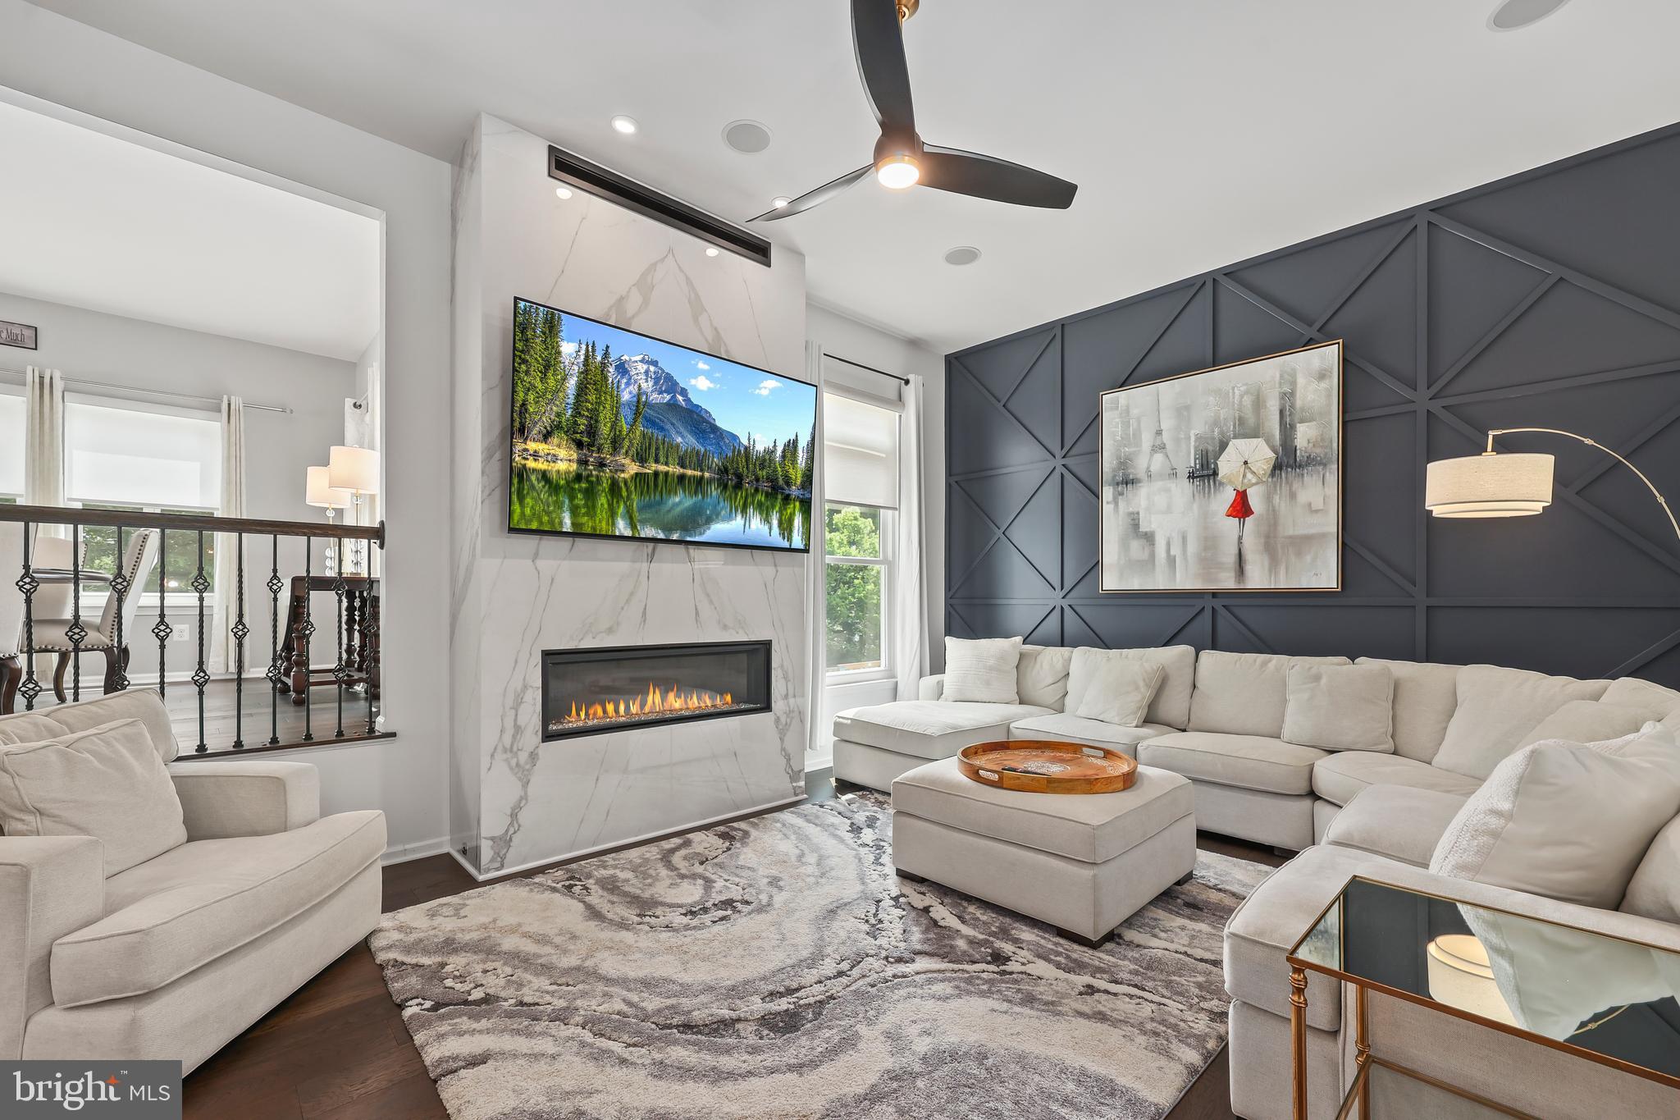
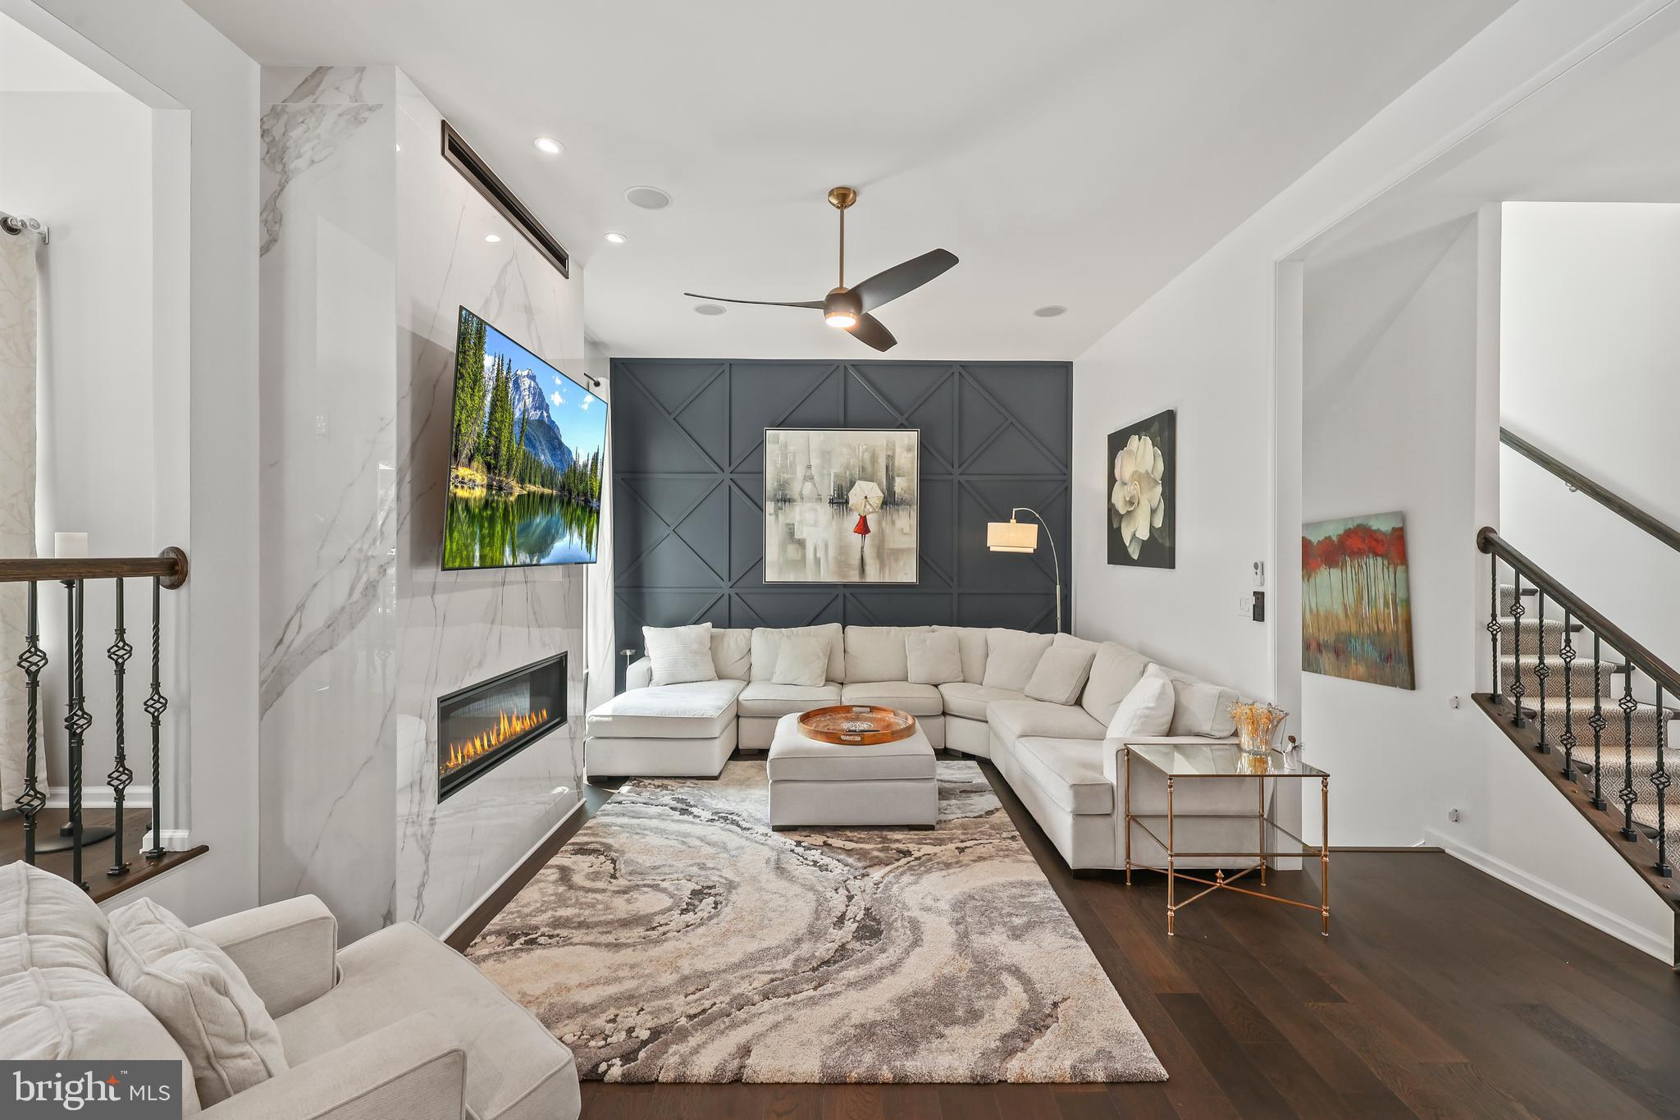
The primary suite offers a fully remodeled spa-like bath, custom his-and-hers closets, and a luxury ladies' wardrobe suite, while a private movie theater adds everyday indulgence. Upper-level hallway bathroom is a 'Spa-Inspired' experience. New LVP flooring and carpets throughout the upper level. Additional major updates include a 48" gas fireplace, energy-efficient replacement windows, motorized shades, recently installed hardwood stairs, an elegant Italian porcelain feature wall, a remodeled hall bathroom, new upstairs carpeting, designer lighting throughout, and a finished basement bar — full itemized upgrade list available upon request.
Outside, enjoy a gorgeous TREX deck with an underdeck drainage system, a huge waterproof storage shed, and a CalSpas 67-jet hot tub on a beautiful stamped concrete patio surrounded by professional landscaping. Practical upgrades include a newer asphalt driveway, protective epoxy flooring in garage with a lifetime warranty, and an updated water heater. Think of a model home on steroids. This one truly is unique and special... LUXURY.
Minutes from Firebird's, Tommy's (coming soon), Blue Ridge Seafood, Lowe's, Best Buy, BJ's, and Regal Cinemas, with easy access to I-66 and Route 29.
Save
Ask
Tour
Hide
Share
Listing Snapshot
Price
$987,500
Days On Site
62 Days
Bedrooms
4
Inside Area (SqFt)
4,105 sqft
Total Baths
5
Full Baths
4
Partial Baths
1
Lot Size
0.14 Acres
Year Built
2012
MLS® Number
VAPW2125200
Status
Active Under Contract
Property Tax
$5,675.51
HOA/Condo/Coop Fees
$160.41 monthly
Sq Ft Source
Estimated
Friends & Family
React
Comment
Invite
No Comments Yet
Did you know? You can invite friends and family to your search. They can join your search, rate and discuss listings with you.
Recent Activity
2 weeks ago
Status changed to Active Under Contract
2 weeks ago
Listing updated with changes from the MLS®
4 weeks ago
Price changed to $987,500
2 months ago
Listing first seen on site
General Features
Acres
0.14
Attached Garage
Yes
Direction Faces
West
Foundation
Concrete Perimeter
Garage
Yes
Garage Spaces
2
Levels
Three Or More
Parking
Garage Door OpenerGarageAttached
Parking Spaces
2
Property Sub Type
Single Family Residence
Security
Security System
Sewer
Public Sewer
Special Circumstances
Standard
SqFt Above
3104
SqFt Below
1001
SqFt Total
4105
Style
Colonial
Water Source
Public
Zoning
PMR
Interior Features
Appliances
OvenGas RangeGas OvenWasherGas Water HeaterDishwasherDisposalIce MakerMicrowaveRefrigerator
Basement
Exterior EntryWalk-Out Access
Cooling
Central AirCeiling Fan(s)Electric
Fireplace
Yes
Fireplace Features
Gas
Fireplaces
1
Flooring
LaminateWoodCarpet
Furnished
Unfurnished
Heating
Natural GasForced Air
Interior
Kitchen IslandRecessed LightingBarCeiling Fan(s)Vaulted Ceiling(s)High CeilingsTray Ceiling(s)Crown MoldingSoaking Tub



Did you know? You can invite friends and family to your search. They can join your search, rate and discuss listings with you.