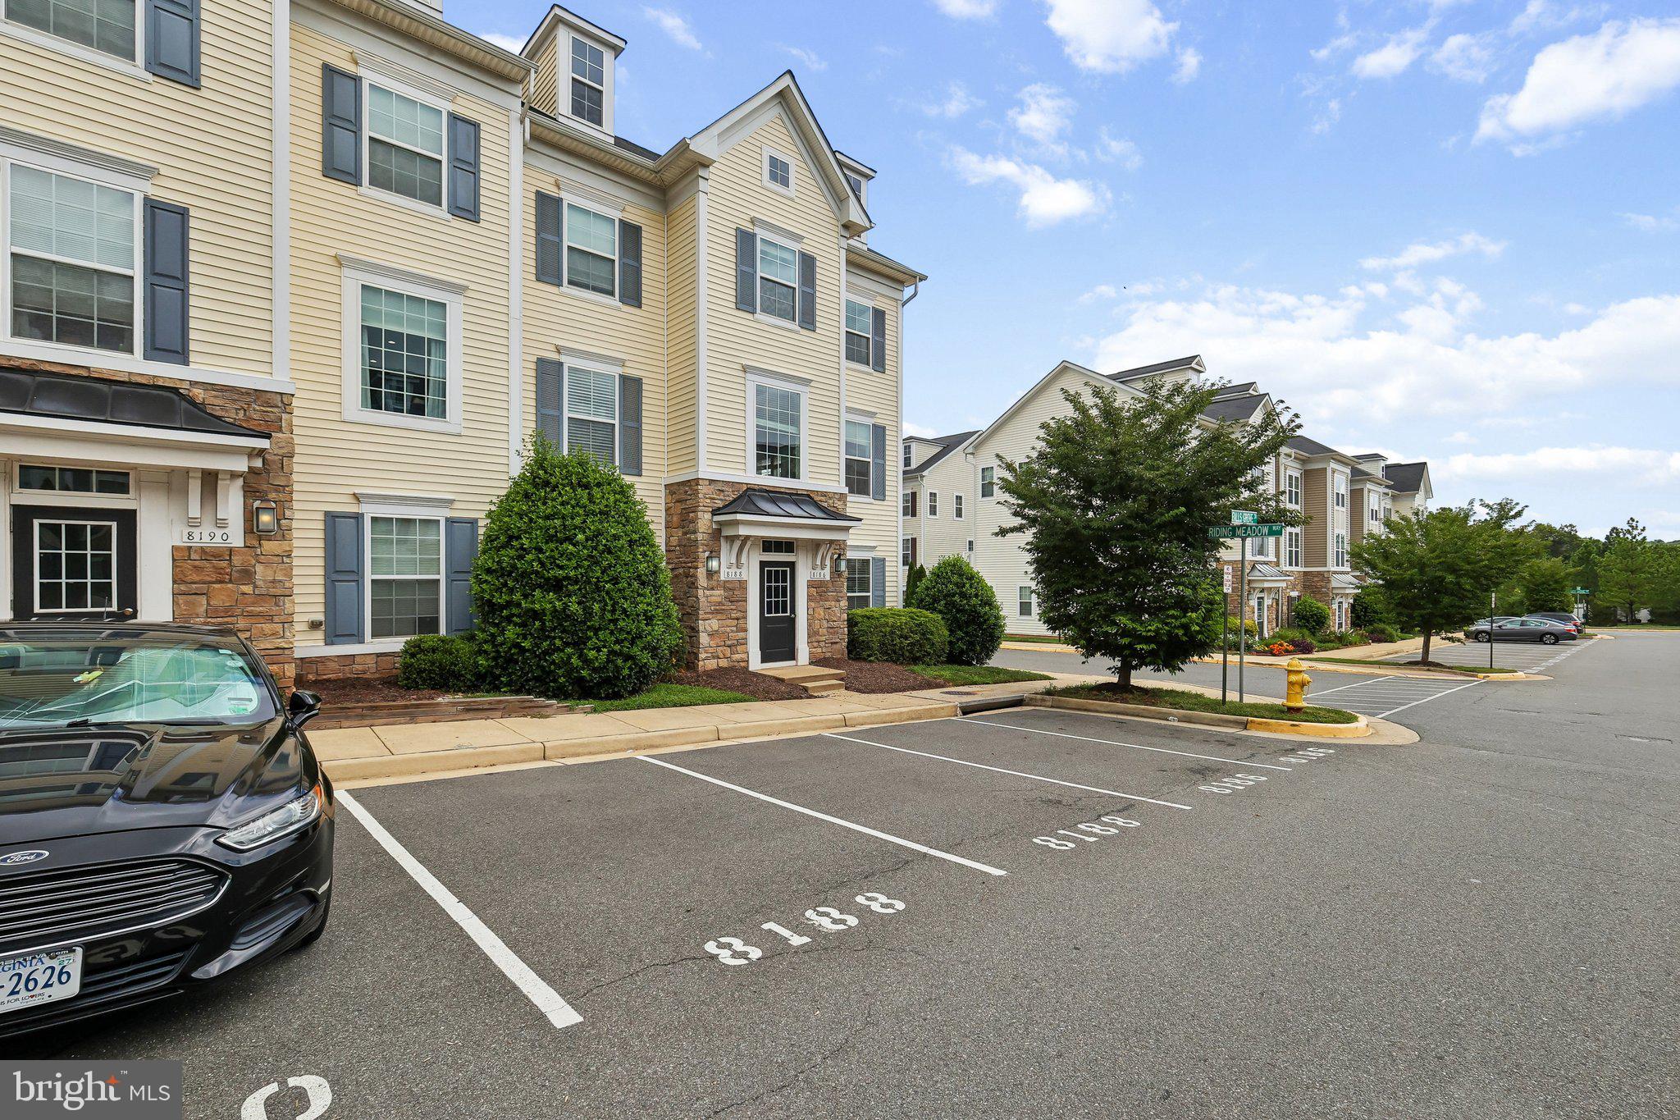
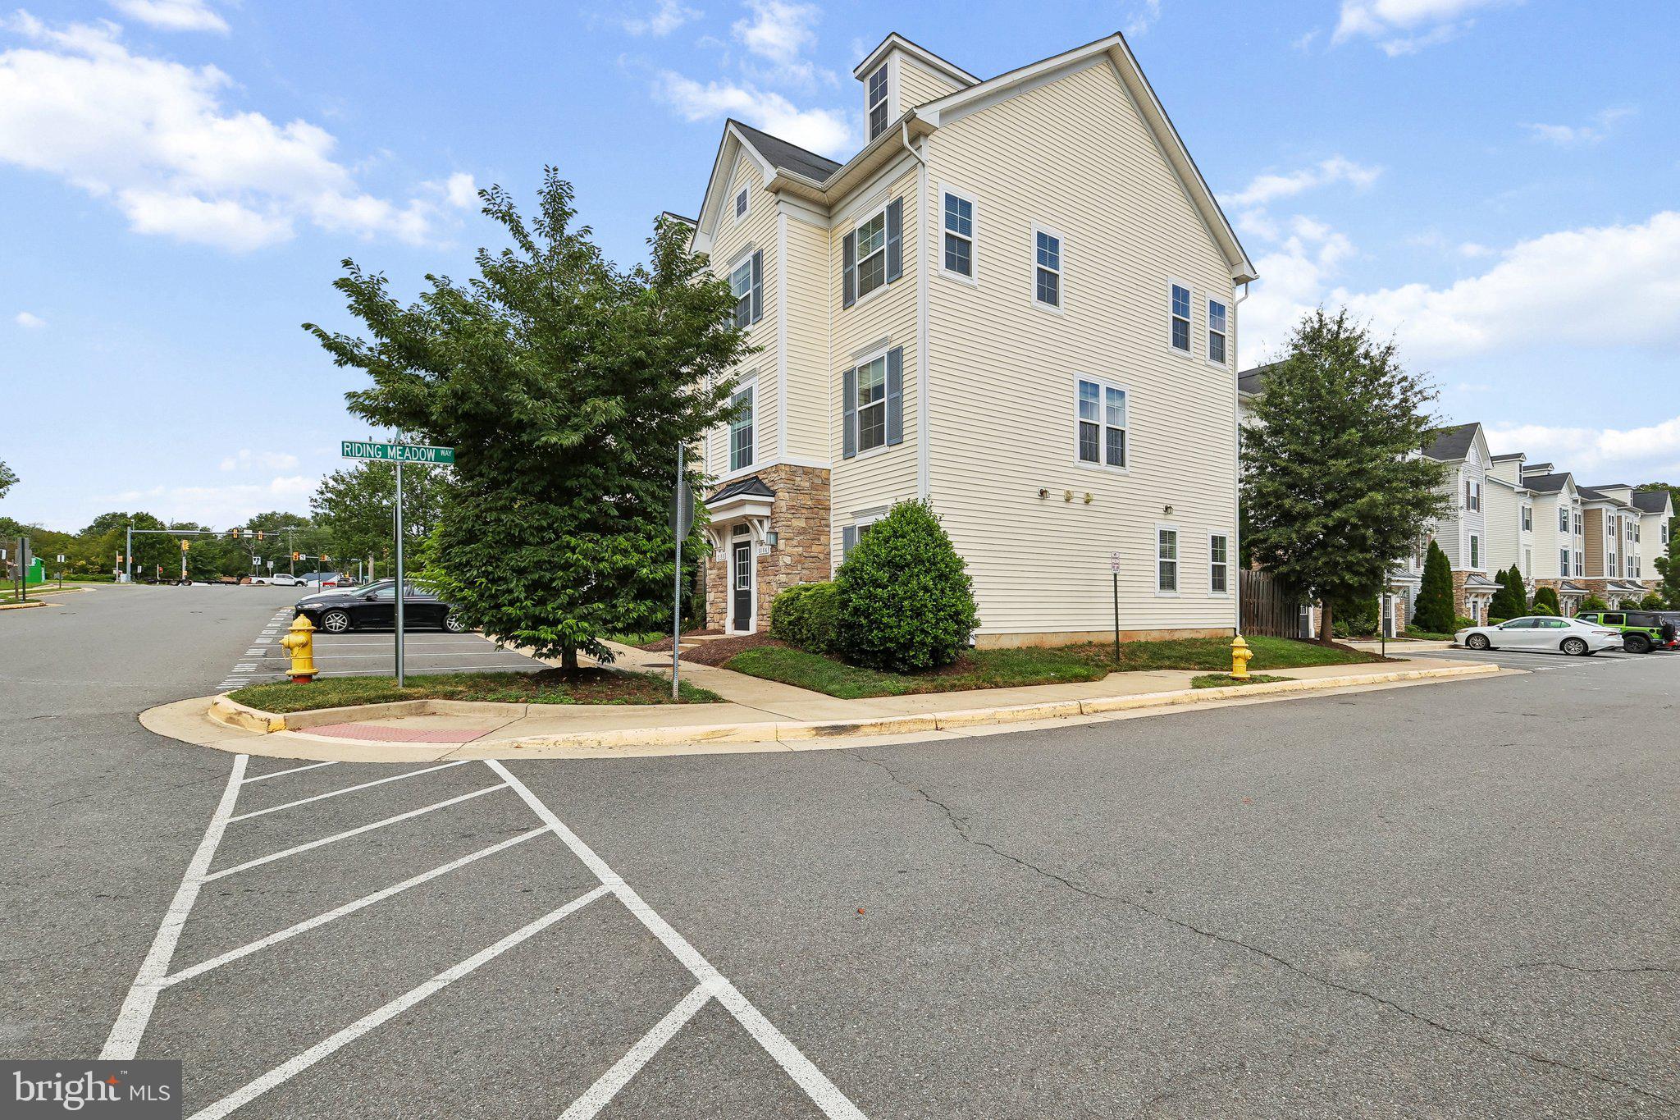
Welcome home to this beautifully updated end-unit, three-level Roxbury model offering 4 bedrooms, 3 full bathrooms, and immediate occupancy!
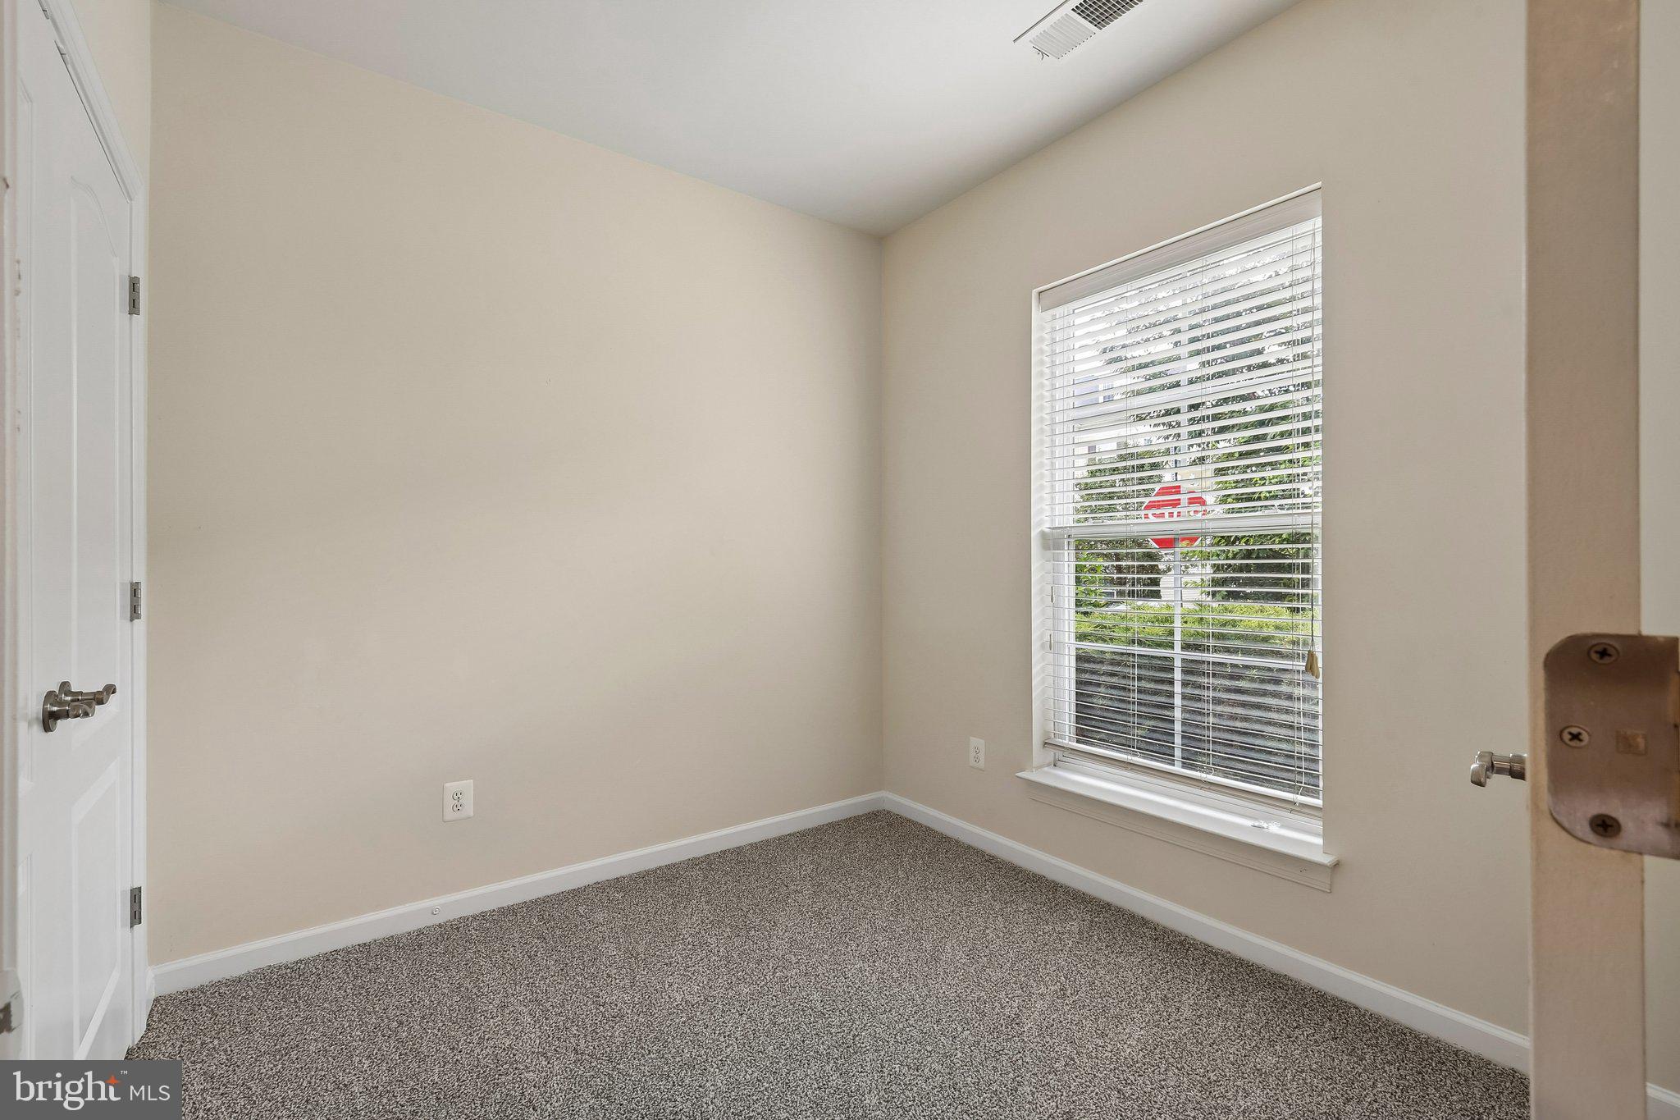
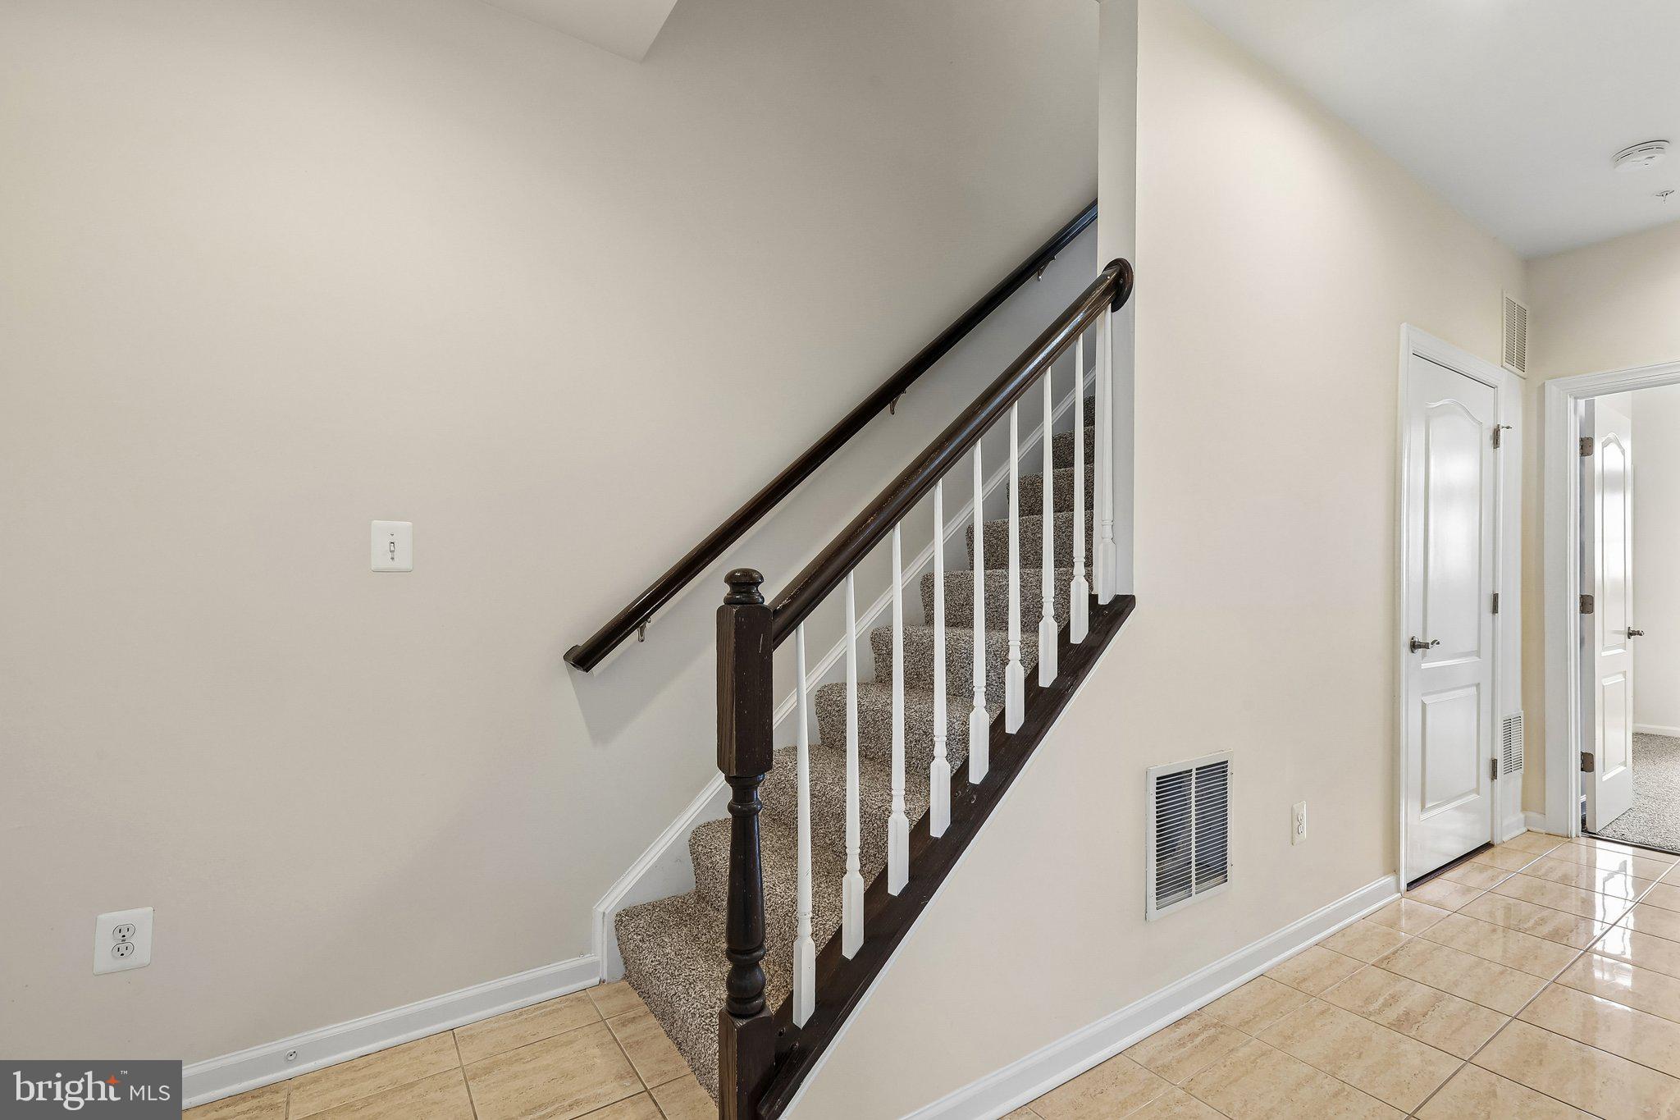
Step inside to a ceramic tile foyer that leads to a bright, spacious floor plan featuring fresh paint and brand-new carpet throughout. The gourmet kitchen is designed to impress with granite countertops, hardwood floors, stainless steel appliances, a gas range, built-in microwave, new dishwasher, and refrigerator with ice and water dispenser. The adjoining dining room bump-out provides additional living and entertaining space filled with natural light.
Upstairs, the spacious primary suite offers a walk-in closet, dual vanities, and a separate shower, creating a comfortable private retreat. A washer and dryer are included for added convenience.
Outside, you'll appreciate two assigned parking spaces and all the amenities the sought-after Yorkshire community has to offer, including basketball courts, scenic walking and jogging trails, playgrounds, and picnic areas. The HOA also includes water and trash service.
Ideally located approximately 30 miles from Washington, D.C., this home offers easy access to I-66, Route 28, commuter lots, shopping, dining, and everyday conveniences.
Move-in ready and loaded with upgrades, this home truly checks every box. Schedule your private tour today!
Save
Ask
Tour
Hide
Share
Listing Snapshot
Price
$474,990
Days On Site
81 Days
Bedrooms
4
Inside Area (SqFt)
1,832 sqft
Total Baths
3
Full Baths
3
Partial Baths
N/A
Lot Size
N/A
Year Built
2014
MLS® Number
VAPW2125284
Status
Active
Property Tax
$4,282
HOA/Condo/Coop Fees
$317 monthly
Sq Ft Source
Estimated
Friends & Family
React
Comment
Invite
No Comments Yet
Did you know? You can invite friends and family to your search. They can join your search, rate and discuss listings with you.



Did you know? You can invite friends and family to your search. They can join your search, rate and discuss listings with you.