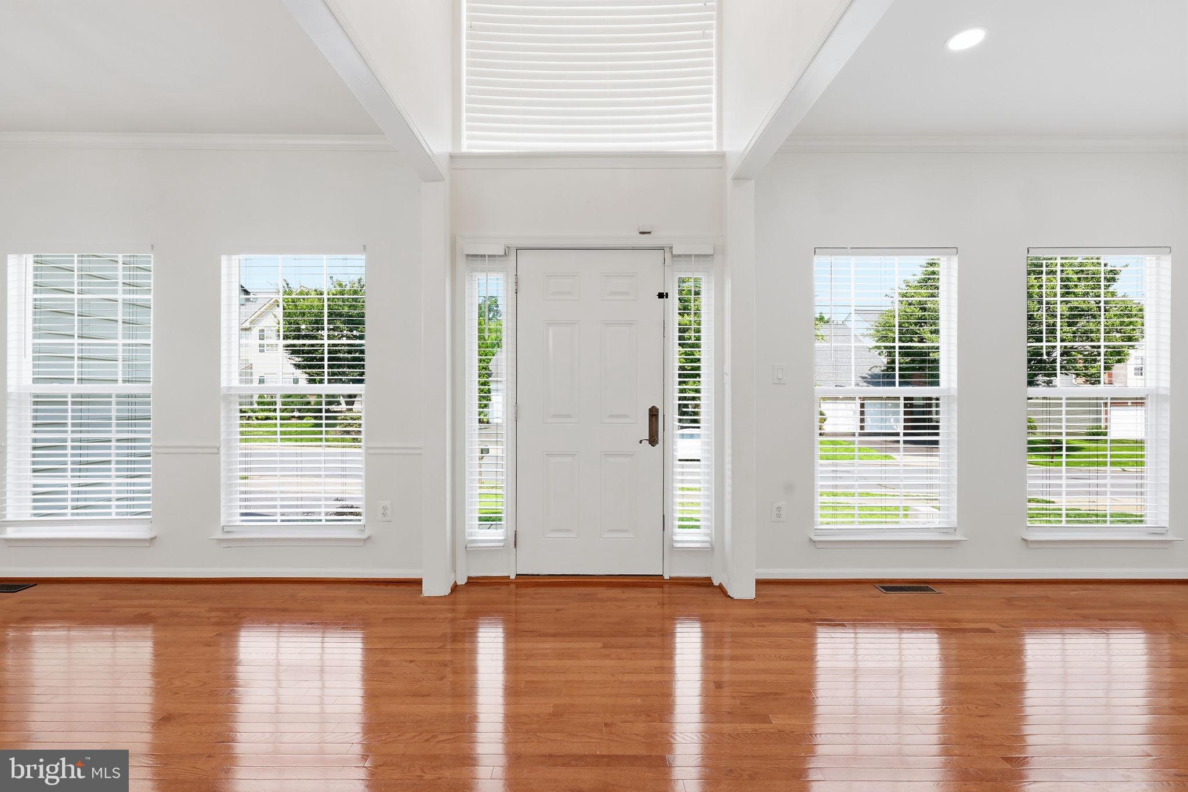
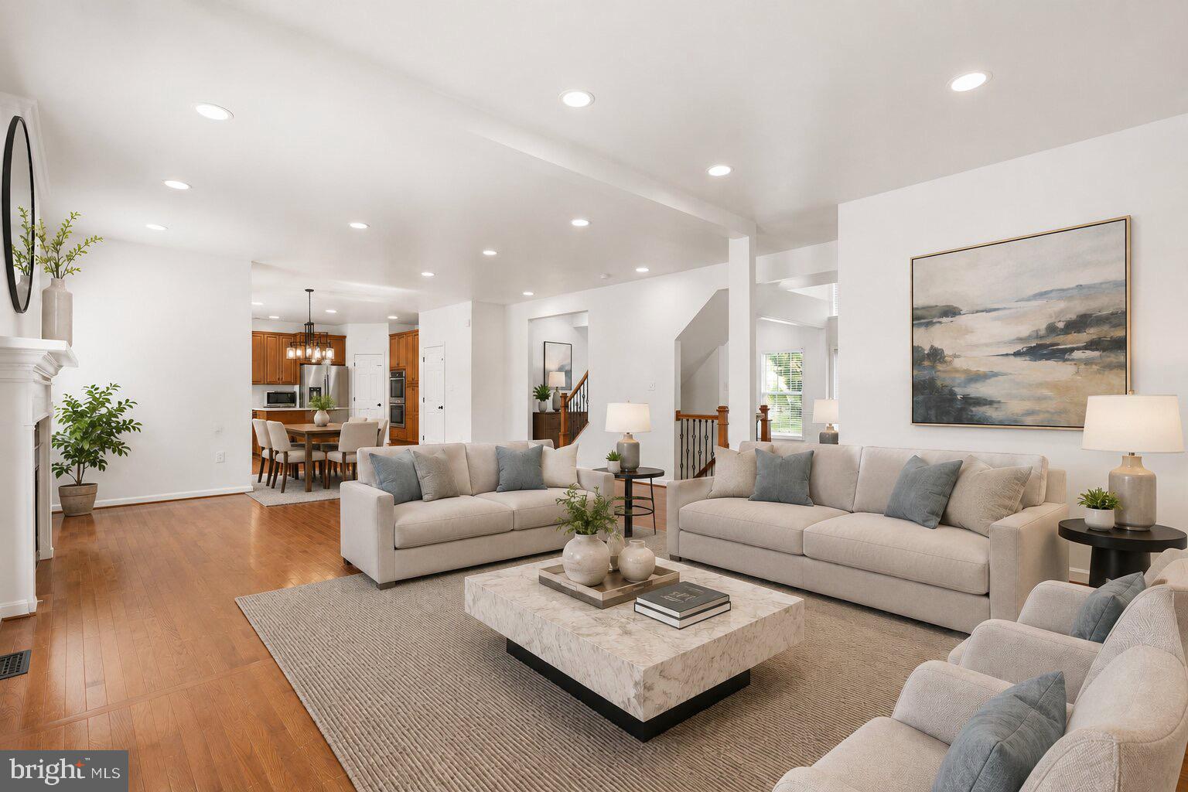
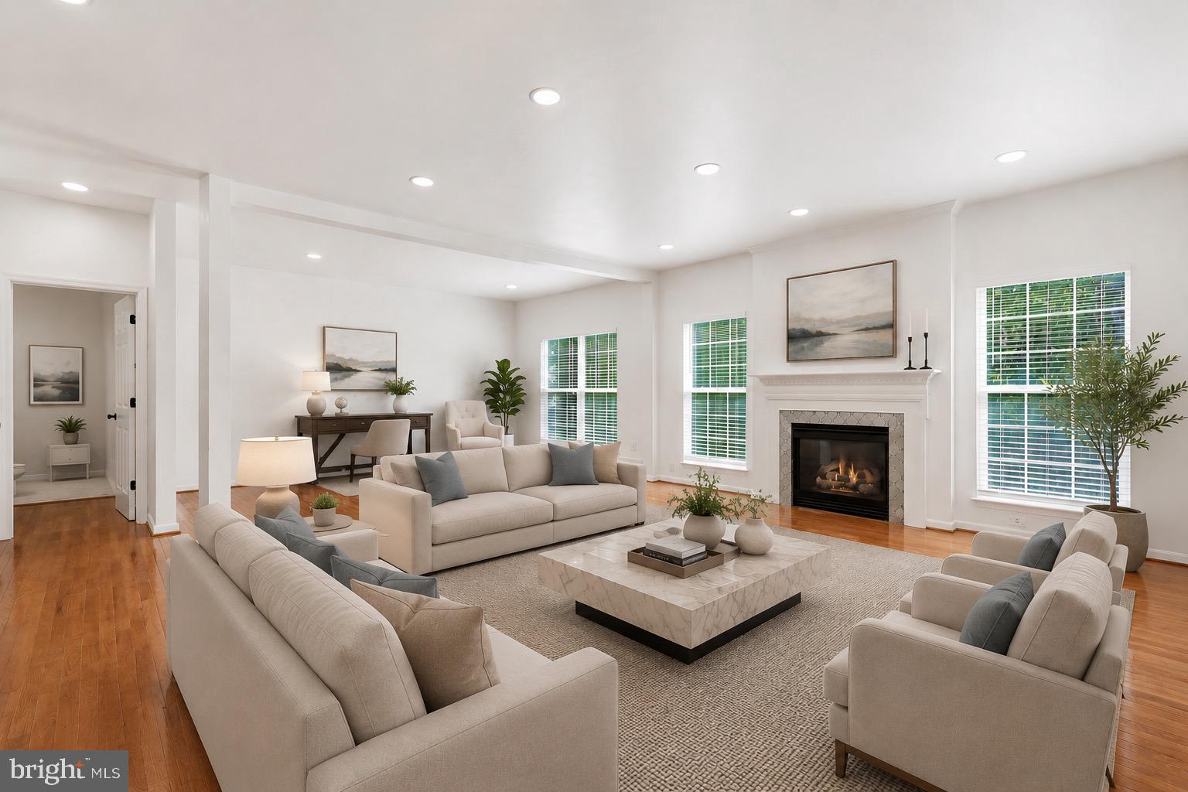
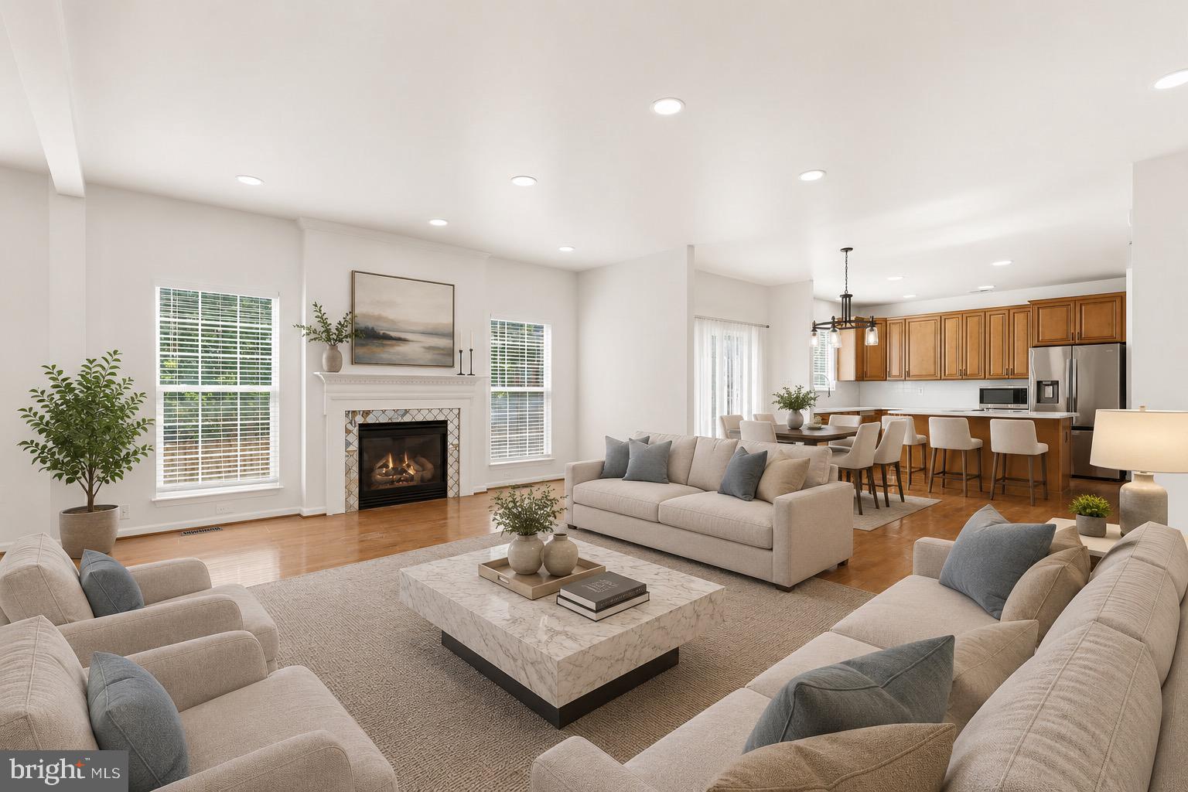
Beautifully updated and move-in ready, this spacious 5-bedroom, 3.5-bath home with a 2-car garage offers 4,290 finished square feet in the desirable Ashley Ridge community of Nokesville. Designed for comfortable everyday living and entertaining, the main level features formal living and dining rooms, a spacious family room with a gas fireplace, and an open-concept gourmet kitchen with custom soft-close cabinetry, granite countertops, a large center island, pantry, newer stainless steel appliances, double wall ovens, and a cooktop.
Hardwood flooring, recessed lighting throughout, generously sized bedrooms, and a spacious primary suite with an oversized walk-in closet and spa-like bath add to the home's appeal. The finished walk-out basement includes a full bath, bonus room, and second laundry room. The fully fenced backyard, complete with a substantial outdoor entertaining space, is ready for the next owners to bring their vision to life. The spacious patio provides the perfect setting to relax, gather and entertain.
Recent improvements include a remodeled kitchen, newer stainless steel appliances, roof (2023), water heater (2024), and new upper-level carpeting. Located in one of Nokesville's most sought-after neighborhoods, this meticulously maintained home is ready for its next owners.
Save
Ask
Hide
Share
Listing Snapshot
Bedrooms
5
Total Baths
4
Full Baths
3
Partial Baths
1
Inside Area (SqFt)
4,157 sqft
Lot Size
0.17 Acres
Year Built
2001
MLS® Number
VAPW2125302
Status
Sold
Property Tax
$6,991
HOA/Condo/Coop Fees
$75 monthly
Sq Ft Source
Assessor
Friends & Family
React
Comment
Invite
No Comments Yet
Did you know? You can invite friends and family to your search. They can join your search, rate and discuss listings with you.
Recent Activity
yesterday
Listing updated with changes from the MLS®
General Features
Acres
0.17
Attached Garage
Yes
Foundation
Slab
Garage
Yes
Garage Spaces
2
Levels
Three Or More
Parking
Garage Door OpenerGarageAttached
Parking Spaces
2
Property Sub Type
Single Family Residence
Sewer
Public Sewer
Special Circumstances
Standard
SqFt Above
2968
SqFt Below
1189
SqFt Total
4290
Style
Colonial
Water Source
Public
Zoning
R4
Interior Features
Appliances
Double OvenGas Water HeaterDishwasherDisposalMicrowaveRefrigeratorStainless Steel Appliance(s)WasherDryerCooktop
Basement
FinishedWalk-Out Access
Cooling
Central AirCeiling Fan(s)Electric
Fireplace
Yes
Fireplace Features
Gas
Fireplaces
1
Flooring
WoodHardwood
Heating
Natural GasForced Air
Interior
Ceiling Fan(s)Kitchen IslandRecessed LightingWalk-In Closet(s)PantryHigh CeilingsOpen FloorplanSoaking Tub
Laundry Features
Laundry RoomMain Level
Window Features
Window CoveringsWindow Treatments
Bathroom 3
Bedroom 2
Bedroom 4
Bedroom 5
Bonus Room
Dining Room
Level - Main
Family Room
Level - Main
Kitchen
Level - Main
Laundry
Living Room
Level - Main
Primary Bathroom
Primary Bedroom
Features - Walk-In Closet(s)
Recreation Room
Save
Ask
Hide
Share
Exterior Features
Construction Details
Aluminum Siding
Fencing
Fenced
Lot Features
Level
Patio And Porch
Patio
Pool Features
None
Windows/Doors
Window CoveringsWindow Treatments
Community Features
Association Amenities
Playground
Association Fee
$225.0
Association Fee Frequency
Quarterly
School District
PRINCE WILLIAM COUNTY PUBLIC SCHOOLS
Schools
School District
PRINCE WILLIAM COUNTY PUBLIC SCHOOLS
Elementary School
Unknown
Middle School
Unknown
High School
Unknown
Neighborhood & Commute
Source: Walkscore
Disclosure: Community information and market data powered by Constellation Data Labs. Information is deemed reliable but not guaranteed.


Did you know? You can invite friends and family to your search. They can join your search, rate and discuss listings with you.