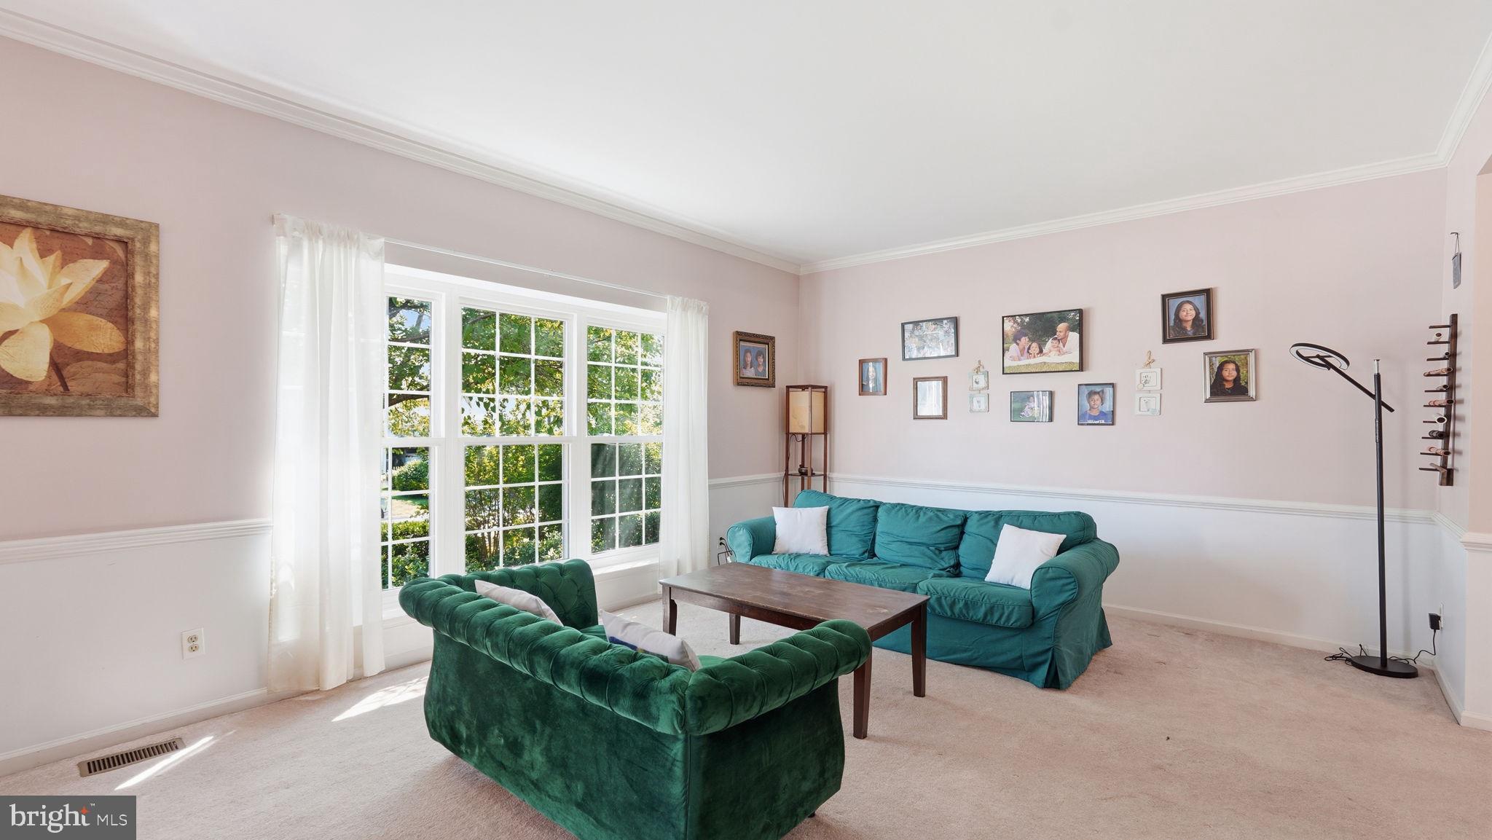
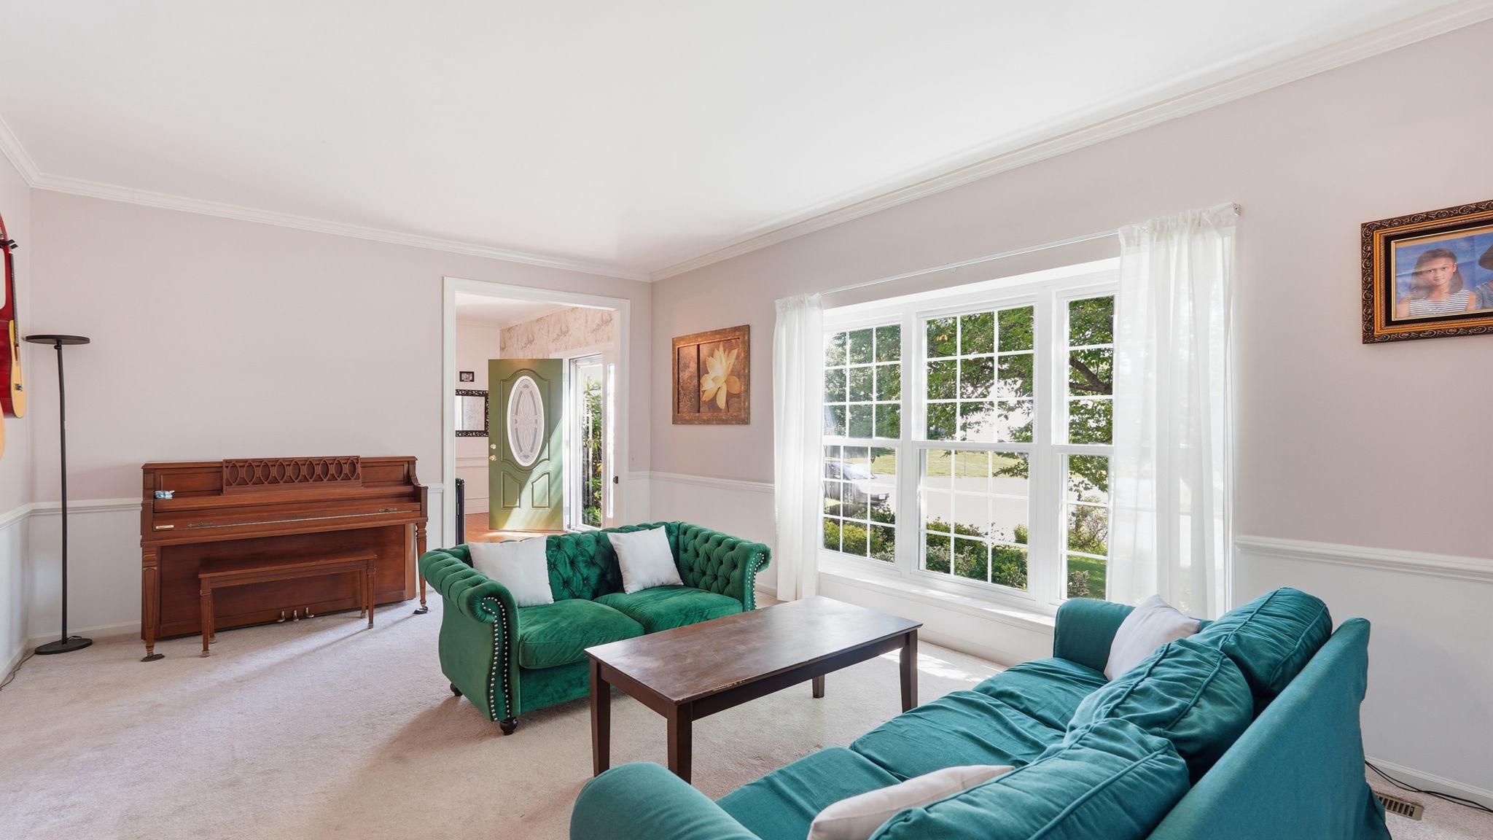
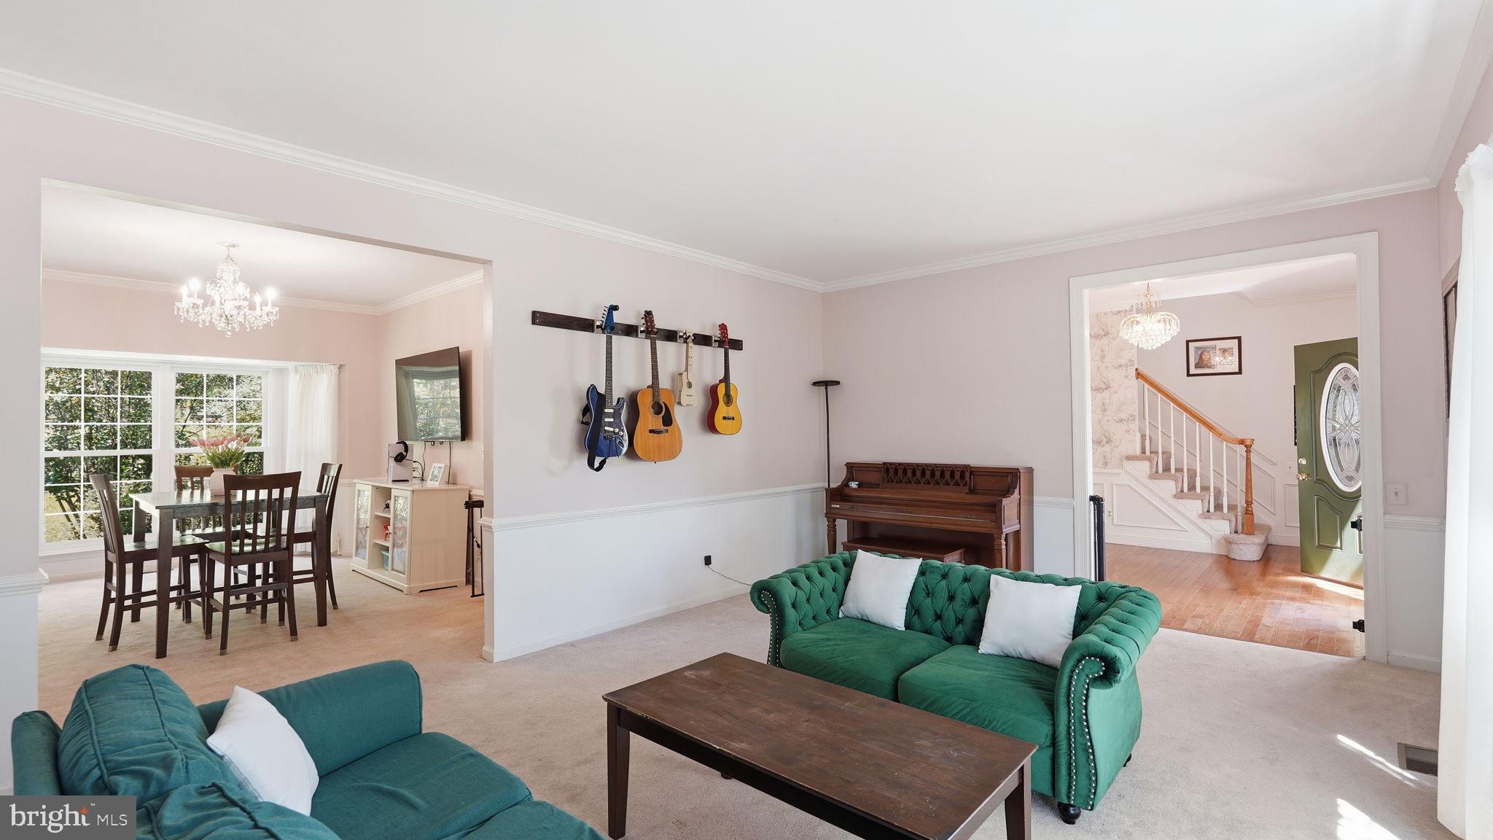
Sunlight 4BR/3.5BA home with over 3,600sqft of space and a backyard oasis. This beautifully updated home, is bright with inviting interiors, generous living spaces, and a private backyard oasis which creates the perfect balance of comfort and elegance. Thoughtfully designed for both everyday living and entertaining, this exceptional residence offers over three finished levels of beautifully appointed living space in one of Woodbridge's most convenient locations.
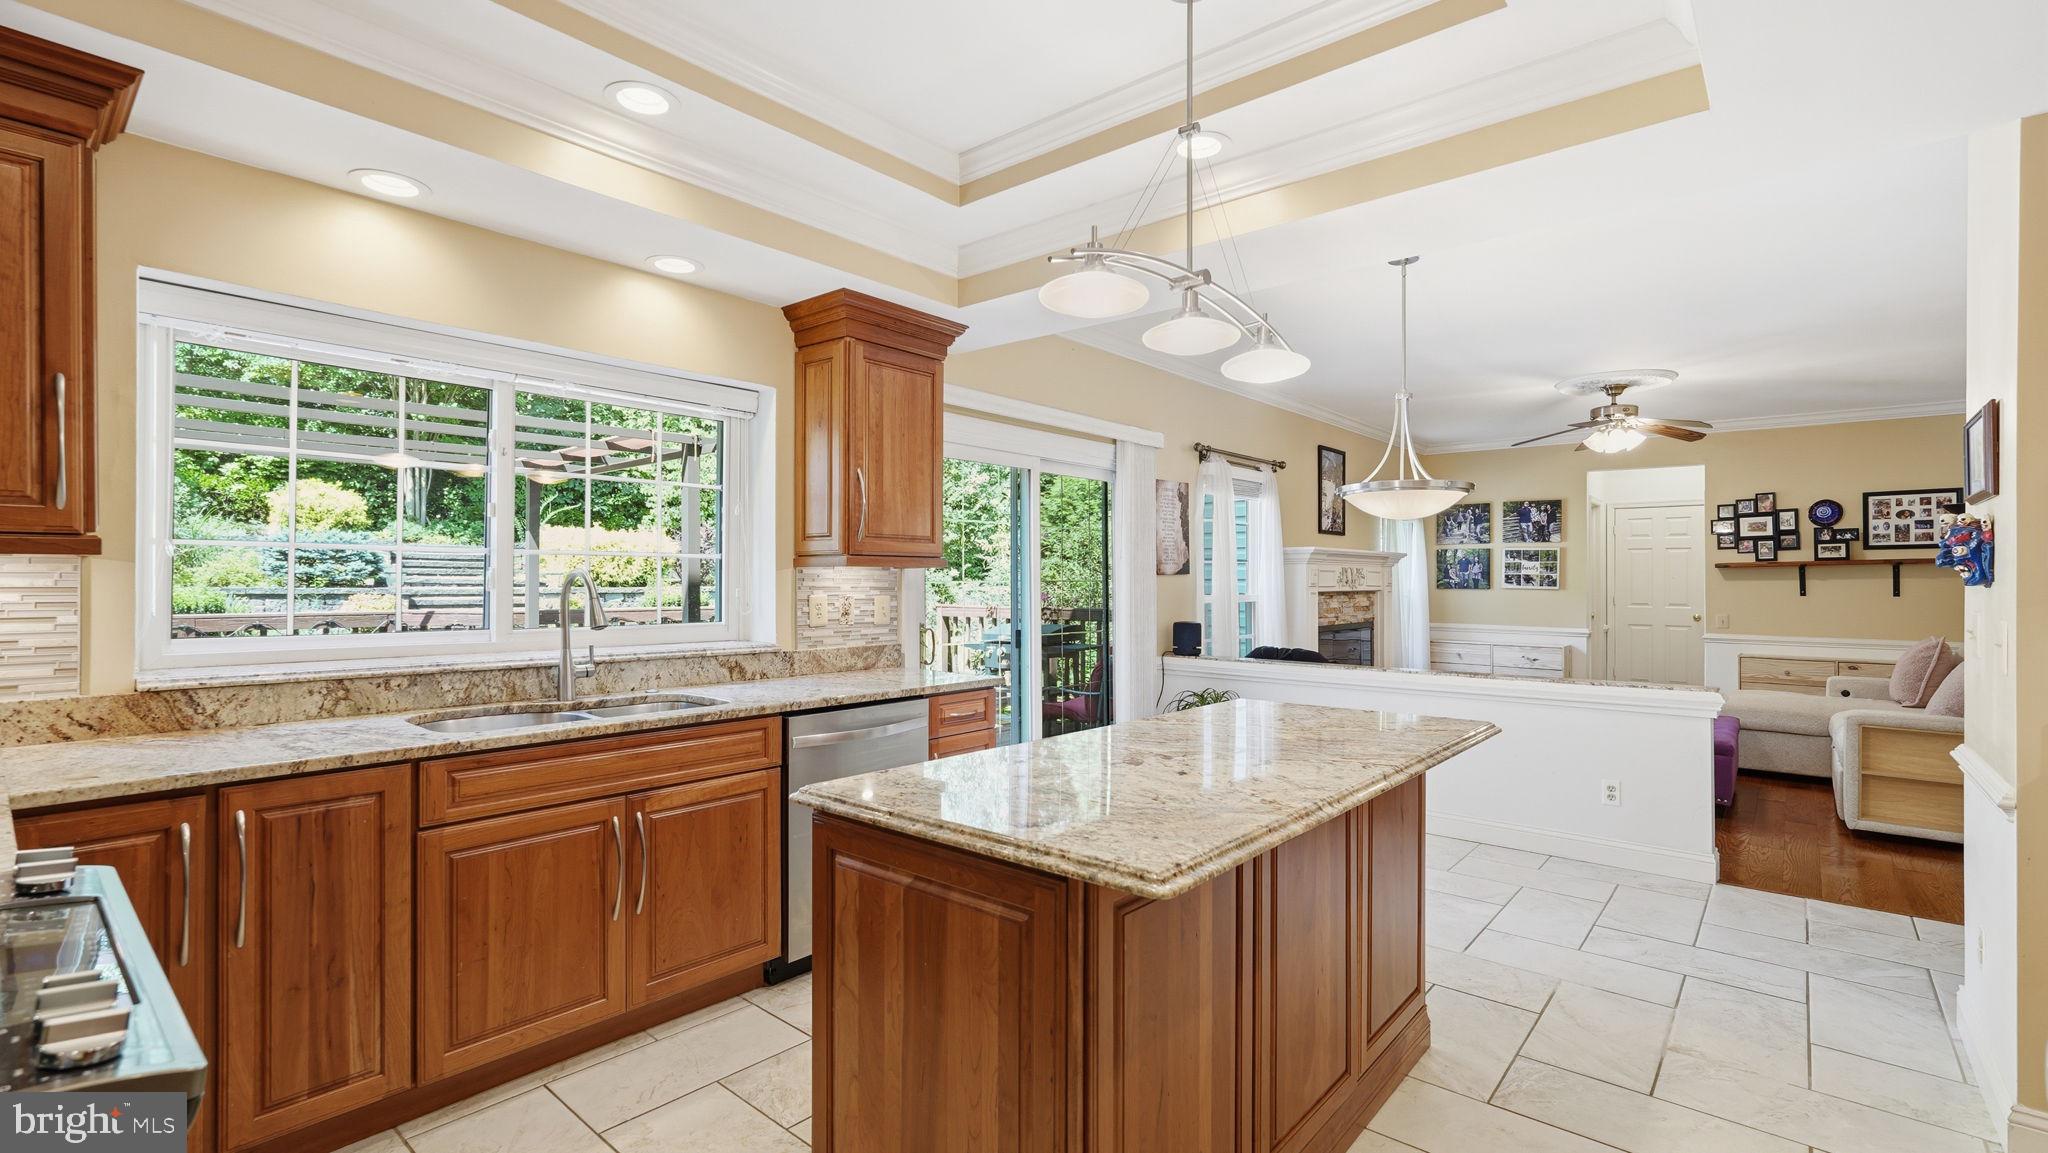
The heart of the home is the stunning renovated kitchen, featuring abundant cabinetry and countertop space, under-cabinet lighting, stainless steel appliances, and a large center island that serves as the ideal gathering place for family and friends. Flowing seamlessly from the kitchen, the spacious living room is highlighted by a warm gas fireplace, creating an inviting space to relax or entertain.
The upper level features four generously sized bedrooms, including a spacious primary suite, along with beautifully updated bathrooms that blend timeless finishes with modern style. With 3.5 updated baths throughout the home, there is ample space and comfort for family and overnight guests.
The expansive finished lower level offers exceptional versatility and can easily accommodate a recreation room, media room, home office, fitness area, or guest space—providing the flexibility today's lifestyle demands.
Step outside and discover one of the home's most captivating features—a lush, private backyard retreat surrounded by mature landscaping and established trees. Whether hosting summer gatherings, enjoying dinner on the spacious rear deck, or simply unwinding after a long day, this peaceful outdoor setting offers the perfect extension of the home's living space.
Perfectly positioned for convenience, this home is just minutes from Stonebridge at Potomac Town Center, Potomac Mills, Historic Occoquan, Leesylvania State Park, restaurants, shopping, and everyday conveniences. Commuters will appreciate easy access to I-95, Route 1, Express Lanes, commuter lots, and the VRE, providing seamless travel throughout Northern Virginia and into Washington, D.C.
Combining abundant natural light, beautifully updated interiors, spacious living areas, a spectacular backyard oasis, and an exceptional location, 13176 Oak Farm Drive offers the perfect place to call home. Open House Sat. 9/5 from 1-3pm.
Save
Ask
Tour
Hide
Share
Listing Snapshot
Price
$725,000
Days On Site
80 Days
Bedrooms
4
Inside Area (SqFt)
3,666 sqft
Total Baths
4
Full Baths
3
Partial Baths
1
Lot Size
0.24 Acres
Year Built
1988
MLS® Number
VAPW2125438
Status
Active Under Contract
Property Tax
$6,927
HOA/Condo/Coop Fees
$111.67 monthly
Sq Ft Source
Assessor
Friends & Family
React
Comment
Invite
No Comments Yet
Did you know? You can invite friends and family to your search. They can join your search, rate and discuss listings with you.
Recent Activity
3 weeks ago
Status changed to Active Under Contract
3 weeks ago
Listing updated with changes from the MLS®
2 months ago
Price changed to $725,000
3 months ago
Listing first seen on site
General Features
Acres
0.24
Attached Garage
Yes
Foundation
Concrete Perimeter
Garage
Yes
Garage Spaces
2
Levels
Three Or More
Parking
Garage Door OpenerAsphaltGarageDrivewayInside EntranceAttached
Parking Spaces
2
Property Sub Type
Single Family Residence
Security
Smoke Detector(s)
Sewer
Public Sewer
Special Circumstances
Standard
SqFt Above
2488
SqFt Below
1178
SqFt Total
3666
Style
Colonial
Water Source
Public
Zoning
R4
Interior Features
Appliances
Gas RangeGas OvenGas Water HeaterWasherDishwasherDisposalDryerExhaust FanStainless Steel Appliance(s)Water HeaterMicrowave
Basement
FullPartially Finished
Cooling
Central AirHeat PumpCeiling Fan(s)Electric
Fireplace
Yes
Fireplace Features
GasStone
Fireplaces
1
Flooring
CarpetCeramic TileHardwood
Heating
Exhaust FanNatural GasForced Air
Interior
Ceiling Fan(s)Walk-In Closet(s)Vaulted Ceiling(s)Cathedral Ceiling(s)Crown MoldingSoaking Tub
Laundry Features
Main Level
Window Features
Skylight(s)Bay Window(s)
Save
Ask
Tour
Hide
Share
Exterior Features
Construction Details
Vinyl Siding
Lot Features
Front YardPrivateBack Yard
Patio And Porch
Deck
Pool Features
Community
Roof
Shingle
View
Trees/Woods
Waterview
Trees/Woods
Windows/Doors
Skylight(s)Bay Window(s)
Community Features
Association Amenities
ClubhouseBasketball CourtJogging PathPlayground
Association Fee
$335.0
Association Fee Frequency
Quarterly
Community Features
PoolSidewalks
School District
PRINCE WILLIAM COUNTY PUBLIC SCHOOLS
Schools
School District
PRINCE WILLIAM COUNTY PUBLIC SCHOOLS
Elementary School
OLD BRIDGE
Middle School
WOODBRIDGE
High School
GAR-FIELD
Listing courtesy of TTR Sotheby's International Realty



Did you know? You can invite friends and family to your search. They can join your search, rate and discuss listings with you.