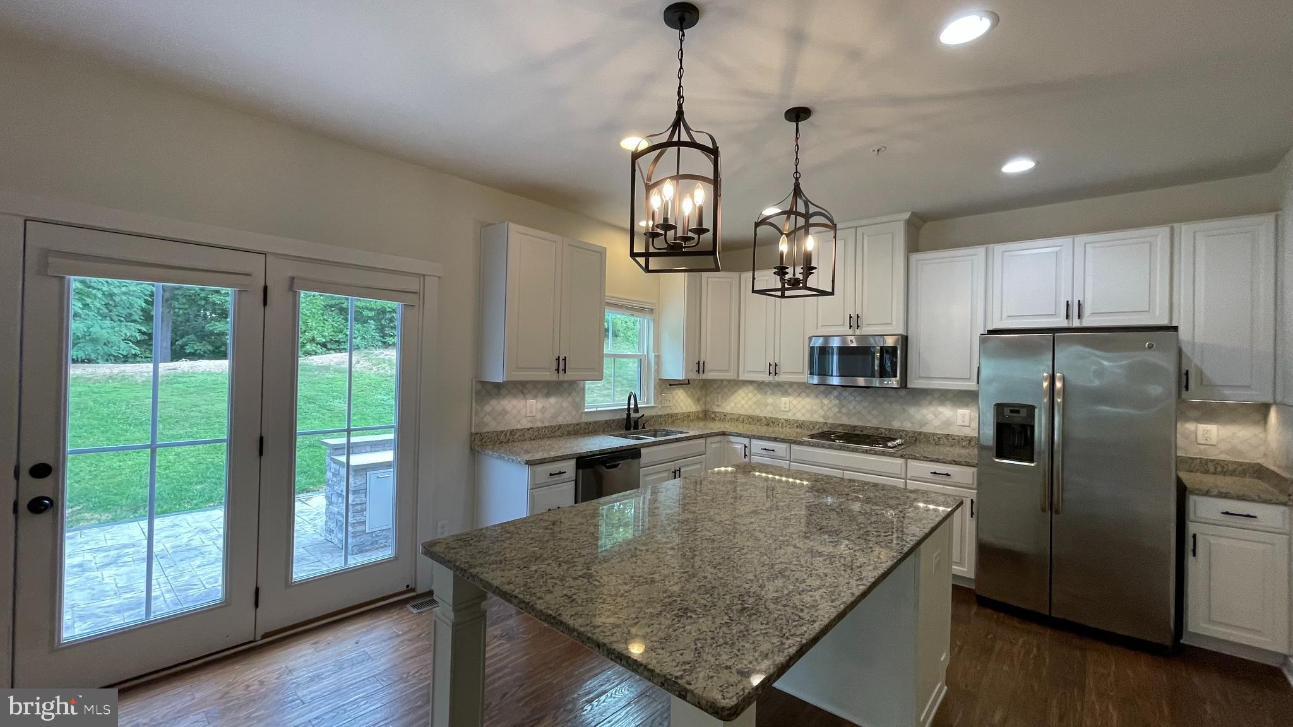
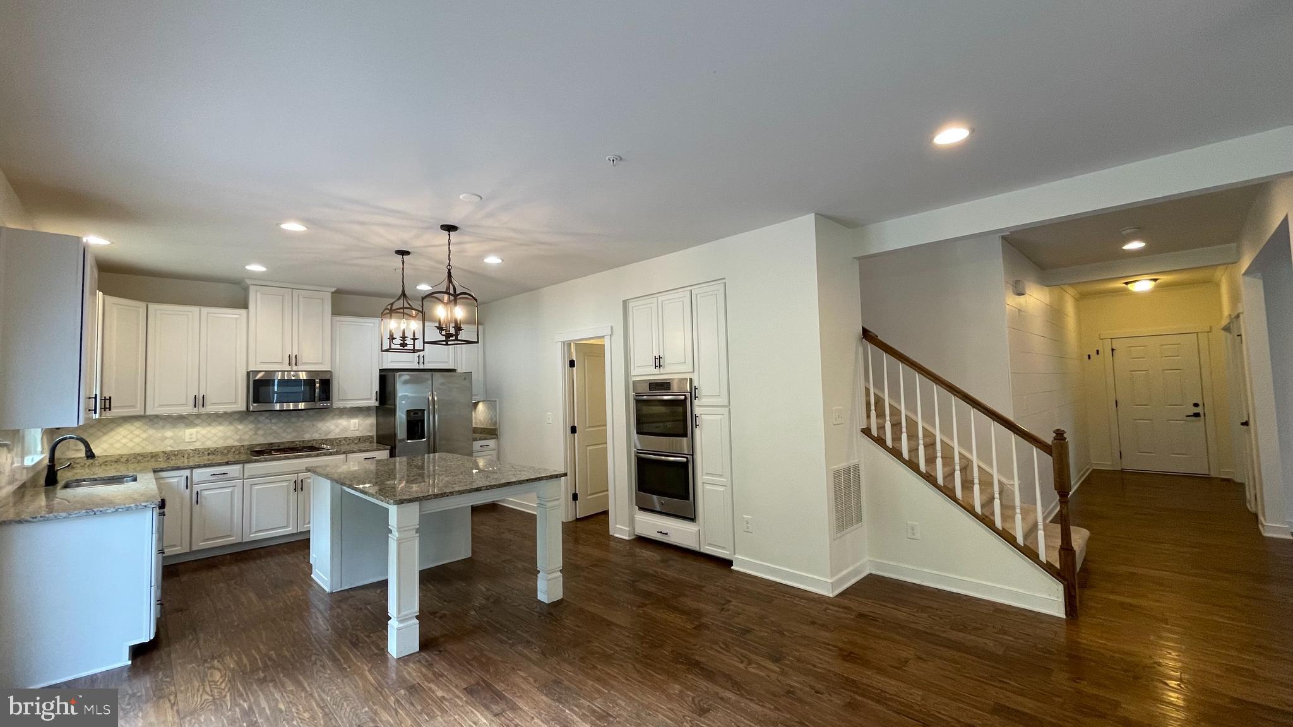
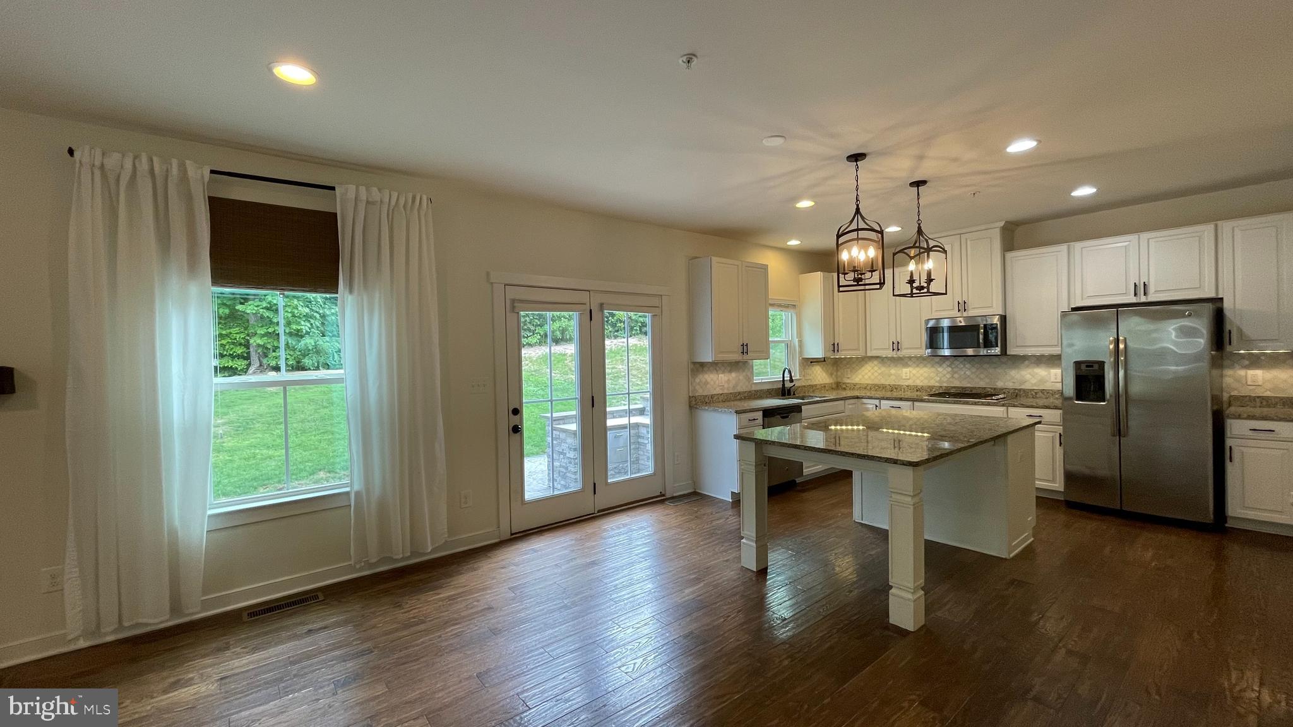
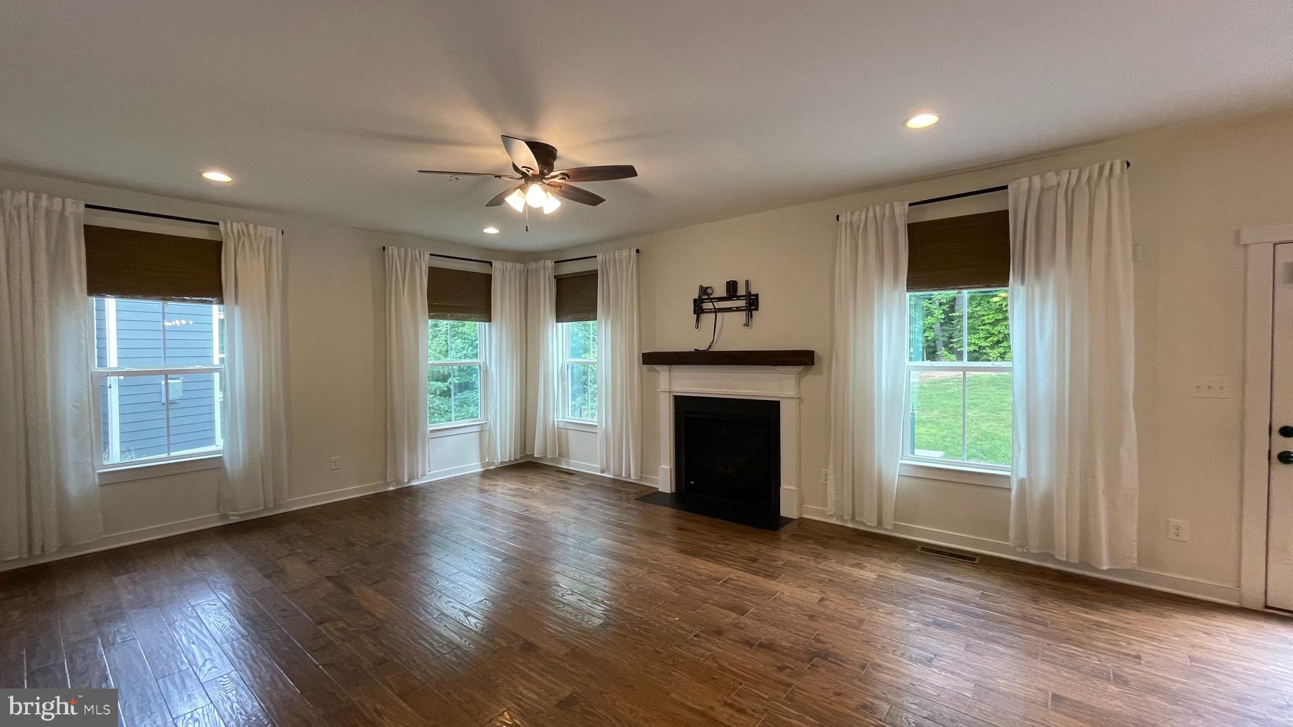
Experience the lifestyle of Potomac Shores in this beautiful 4-bedroom, 2.5-bathroom home situated in a desirable cul-de-sac and backing up to the woods. When entering the home, you will immediately notice the beautiful hardwood flooring throughout the entire main level. The first room you will encounter is a large office located at the front of the house with French doors for privacy. Perfect for working from home! Next to the office, you will see a spacious formal dining room. This home has an open concept floorplan, Gourmet kitchen with upgraded cabinets, granite countertops, and Stainless-Steel appliances. The living room has a cozy gas fireplace for those cold winter nights! The patio off the kitchen area includes a custom built in grill station, connected to natural gas from home. The upstairs has 4 exceedingly large bedrooms. The primary bedroom includes a large soaking tub, double vanity sinks and his and her closets. A sizable laundry room is located upstairs for easy access. The walk-up Basement is fully finished with 2 enormous storage rooms. Potomac Shores is considered to be one of the premier residential areas in Northern Virginia, with its own golf course, Social Barn, Fitness Barn, Sports Complex, an extensive network of hiking and biking trails, swimming pools, and more! The owner pays the Potomac Shores HOA fee that includes membership to the Pool, Fitness barn, Shores club, exclusive resident events, fiber optic internet, nature trails, canoe launch, tennis and basketball courts.
Save
Ask
Tour
Hide
Share
Listing Snapshot
Price
$3,900
Days On Site
80 Days
Bedrooms
4
Inside Area (SqFt)
3,048 sqft
Total Baths
3
Full Baths
2
Partial Baths
1
Lot Size
0.15 Acres
Year Built
2015
MLS® Number
VAPW2125544
Status
Active
Property Tax
N/A
HOA/Condo/Coop Fees
N/A
Sq Ft Source
Estimated
Friends & Family
React
Invite
Recent Activity
a month ago
Price changed to $3,900
a month ago
Listing updated with changes from the MLS®
3 months ago
Listing first seen on site
General Features
Acres
0.15
Attached Garage
Yes
Available on
2026-08-07
Foundation
Concrete Perimeter
Garage
Yes
Garage Spaces
2
Levels
Three Or More
Parking
Garage Door OpenerGarageDrivewayAttached
Parking Spaces
2
Pets
Breed RestrictionsNumber LimitYes
Property Sub Type
Single Family Residence
Sewer
Public Sewer
SqFt Above
2538
SqFt Below
510
SqFt Total
3632
Style
Colonial
Water Source
Public
Zoning
PMR
Interior Features
Appliances
Double OvenOvenGas Water HeaterWasherCooktopDishwasherDisposalDryerRefrigeratorStainless Steel Appliance(s)Microwave