Price reduction! Welcome to this freshly painted, updated 2BR/2BA condo offering an open floor plan, abundant natural light, and a seamless blend of comfort and modern style. The kitchen features new stainless‑steel appliances, bright white cabinetry, recessed lighting, and beautiful granite countertops that are perfectly complemented by the tones in the tiled flooring.
Just off the kitchen, an oversized laundry room provides exceptional convenience with a full‑sized washer and dryer and additional storage space.
The spacious living room and dining room flow together in an open‑concept layout, ideal for entertaining or relaxing. The living area featuring built‑in shelving and cabinetry in the dining space offer both charm and functionality. Fireplace does not work.
Both bathrooms have been updated with contemporary cabinetry, modern hardware, and fresh finishes. The primary bedroom features an accent wall and an updated ensuite bath.
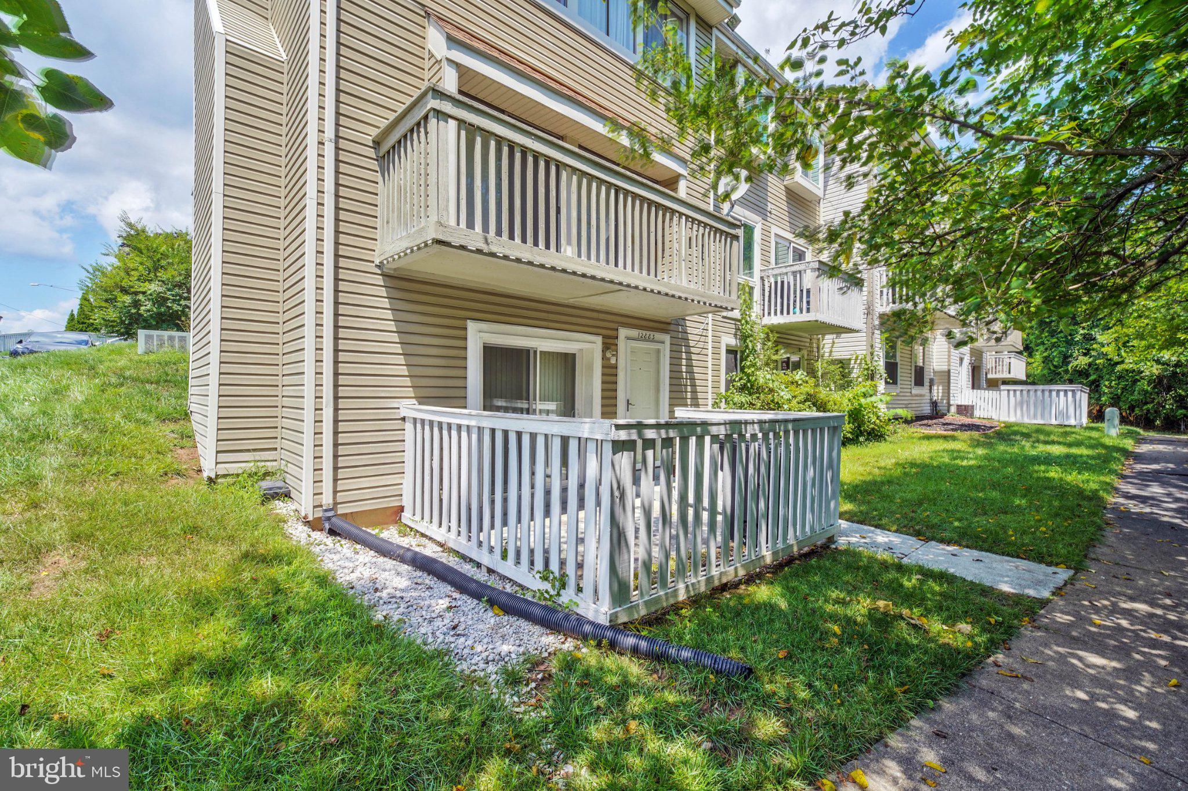
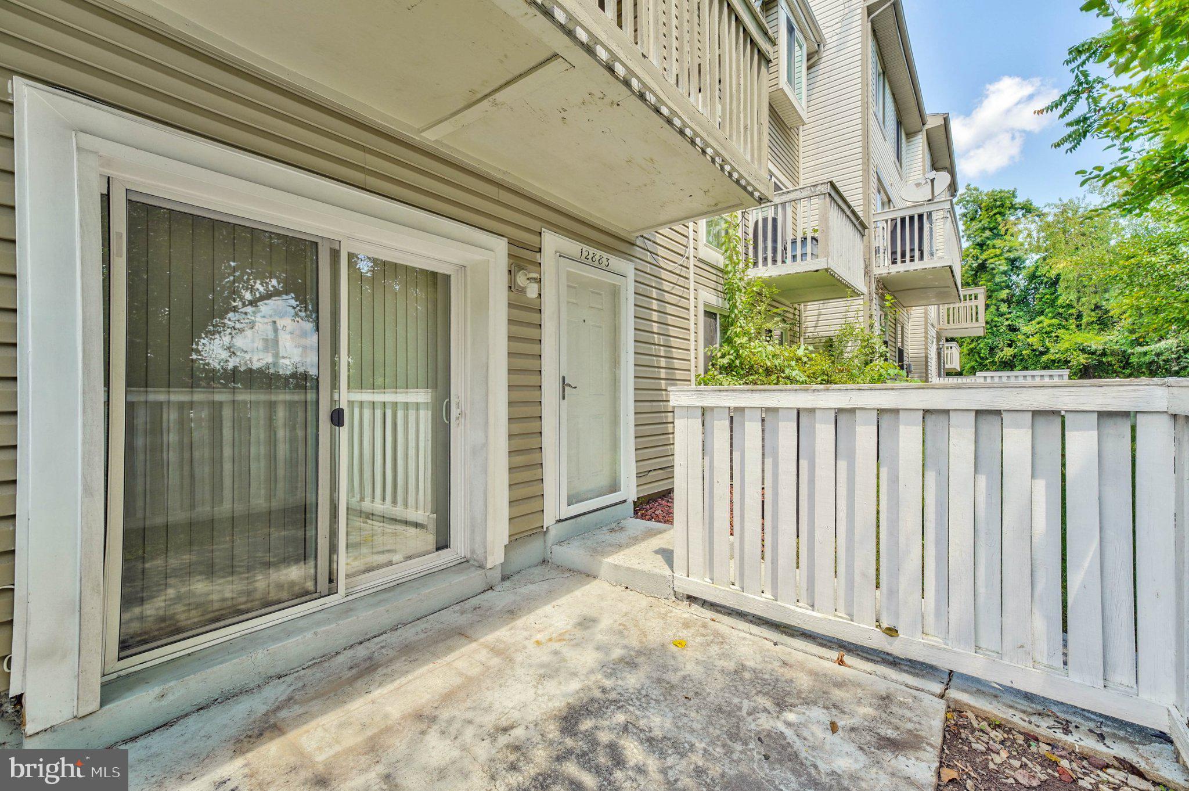
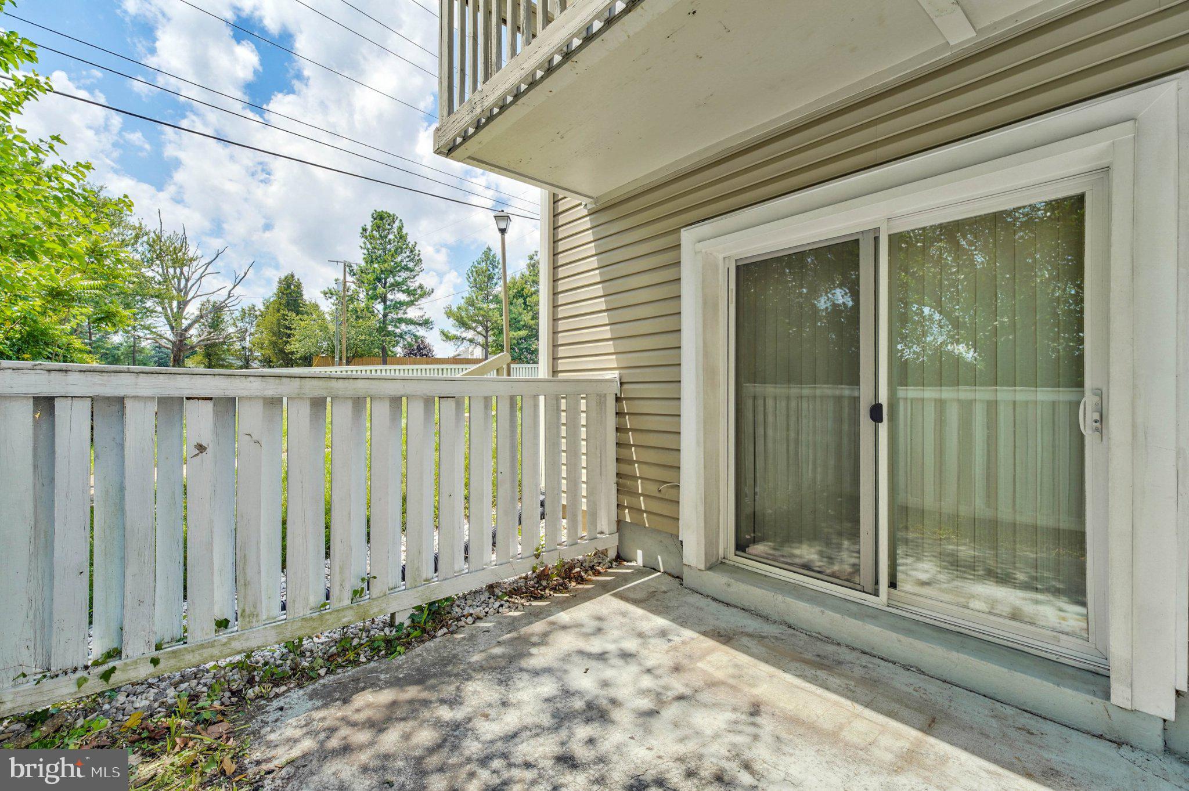
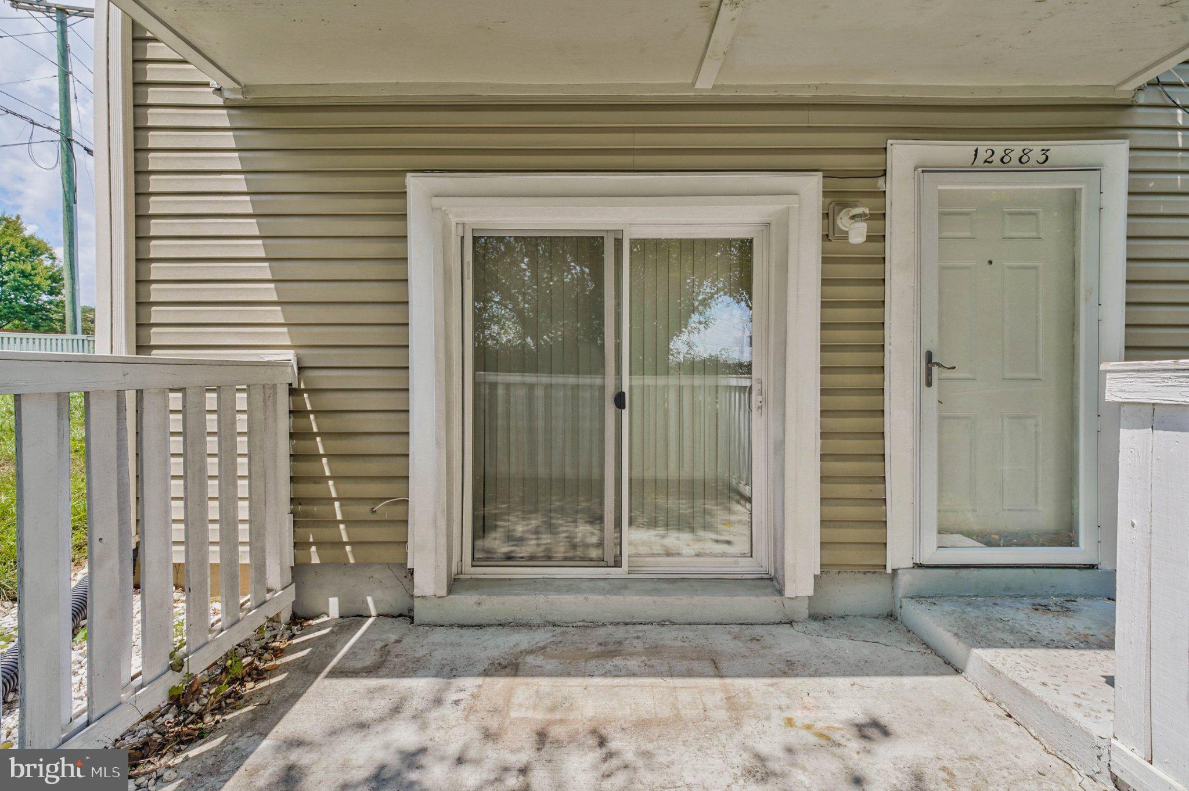
Step outside to your private patio, a peaceful retreat perfect for morning coffee or unwinding at the end of the day. Convenient to multiple shopping and dining options including Potomac Mills Mall, Wegmans and the Town of Occoquan. Close proximity to I95, Quantico, Fort Belvoir and the VRE. *Pet approval is case by case.
Save
Ask
Tour
Hide
Share
Listing Snapshot
Price
$1,875
Days On Site
78 Days
Bedrooms
2
Inside Area (SqFt)
1,075 sqft
Total Baths
2
Full Baths
2
Partial Baths
N/A
Lot Size
N/A
Year Built
1974
MLS® Number
VAPW2125692
Status
Active
Property Tax
N/A
HOA/Condo/Coop Fees
$230 monthly
Sq Ft Source
Assessor
Friends & Family
React
Comment
Invite
No Comments Yet
Did you know? You can invite friends and family to your search. They can join your search, rate and discuss listings with you.
Recent Activity
4 days ago
Price changed to $1,875
4 days ago
Listing updated with changes from the MLS®
2 months ago
Status changed to Active
3 months ago
Listing first seen on site
General Features
Available on
2026-08-07
Levels
One
Parking
Parking Lot
Parking Spaces
1
Pets
Yes
Property Sub Type
Condominium
Sewer
Public Sewer
SqFt Above
1075
SqFt Total
1075
Style
Unit/Flat
Water Source
Public
Zoning
R16
Interior Features
Appliances
CooktopElectric Water HeaterDishwasherDisposalDryerRefrigeratorWasherWater Heater
Cooling
Central AirElectric
Fireplace
Yes
Fireplaces
1
Flooring
Wood
Heating
ElectricCentral
Main Level Bedrooms
2
Save
Ask
Tour
Hide
Share
Exterior Features
Construction Details
Aluminum Siding
Patio And Porch
Patio
Pool Features
None
Community Features
Association Amenities
None
Additional Association Fee
$230.0
Additional Association Fee Frequency
Monthly
School District
PRINCE WILLIAM COUNTY PUBLIC SCHOOLS
Schools
School District
PRINCE WILLIAM COUNTY PUBLIC SCHOOLS
Elementary School
Unknown
Middle School
Unknown
High School
Unknown
Listing courtesy of Keller Williams Fairfax Gateway



Did you know? You can invite friends and family to your search. They can join your search, rate and discuss listings with you.