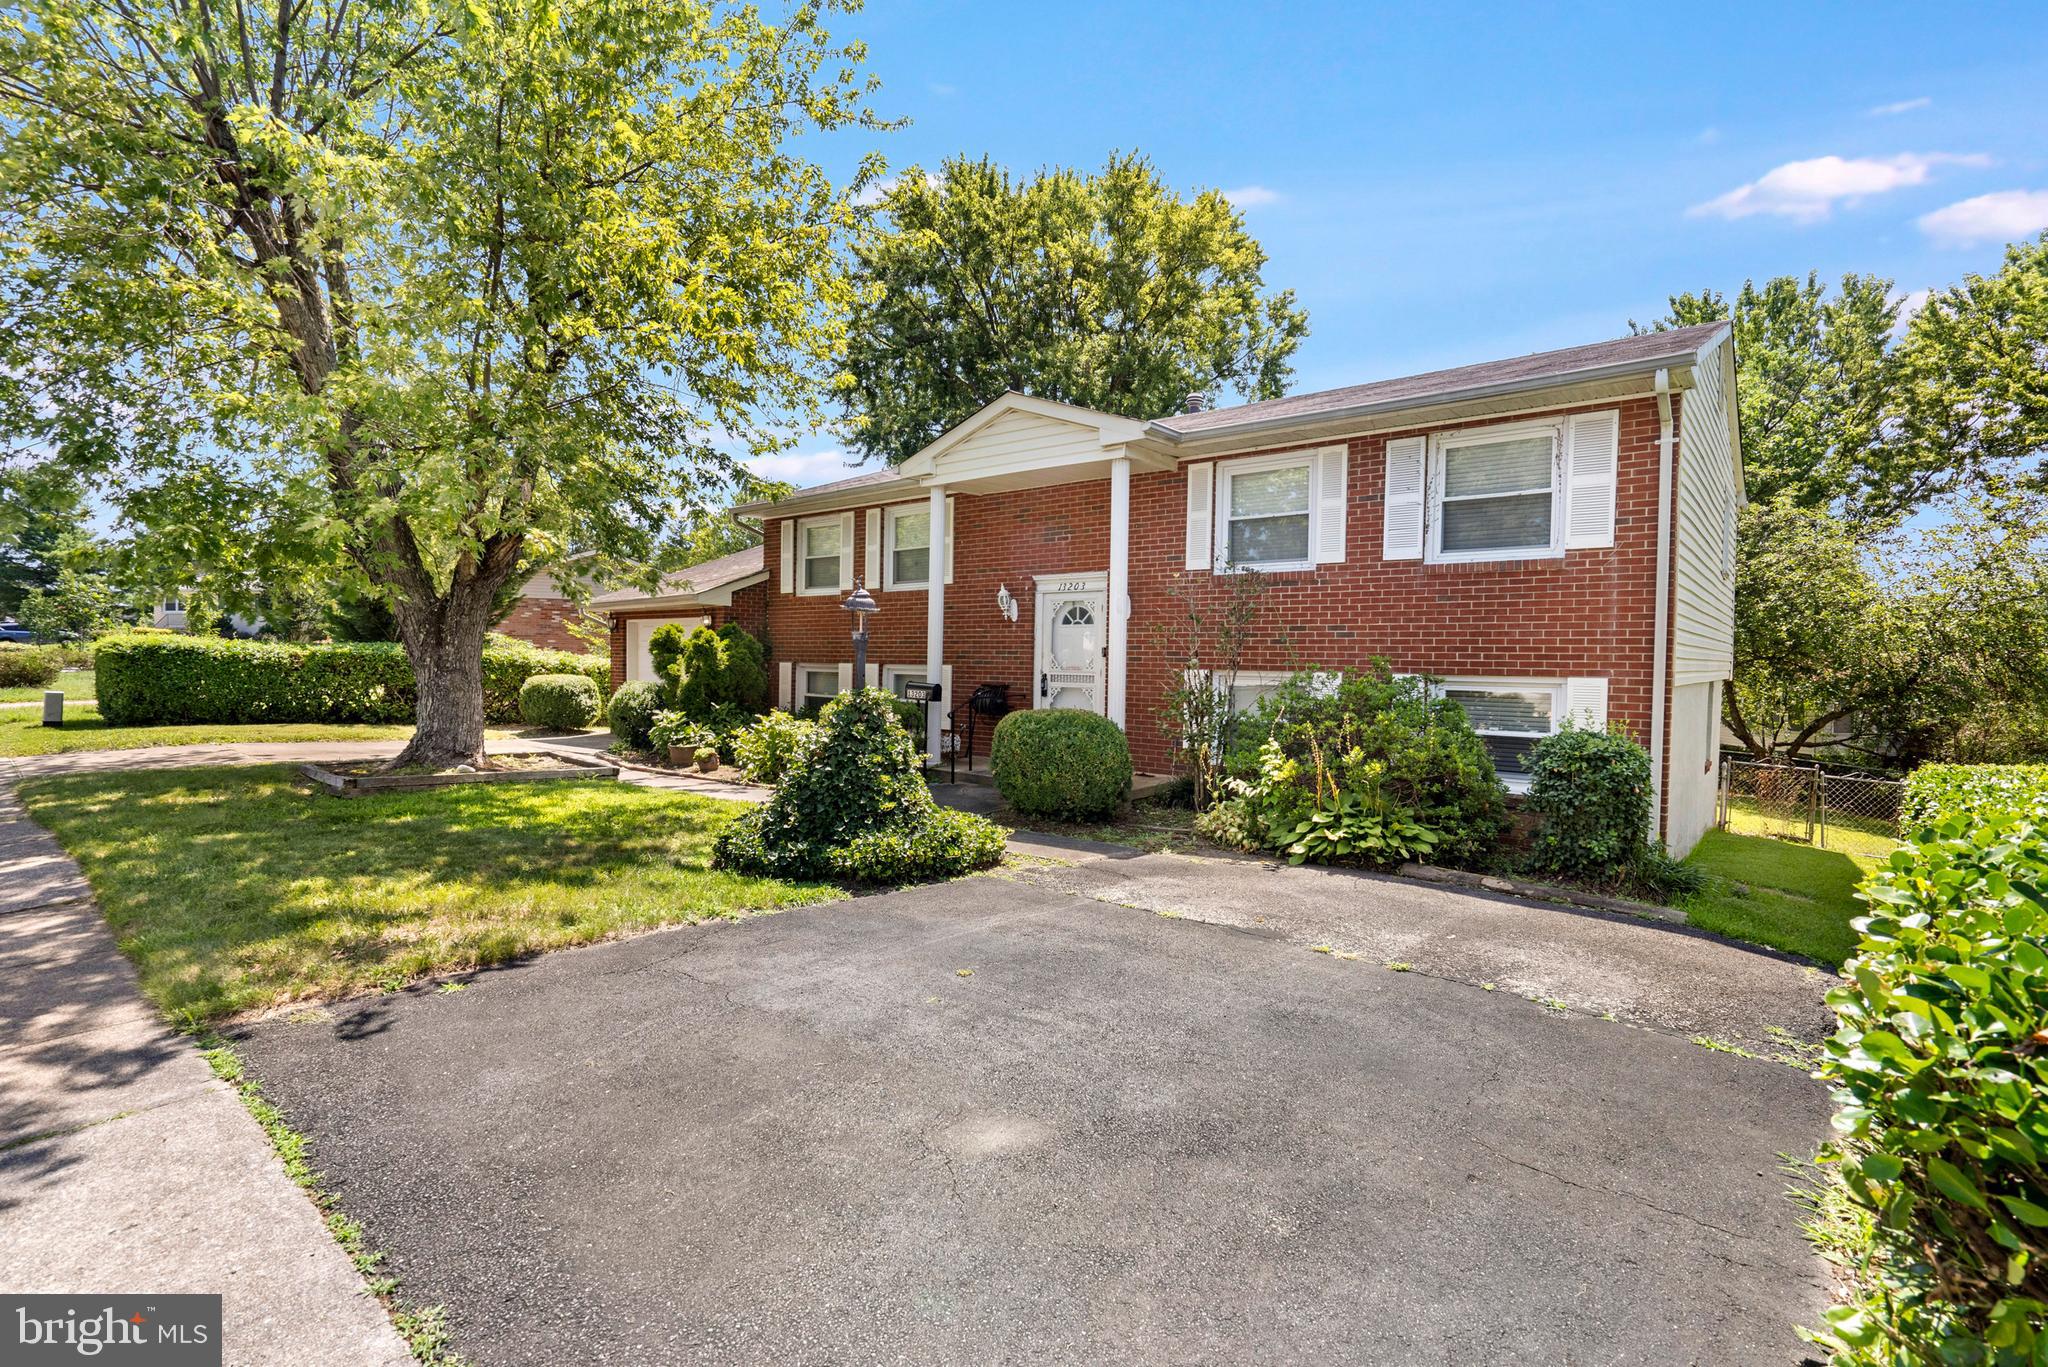
This charming brick-front split-level home combines timeless appeal with a comfortable, practical layout designed for everyday living. The attached two-car garage is the true standout—an exceptionally rare feature that sets this home apart from nearly every other property in the neighborhood.
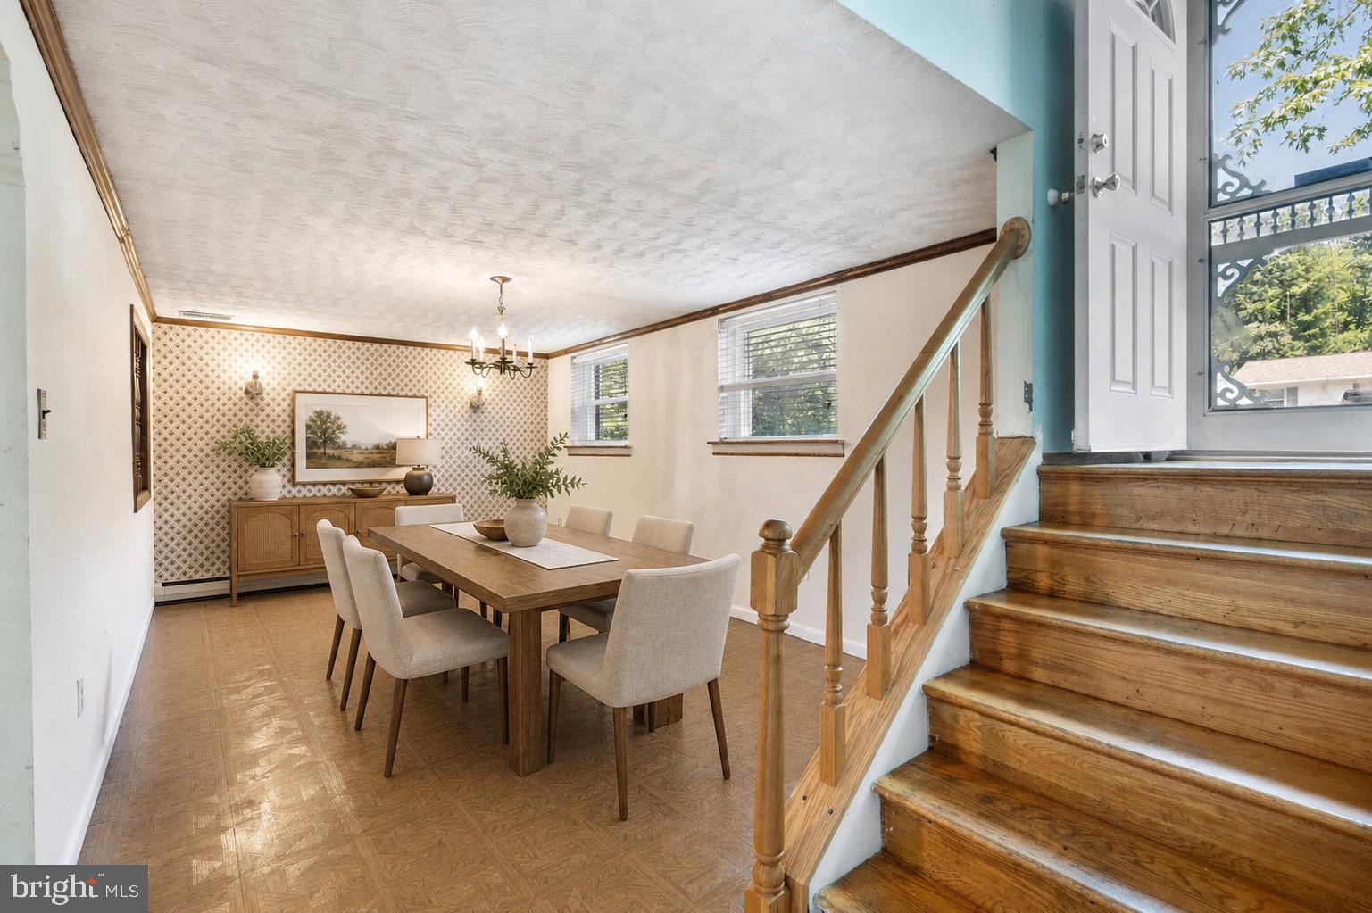
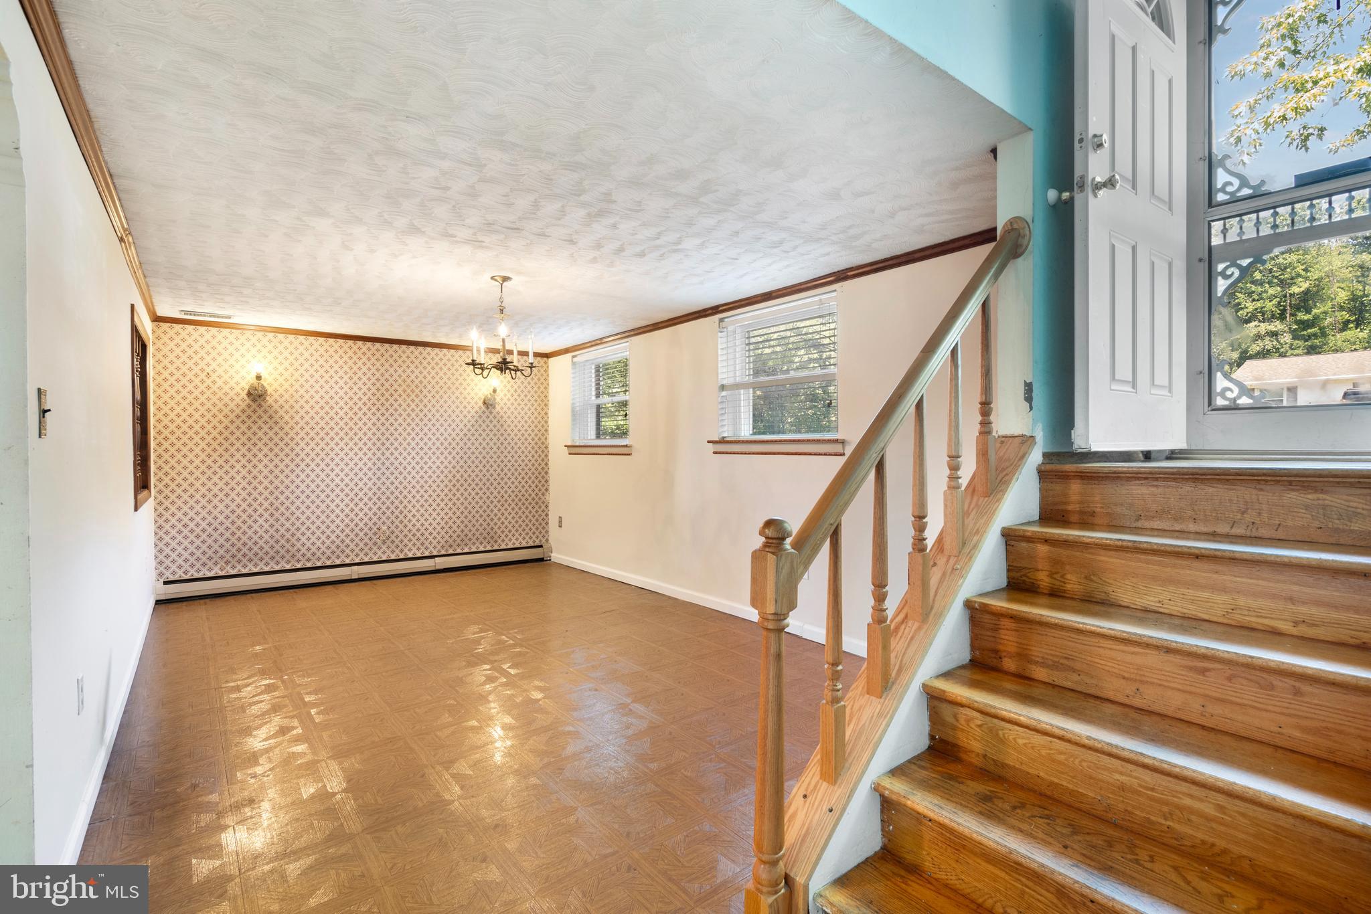
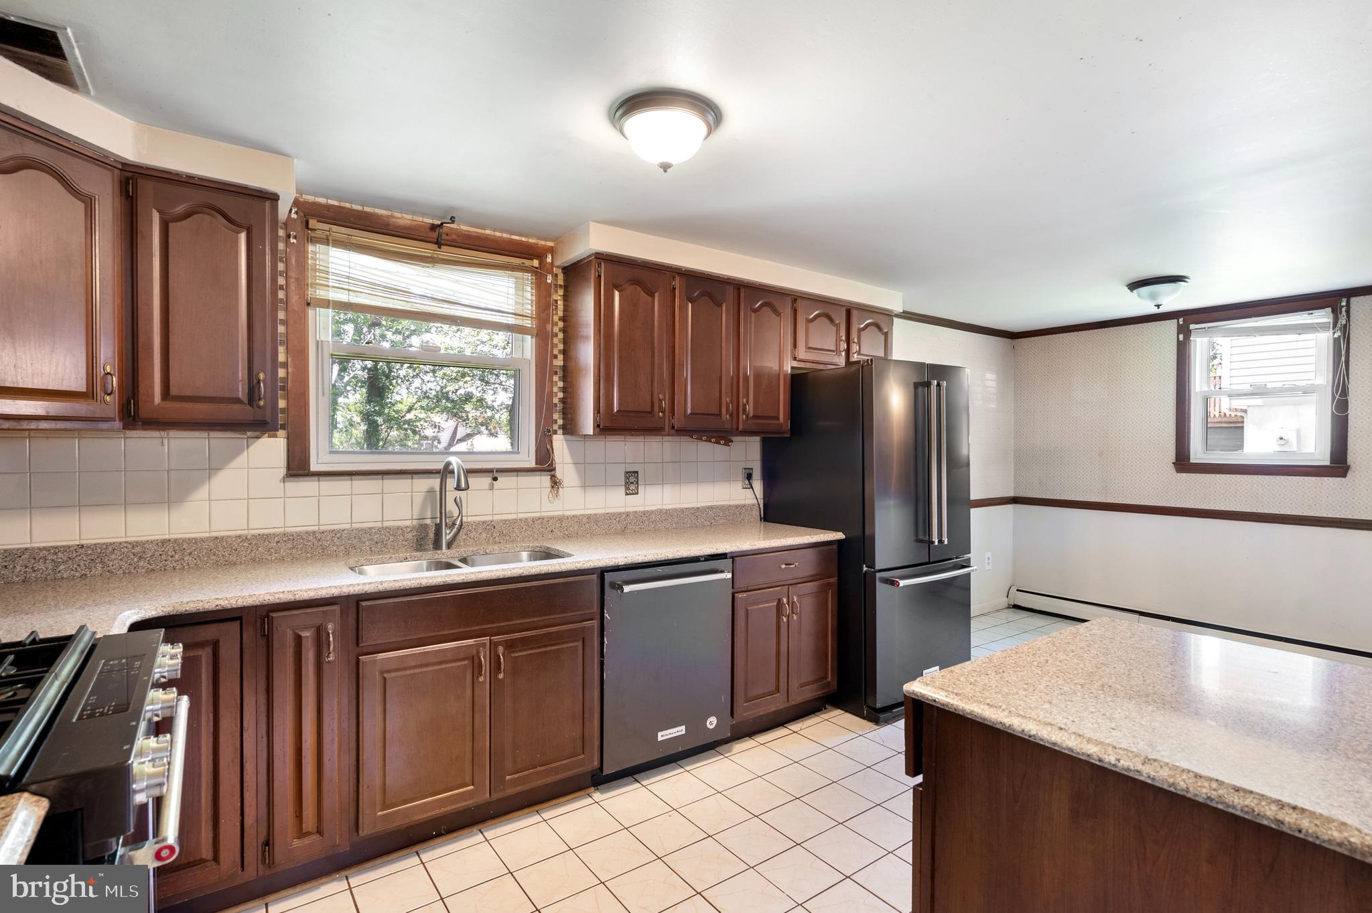
The lower level serves as the heart of the home. Here, the updated kitchen features countertops, stainless steel appliances, abundant cabinetry, and generous prep space, opening directly to the dining area with room for everyday meals and holiday gatherings. Adjacent to the dining area, the family room is centered around a wood-burning fireplace, creating a warm and welcoming place to unwind. A second full bath and an oversized utility and laundry room with additional storage and workspace complete the lower level.
The upper level is thoughtfully arranged for the home's private living spaces. Three well-appointed bedrooms are served by a centrally located hall bath, offering convenience and easy access from each bedroom. Also on this level is a cozy living room—the perfect place to curl up with a good book or simply unwind at the end of the day. Hardwood floors extend throughout, while large windows fill the space with natural light.
Outside, the level backyard offers plenty of room for outdoor entertaining, gardening, play, or simply unwinding at the end of the day. The attached two-car garage adds everyday convenience, while the brick-front exterior and mature landscaping create welcoming curb appeal.
Conveniently located near shopping, dining, parks, schools, and everyday amenities, you'll also enjoy quick access to Prince William Parkway, Route 234, and I-95, along with nearby commuter lots and VRE service for easy travel throughout Northern Virginia. Potomac Mills, Stonebridge at Potomac Town Center, Leesylvania State Park, and the Potomac River are all just minutes away, offering an abundance of shopping, dining, recreation, and entertainment options.
Save
Ask
Tour
Hide
Share
Listing Snapshot
Price
$505,000
Days On Site
72 Days
Bedrooms
3
Inside Area (SqFt)
1,907 sqft
Total Baths
2
Full Baths
2
Partial Baths
N/A
Lot Size
0.17 Acres
Year Built
1971
MLS® Number
VAPW2125948
Status
Active
Property Tax
$4,604
HOA/Condo/Coop Fees
N/A
Sq Ft Source
Assessor
Friends & Family
React
Invite
Recent Activity
a month ago
Listing updated with changes from the MLS®
2 months ago
Status changed to Active
2 months ago
Listing first seen on site
General Features
Acres
0.17
Attached Garage
Yes
Foundation
Permanent
Garage
Yes
Garage Spaces
1
Levels
Two
Parking
On StreetGarageDrivewayAttached
Parking Spaces
7
Property Sub Type
Single Family Residence
Security
Smoke Detector(s)
Sewer
Public Sewer
Special Circumstances
Standard
SqFt Above
1040
SqFt Below
867
SqFt Total
2000
Style
Bi-levelSplit Foyer
Utilities
Cable Available
Water Source
Public
Zoning
RPC
Interior Features
Appliances
Gas RangeGas OvenGas Water HeaterWasherDishwasherDisposalRefrigeratorIce MakerStainless Steel Appliance(s)DryerWater HeaterMicrowave