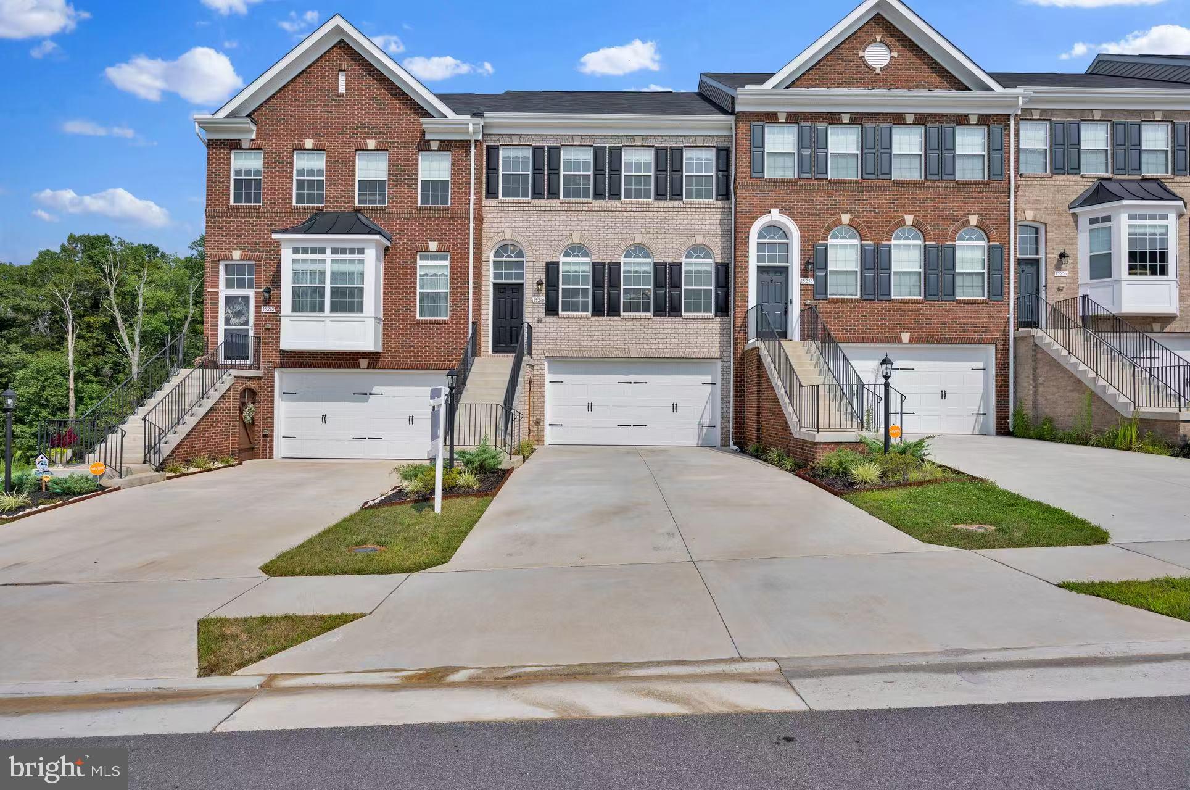
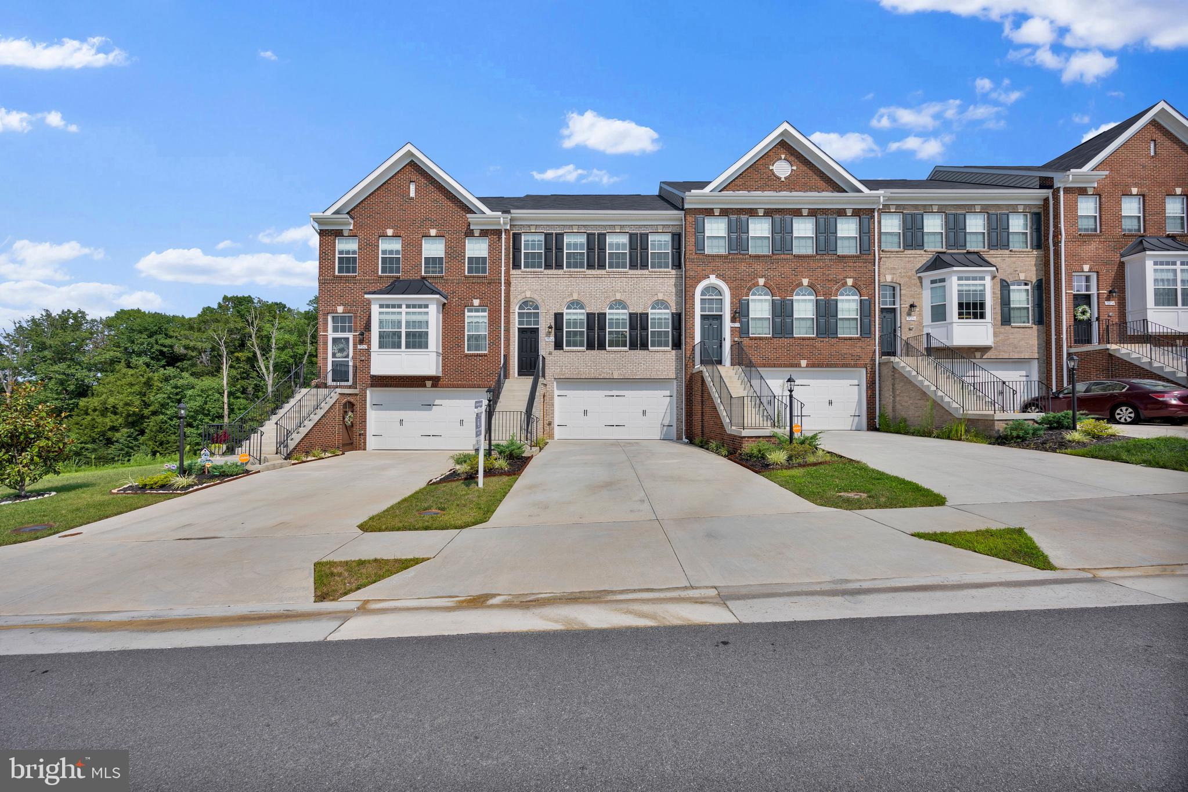
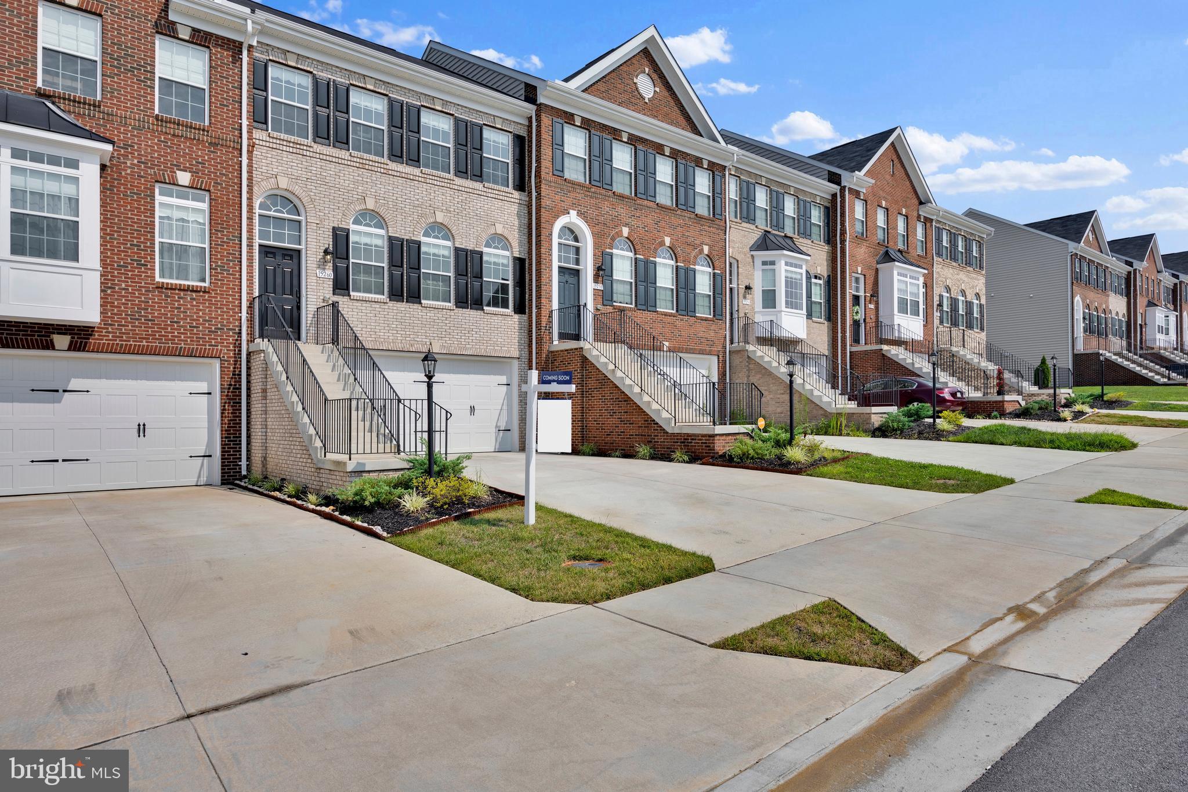
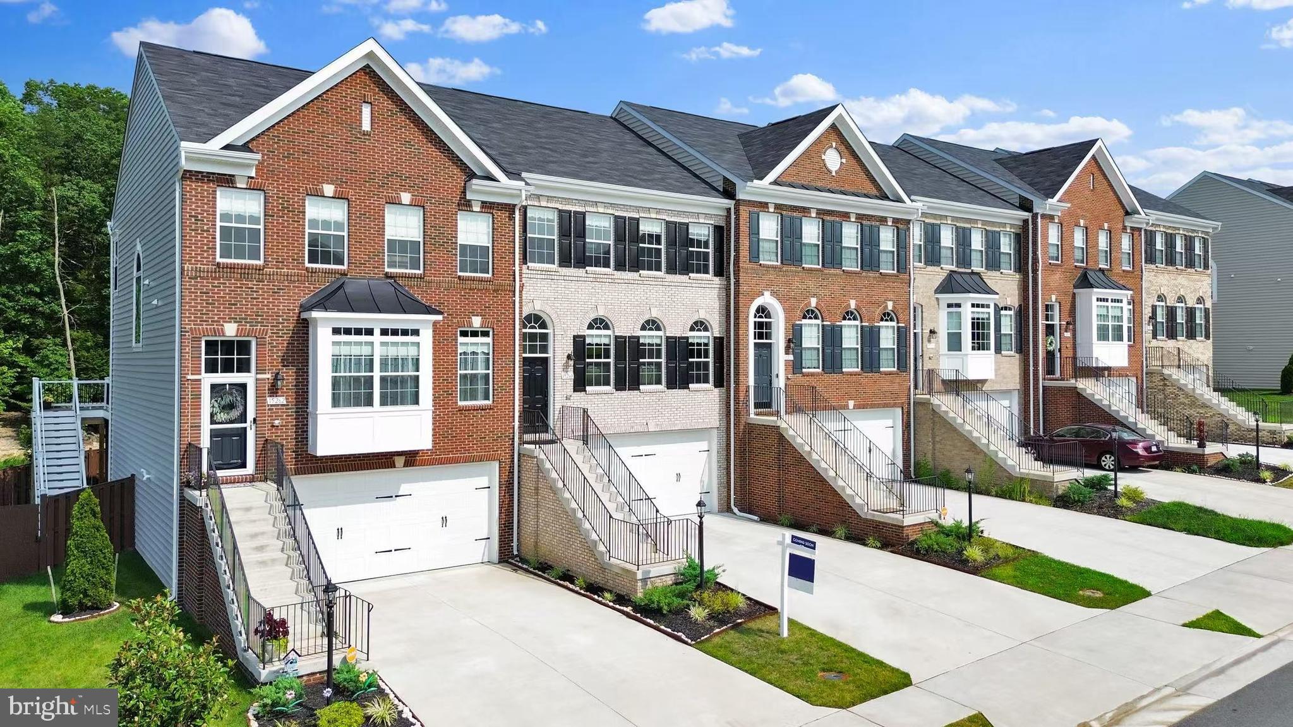
Modern comfort meets quality craftsmanship at 15260 Ballerina Loop. Built in 2024 by Hylton Builders, this beautifully maintained Austin model offers 4 bedrooms, 3.5 bathrooms, 2,896 finished square feet, and a spacious two-car garage.
The open-concept main level features a gourmet kitchen with stainless steel appliances, quartz countertops, a large center island, and abundant cabinetry, flowing seamlessly into the dining area and family room—perfect for everyday living and entertaining.
Upstairs, the spacious primary suite includes a walk-in closet and a spa-like bath with a dual vanity and oversized shower. Two additional bedrooms, a full hall bath, and a conveniently located laundry room complete the upper level.
The finished lower level offers a large recreation room, a fourth bedroom, and a full bath, ideal for guests, a home office, or a fitness space.
Located in a desirable newer Woodbridge community, you'll enjoy easy access to shopping, dining, parks, walking trails, I-95, Route 1, and the VRE. Move-in ready and thoughtfully designed, this exceptional home offers the perfect blend of style, comfort, and convenience.
Alarm System does not convey; Fridge in garage does not convey. Camera system is on during showings.
Save
Ask
Tour
Hide
Share
Listing Snapshot
Price
$670,000
Days On Site
74 Days
Bedrooms
4
Inside Area (SqFt)
2,392 sqft
Total Baths
4
Full Baths
3
Partial Baths
1
Lot Size
0.06 Acres
Year Built
2024
MLS® Number
VAPW2125972
Status
Pending
Property Tax
$6,097
HOA/Condo/Coop Fees
$89 monthly
Sq Ft Source
Estimated
Friends & Family
React
Comment
Invite
No Comments Yet
Did you know? You can invite friends and family to your search. They can join your search, rate and discuss listings with you.
Recent Activity
yesterday
Status changed to Pending
yesterday
Listing updated with changes from the MLS®
2 months ago
Listing first seen on site
General Features
Acres
0.06
Attached Garage
Yes
Foundation
Concrete Perimeter
Garage
Yes
Garage Spaces
2
Levels
Three Or More
Number Of Stories
3
Parking
Garage Door OpenerConcretePrivateGarageDrivewayCoveredInside EntranceAttached
Parking Spaces
4
Property Sub Type
Townhouse
Sewer
Public Sewer
Special Circumstances
Standard
SqFt Above
1936
SqFt Below
456
SqFt Total
2896
Style
Colonial
Utilities
Cable AvailableNatural Gas AvailableSewer AvailableWater AvailableElectricity Available
Water Source
Public
Zoning
RPC
Interior Features
Appliances
Double OvenOvenGas Water HeaterCooktopDishwasherDisposalDryerExhaust FanRange HoodRefrigeratorStainless Steel Appliance(s)WasherWater HeaterMicrowave



Did you know? You can invite friends and family to your search. They can join your search, rate and discuss listings with you.