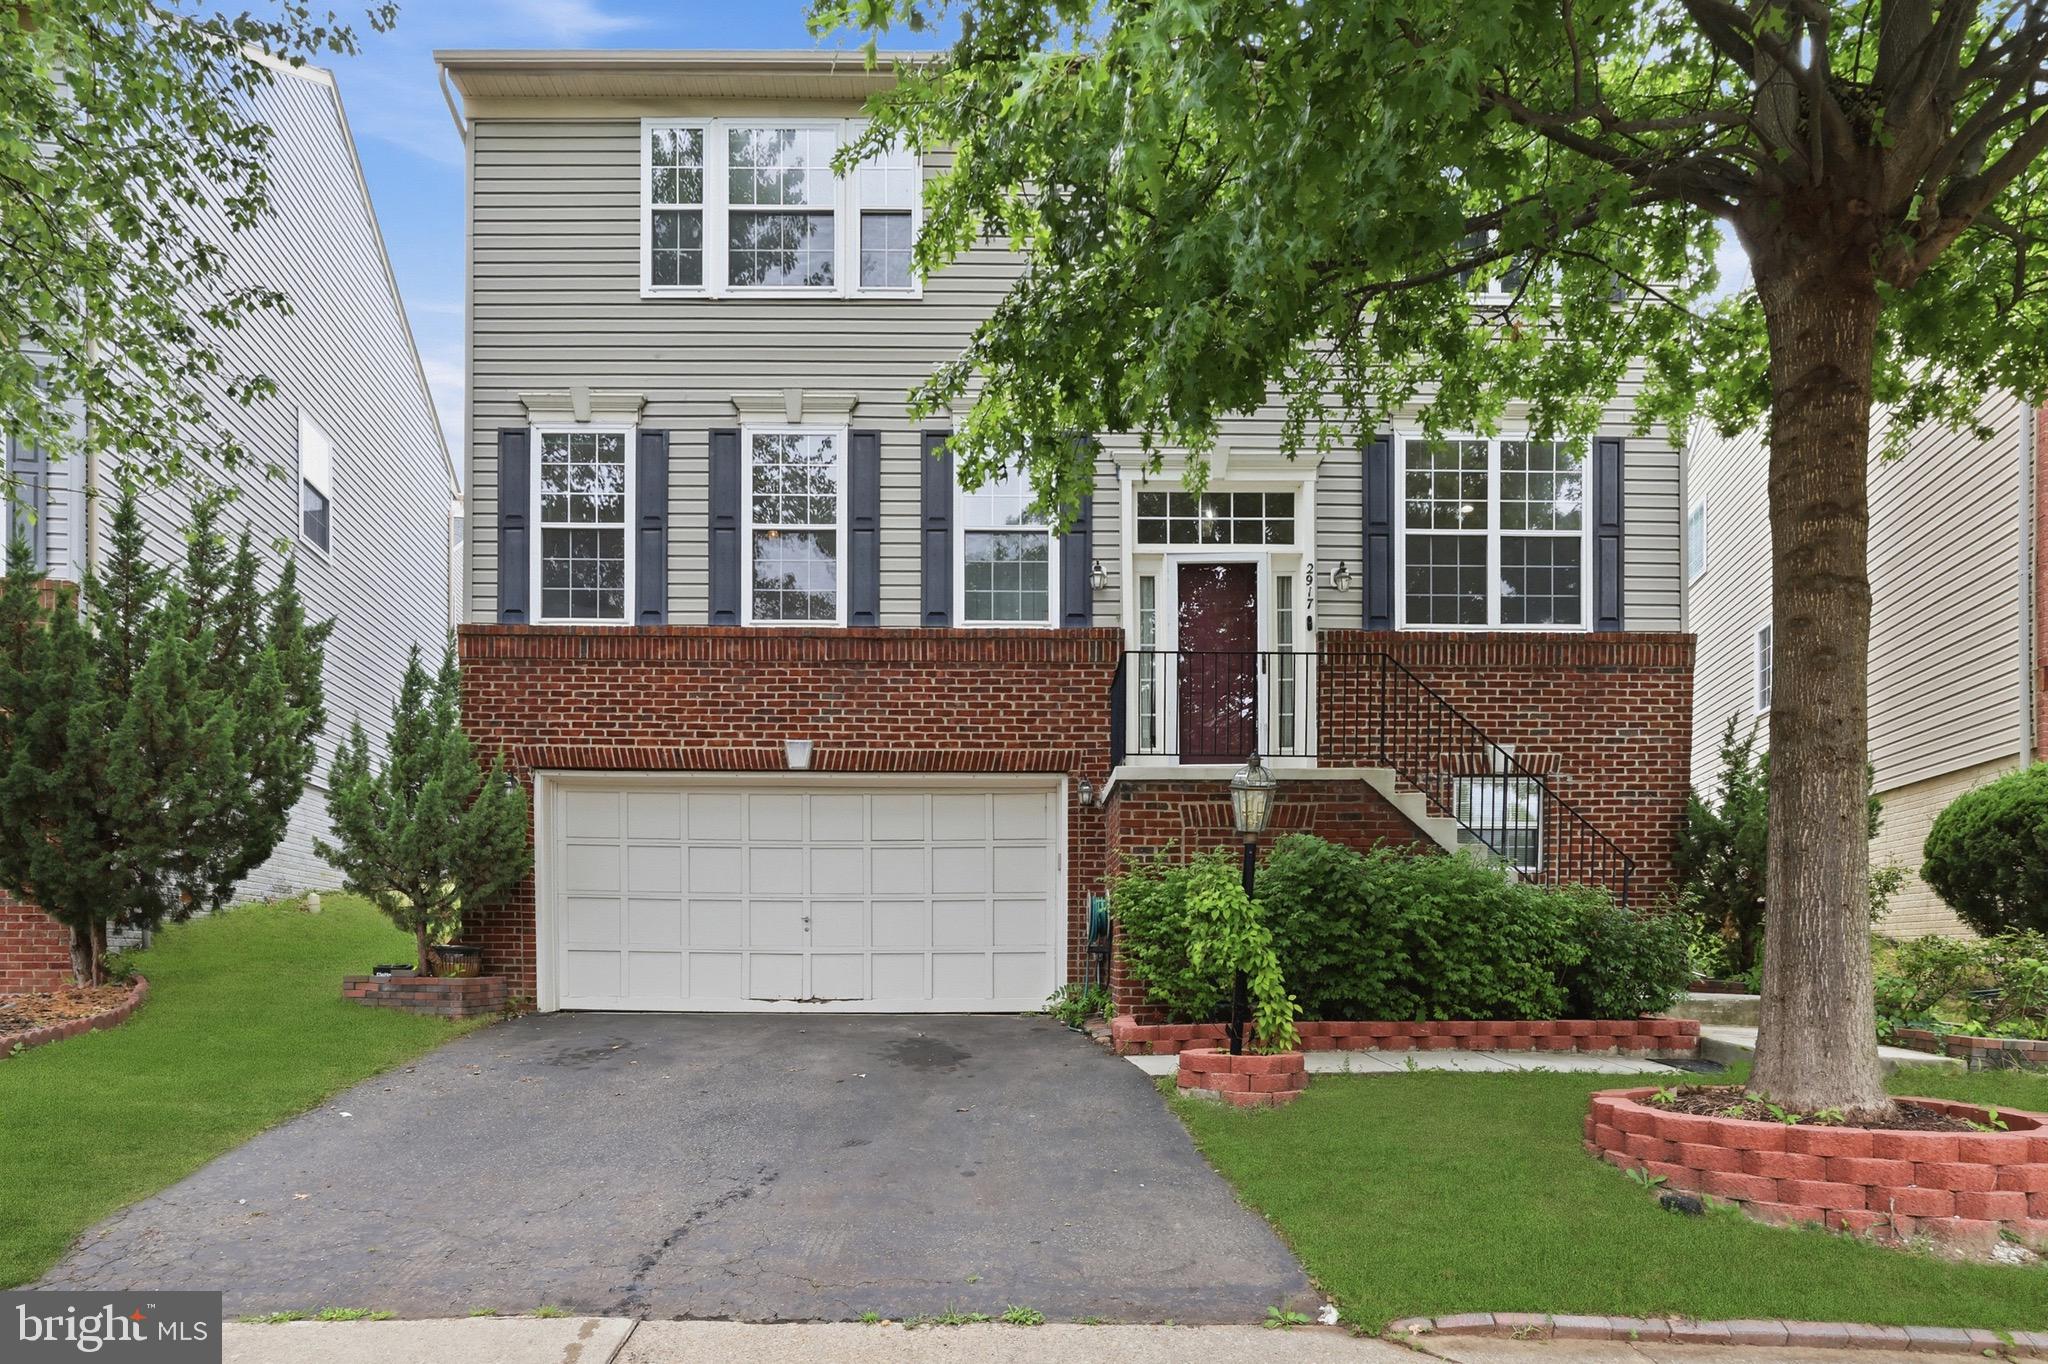
Welcome to 2917 Markhams Grant Drive, a spacious and beautifully maintained home in a convenient Woodbridge location. Ideally situated near major commuter routes, commuter lots, the VRE station, Potomac Mills, Fort Belvoir, Quantico Marine Corps Base, and Northern Virginia Community College, this home offers easy access to shopping, dining, employment centers, and everyday conveniences.
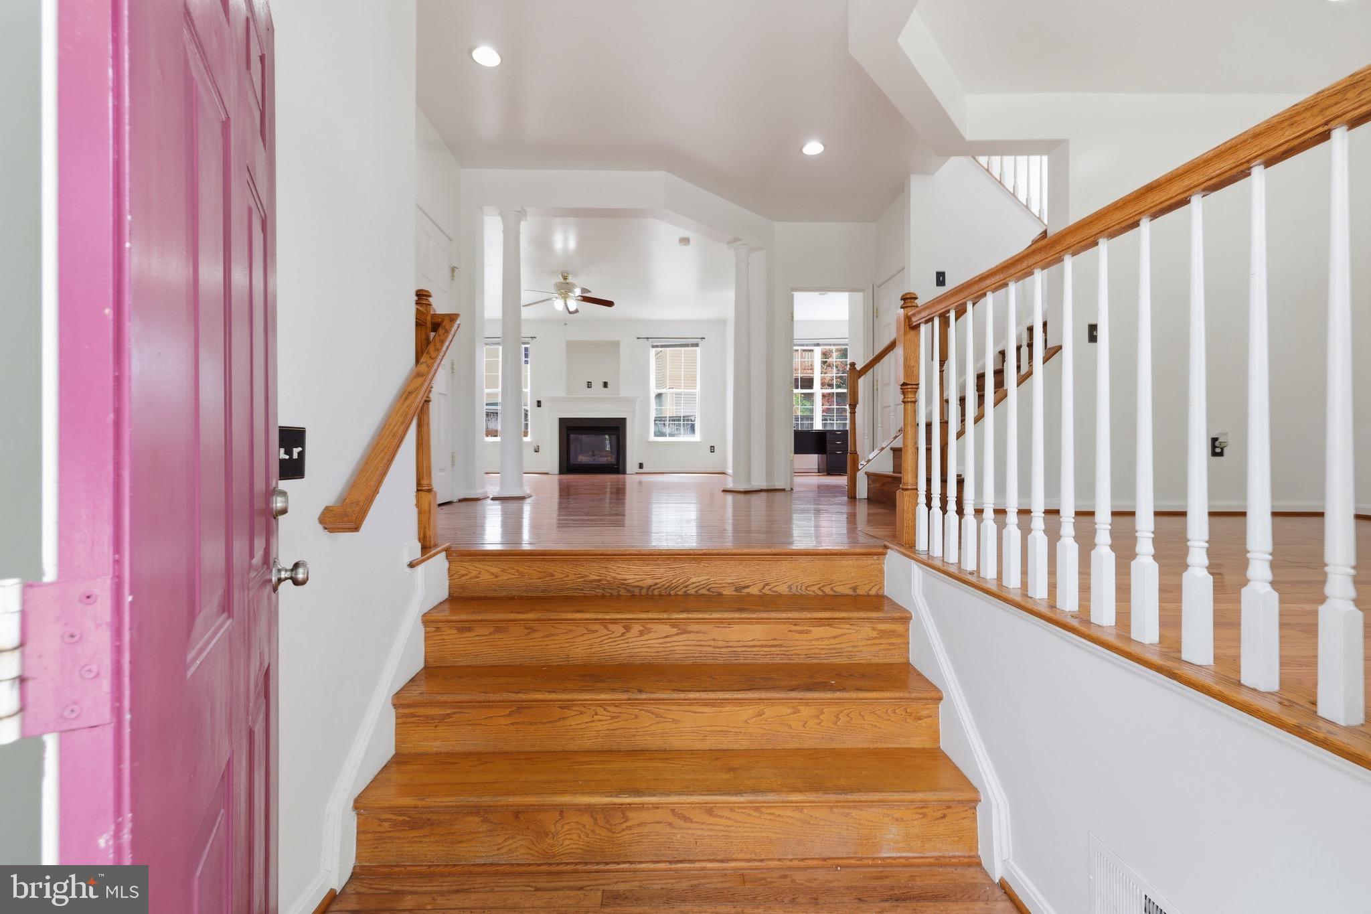
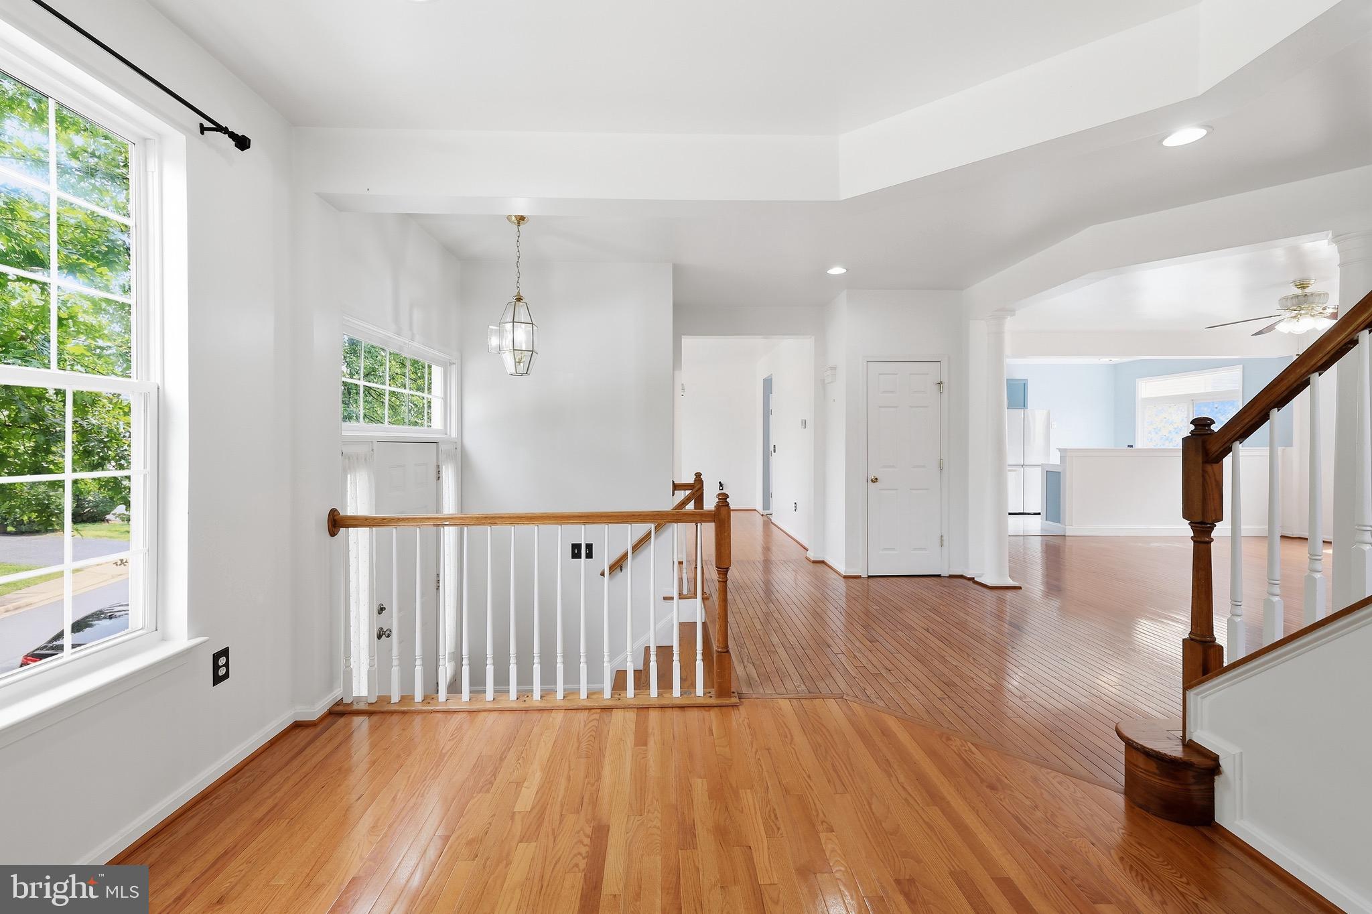
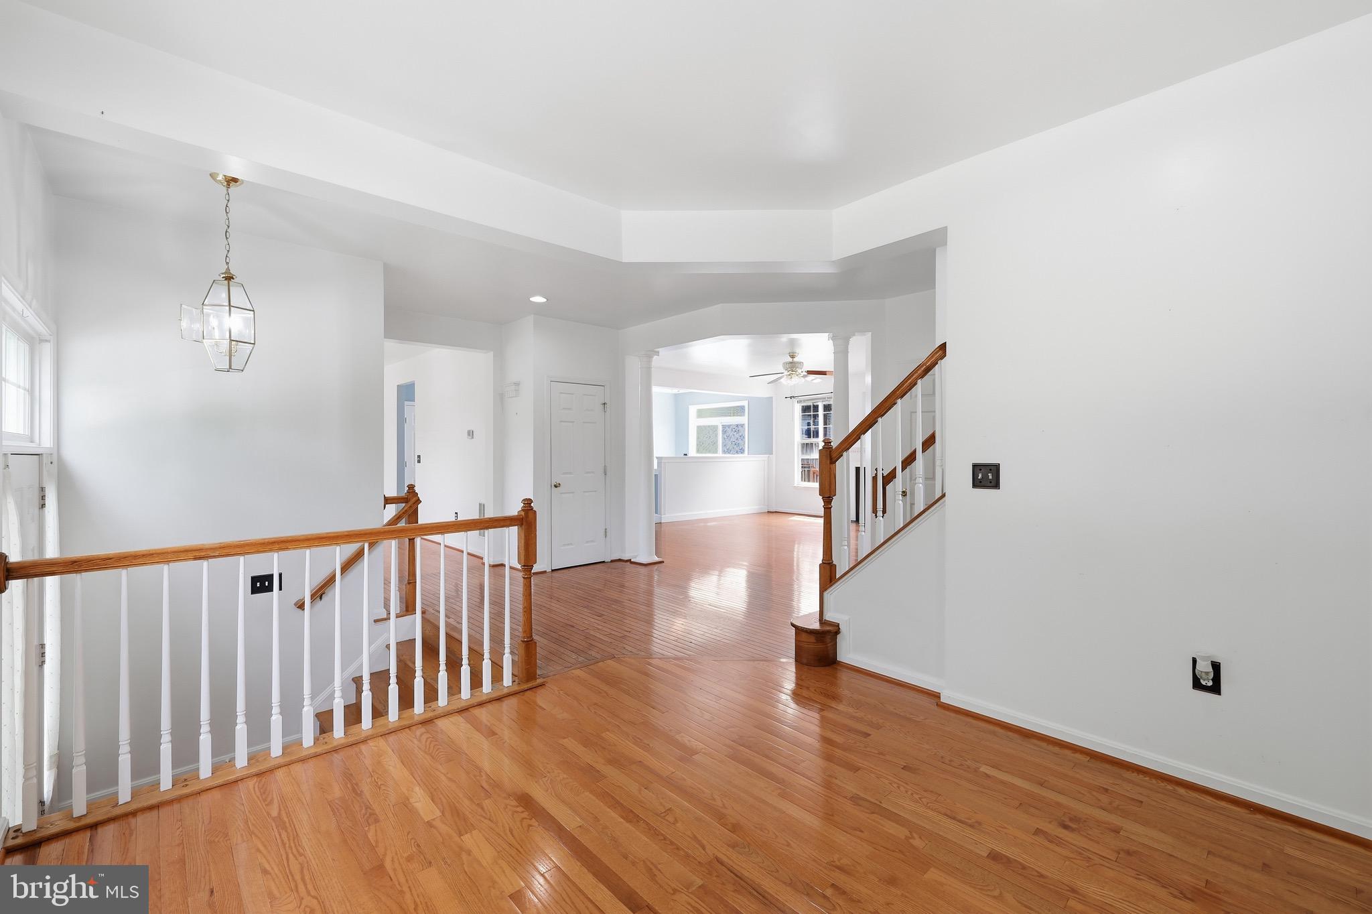
The main level features hardwood flooring, fresh paint, and a bright kitchen with quartz countertops and plenty of space for cooking and entertaining. A versatile main-level bedroom can also be used as a home office, den, guest room, or playroom.
Upstairs, the bedrooms feature comfortable carpeting and generous living space. The fully finished basement includes an additional bedroom, a full bathroom, and a large flexible room that is perfect for a gym, hobby area, home office, recreation room, or additional storage.
Step outside to enjoy the fenced backyard, complete with a large wood deck, stone patio, raised garden beds, and a peaceful water feature. A second refrigerator in the basement is also included.
With multiple living areas, flexible bedroom options, and excellent indoor and outdoor space, this home has everything you need for comfortable living. Schedule your showing today before it is gone!
Save
Ask
Tour
Hide
Share
Listing Snapshot
Price
$3,799
Days On Site
71 Days
Bedrooms
6
Inside Area (SqFt)
3,876 sqft
Total Baths
4
Full Baths
3
Partial Baths
1
Lot Size
0.1 Acres
Year Built
2002
MLS® Number
VAPW2126274
Status
Active
Property Tax
N/A
HOA/Condo/Coop Fees
$100 monthly
Sq Ft Source
Estimated
Friends & Family
React
Comment
Invite
No Comments Yet
Did you know? You can invite friends and family to your search. They can join your search, rate and discuss listings with you.
Recent Activity
2 months ago
Listing updated with changes from the MLS®
2 months ago
Listing first seen on site
General Features
Acres
0.1
Attached Garage
Yes
Available on
2026-07-25
Foundation
Slab
Garage
Yes
Garage Spaces
2
Levels
Three Or More
Parking
Garage Door OpenerAsphaltGarageDrivewayAttached
Parking Spaces
2
Pets
Yes
Property Sub Type
Single Family Residence
Sewer
Public Sewer
SqFt Above
2584
SqFt Below
1292
SqFt Total
3876
Style
Colonial
Water Source
Public
Zoning
R6
Interior Features
Appliances
Gas RangeGas OvenGas Water HeaterDishwasherDisposalDryerIce MakerWasherWater HeaterRefrigeratorExhaust Fan
Basement
Finished
Cooling
Central AirCeiling Fan(s)Electric
Fireplace
Yes
Fireplace Features
GasGlass Doors
Fireplaces
1
Flooring
CarpetWoodHardwoodVinyl
Heating
Exhaust FanNatural GasForced Air
Interior
Eat-in KitchenCeiling Fan(s)Kitchen IslandPantryRecessed LightingWalk-In Closet(s)High CeilingsSoaking Tub
Laundry Features
Upper Level
Main Level Bedrooms
1
Window Features
Window CoveringsWindow Treatments
Living Room
Level - Main
Other
Save
Ask
Tour
Hide
Share
Exterior Features
Construction Details
BrickVinyl Siding
Fencing
Wood
Pool Features
Community
Roof
Shingle
Windows/Doors
Window CoveringsWindow Treatments
Community Features
Association Amenities
Tennis Court(s)Playground
Association Fee
$100.0
Association Fee Frequency
Monthly
Community Features
Pool
School District
PRINCE WILLIAM COUNTY PUBLIC SCHOOLS
Schools
School District
PRINCE WILLIAM COUNTY PUBLIC SCHOOLS
Elementary School
Unknown
Middle School
Unknown
High School
Unknown
Listing courtesy of Real Broker, LLC - Gaithersburg



Did you know? You can invite friends and family to your search. They can join your search, rate and discuss listings with you.