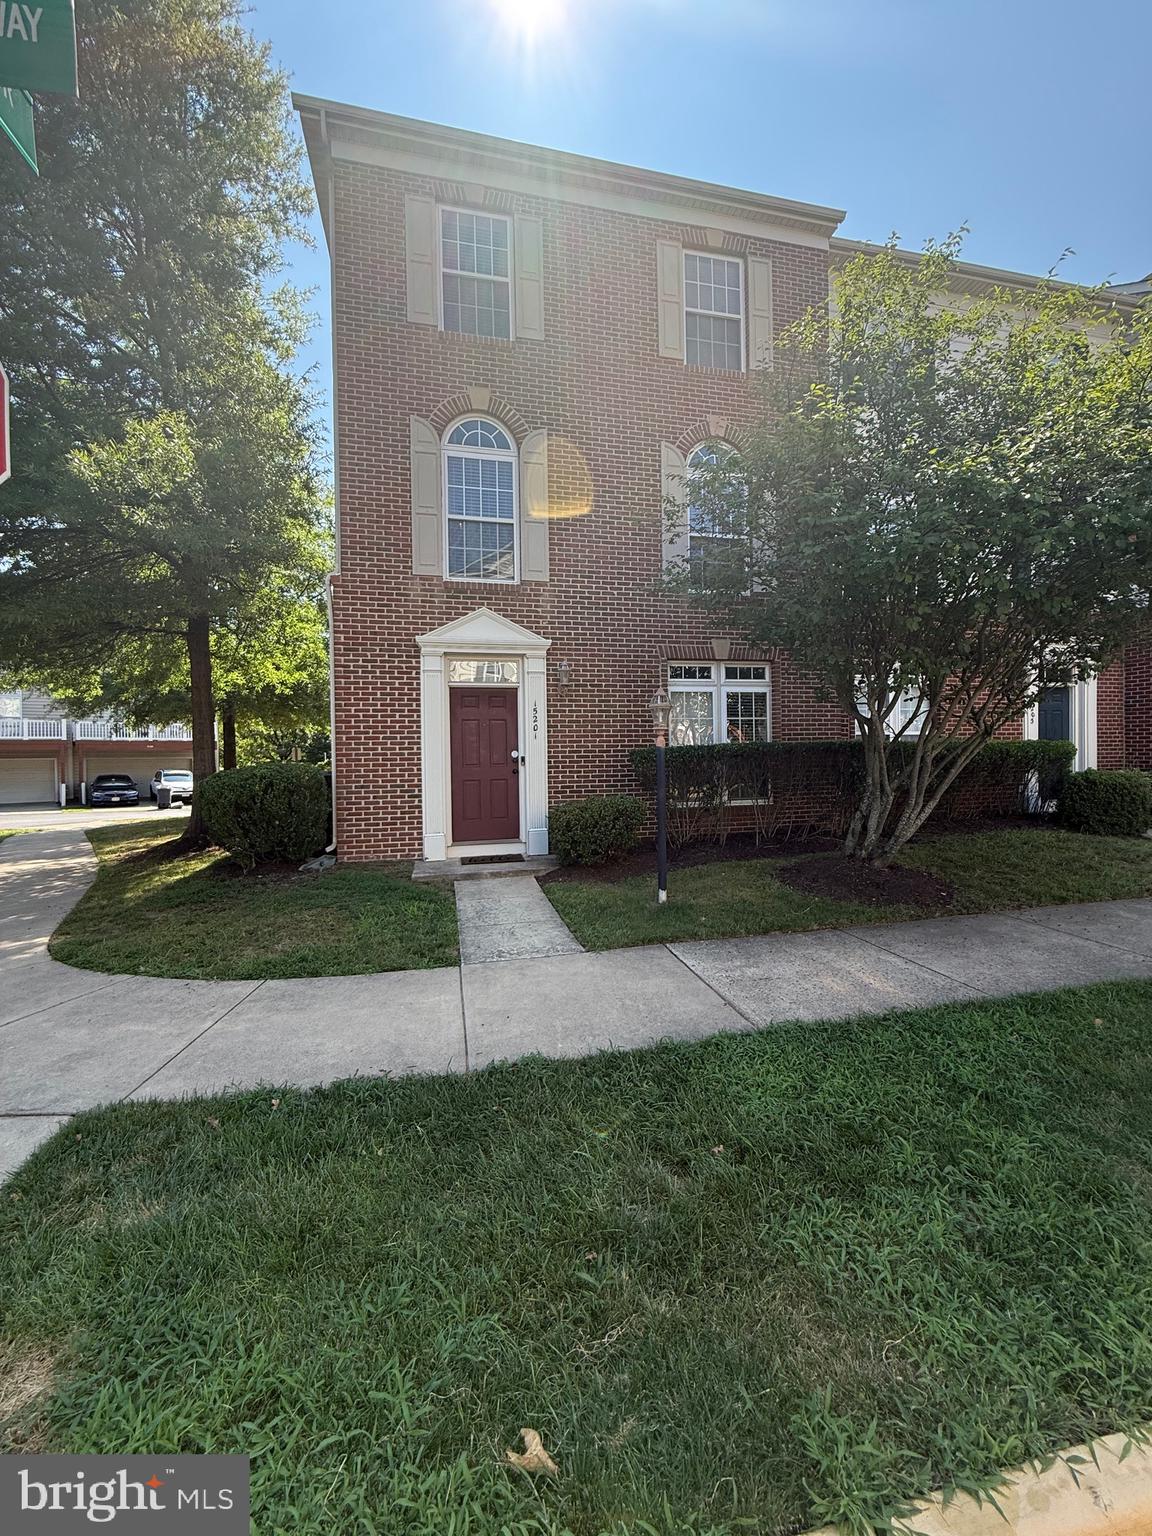
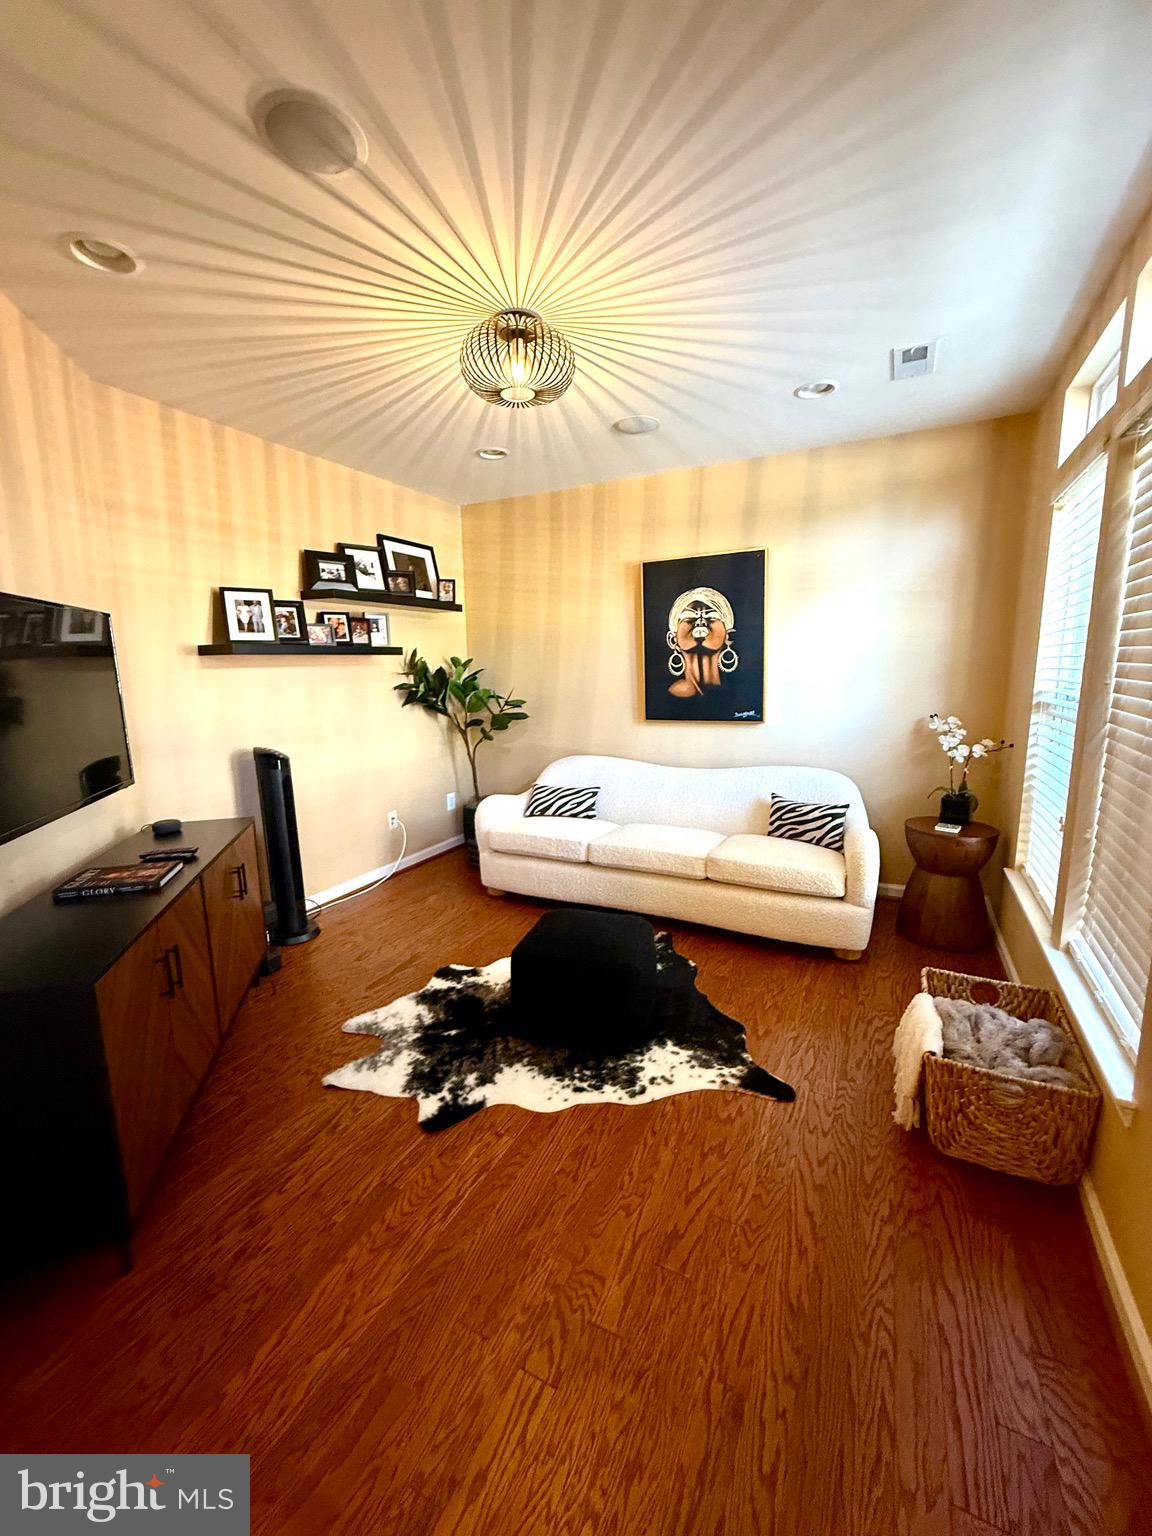
Welcome home to this beautifully maintained end-unit townhouse in one of Woodbridge's most convenient communities. Offering over three finished levels, this spacious home features 3 bedrooms, 2 full and 1 half baths, a 2-car garage, a private deck, and flexible living space designed for today's lifestyle. The entry-level office or recreation room is perfect for working from home, a home gym, playroom, or media space.
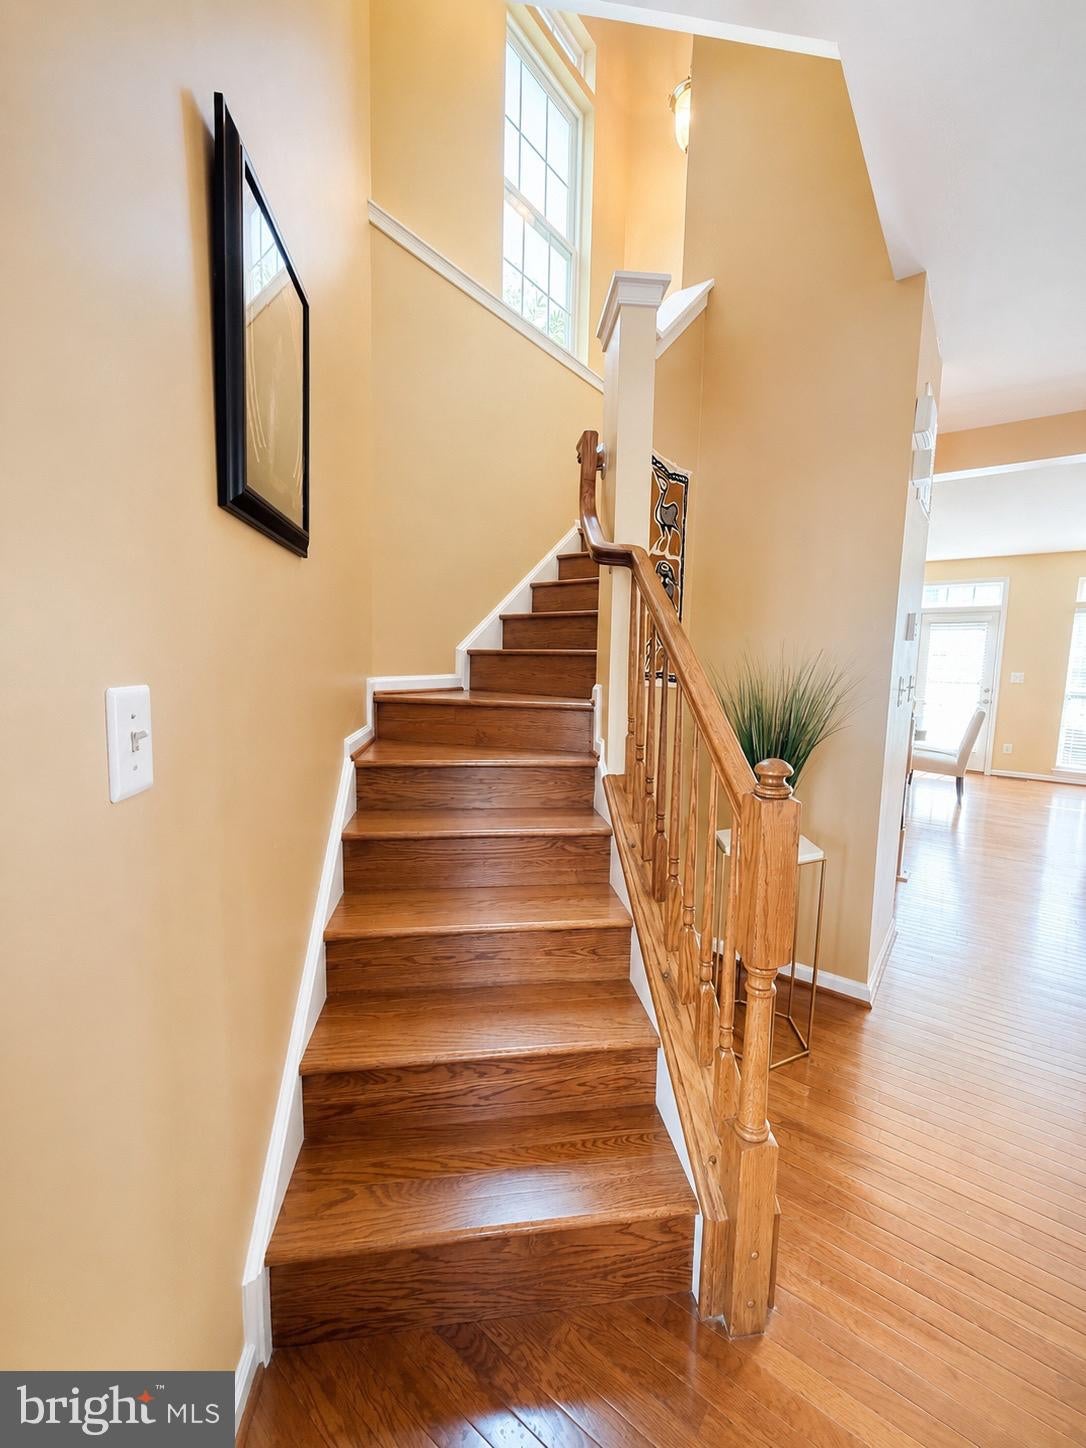
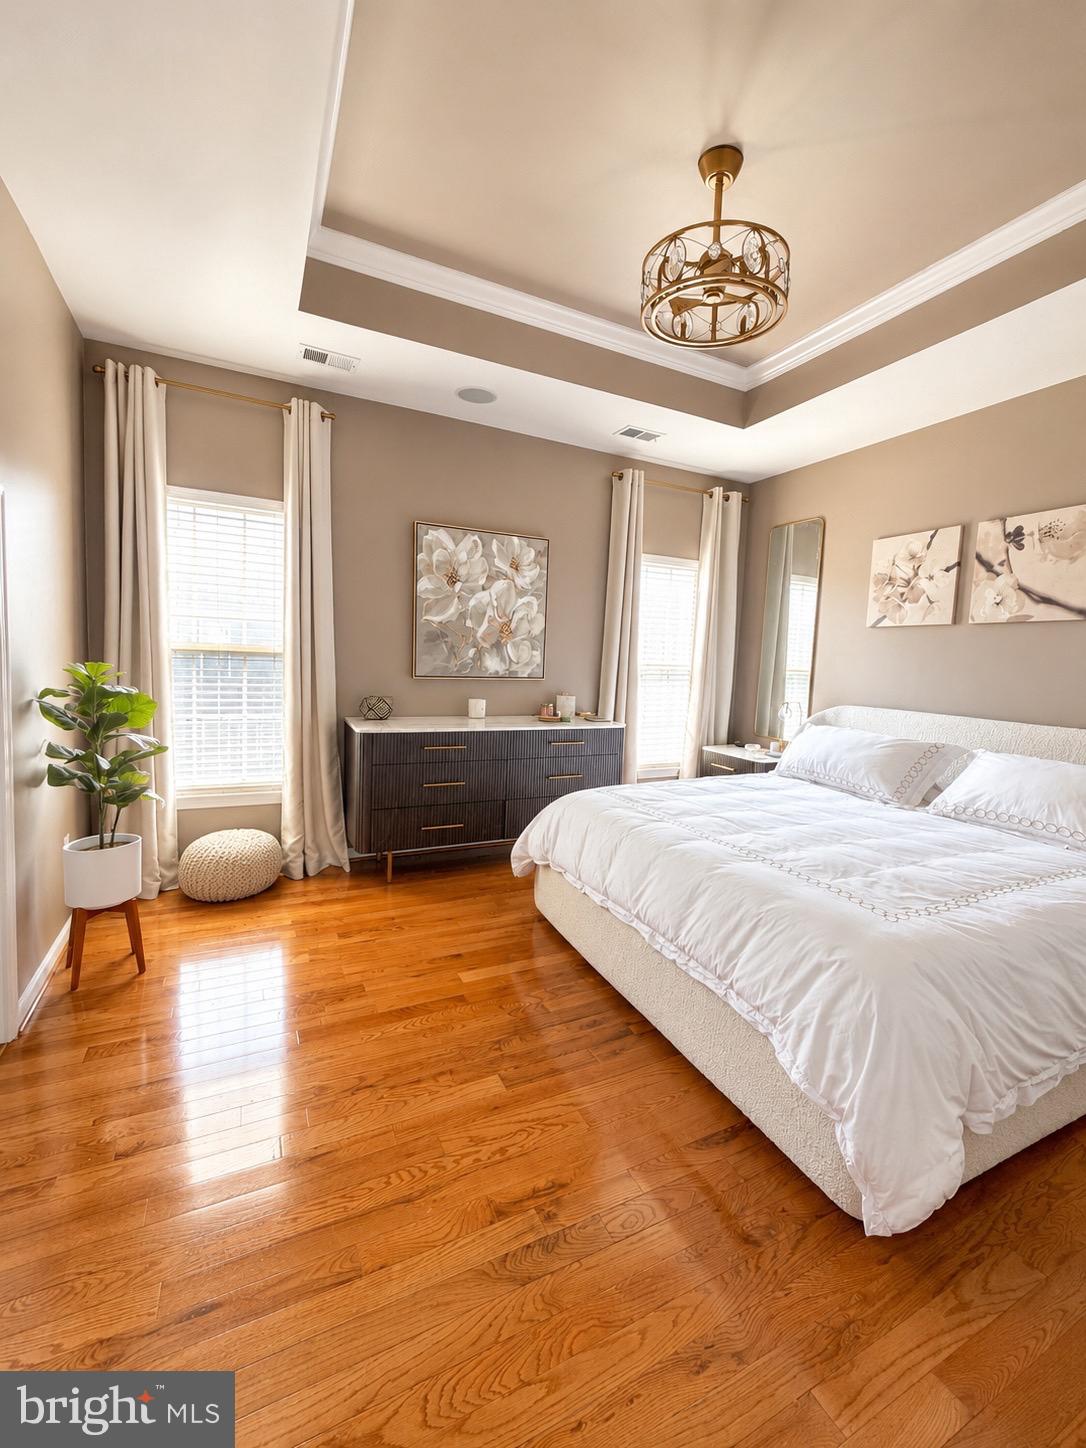
The bright, open main level offers comfortable everyday living with plenty of natural light and easy flow for relaxing or entertaining. Upstairs, the spacious owner's suite features a large walk-in closet with a custom closet system and a luxurious en suite bath with a soaking tub, separate shower, and dual vanities.
Enjoy the convenience of being just minutes from Wegmans, restaurants, shopping, and everyday essentials. Commuters will appreciate the quick access to Fort Belvoir, Quantico, I-95, commuter lots, and VRE options. Residents also enjoy outstanding community amenities, including indoor and outdoor swimming pools, a fitness center, playgrounds, walking trails, and beautifully maintained common areas.
If you're looking for space, convenience, and an unbeatable location, this home checks all the boxes. Available for immediate occupancy. Schedule your private showing today before this exceptional rental is gone.
Save
Ask
Tour
Hide
Share
Listing Snapshot
Price
$3,250
Days On Site
88 Days
Bedrooms
3
Inside Area (SqFt)
2,007 sqft
Total Baths
3
Full Baths
2
Partial Baths
1
Lot Size
N/A
Year Built
2008
MLS Number
VAPW2126328
Status
Active
Property Tax
N/A
HOA/Condo/Coop Fees
$203.14 monthly
Sq Ft Source
Assessor
Friends & Family
React
Comment
Invite
No Comments Yet
Did you know? You can invite friends and family to your search. They can join your search, rate and discuss listings with you.
Recent Activity
3 weeks ago
Listing updated with changes from the MLS
2 months ago
Status changed to Active
3 months ago
Listing first seen on site
General Features
Attached Garage
Yes
Available on
2026-08-15
Foundation
Slab
Garage
Yes
Garage Spaces
2
Levels
Three Or More
Parking
Garage Door OpenerGarageAttached
Parking Spaces
2
Pets
Yes
Property Sub Type
Townhouse
Sewer
Public Sewer
SqFt Above
1624
SqFt Below
383
SqFt Total
2418
Style
Colonial
Water Source
Public
Zoning
R16
Interior Features
Appliances
Gas Water Heater
Basement
Finished
Cooling
Central AirCeiling Fan(s)Electric
Flooring
Ceramic TileHardwoodCarpet
Heating
Natural GasHeat Pump
Laundry Features
Lower Level
Save
Ask
Tour
Hide
Share
Exterior Features
Construction Details
Brick VeneerVinyl Siding
Pool Features
Community
Community Features
Additional Association Fee
$203.14
Additional Association Fee Frequency
Monthly
Community Features
Pool
School District
PRINCE WILLIAM COUNTY PUBLIC SCHOOLS
Schools
School District
PRINCE WILLIAM COUNTY PUBLIC SCHOOLS
Elementary School
Unknown
Middle School
RIPPON
High School
FREEDOM
Listing courtesy of Realty One Group Performance, LLC



Did you know? You can invite friends and family to your search. They can join your search, rate and discuss listings with you.