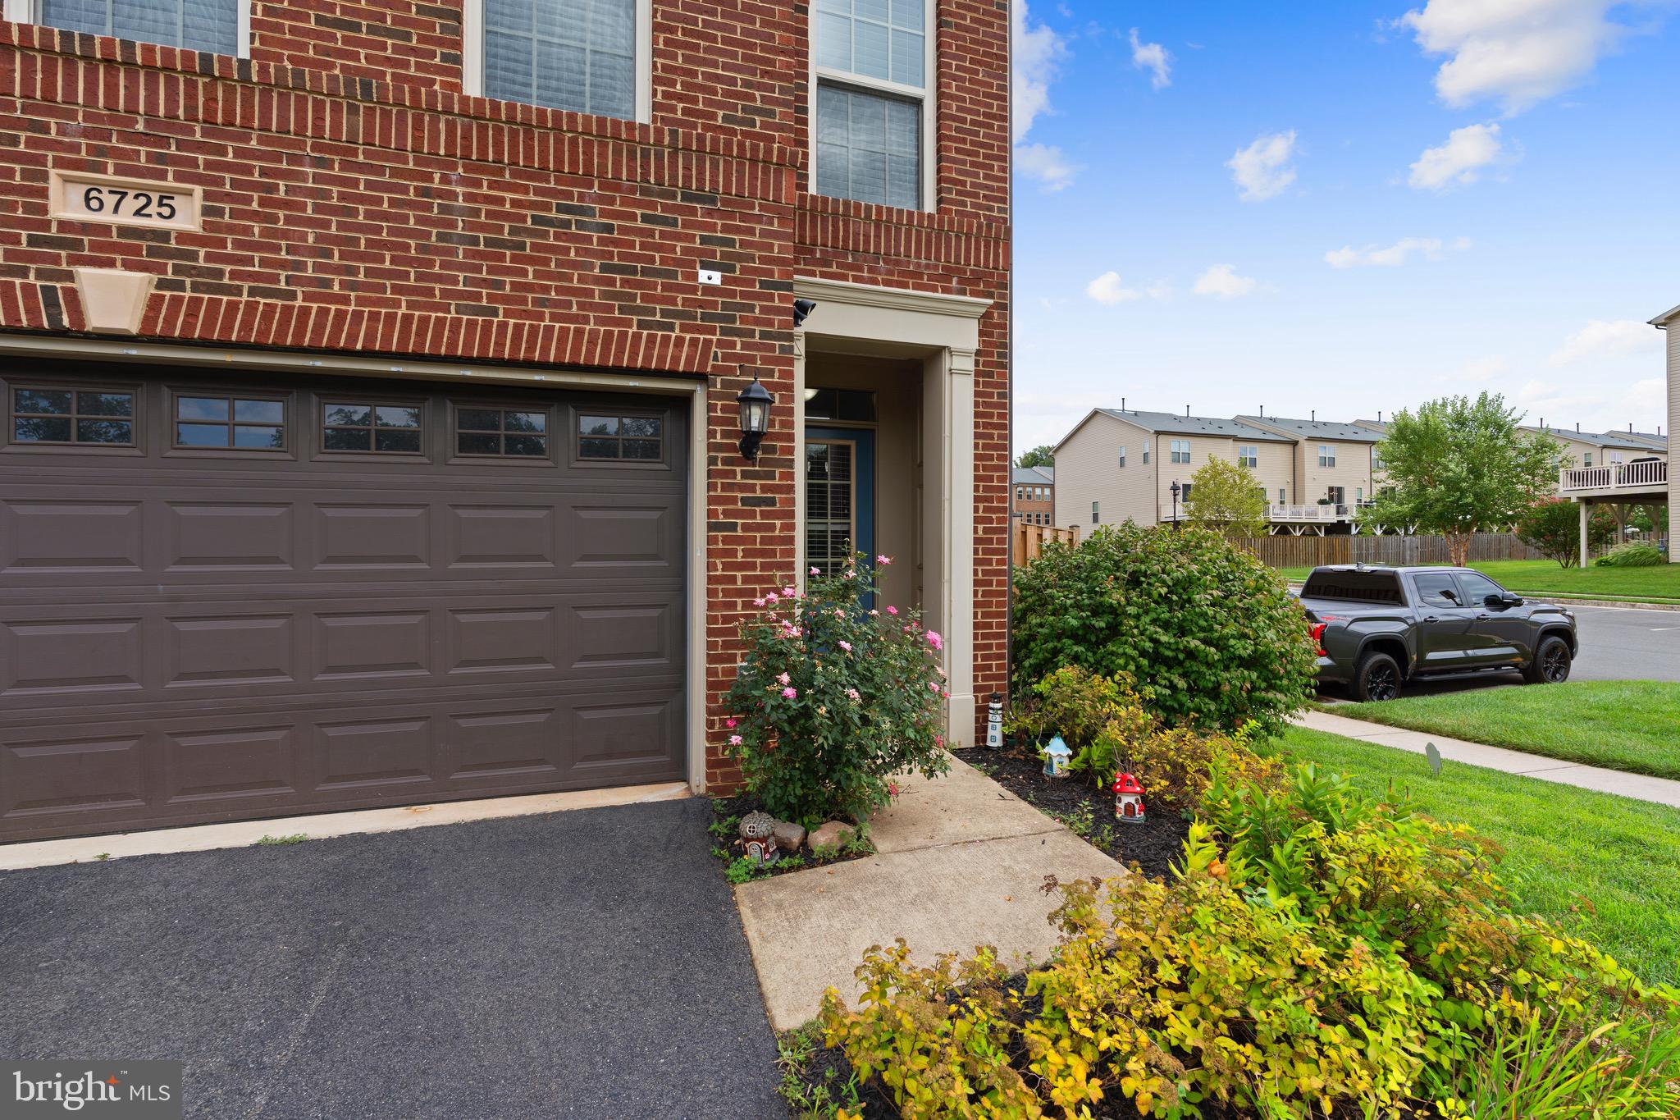
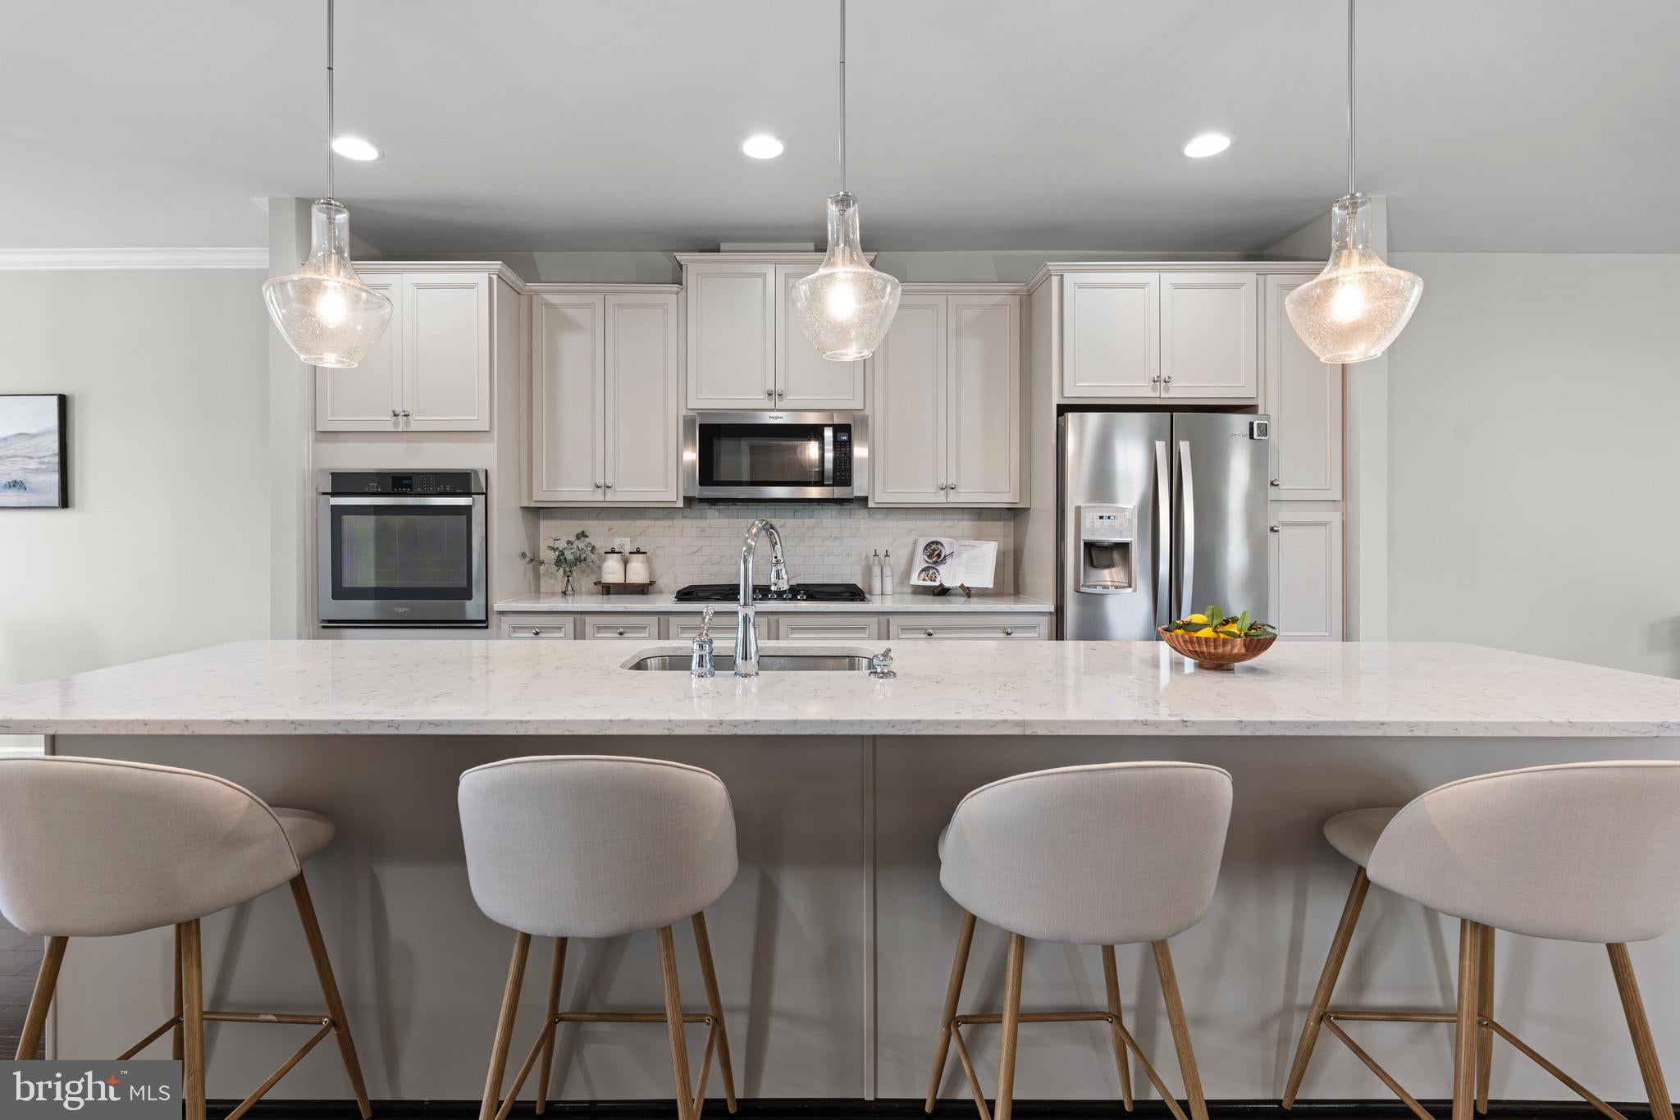
Welcome to 6725 Pinchot Lane, a beautifully updated end-unit townhome in the highly desirable Villages of Piedmont II community. Thoughtfully maintained and move-in ready, this home offers three finished levels, flexible living spaces, a two-car garage, and an impressive list of recent upgrades.
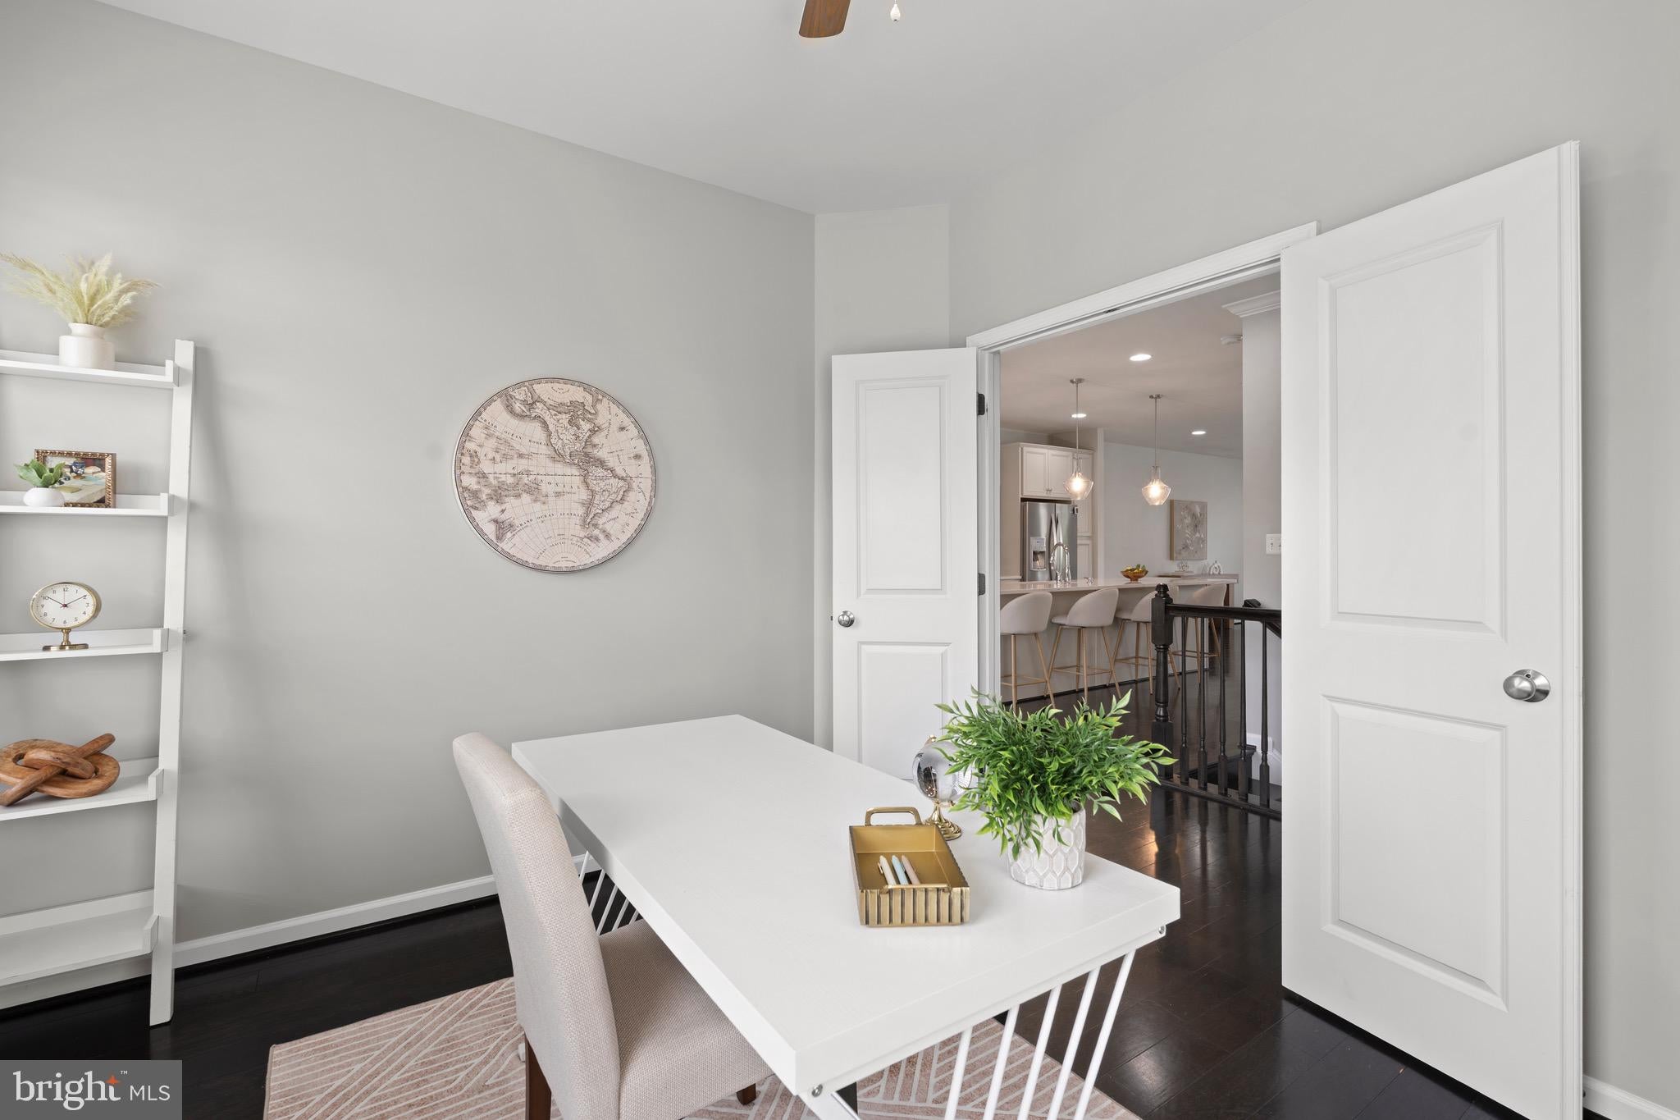
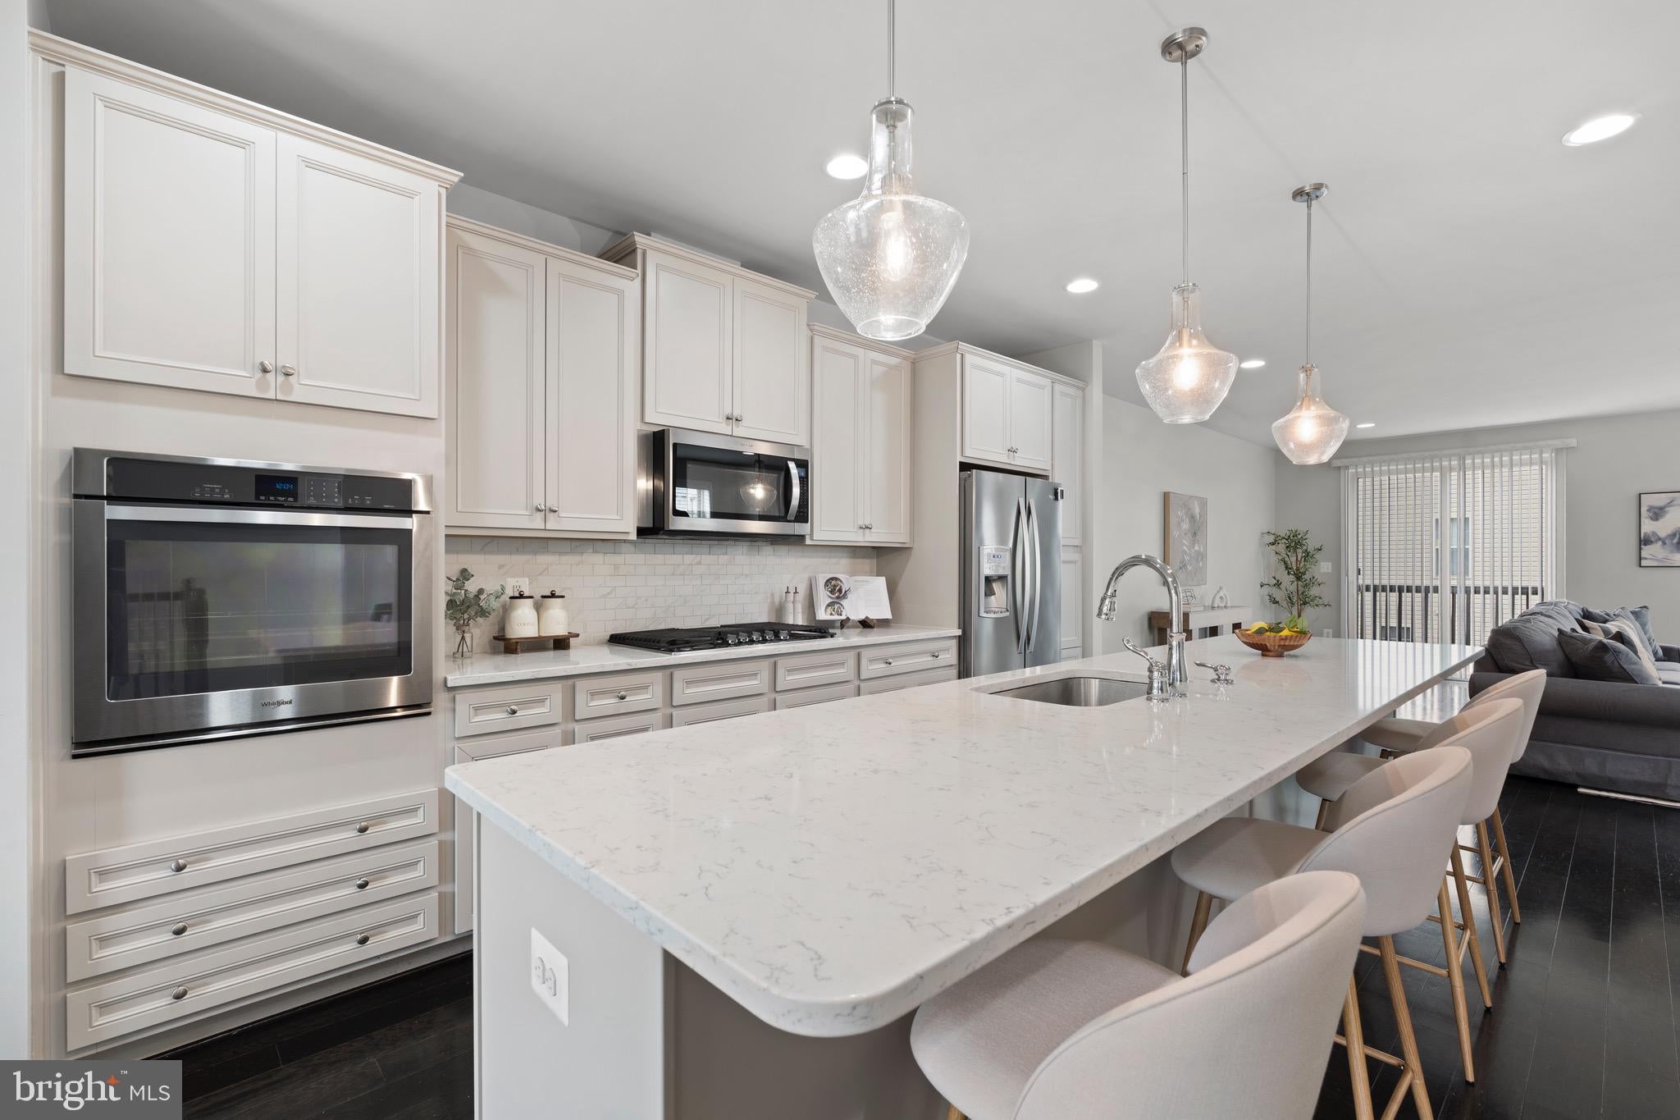
The light-filled main level features an open-concept layout ideal for both everyday living and entertaining. The kitchen offers a convenient pantry, fully restored and newly painted cabinetry, and seamless flow into the dining and living areas. A gas fireplace creates a warm and inviting focal point, while a separate enclosed bonus room provides the perfect space for a private home office, playroom, or additional flex space.
Upstairs, the spacious primary suite features a private en-suite bath and generous closet space, complemented by additional bedrooms and a full hall bath. The conveniently located third-floor laundry features upgraded washer and dryer units (2020). Kitchen and bathroom cabinetry throughout the home has been fully restored and freshly painted.
The finished lower level features a spacious family room offering flexibility as a second living area, fitness space, or guest accommodations, along with a full bathroom. Upgraded hardwood flooring and crown molding (2025) add a polished finish to this versatile level.
Outside, enjoy the patio and fenced-in yard (2025), offering a private space for relaxing, entertaining, and enjoying the outdoors. The two-car garage is equipped with an electric vehicle charger for added everyday convenience.
Recent improvements include a fully replaced roof with TAMKO Titan XT shingles rated for winds up to 160 mph (2026), fresh interior painting throughout (2026), custom blinds throughout all three levels (2021), upgraded washer and dryer units (2020), and water heater (2017).
With extensive updates, a main-level bonus room, gas fireplace, finished lower-level family room with full bath, outdoor living space, EV charging, and an end-unit setting, 6725 Pinchot Lane offers an exceptional combination of comfort, functionality, and modern convenience in the heart of Haymarket.
Save
Ask
Tour
Hide
Share
Listing Snapshot
Price
$720,000
Days On Site
51 Days
Bedrooms
3
Inside Area (SqFt)
2,996 sqft
Total Baths
4
Full Baths
3
Partial Baths
1
Lot Size
0.08 Acres
Year Built
2017
MLS® Number
VAPW2126338
Status
Active
Property Tax
$6,662
HOA/Condo/Coop Fees
$182 monthly
Sq Ft Source
Assessor
Friends & Family
React
Invite
Recent Activity
a week ago
Price changed to $720,000
a week ago
Listing updated with changes from the MLS®
4 weeks ago
Status changed to Active
2 months ago
Listing first seen on site
General Features
Acres
0.08
Attached Garage
Yes
Foundation
Concrete Perimeter
Garage
Yes
Garage Spaces
2
Levels
Three Or More
Parking
Garage Door OpenerGarageDrivewayInside EntranceAttached
Parking Spaces
4
Property Sub Type
Townhouse
Sewer
Public Sewer
Special Circumstances
Standard
SqFt Above
2306
SqFt Below
690
SqFt Total
3435
Style
Colonial
Utilities
Cable AvailableNatural Gas AvailableSewer AvailableWater AvailableElectricity Available
Water Source
Public
Zoning
R6
Interior Features
Appliances
OvenCooktopGas Water HeaterDishwasherDisposalDryerWasherRefrigeratorIce MakerMicrowave