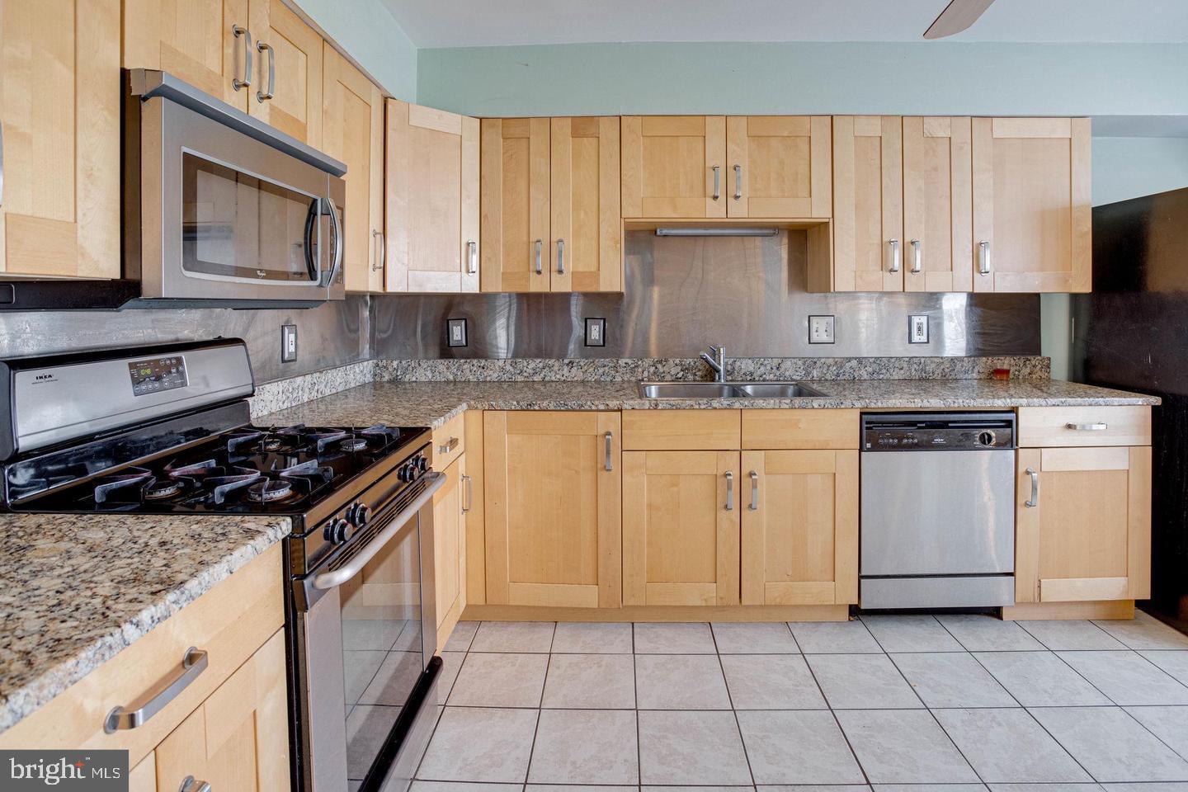
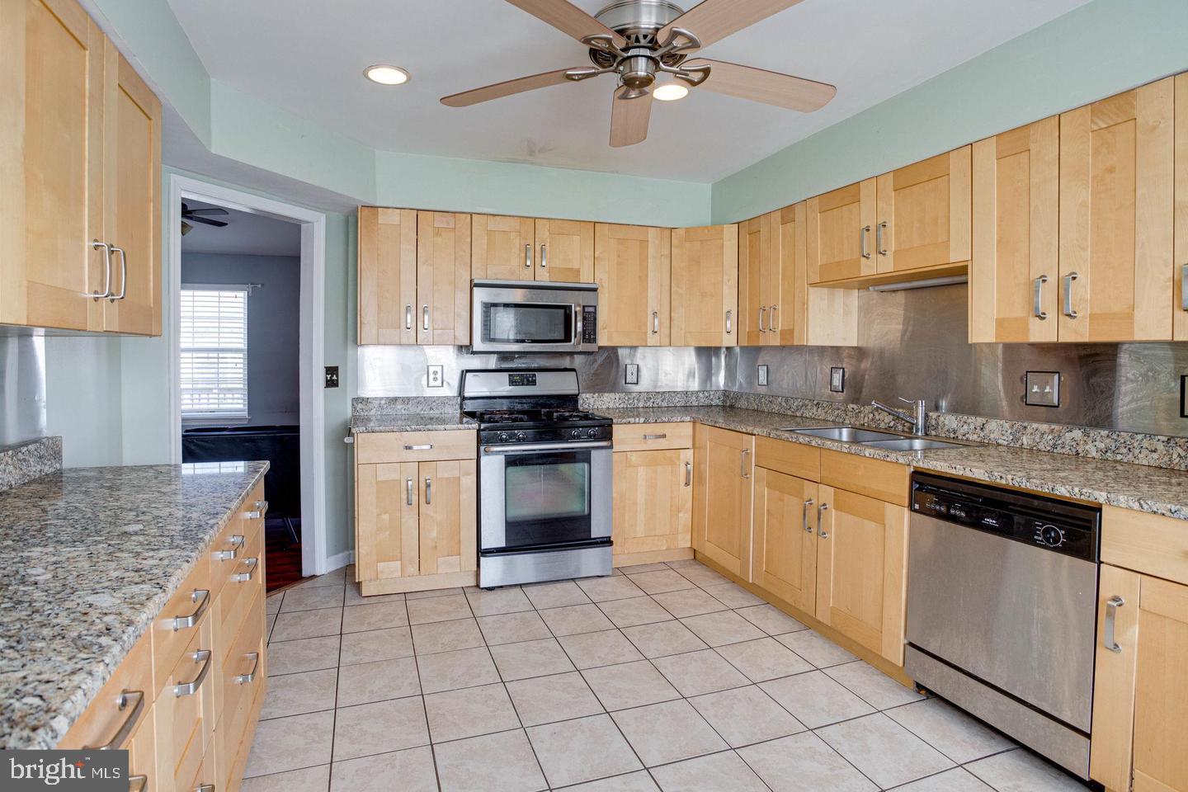
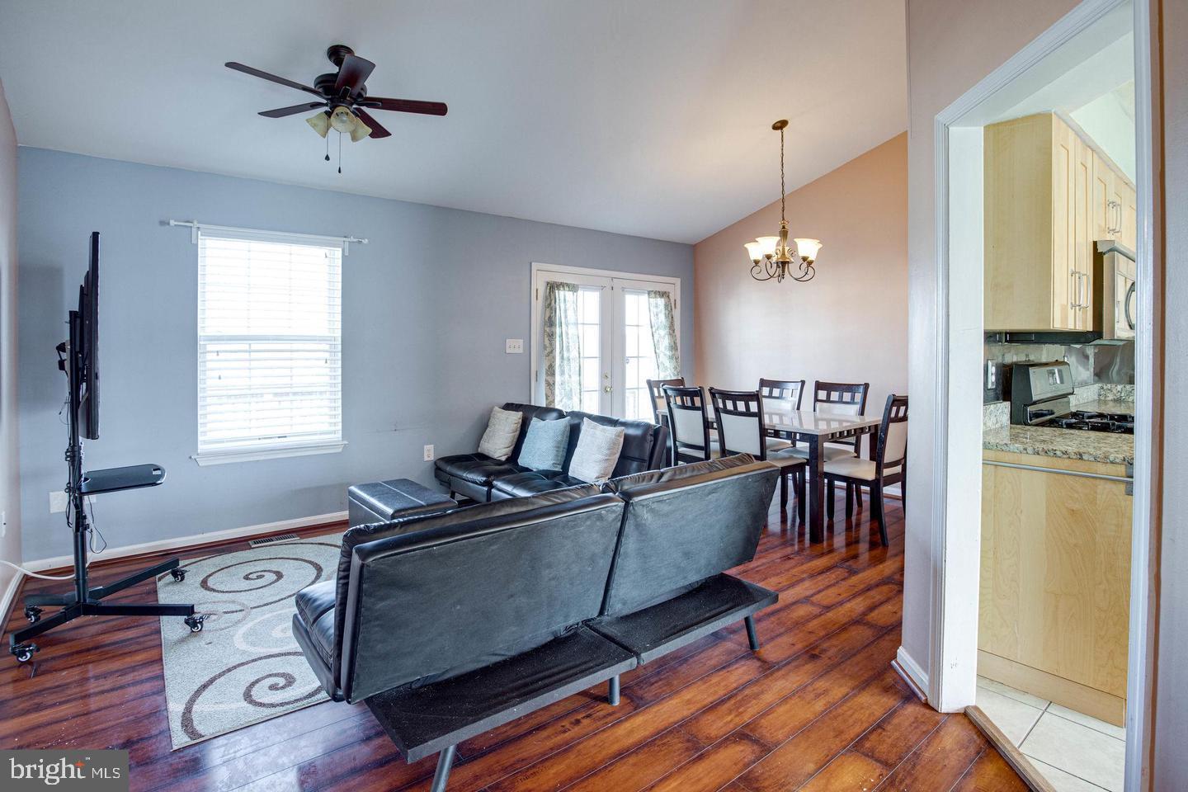
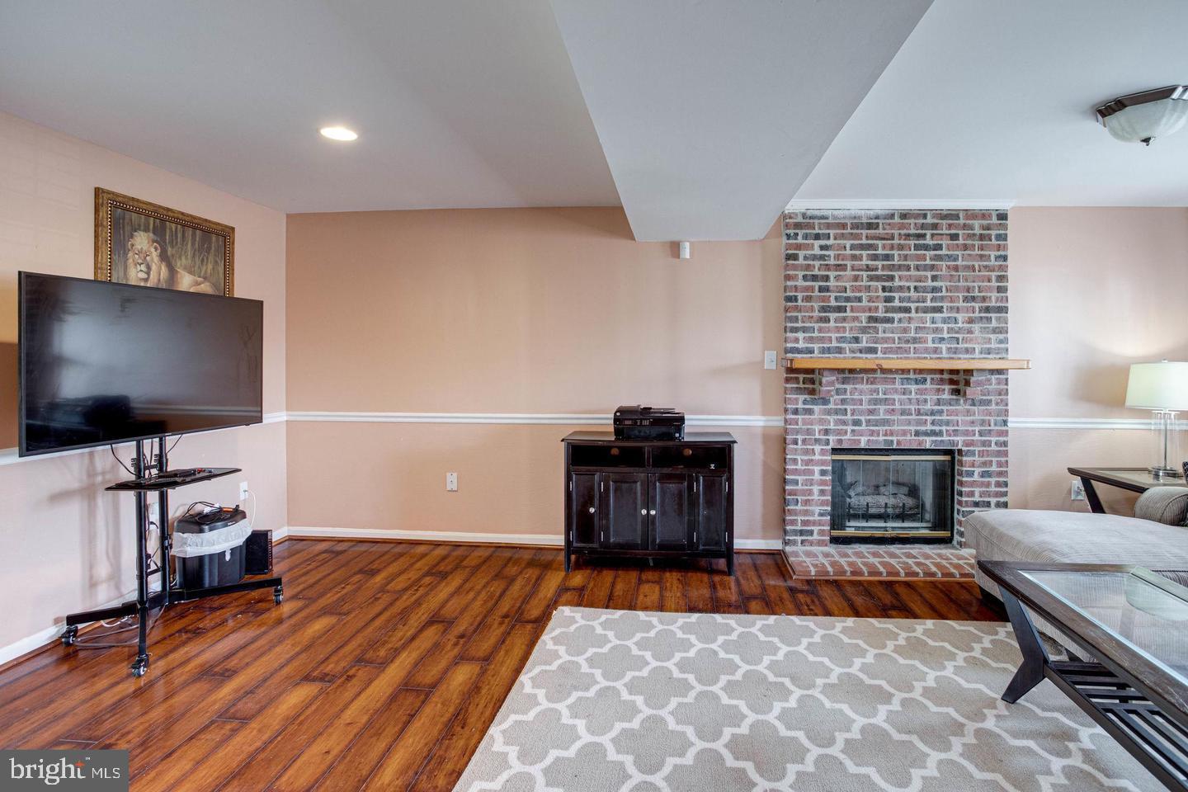
Welcome to 14319 Raddock Court, a spacious four-bedroom, three-full-bath home situated on approximately 0.30 acres in a cul-de-sac. Offered strictly as-is, this property. Currently tax assessed at $540,700.00 The HVAC system was replaced in 2026 Roof approximately 11 years old. The large kitchen features granite countertops, stainless steel appliances, updated cabinetry, abundant storage, and space for a breakfast table. An open living and dining area overlooks the expansive, level backyard, while wood flooring extends throughout the home. The generous family room includes a gas fireplace, and the large laundry room is equipped with a tankless water heater. Exterior features include an oversized, detached, insulated two-car garage with a separate storage area and heat pump, plus an additional one-car garage that offers flexible space for lawn equipment, bicycles, motorcycles, or other storage needs.
Save
Ask
Tour
Hide
Share
Listing Snapshot
Price
$540,000
Days On Site
49 Days
Bedrooms
4
Inside Area (SqFt)
1,788 sqft
Total Baths
3
Full Baths
3
Partial Baths
N/A
Lot Size
0.3 Acres
Year Built
1993
MLS® Number
VAPW2126342
Status
Active
Property Tax
$5,217
HOA/Condo/Coop Fees
N/A
Sq Ft Source
Assessor
Friends & Family
React
Comment
Invite
No Comments Yet
Did you know? You can invite friends and family to your search. They can join your search, rate and discuss listings with you.
Recent Activity
2 weeks ago
Listing updated with changes from the MLS®
3 weeks ago
Status changed to Active
2 months ago
Listing first seen on site
General Features
Acres
0.3
Foundation
Slab
Garage
Yes
Garage Spaces
2
Levels
Two
Parking
ConcreteGarageDrivewayDetached
Parking Spaces
4
Pets
Cats OKDogs OKYes
Property Sub Type
Single Family Residence
Security
Security System
Sewer
Public Sewer
Special Circumstances
Standard
SqFt Above
1040
SqFt Below
748
SqFt Total
1920
Style
Split LevelSplit Foyer
Water Source
Public
Zoning
RPC
Interior Features
Appliances
Gas RangeGas OvenGas Water HeaterDishwasherDisposalDryerRefrigeratorStainless Steel Appliance(s)WasherMicrowaveTankless Water Heater
Basement
FinishedWalk-Out Access
Cooling
Central AirElectric
Fireplace
Yes
Fireplaces
1
Flooring
Wood
Furnished
Unfurnished
Heating
Natural GasCentral
Laundry Features
In Basement
Main Level Bedrooms
2
Save
Ask
Tour
Hide
Share
Exterior Features
Construction Details
Vinyl SidingOther
Lot Features
Cul-De-Sac
Other Structures
Second Garage
Pool Features
None
Community Features
School District
PRINCE WILLIAM COUNTY PUBLIC SCHOOLS
Schools
School District
PRINCE WILLIAM COUNTY PUBLIC SCHOOLS
Elementary School
MCAULIFFE
Middle School
SAUNDERS
High School
HYLTON
Listing courtesy of Long & Foster Real Estate, Inc.



Did you know? You can invite friends and family to your search. They can join your search, rate and discuss listings with you.