Property Search

Save
Ask
Tour
Hide
Share
$815,000
43 Days On Site

8405 SINCLAIR MILL ROAD
MANASSAS, VA 20112

For Sale|Single Family Residence|Active Under Contract
4
Beds
4
Total Baths
3
Full Baths
1
Partial Bath
2,538
SqFt
$321
/SqFt
2022
Built
Subdivision:
BRENMILL
County:
PRINCE WILLIAM
Listing courtesy of Long & Foster Real Estate, Inc.
Call Now: (703) 898-3565
Is this the listing for you? We can help make it yours.
(703) 898-3565
8405 SINCLAIR MILL ROAD8405 SINCLAIR MILL ROAD8405 SINCLAIR MILL ROAD8405 SINCLAIR MILL ROAD
Save
Ask
Tour
Hide
Share

Mortgage Calculator

Monthly Payment (Est.)

$3,718
Calculator powered by Showcase IDX, a Constellation1 Company. Copyright ©2026 Information is deemed reliable but not guaranteed.

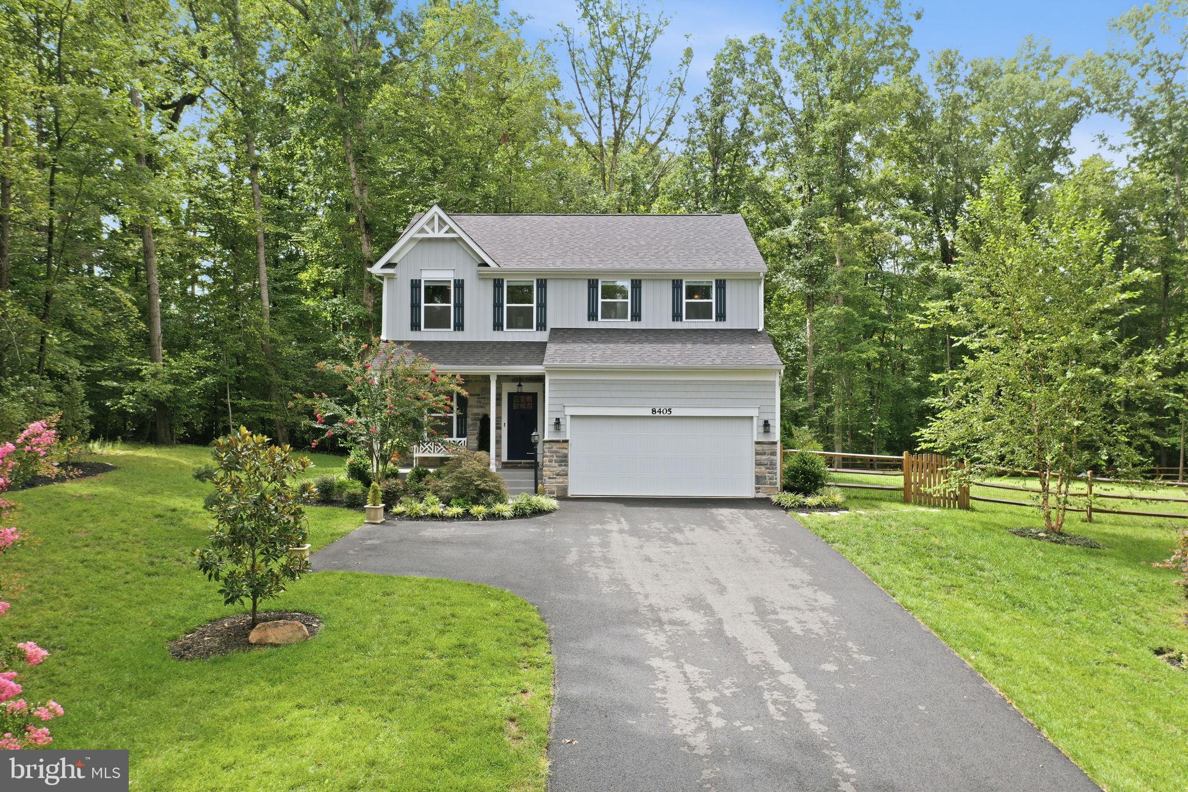
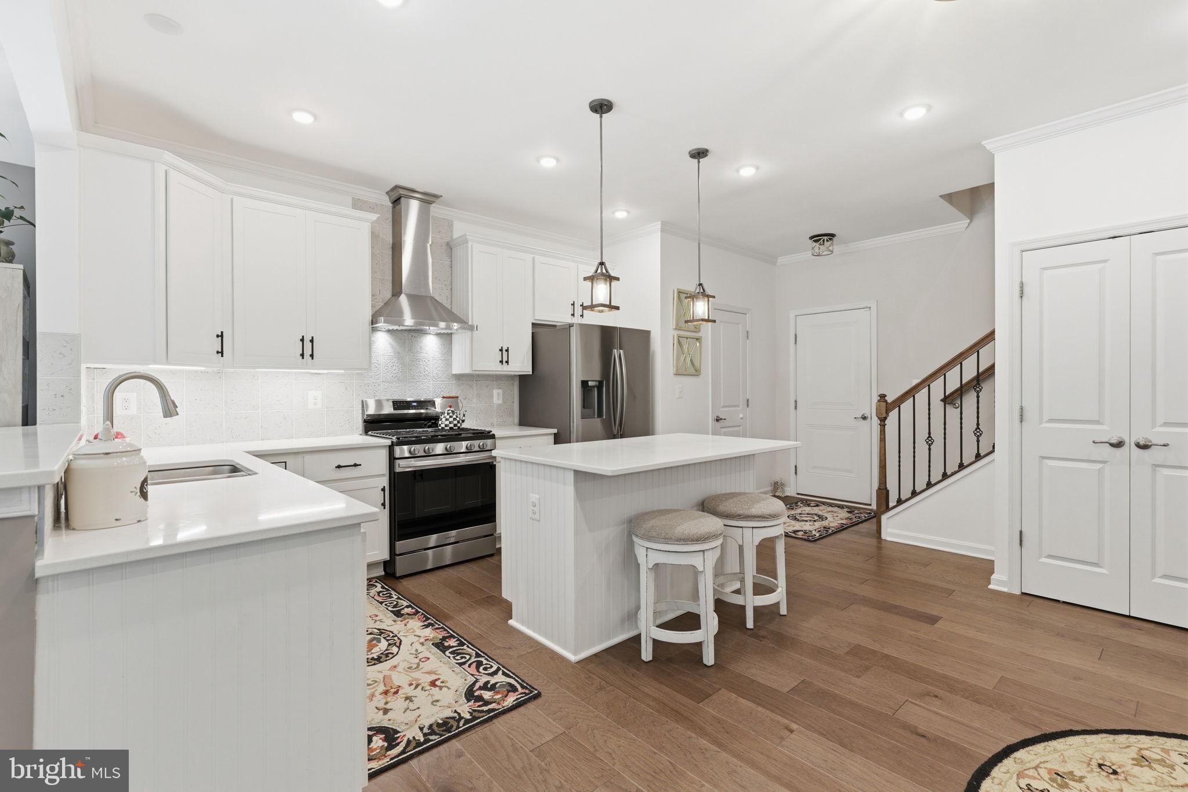
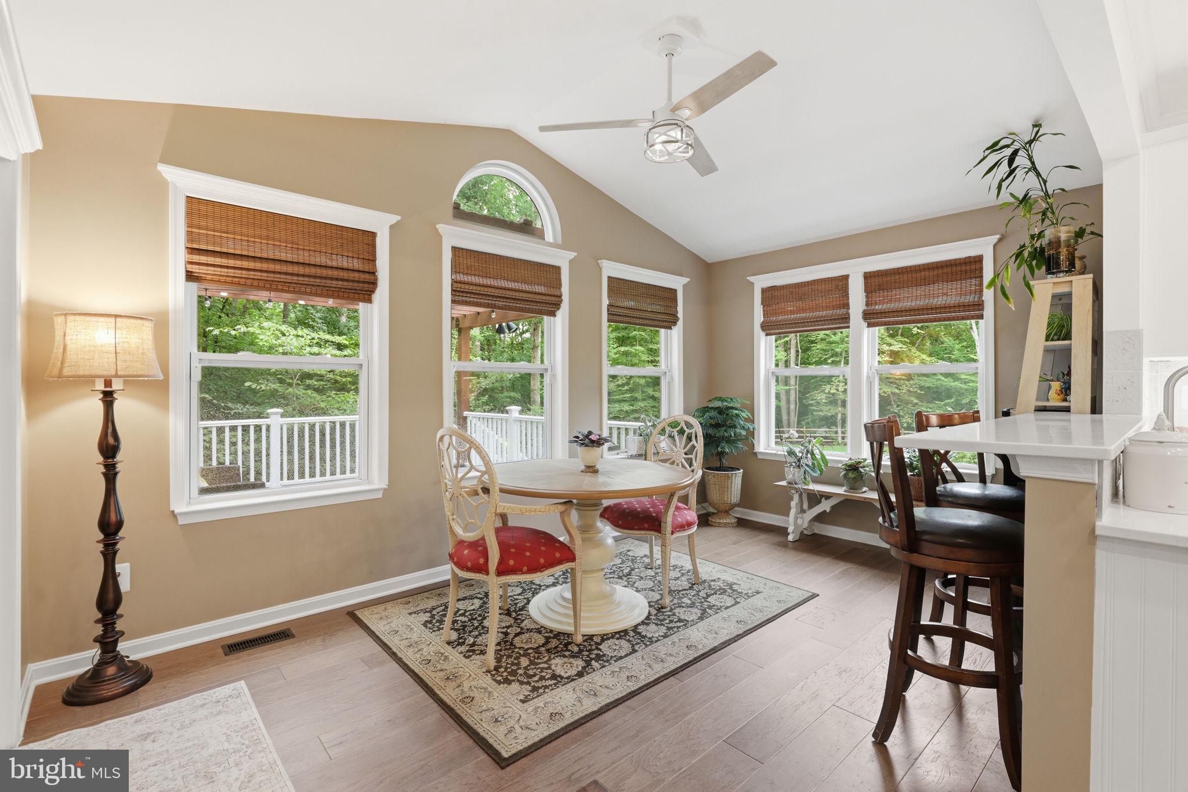
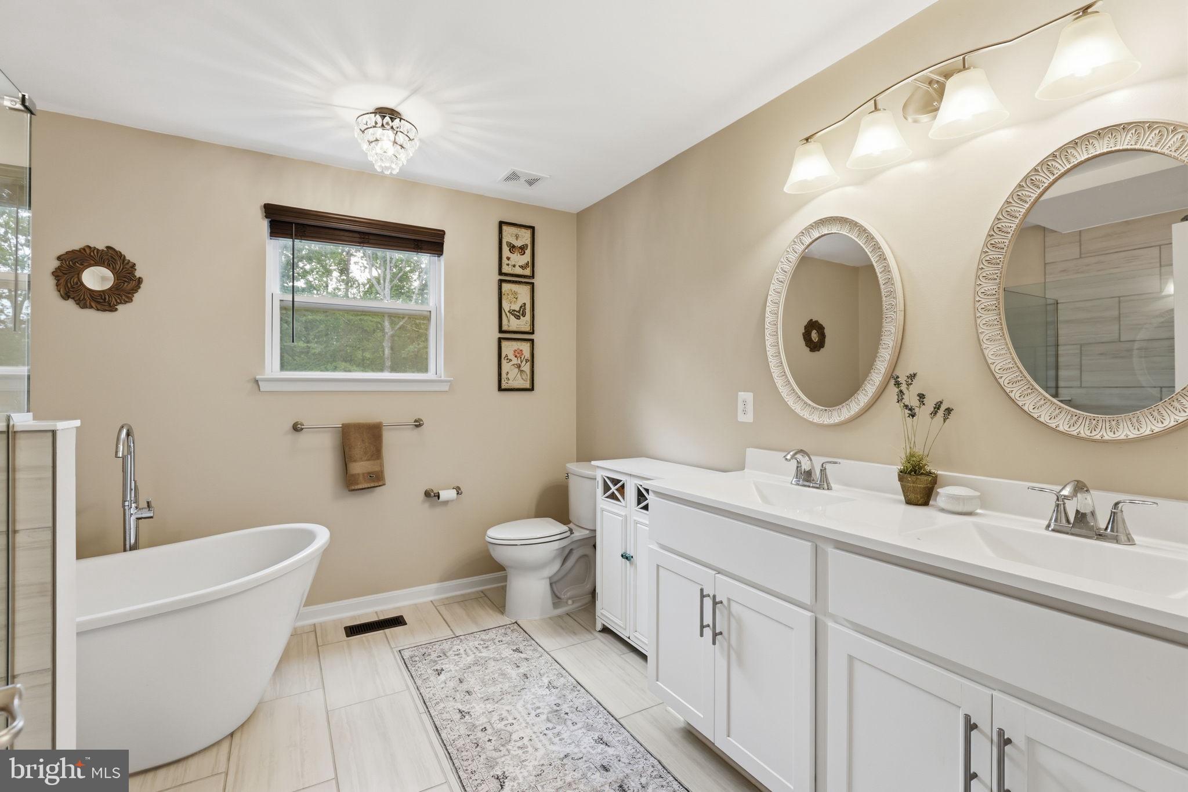
Stunning custom home, just four years young, offering a rare blend of privacy, modern comfort, and thoughtful design. Conveniently located near PW Parkway, I-95, and I-66, this residence is nestled on 1.8 acres of heavily wooded land, guaranteeing the utmost privacy. This smart home boasts all the features you desire in a classic colonial: front porch, 4 bedrooms, 3.5 bathrooms, an open floor plan with 9-foot ceilings, a sunroom, screened-in porch, deck and pergola, and a walk-up finished basement complete with a full bath. Recently reinforced, the deck is ready to accommodate a hot tub. Enjoy daily visits from local wildlife, including a family of deer and Mr. Foxy the fox, while listening to the melodies of various birds. The kitchen showcases modern touches such as quartz countertops, stainless steel appliances, a 5-burner gas cooktop, a stylish backsplash, and a kitchen island. The primary bathroom features a free-standing tub and a frameless shower. A leased 500-gallon propane tank supplies cooking, heating, and fireplace needs, ensuring comfort and efficiency throughout the home. Professionally landscaped with perennials and bushes, assuring minimal maintenance and year-round beauty. Let’s not forget that there is no HOA in the quiet Brenmill neighborhood.

Save
Ask
Tour
Hide
Share
Listing Snapshot
Price 
$815,000
Days On Site 
43 Days
Bedrooms 
4
Inside Area (SqFt) 
2,538 sqft
Total Baths 
4
Full Baths 
3
Partial Baths 
1
Lot Size 
1.79 Acres
Year Built 
2022
MLS® Number 
VAPW2126348
Status 
Active Under Contract
Property Tax 
$6,381
HOA/Condo/Coop Fees 
N/A
Sq Ft Source 
Assessor
Friends & Family
Recent Activity
a week agoStatus changed to Active Under Contract
a week agoListing updated with changes from the MLS®
2 weeks agoPrice changed to $815,000
a month agoListing first seen on site
General Features
Acres 
1.79
Attached Garage 
Yes
Cross Street 
Dumfries Rd.
Foundation 
Concrete PerimeterSlab
Garage 
Yes
Garage Spaces 
2
Levels 
Three Or More
Parking 
Garage Door OpenerAsphaltGarageDrivewayInside EntranceAttached
Parking Spaces 
8
Pets 
Yes
Property Sub Type 
Single Family Residence
Security 
Smoke Detector(s)Security System
Sewer 
Septic Tank
Special Circumstances 
Standard
SqFt Above 
2048
SqFt Below 
490
SqFt Total 
3016
Style 
Colonial
Utilities 
Cable AvailablePhone AvailablePropaneWater AvailableElectricity Available
Water Source 
PrivateWell
Zoning 
SR1
Interior Features
Appliances 
RangeGas RangeGas OvenCooktopWater PurifierElectric Water HeaterBuilt-In RangeDishwasherDisposalExhaust FanIce MakerRange HoodStainless Steel Appliance(s)Water HeaterDryerRefrigeratorWasherENERGY STAR Qualified RefrigeratorENERGY STAR Qualified DishwasherENERGY STAR Qualified AppliancesENERGY STAR Qualified Water Heater

Basement 
Exterior EntryWalk-Out AccessDaylightPartialFullPartially FinishedSump Pump
Cooling 
Central AirCeiling Fan(s)ZonedENERGY STAR Qualified EquipmentElectric
Electric 
200+ Amp Service
Fireplace 
Yes
Fireplace Features 
GasStoneGlass Doors
Fireplaces 
1
Flooring 
CarpetCeramic TileOtherVinyl
Heating 
Exhaust FanPropaneOtherForced AirZoned
Interior 
Eat-in KitchenKitchen IslandPantryRecessed LightingWalk-In Closet(s)OtherTray Ceiling(s)Crown MoldingOpen Floorplan
Laundry Features 
Laundry RoomUpper Level
Window Features 
Insulated WindowsDouble Pane Windows
Bathroom 2 
Bathroom 3 
Bedroom 2 
Bedroom 3 
Breakfast Room 
Level - Main
Family Room 
Level - Main
Foyer 
Level - Main
Kitchen 
Level - MainFeatures - Pantry
Laundry 
Loft 
Primary Bathroom 
Primary Bedroom 
Features - Walk-In Closet(s)
Recreation Room 
Storage Room 
Save
Ask
Tour
Hide
Share
Exterior Features
Construction Details 
Batts InsulationBlown-In InsulationStoneVinyl Siding
Exterior 
Lighting
Fencing 
Split RailWire
Lot Features 
WoodedFront YardBack Yard
Patio And Porch 
DeckEnclosedPorchScreened
Pool Features 
None
Roof 
Shingle
View 
Trees/WoodsGarden
Waterview 
Trees/WoodsGarden
Windows/Doors 
Insulated WindowsDouble Pane Windows
Community Features
School District 
PRINCE WILLIAM COUNTY PUBLIC SCHOOLS
Schools
School District
PRINCE WILLIAM COUNTY PUBLIC SCHOOLS
Elementary School
MARSHALL
Middle School
BENTON
High School
CHARLES J. COLGAN SENIOR
Listing courtesy of Long & Foster Real Estate, Inc.


The real estate listing information is provided by Bright MLS is for the consumer's personal, non-commercial use and may not be used for any purpose other than to identify prospective properties consumer may be interested in purchasing. Any information relating to real estate for sale or lease referenced on this web site comes from the Internet Data Exchange (IDX) program of the Bright MLS. This web site references real estate listing(s) held by a brokerage firm other than the broker and/or agent who owns this web site. The accuracy of all information is deemed reliable but not guaranteed and should be personally verified through personal inspection by and/or with the appropriate professionals. Properties in listings may have been sold or may no longer be available. The data contained herein is copyrighted by Bright MLS and is protected by all applicable copyright laws. Any unauthorized collection or dissemination of this information is in violation of copyright laws and is strictly prohibited. Copyright © 2020 Bright MLS. All rights reserved.

Neighborhood & Commute
Source: Walkscore
Disclosure: Community information and market data powered by Constellation Data Labs. Information is deemed reliable but not guaranteed.
Save
Ask
Tour
Hide
Share
Popular areas we serve

Northern Virginia Communities

  1. Aldie
  2. Alexandria
  3. Annandale
  4. Arlington
  5. Ashburn
  6. Bluemont
  7. Brambleton
  8. Bristow
  9. Broadlands
  10. Burke
  11. Centreville
  12. Chantilly
  13. Fairfax
  14. Falls Church
  15. Gainesville
  16. Great Falls
  17. Herndon
  18. Leesburg
  19. Manassas
  20. Manassas Park
  21. McLean
  22. Middleburg
  23. Oakton
  24. Reston
  25. South Riding
  26. Springfield
  27. Sterling
  28. Stone Ridge
  29. Vienna
  30. Winchester
  31. Woodbridge

Browse by Area

Start A Custom Search