Main-level living at its best - ideally located in Prince William County, just moments from the Fairfax County line and minutes from historic Clifton.
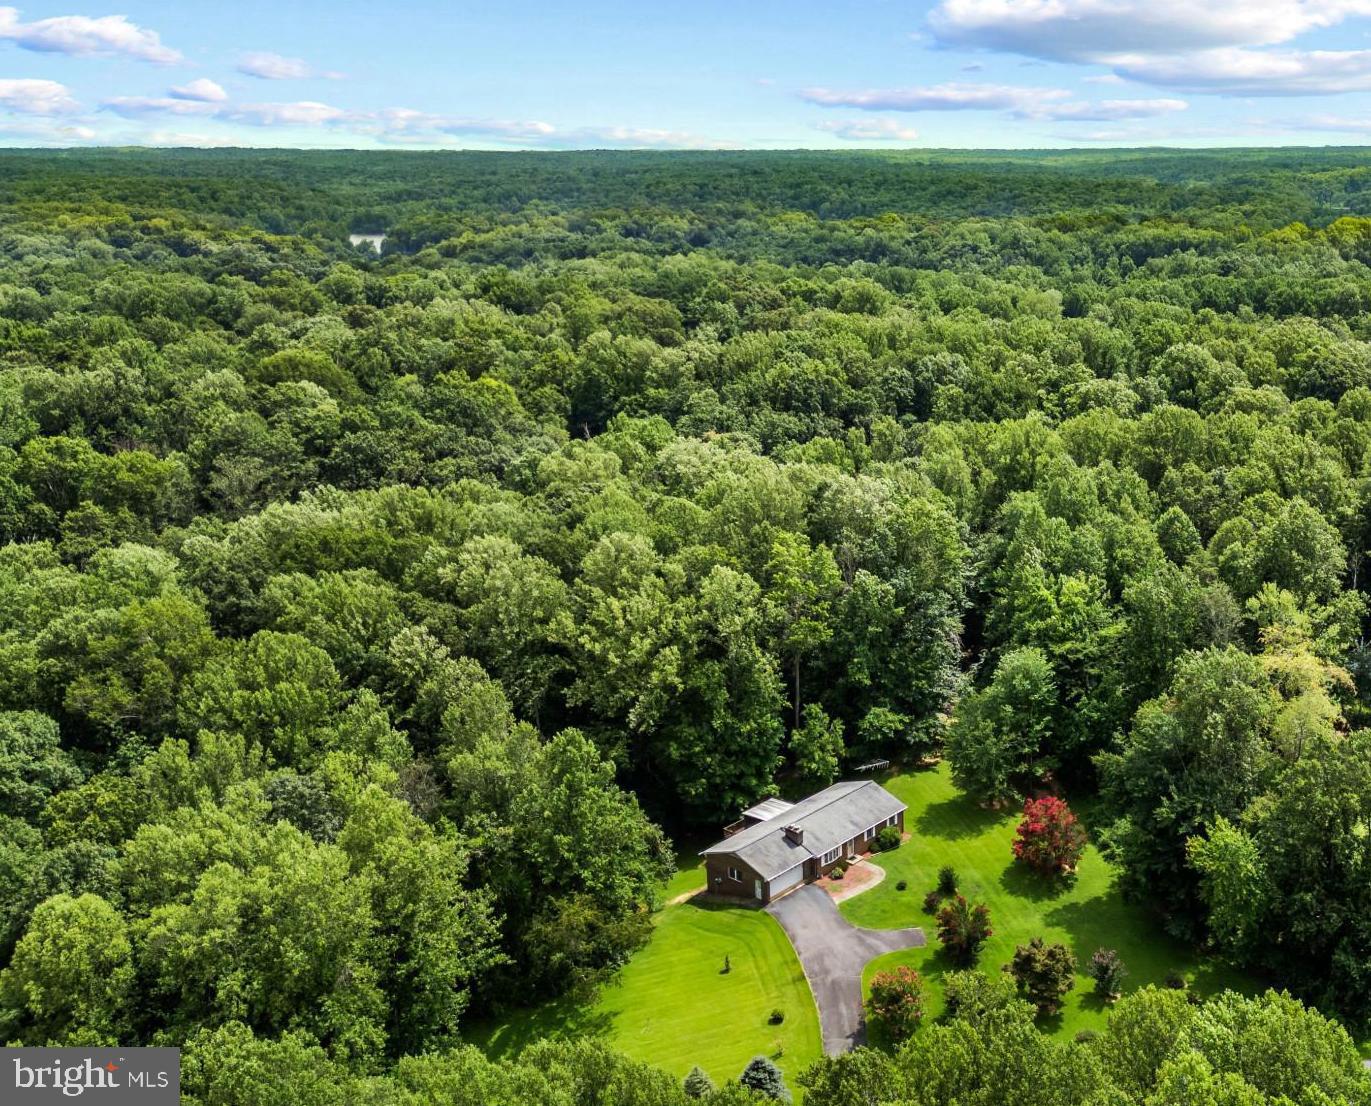
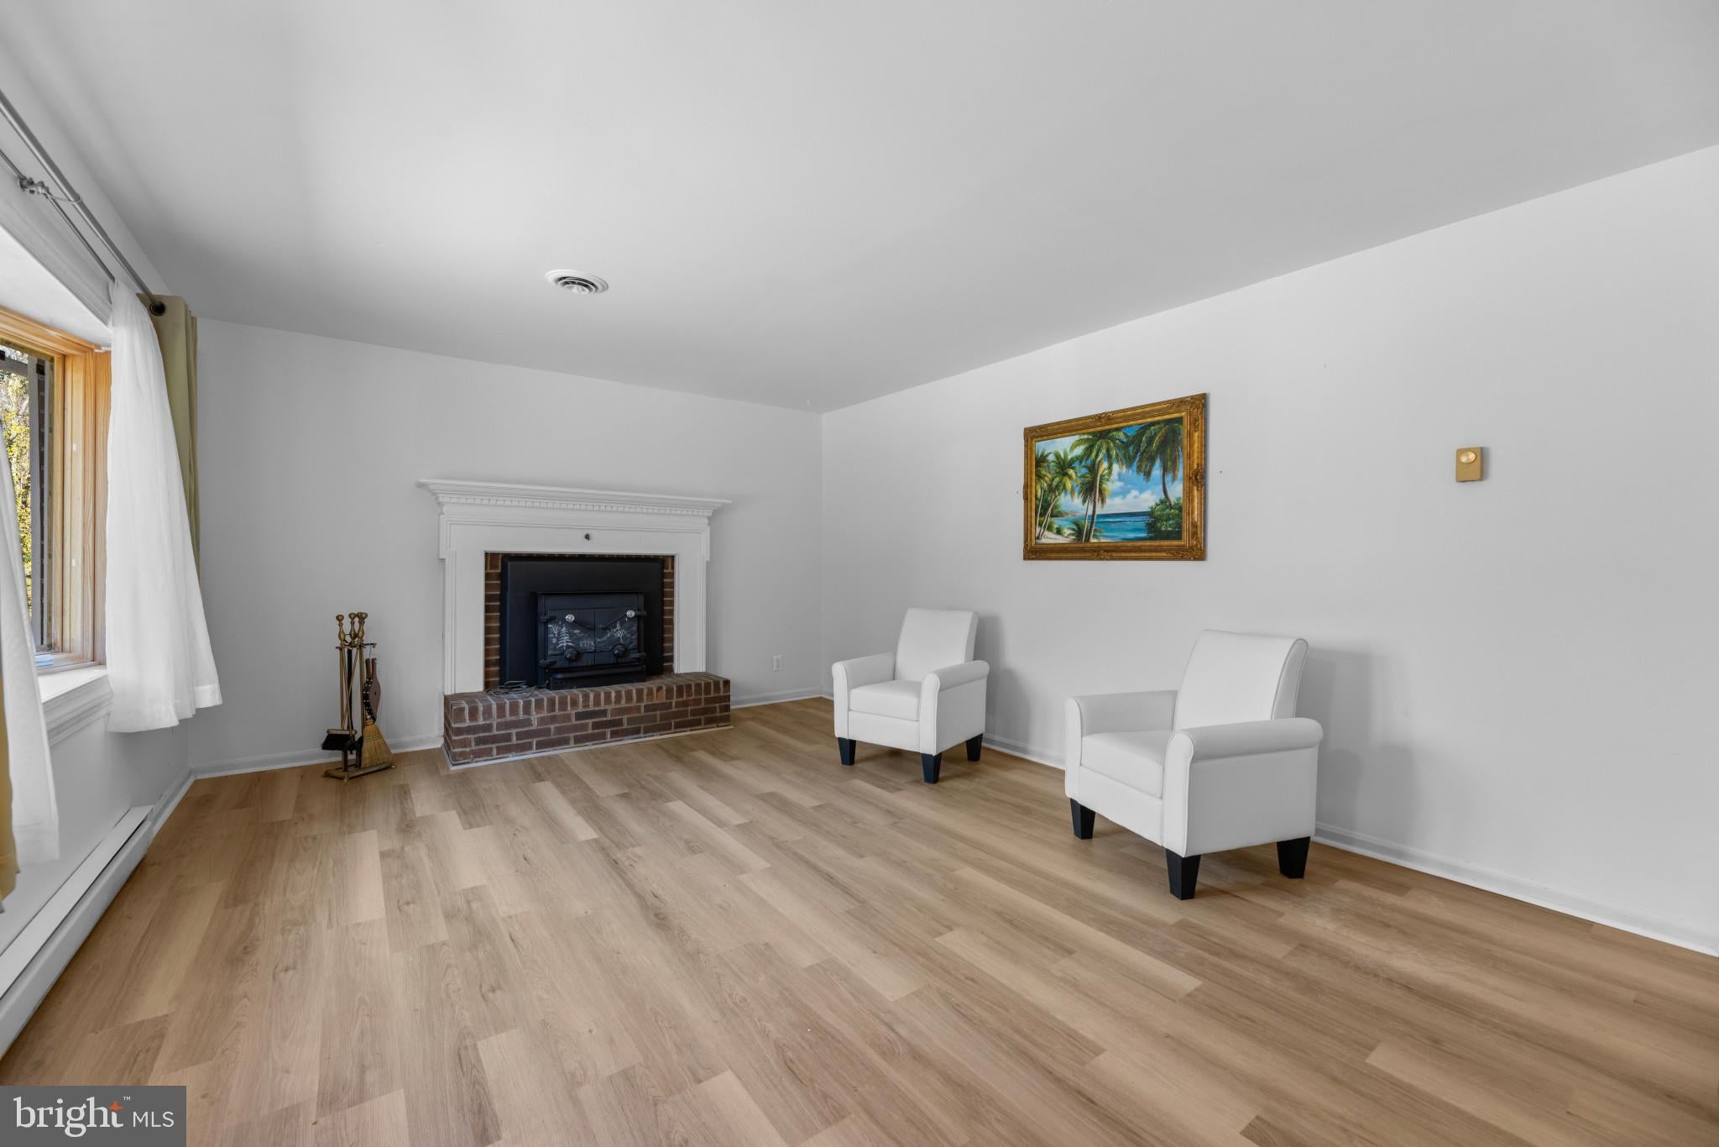
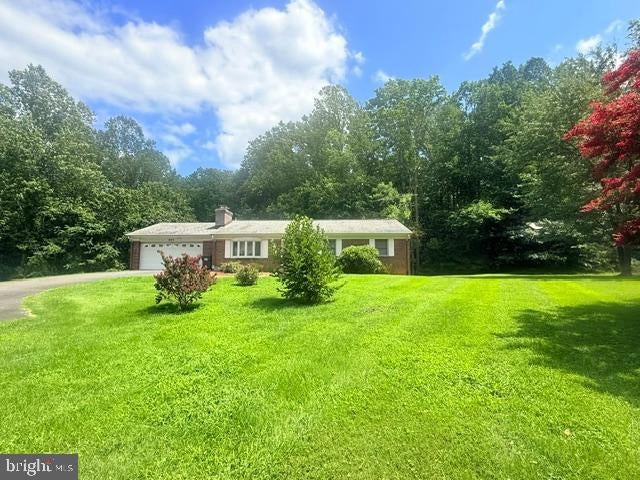
Set on more than 1.6 beautifully maintained acres, this well-built brick home offers comfort, flexibility, and peaceful natural surroundings. The main level features three generously sized bedrooms, a spacious family room with a wood-burning fireplace, a well-appointed dining room, an updated kitchen, and a newer sunroom overlooking the gorgeous views of the property.
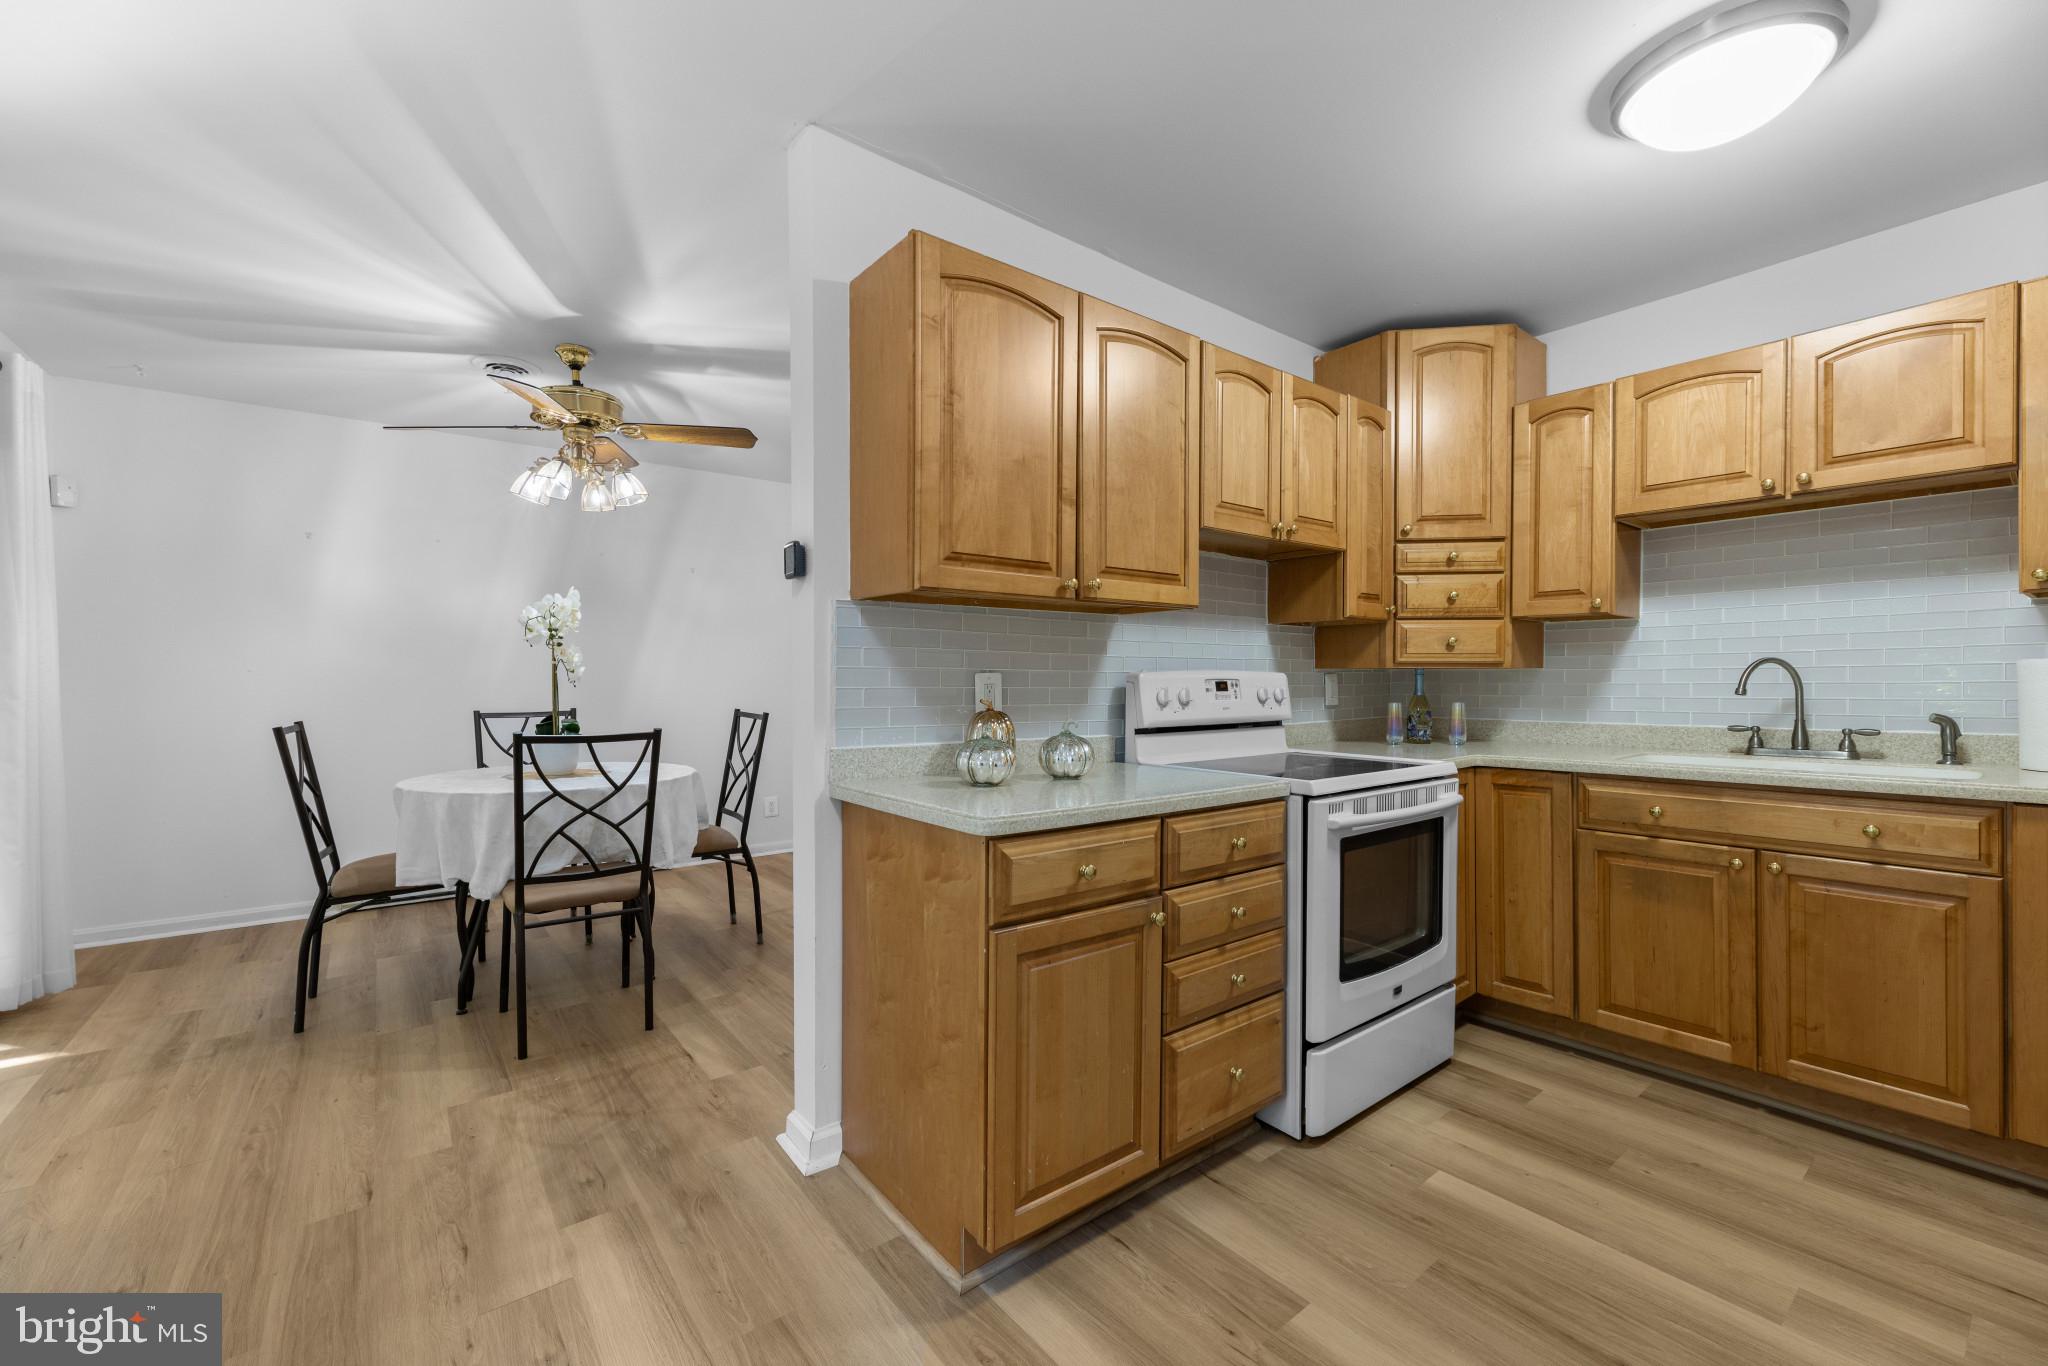
The kitchen has been thoughtfully renovated with real-wood cabinetry, upgraded countertops, tilework, and a stylish backsplash. Both main-level bathrooms have also been professionally remodeled with modern finishes. The main level also has beautiful brand new LVP flooring throughout the entire home.
The walk-out lower level offers exceptional potential. It includes a recreation room with a second wood-burning fireplace, a full bathroom, laundry room, two exterior entry doors, mostly newer flooring, and ample space to create additional bedrooms, an office, gym, guest suite, or multigenerational living area.
Over the years the owners have completed the following and improvements:
Flooring on main level installed October 2026,
Roof: 40-year shingles installed,
Deck and sunroom,
Windows and exterior doors,
HVAC: Air-conditioning system and air handler replaced in 2019,
Water heater: Replaced in 2019,
Main-level bathrooms: Fully remodeled in 2021,
Electrical: System evaluated, garage panel replaced, and additional updates completed in 2023.
An adjacent parcel at 6419 Yates Ford Road, comprising more than 2.5 acres, is also offered for sale separately. Purchase both properties to enjoy additional privacy, expand your grounds, or live in the existing home while exploring the possibility of building a custom home next door, subject to applicable zoning, permitting, and approvals.
Save
Ask
Tour
Hide
Share
Listing Snapshot
Price
$649,900
Days On Site
87 Days
Bedrooms
3
Inside Area (SqFt)
2,691 sqft
Total Baths
3
Full Baths
3
Partial Baths
N/A
Lot Size
1.64 Acres
Year Built
1973
MLS Number
VAPW2126370
Status
Active
Property Tax
$5,472
HOA/Condo/Coop Fees
N/A
Sq Ft Source
Assessor
Friends & Family
React
Comment
Invite
No Comments Yet
Did you know? You can invite friends and family to your search. They can join your search, rate and discuss listings with you.
Recent Activity
3 days ago
Listing updated with changes from the MLS
a week ago
Status changed to Active
3 months ago
Listing first seen on site
General Features
Acres
1.64
Attached Garage
Yes
Foundation
Permanent
Garage
Yes
Garage Spaces
2
Levels
Two
Parking
OversizedGarage Door OpenerAsphaltPrivateGarageInside EntranceAttached
Parking Spaces
2
Property Sub Type
Single Family Residence
Sewer
Septic Tank
Special Circumstances
Standard
SqFt Above
1380
SqFt Below
1311
SqFt Total
2760
Style
Ranch/RamblerTraditional
Utilities
Water AvailableOtherElectricity Available
Water Source
Well
Zoning
A1
Interior Features
Appliances
CooktopElectric Water HeaterWasherDishwasherDryerRefrigeratorWater Purifier



Did you know? You can invite friends and family to your search. They can join your search, rate and discuss listings with you.