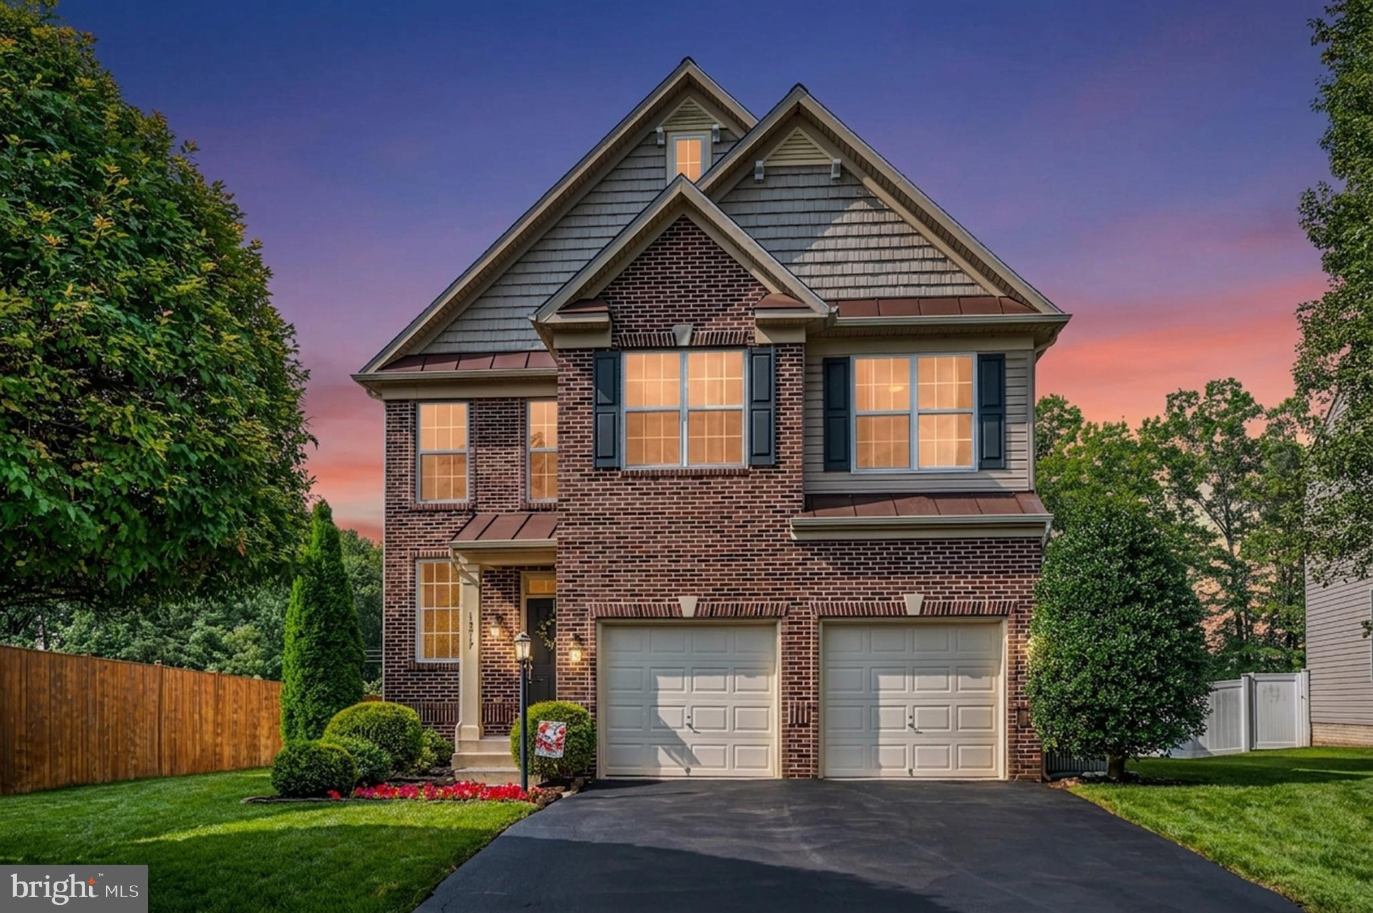
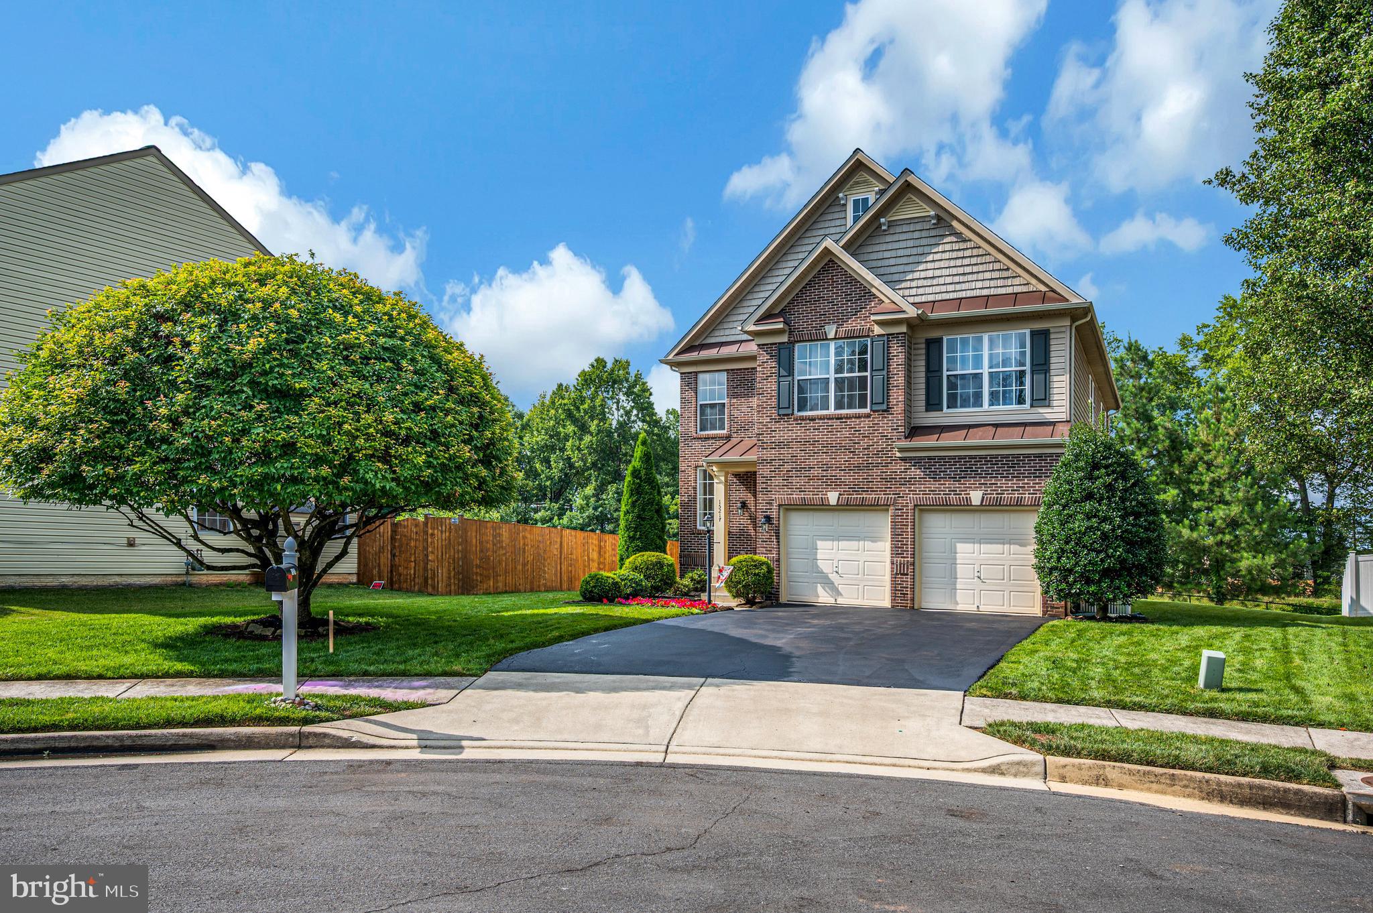
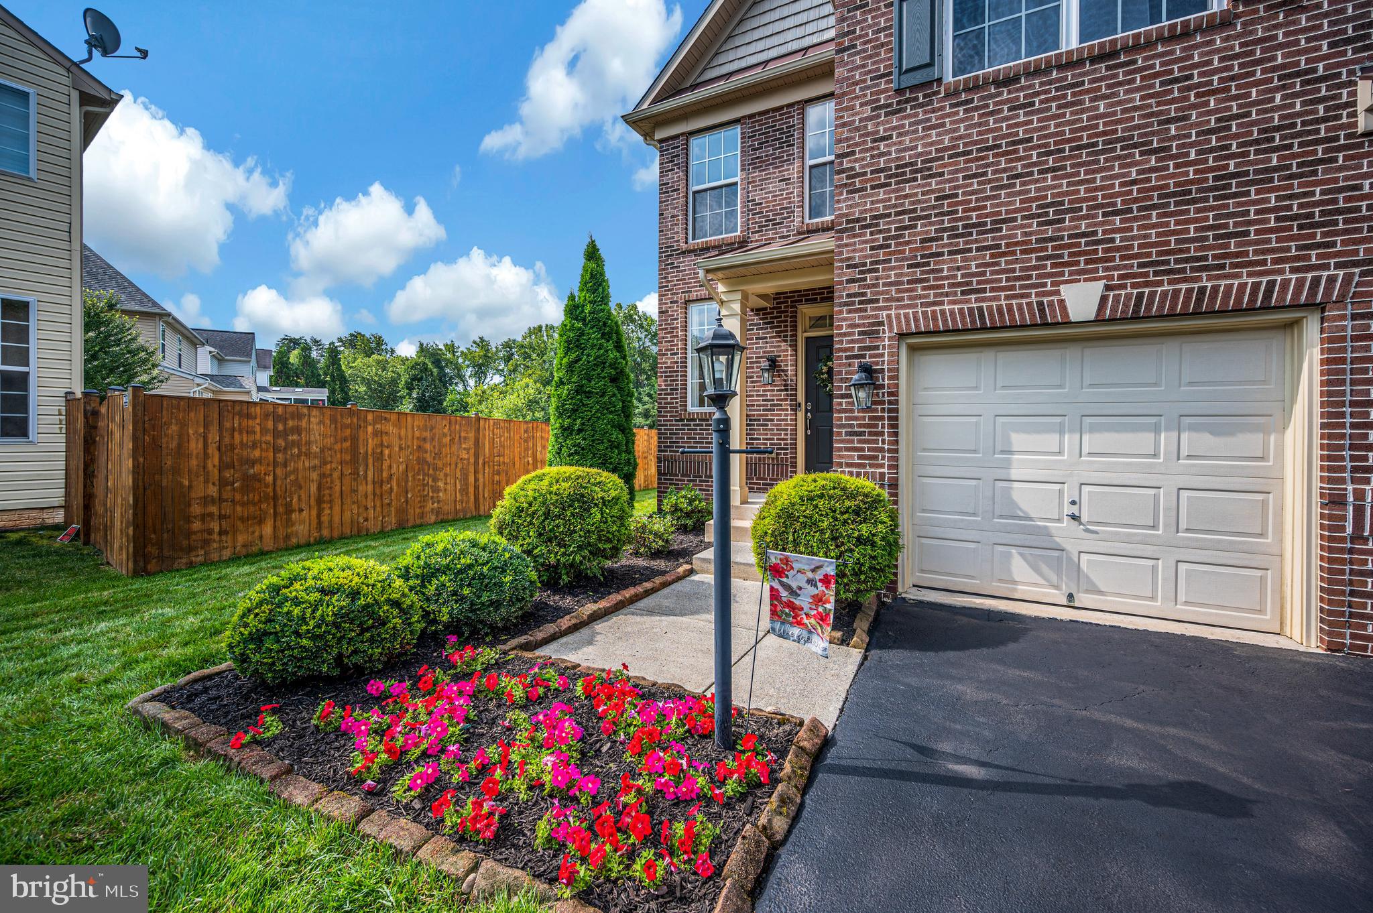
Tucked at the end of a quiet cul-de-sac and backing to mature woods, this 4-bedroom, 3.5-bath Gainesville home offers something hard to find: real privacy with an easy commute.
The open main level connects the living, dining, and kitchen areas, so you're never cut off from the conversation. The kitchen features newer stainless steel appliances and opens to the surrounding living space, which works well for busy weeknights and for hosting.
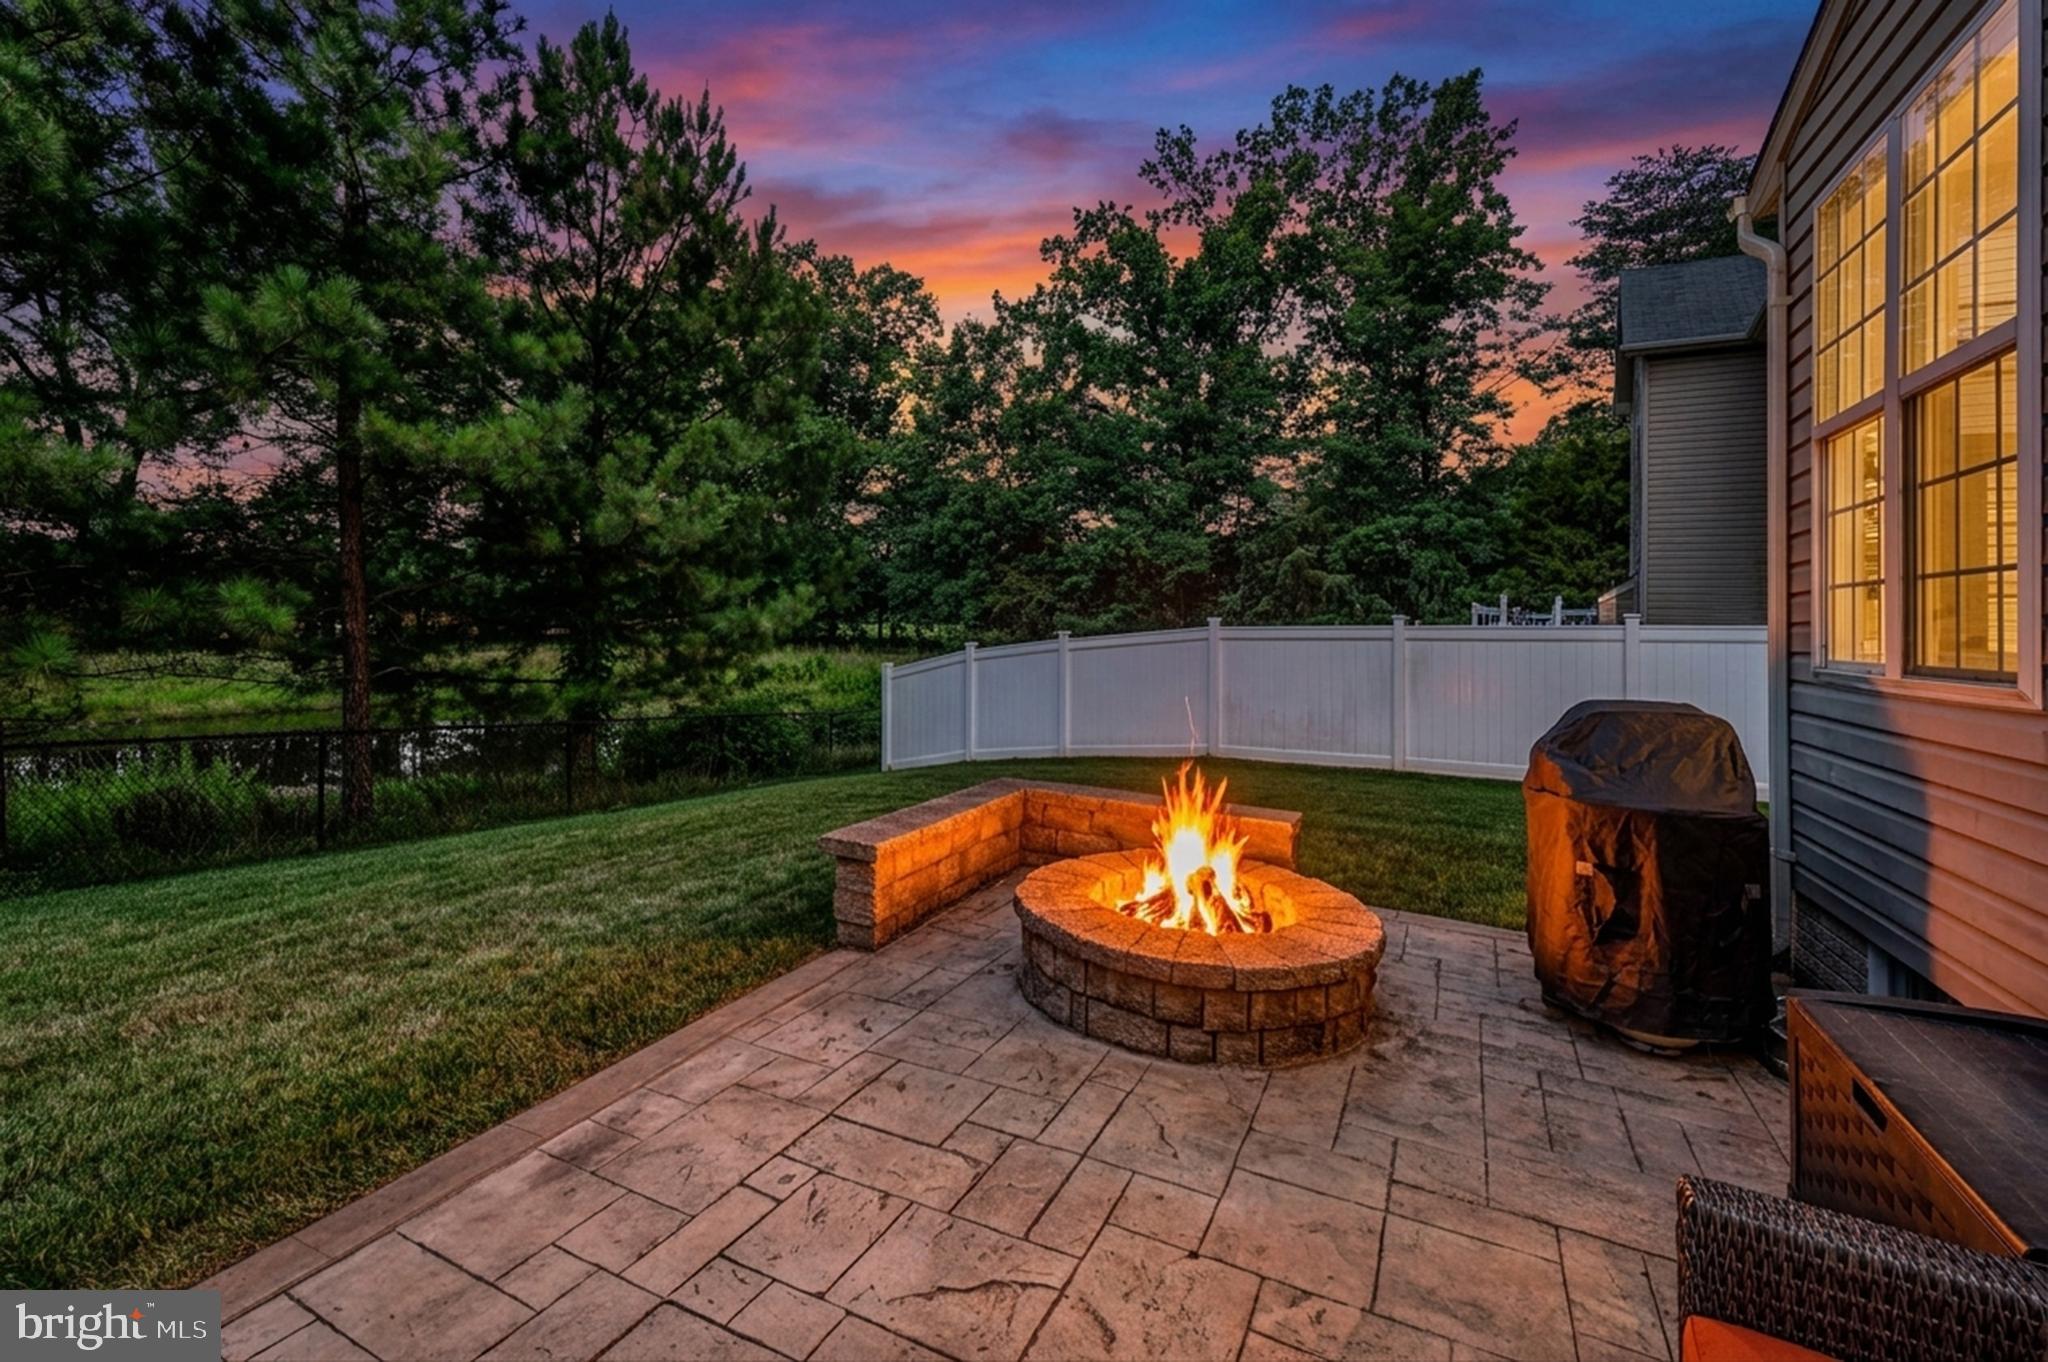
Out back, the expansive patio and firepit overlook peaceful wooded views. It's the kind of yard where morning coffee and fall evenings by the fire become routine. An in-ground irrigation system keeps the lawn green with no effort.
Upstairs are four generously sized bedrooms, including a spacious primary suite. The finished lower level adds flexible space for a media room, home gym, office, or guest area.
Peace of mind is built in, with a whole-house generator, an ADT security system, and a 2-car garage.
Location is where this home really shines. It's minutes from I-66, Routes 29 and 15, and the Prince William Parkway, with nearby OmniRide commuter service and easy access to Tysons, Reston, Chantilly, Fairfax, and DC. Shopping and dining are close by, while home still feels like a retreat.
Cul-de-sac, wooded lot, finished basement, generator, and a commuter-friendly location, all in one home. Schedule your showing today.
Save
Ask
Tour
Hide
Share
Listing Snapshot
Price
$829,000
Days On Site
86 Days
Bedrooms
4
Inside Area (SqFt)
3,195 sqft
Total Baths
4
Full Baths
3
Partial Baths
1
Lot Size
0.19 Acres
Year Built
2010
MLS Number
VAPW2126372
Status
Active Under Contract
Property Tax
$7,261
HOA/Condo/Coop Fees
$95 monthly
Sq Ft Source
Assessor
Friends & Family
React
Invite
Recent Activity
4 weeks ago
Status changed to Active Under Contract
4 weeks ago
Listing updated with changes from the MLS
3 months ago
Listing first seen on site
General Features
Acres
0.19
Attached Garage
Yes
Foundation
Brick/Mortar
Garage
Yes
Garage Spaces
2
Levels
Three Or More
Parking
Garage Door OpenerGarageDrivewayInside EntranceAttached
Parking Spaces
4
Pets
Yes
Property Sub Type
Single Family Residence
Sewer
Public Sewer
Special Circumstances
Standard
SqFt Above
2462
SqFt Below
733
SqFt Total
3592
Style
Traditional
Water Source
Public
Zoning
R4
Interior Features
Appliances
Gas Water HeaterDishwasherDisposalRange HoodStainless Steel Appliance(s)RefrigeratorMicrowave
Basement
DaylightFull
Cooling
Central AirElectric
Fireplace
Yes
Fireplace Features
Electric
Fireplaces
1
Heating
Natural GasCentral
Laundry Features
Washer HookupUpper Level
Save
Ask
Tour
Hide
Share
Exterior Features
Construction Details
BrickVinyl Siding
Lot Features
Cul-De-Sac
Pool Features
Community
Roof
Asphalt
Community Features
Association Amenities
Playground
Association Fee
$95.0
Association Fee Frequency
Monthly
Community Features
Pool
School District
PRINCE WILLIAM COUNTY PUBLIC SCHOOLS
Schools
School District
PRINCE WILLIAM COUNTY PUBLIC SCHOOLS
Elementary School
Unknown
Middle School
Unknown
High School
Unknown
Listing courtesy of Berkshire Hathaway HomeServices PenFed Realty