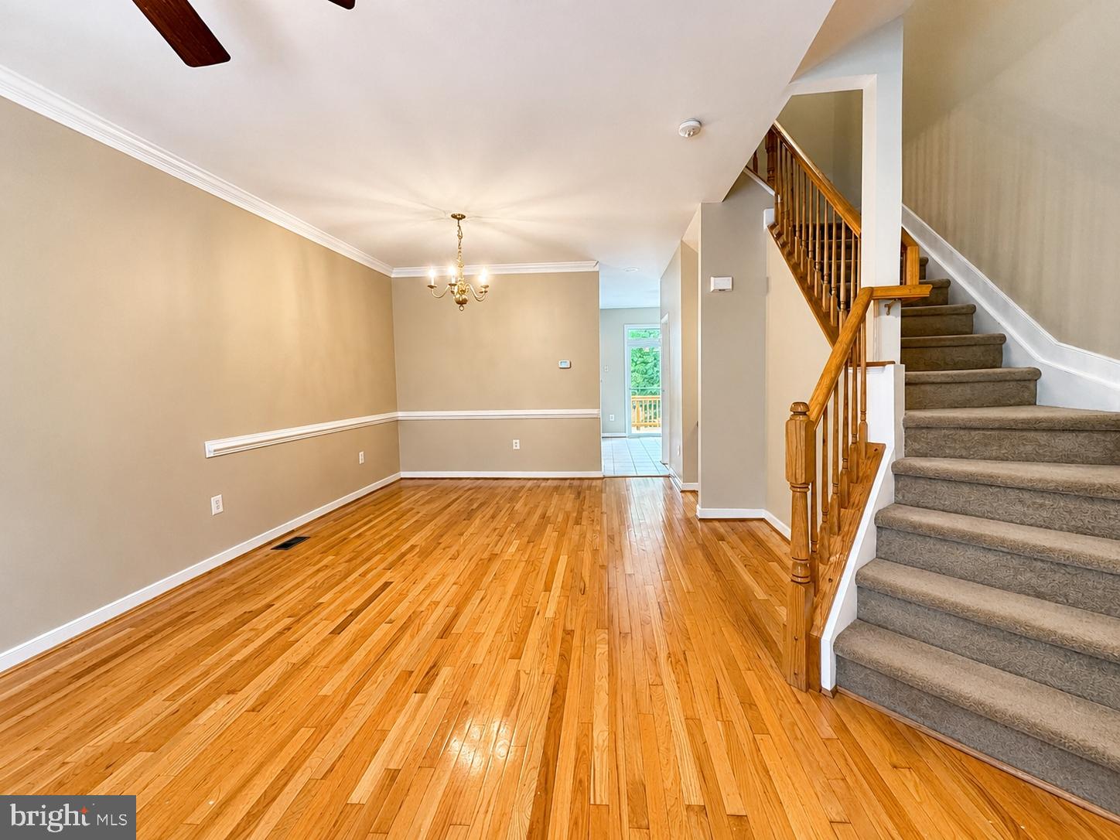
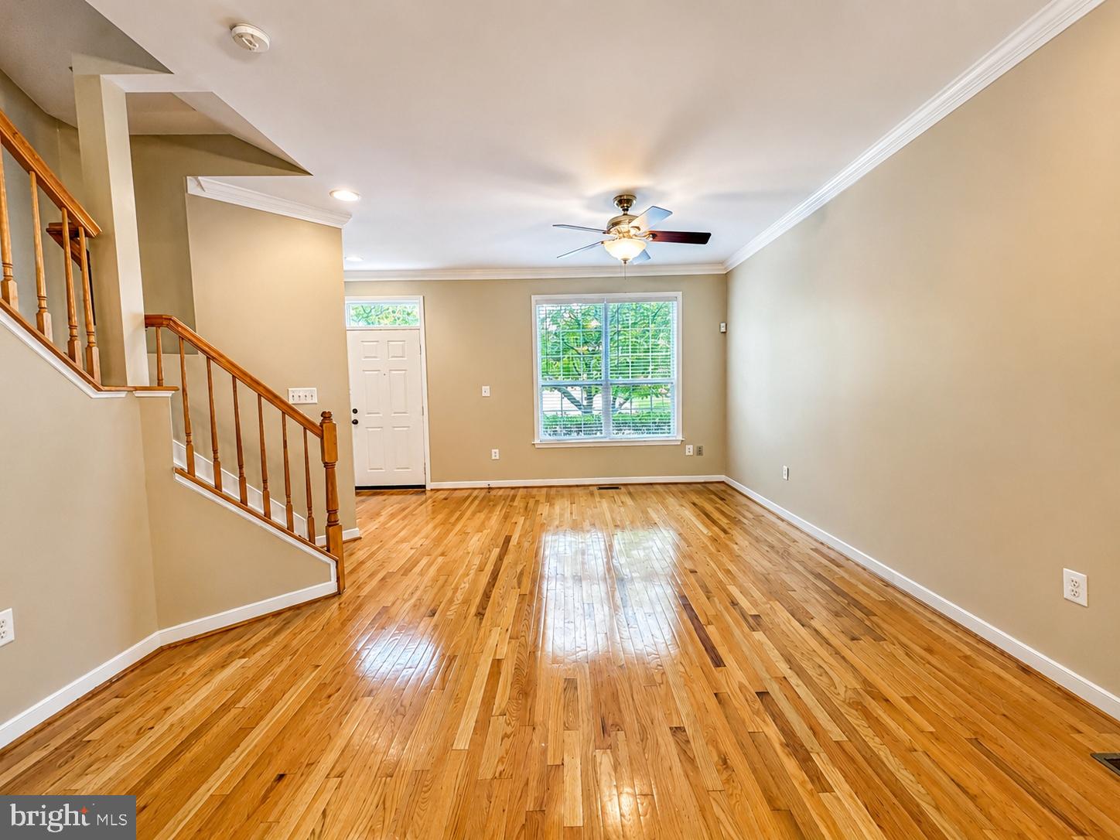
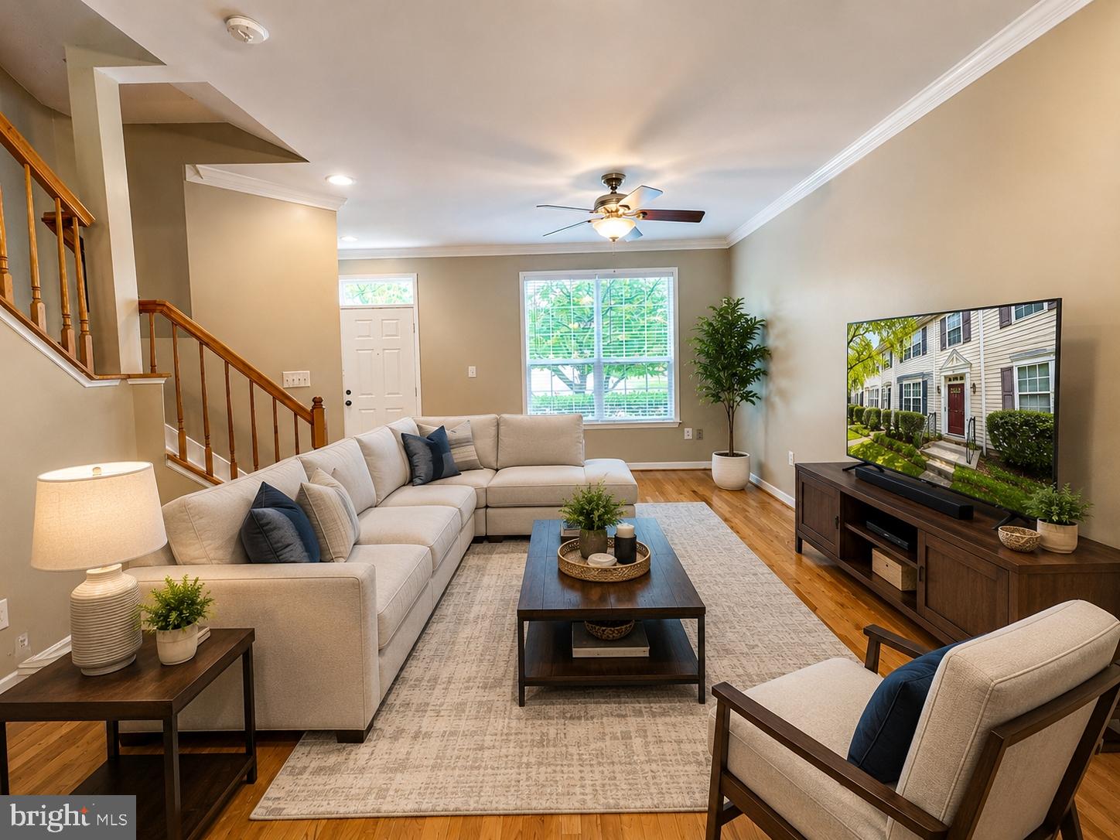
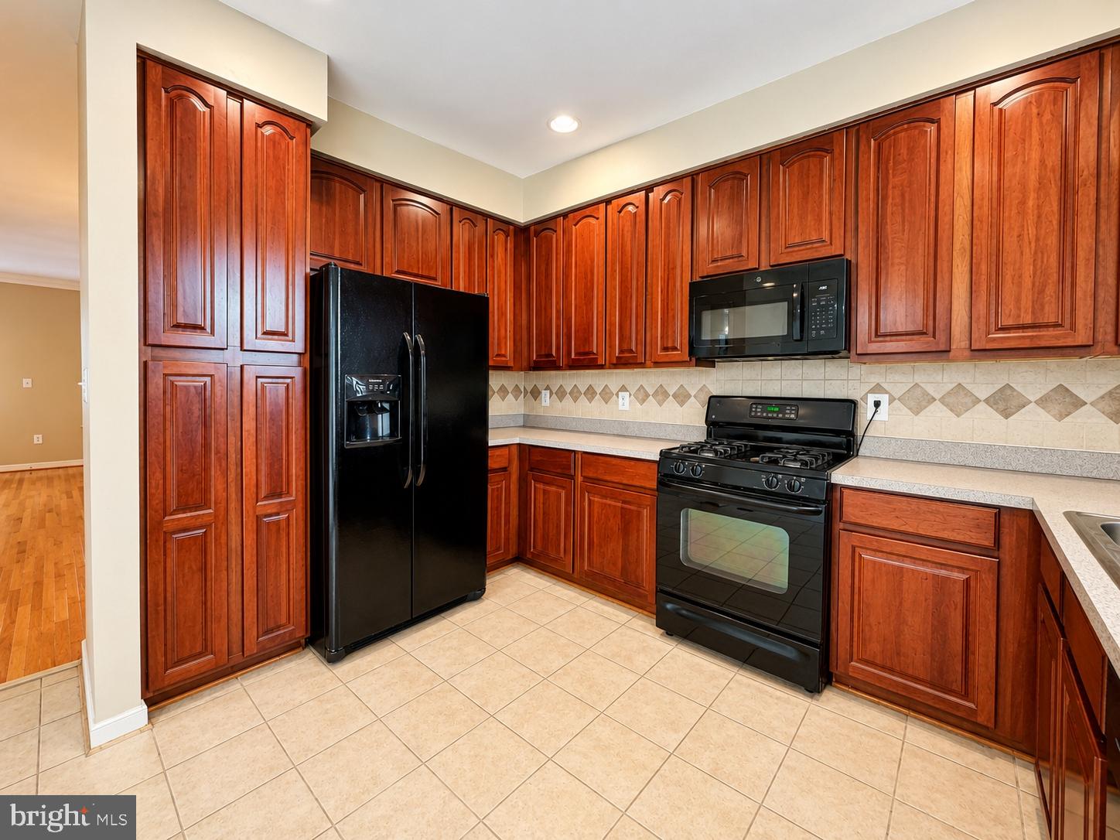
Welcome home to this spacious 3-level townhome offering 3 bedrooms, 3 full bathrooms, and 1 half bathroom, thoughtfully designed with an open-concept floor plan that's perfect for both everyday living and entertaining. The expansive kitchen is the heart of the home, featuring 42-inch cabinetry, ceramic tile flooring, a generous breakfast area, and abundant counter and cabinet space.
The main level boasts 9-foot ceilings, creating a bright and airy atmosphere, while the large rear deck overlooks peaceful woods, providing the perfect setting for morning coffee, outdoor dining, or relaxing with family and friends.
Upstairs, the spacious primary suite offers a vaulted ceiling, a walk-in closet, and a luxurious en-suite bathroom designed for comfort and convenience. Minor updates throughout the home provide a fresh, well-maintained feel.
The fully finished lower level expands your living space with a large recreation room, a full bathroom, and a versatile fourth bedroom or den—ideal for guests, a home office, gym, or playroom.
Combining generous living spaces, a functional layout, and serene wooded views, this home is ready to welcome its next tenants!
Save
Ask
Tour
Hide
Share
Listing Snapshot
Price
$2,650
Days On Site
67 Days
Bedrooms
3
Inside Area (SqFt)
1,947 sqft
Total Baths
4
Full Baths
3
Partial Baths
1
Lot Size
0.03 Acres
Year Built
2003
MLS® Number
VAPW2126514
Status
Pending
Property Tax
N/A
HOA/Condo/Coop Fees
N/A
Sq Ft Source
Assessor
Friends & Family
React
Comment
Invite
No Comments Yet
Did you know? You can invite friends and family to your search. They can join your search, rate and discuss listings with you.



Did you know? You can invite friends and family to your search. They can join your search, rate and discuss listings with you.