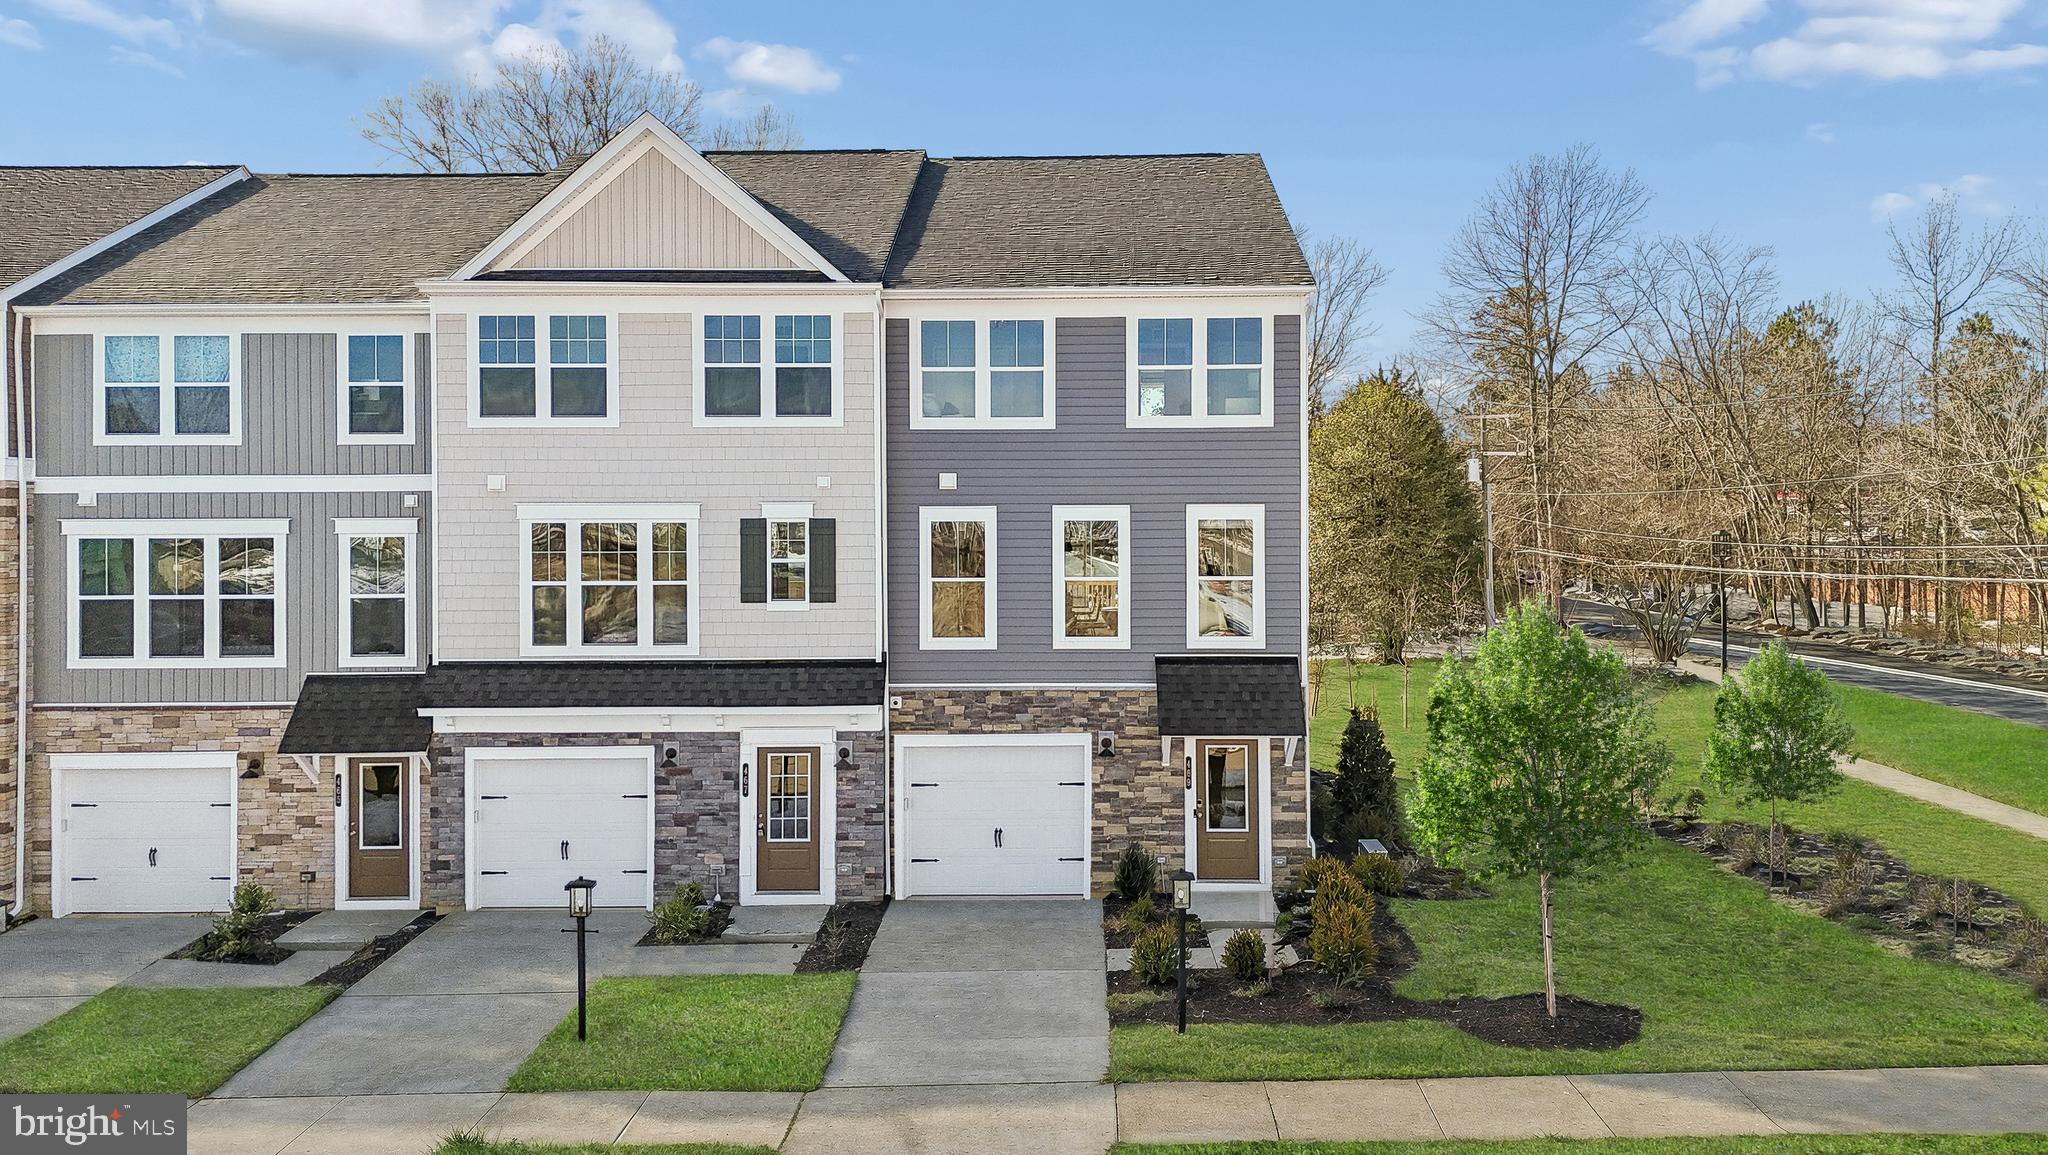
*Our Model is OPEN* Visit us at 10771 Rivanna Hill Road, Manassas, VA. Stop by Monday- Saturday, 10-5 pm and Sunday 12 – 5pm to learn more about your dream home at Bradley Square.*
Welcome to The Balfour, a stunning modern townhome designed to complement your active lifestyle while providing a sense of comfort and elegance. On the entry level, a bedroom suite with its own full bath sits apart from the rest of the home, closed off enough to serve as a focused workspace or a comfortable space for overnight guests.
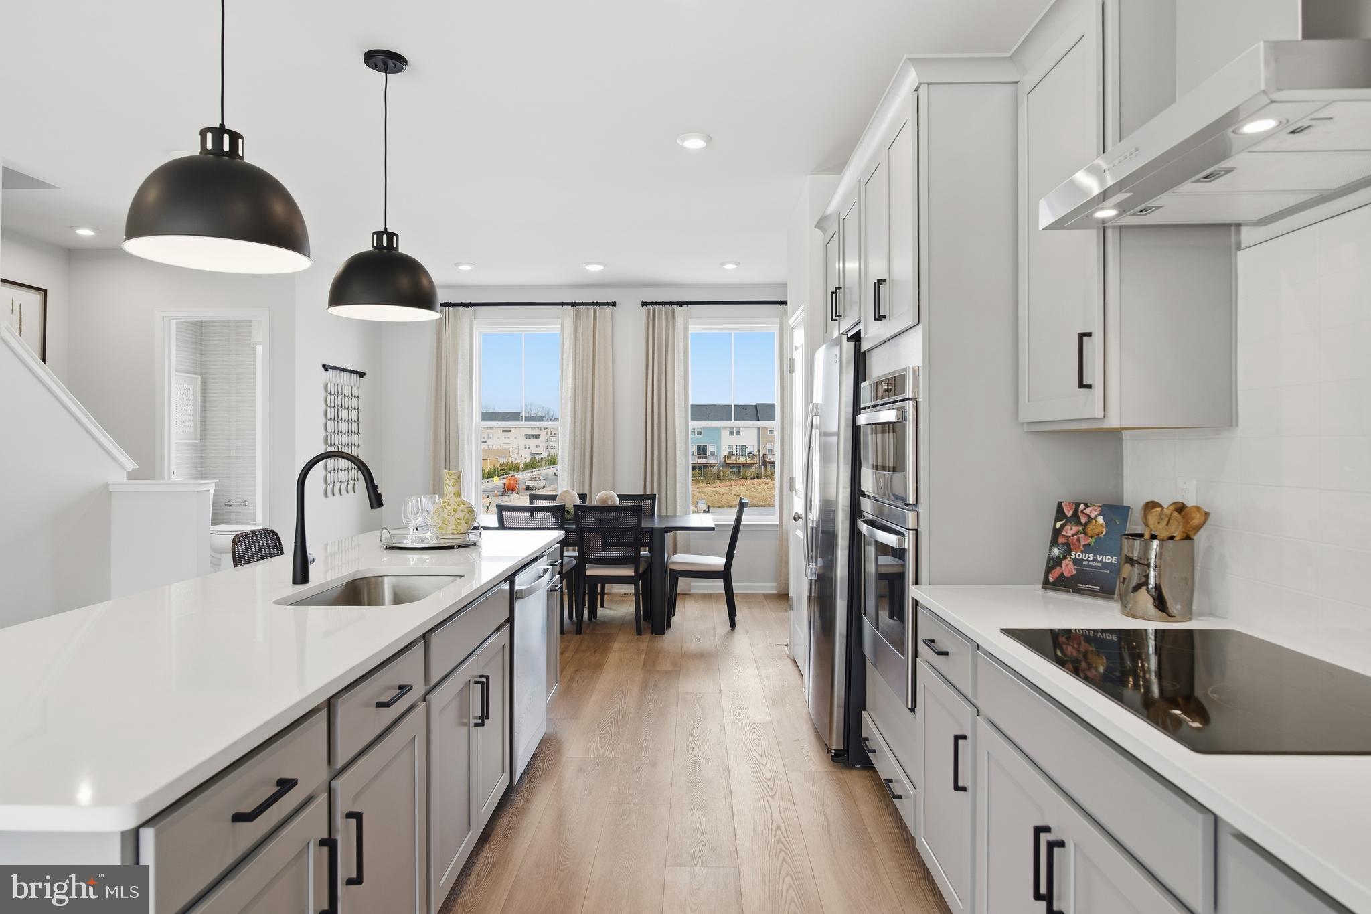
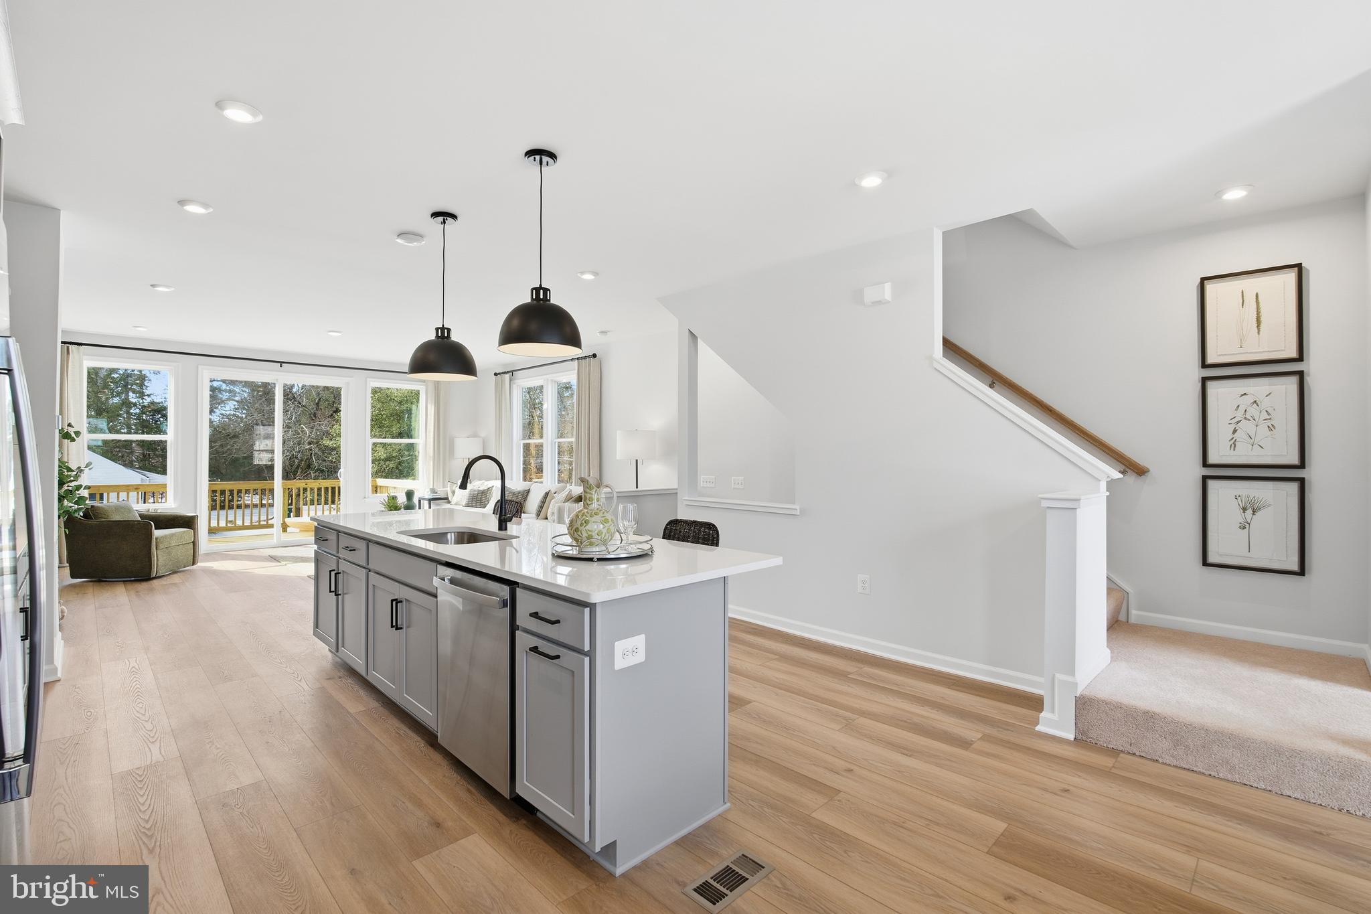
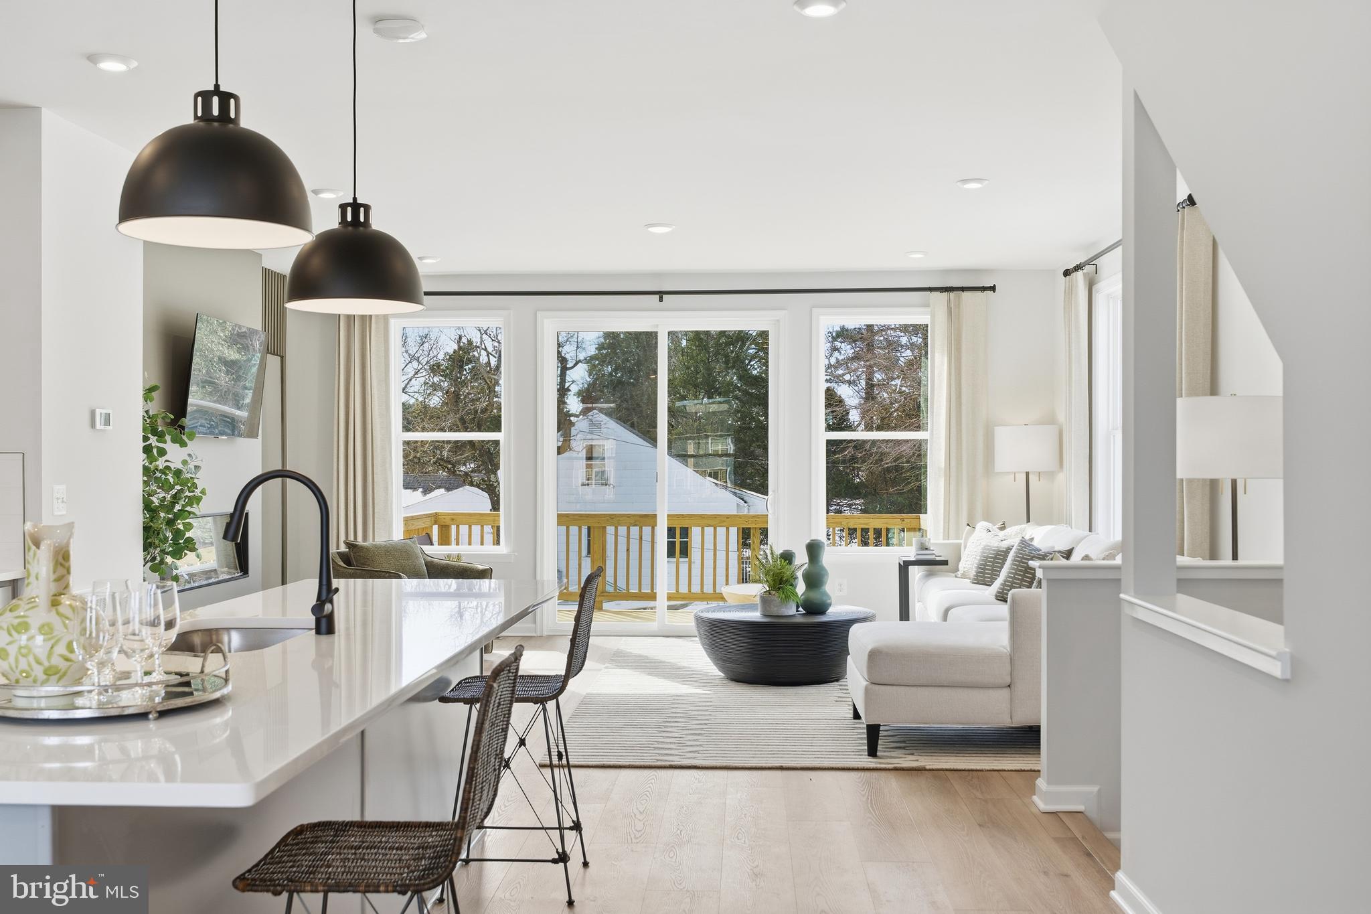
Ascending to the main level, you will discover an open-concept layout that is ideal for both entertaining and everyday living. The chef-inspired kitchen, featuring a large island, flows seamlessly into the dining area and family room, creating a cohesive space for gatherings. A rear deck extends your living area outdoors, perfect for enjoying morning coffee or evening barbecues. On the upper level, the spacious primary suite awaits, complete with an oversized walk-in closet and a private en-suite bath, providing a serene retreat at the end of the day. Two additional bedrooms, a shared hall bath, and a conveniently located laundry room round out this thoughtfully designed home.
Nestled in the vibrant community of Bradley Square, The Balfour offers not just a home, but a lifestyle. With its proximity to major commuter routes and local amenities, you can easily access shopping, dining, and parks, all while enjoying the welcoming atmosphere of Old Town Manassas. Discover a place that truly feels like home, where modern living meets convenience and community.
*Photos are of a similar model home.
Save
Ask
Tour
Hide
Share
Listing Snapshot
Price
$594,990
Days On Site
69 Days
Bedrooms
4
Inside Area (SqFt)
2,113 sqft
Total Baths
4
Full Baths
3
Partial Baths
1
Lot Size
0.03 Acres
Year Built
2026
MLS® Number
VAPW2126522
Status
Pending
Property Tax
N/A
HOA/Condo/Coop Fees
$81.35 monthly
Sq Ft Source
Estimated
Friends & Family
React
Invite
Recent Activity
2 months ago
Status changed to Pending
2 months ago
Listing updated with changes from the MLS®
2 months ago
Listing first seen on site
General Features
Acres
0.03
Attached Garage
Yes
Foundation
Slab
Garage
Yes
Garage Spaces
1
Levels
Three Or More
Parking
GarageAttached
Parking Spaces
1
Pets
Cats OKDogs OKYes
Property Condition
New Construction
Property Sub Type
Townhouse
Sewer
Public Sewer
Special Circumstances
Standard
SqFt Above
2113
SqFt Total
2113
Style
Contemporary
Utilities
Underground Utilities
Water Source
Public
Zoning
N/A
Interior Features
Appliances
Electric RangeElectric OvenElectric Water HeaterRefrigeratorMicrowaveDishwasherDisposal