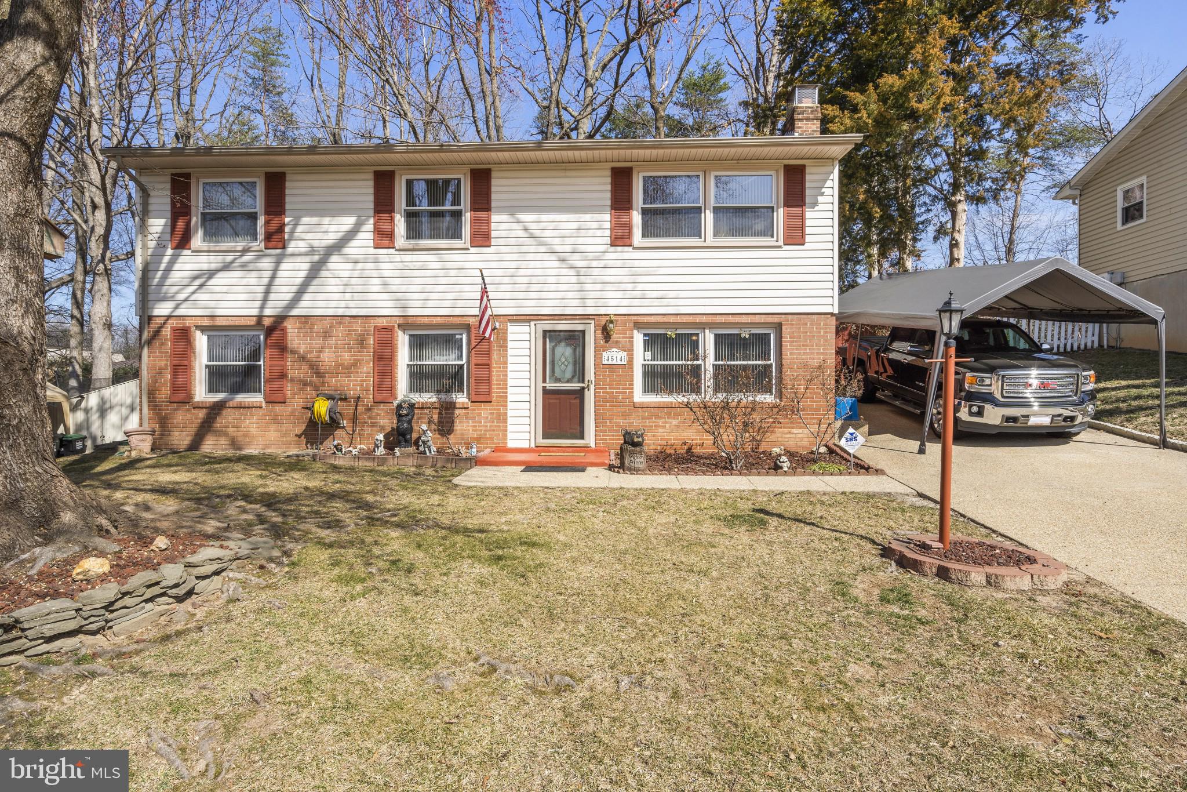
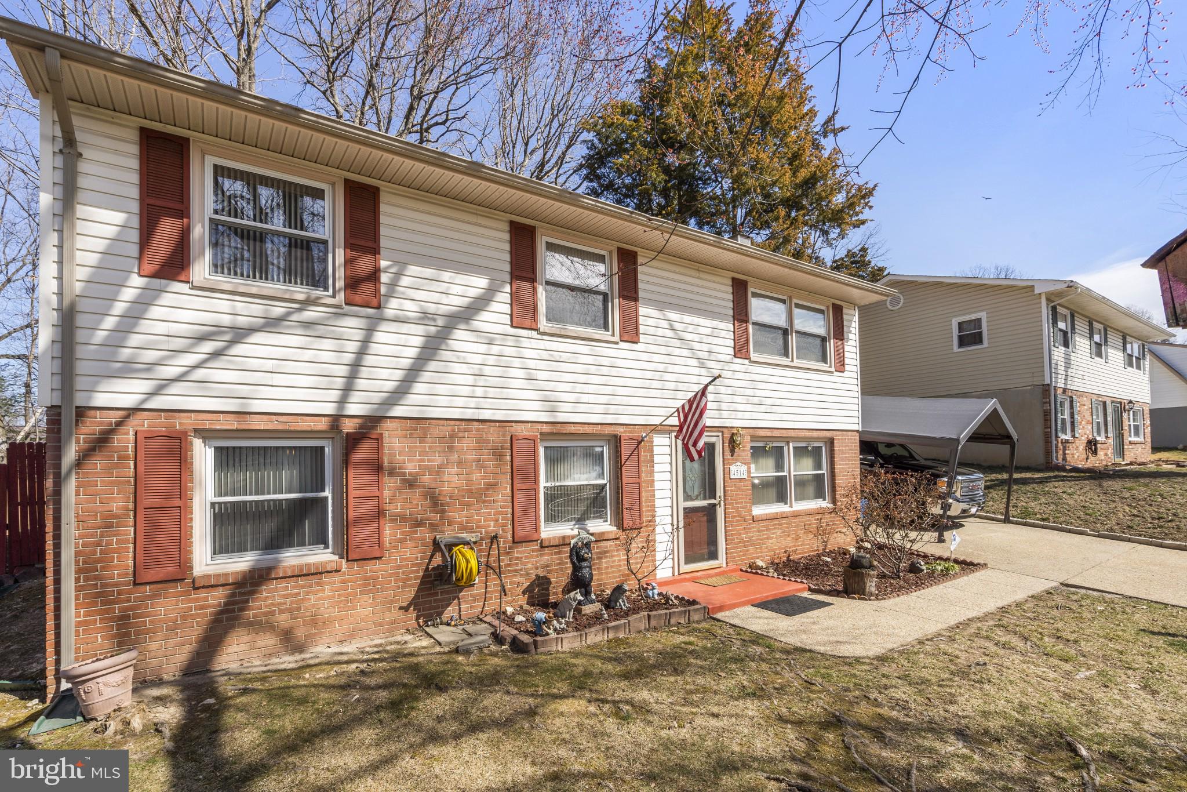
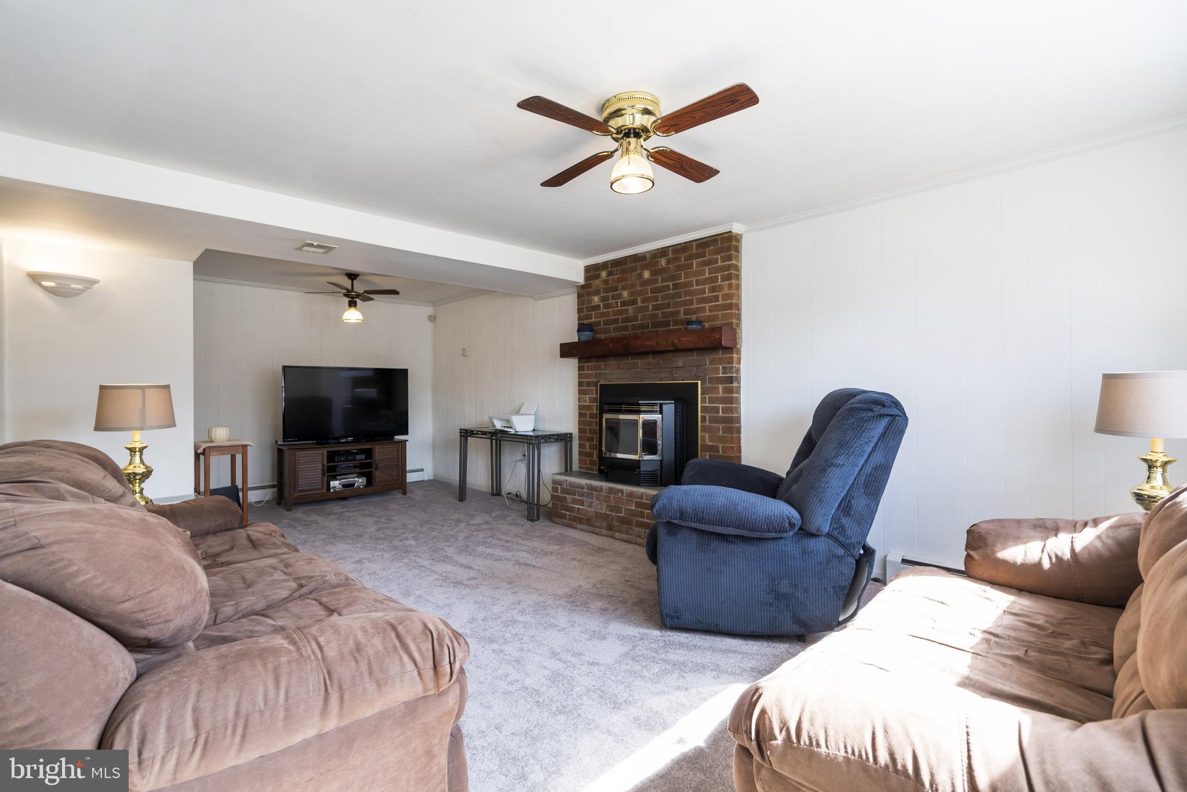
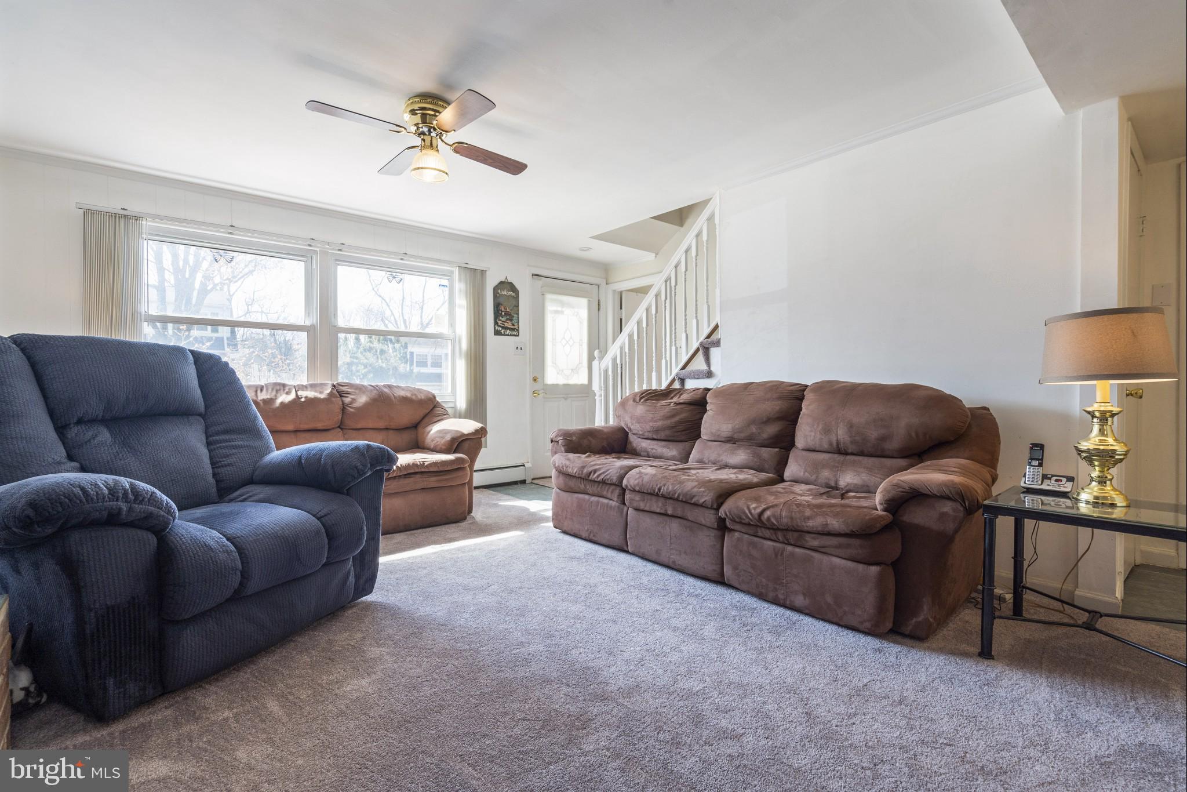
Move in with peace of mind! This home offers great potential and recent system updates. This 4-bedroom, 2-bathroom residence features a functional, multi-level layout with a formal living room, eat-in kitchen, and cozy family room. Designed for comfort and convenience, the family room offers an alternative heating source with a pellet stove. Step outside to a great outdoor living setup complete with a large deck and a fully fenced backyard. Hobbyists and DIYers will love the detached workshop, which comes fully equipped with electrical service. Note: Ring camera does not convey. Ideally located just minutes from local shopping, schools, public transportation, and Marine Corps Base Quantico, this home offers solid mechanical updates and endless potential to customize to your taste. Bring your creative vision and schedule your tour today!
Major Systems & Recent Improvements:
HVAC: Replaced in 2024
Roof: Replaced in 2016
Hot Water Tank: Replaced in 2019
Kitchen Appliances: Dishwasher (2026), Stove (2019)
Laundry: Washer (2017) and Dryer (2018)
Cosmetic Updates: Family room carpet updated (2022); downstairs bathroom painted (2022)
Save
Ask
Tour
Hide
Share
Listing Snapshot
Price
$495,000
Days On Site
59 Days
Bedrooms
4
Inside Area (SqFt)
1,732 sqft
Total Baths
2
Full Baths
2
Partial Baths
N/A
Lot Size
0.18 Acres
Year Built
1973
MLS® Number
VAPW2126660
Status
Active
Property Tax
$4,343
HOA/Condo/Coop Fees
N/A
Sq Ft Source
Assessor
Friends & Family
React
Invite
Recent Activity
2 weeks ago
Listing updated with changes from the MLS®
4 weeks ago
Price changed to $495,000
2 months ago
Status changed to Active
2 months ago
Listing first seen on site
General Features
Acres
0.18
Cross Street
Kentland Dr
Foundation
Concrete Perimeter
Levels
Two
Parking
ConcreteOn StreetDriveway
Parking Spaces
2
Property Sub Type
Single Family Residence
Sewer
Septic Tank
Special Circumstances
Standard
SqFt Above
988
SqFt Below
744
SqFt Total
1900
Style
Bi-level
Utilities
Sewer AvailableWater AvailableNatural Gas AvailableElectricity Available
Water Source
Public
Zoning
RPC
Interior Features
Appliances
CooktopGas Water HeaterWasherDishwasherDisposalDryerRefrigeratorMicrowave
Cooling
Central AirCeiling Fan(s)Electric
Fireplace
Yes
Fireplace Features
MasonryInsertOther
Fireplaces
1
Flooring
LaminateCarpet
Heating
Fireplace InsertNatural GasPellet StoveForced Air
Interior
Ceiling Fan(s)
Laundry Features
Main Level
Main Level Bedrooms
1
Window Features
Window CoveringsWindow Treatments
Bathroom 1
Bathroom 2
Level - Main
Bedroom 1
Bedroom 2
Bedroom 3
Bedroom 4
Level - Main
Dining Room
Family Room
Level - Main
Kitchen
Living Room
Utility Room
Level - Main
Save
Ask
Tour
Hide
Share
Exterior Features
Construction Details
BrickVinyl Siding
Fencing
FencedWood
Lot Features
Front Yard
Pool Features
None
View
Street
Waterview
Street
Windows/Doors
Window CoveringsWindow Treatments
Community Features
School District
PRINCE WILLIAM COUNTY PUBLIC SCHOOLS
Schools
School District
PRINCE WILLIAM COUNTY PUBLIC SCHOOLS
Elementary School
Unknown
Middle School
Unknown
High School
Unknown
Listing courtesy of Long & Foster Real Estate, Inc.