Located in Piedmont’s sought-after Kendrick Estate section, this .96 acre residence sits at the entrance of a quiet cul-de-sac, offering exceptional privacy, generous living space, and a flexible floor plan ideal for today’s multigenerational lifestyle. Mature trees and established landscaping create a peaceful, estate-like setting.
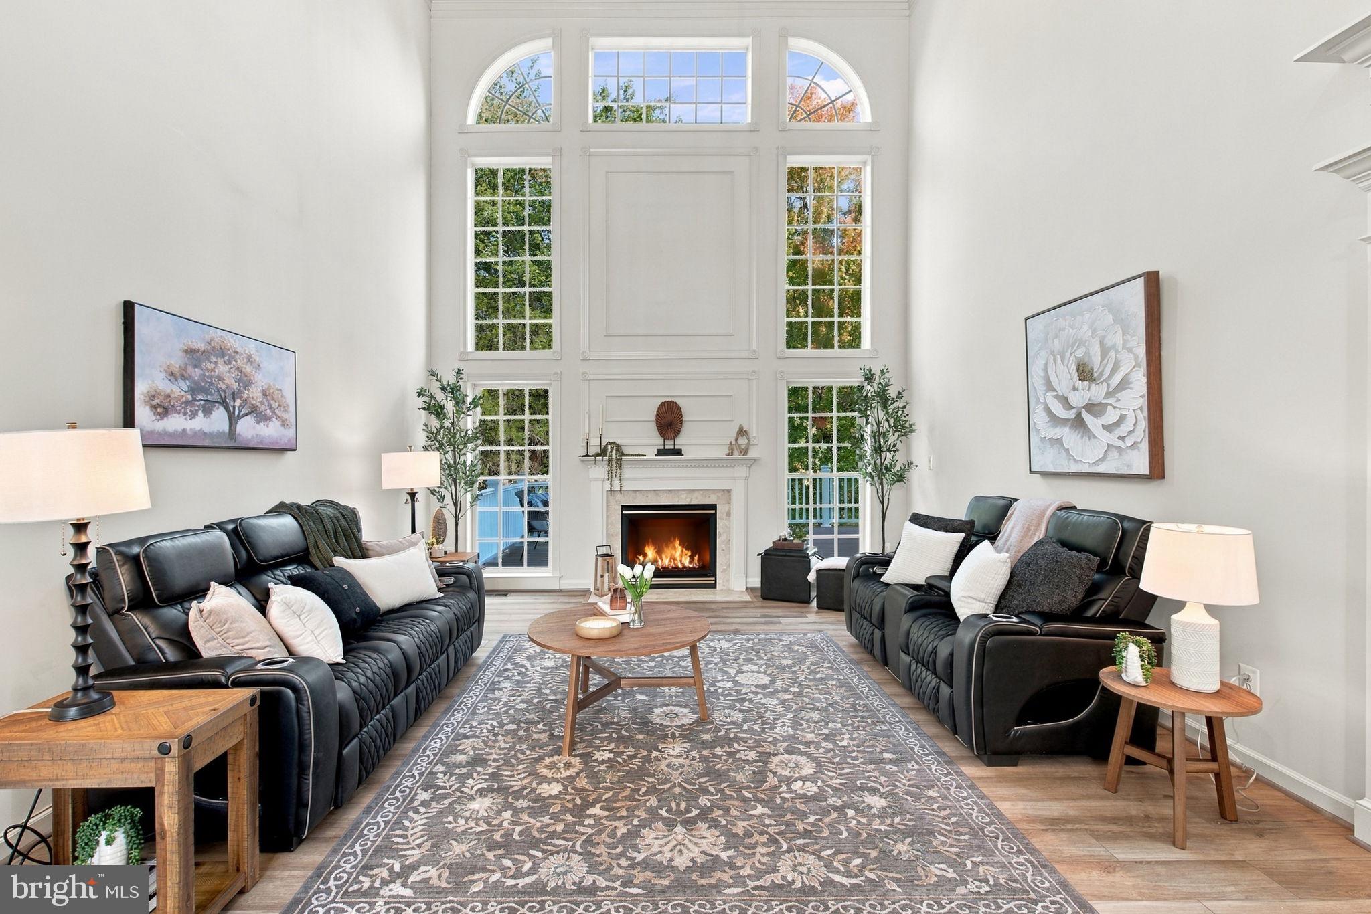
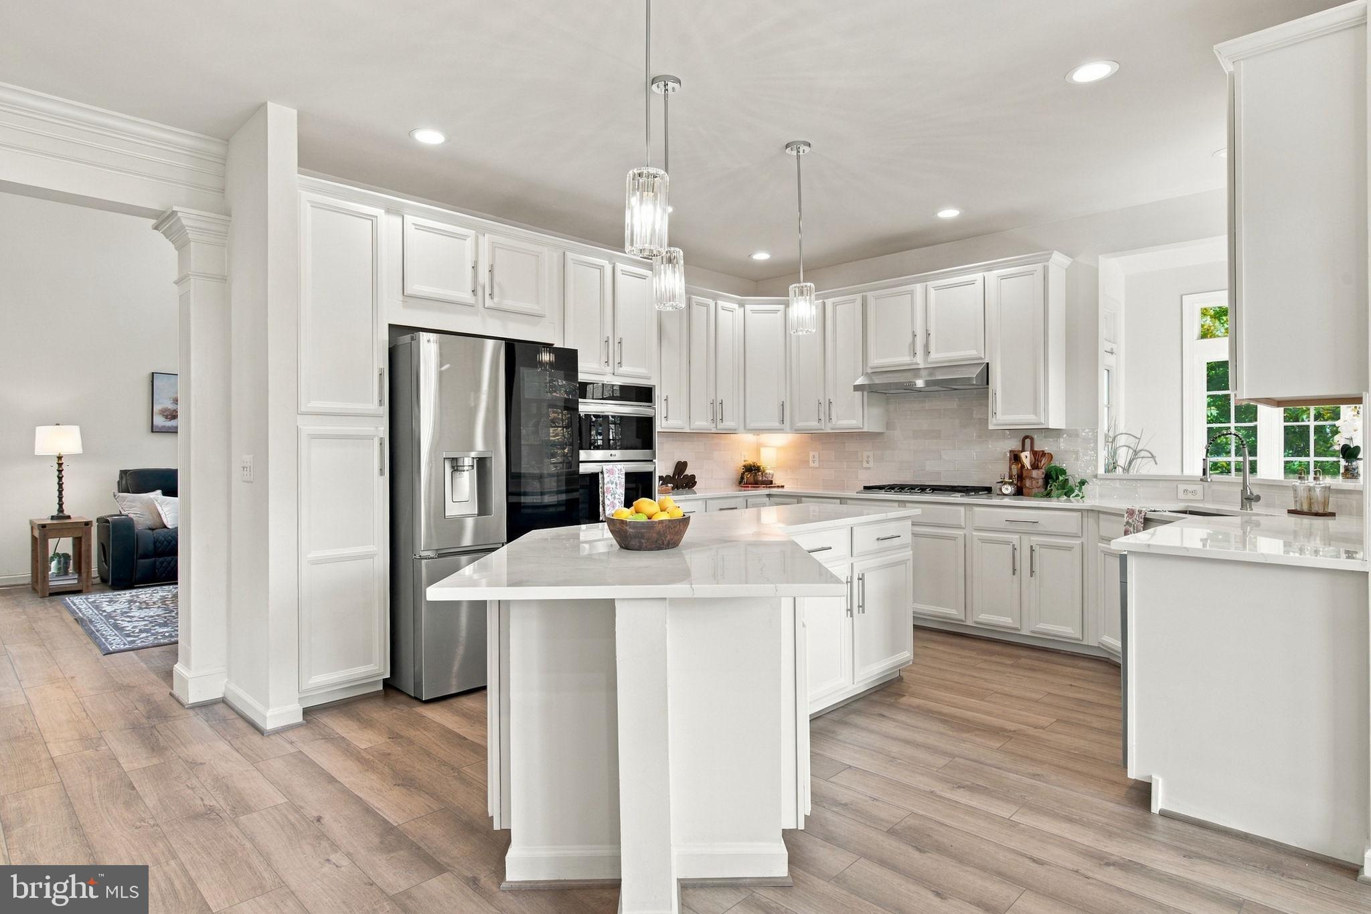
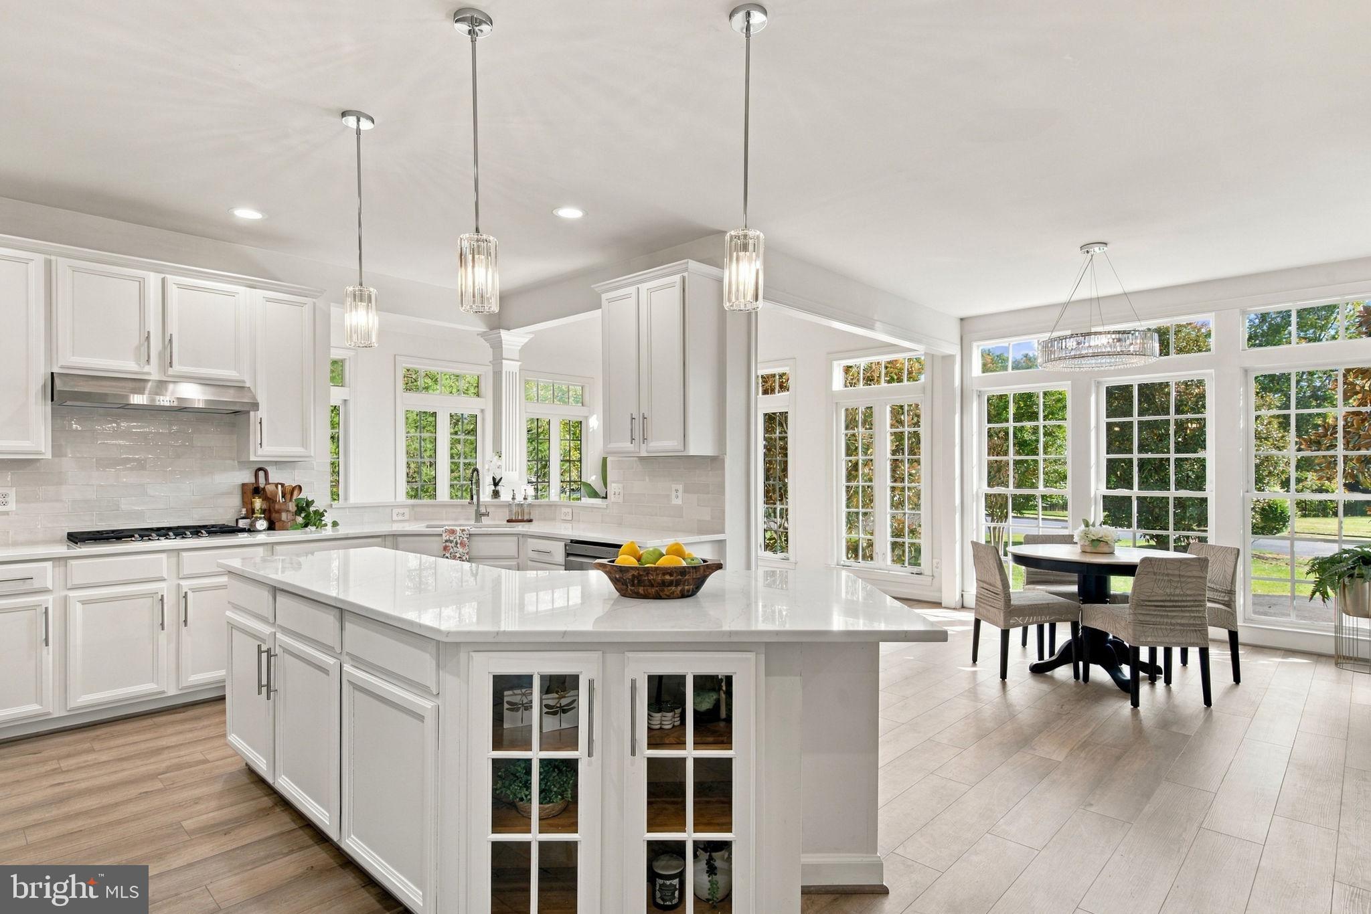
At the heart of the home is the updated kitchen, featuring quartz countertops, a stylish backsplash, stainless-steel appliances, and abundant workspace. New luxury vinyl plank flooring throughout the main and upper levels creates a fresh, cohesive look. Updated lighting throughout. Soaring ceilings in the dramatic two-story foyer and family room fill the home with natural light; the spacious extended sunroom/morning room provides the perfect place for casual dining and everyday living, with direct access to the large deck overlooking the private yard.
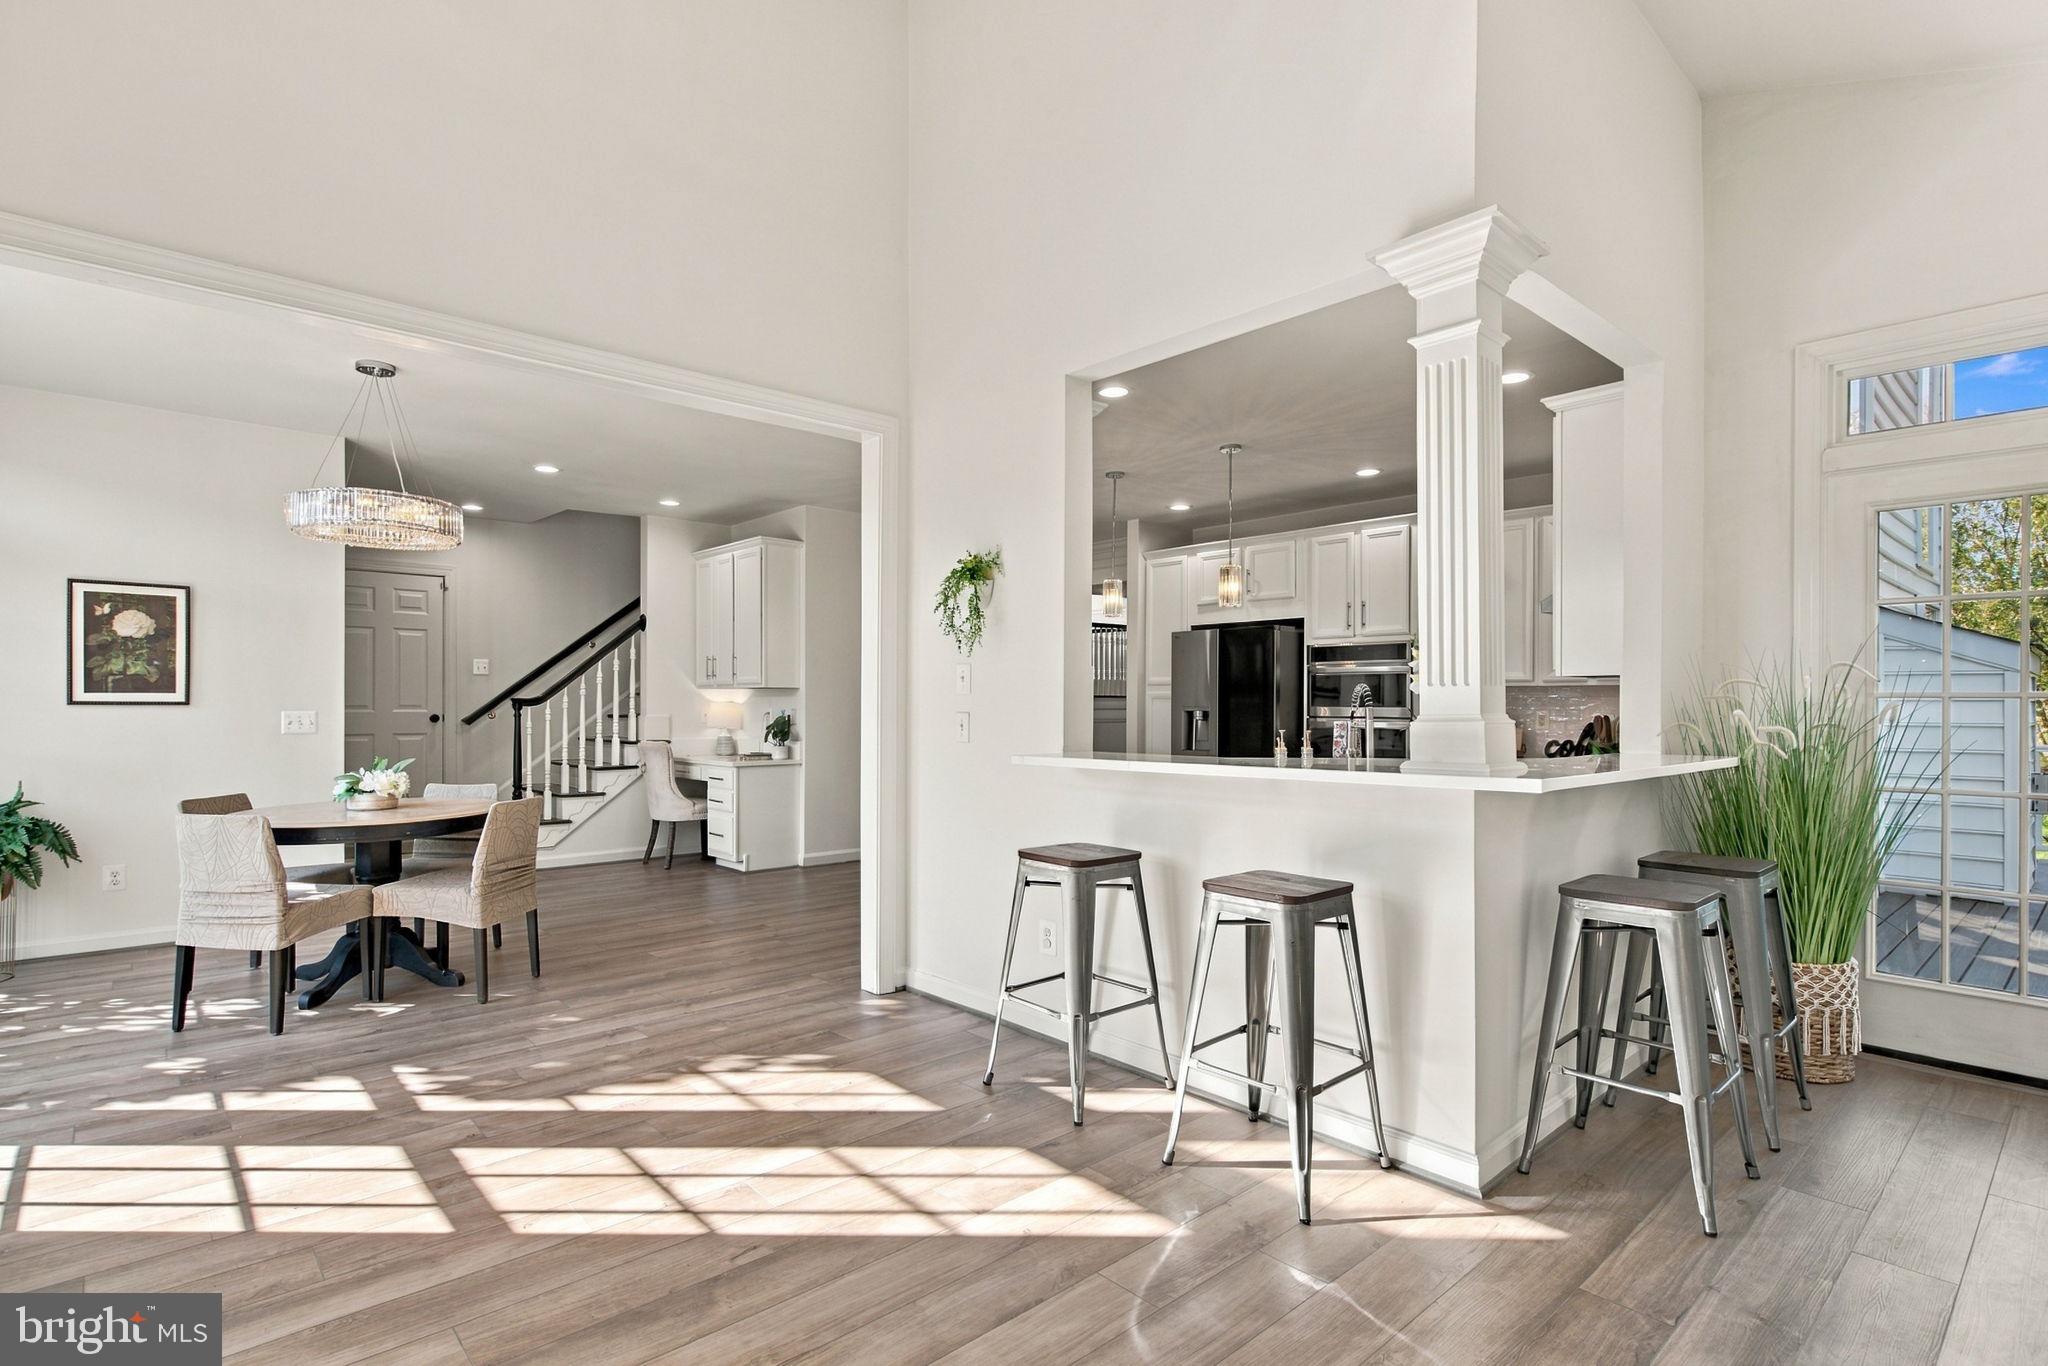
One of the home's most desirable features is its main-level office with an adjacent full bath, offering tremendous flexibility as a private guest suite, additional bedroom, or dedicated work-from-home space. Formal living and dining rooms provide elegant entertaining space, complemented by a convenient serving/bar area. The thoughtfully designed main level area also includes a laundry room, rear staircase, and built-in desk/workspace.
Upstairs, the spacious primary retreat includes a private sitting area, a generous walk-in closet, and an expansive bath with dual vanities, a dedicated makeup area, a soaking tub, and a separate shower. Three additional bedrooms—one with an ensuite bath—plus a hall bath provide comfortable accommodations for family and guests.
The expansive finished walk-out lower level adds an entirely new dimension to the home, making it exceptionally well suited for extended guests, multi-generational living, recreation, or working from home. The lower level includes three rooms that can function as bedrooms, an exercise room, an office, or a craft room. Two full baths, recreation/living space built-ins, a potential theater room. A wet bar/food-preparation area with a sink, storage, and a refrigerator. Step directly outside to the paver patio and backyard, with additional covered storage conveniently located beneath the deck. A lower yard patio can be used as a fire pit area.
Beyond the property, Piedmont offers one of Northern Virginia’s premier gated-community lifestyles, with a year-round indoor pool, two outdoor pools, fitness and athletic facilities, tennis and basketball courts, playgrounds, community gathering spaces, and an active calendar of neighborhood events. Optional membership at the private Piedmont Club provides access to the Tom Fazio-designed 18-hole championship course, along with club dining and social membership opportunities.
Ideally located in the Haymarket/Gainesville corridor with convenient access to I-66 and Route 15, this exceptional property brings together what is increasingly difficult to find: nearly an acre of privacy, substantial finished living space, a highly flexible floor plan, extensive updates, and the amenities and security of Piedmont’s gated community.
Save
Ask
Tour
Hide
Share
Listing Snapshot
Price
$1,400,000
Days On Site
33 Days
Bedrooms
8
Inside Area (SqFt)
5,895 sqft
Total Baths
6
Full Baths
6
Partial Baths
N/A
Lot Size
0.96 Acres
Year Built
2003
MLS Number
VAPW2126726
Status
Active
Property Tax
$11,289
HOA/Condo/Coop Fees
$199 monthly
Sq Ft Source
Estimated
Friends & Family
React
Comment
Invite
No Comments Yet
Did you know? You can invite friends and family to your search. They can join your search, rate and discuss listings with you.
Recent Activity
7 hours ago
Listing updated with changes from the MLS
yesterday
Status changed to Active
a month ago
Listing first seen on site
General Features
Acres
0.96
Attached Garage
Yes
Direction Faces
South
Foundation
Slab
Garage
Yes
Garage Spaces
2
Levels
Three Or More
Parking
Garage Door OpenerAsphaltOn StreetGarageDrivewayInside EntranceAttached
Parking Spaces
6
Property Sub Type
Single Family Residence
Security
Smoke Detector(s)Security Lights
Sewer
Public Sewer
Special Circumstances
Standard
SqFt Above
3929
SqFt Below
1966
SqFt Total
5982
Style
Colonial
Utilities
Cable AvailableNatural Gas AvailableSewer AvailableWater AvailableElectricity Available
Water Source
Public
Zoning
PMR
Interior Features
Appliances
OvenWasherGas Water HeaterCooktopDishwasherDisposalExhaust FanIce MakerRange HoodRefrigeratorStainless Steel Appliance(s)Water HeaterMicrowave



Did you know? You can invite friends and family to your search. They can join your search, rate and discuss listings with you.