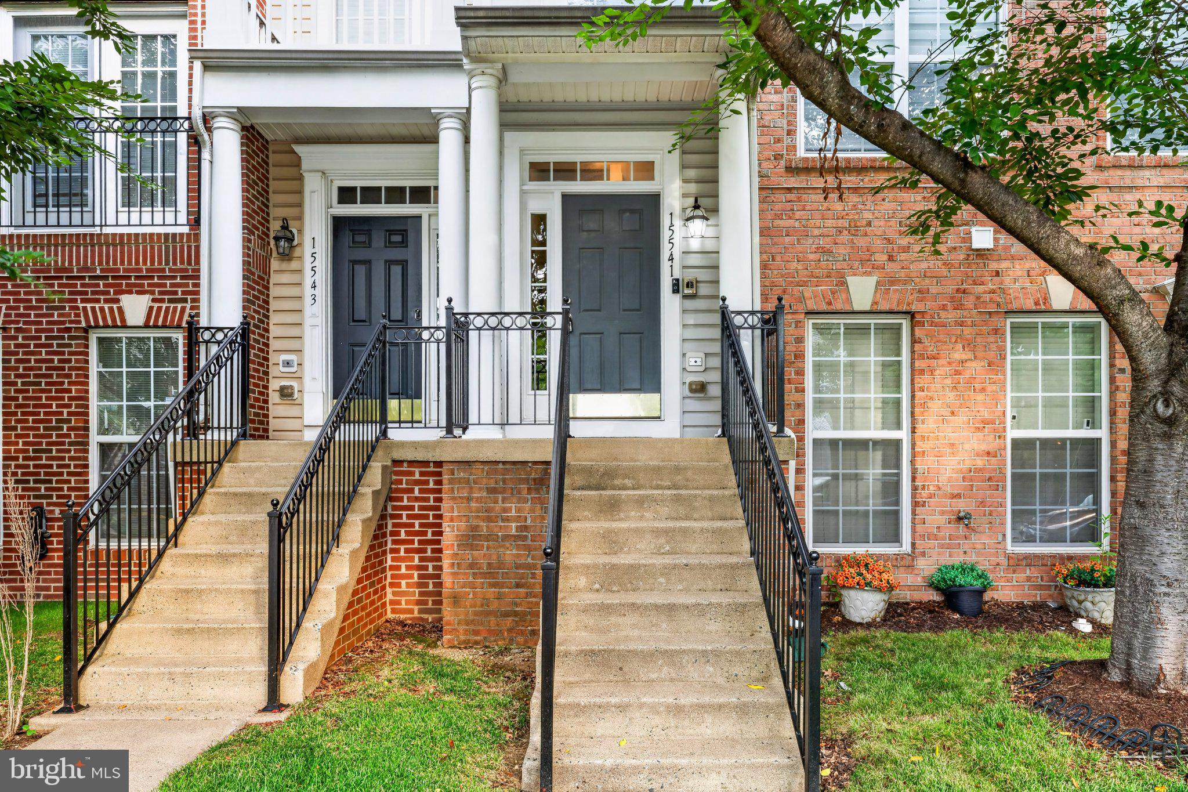
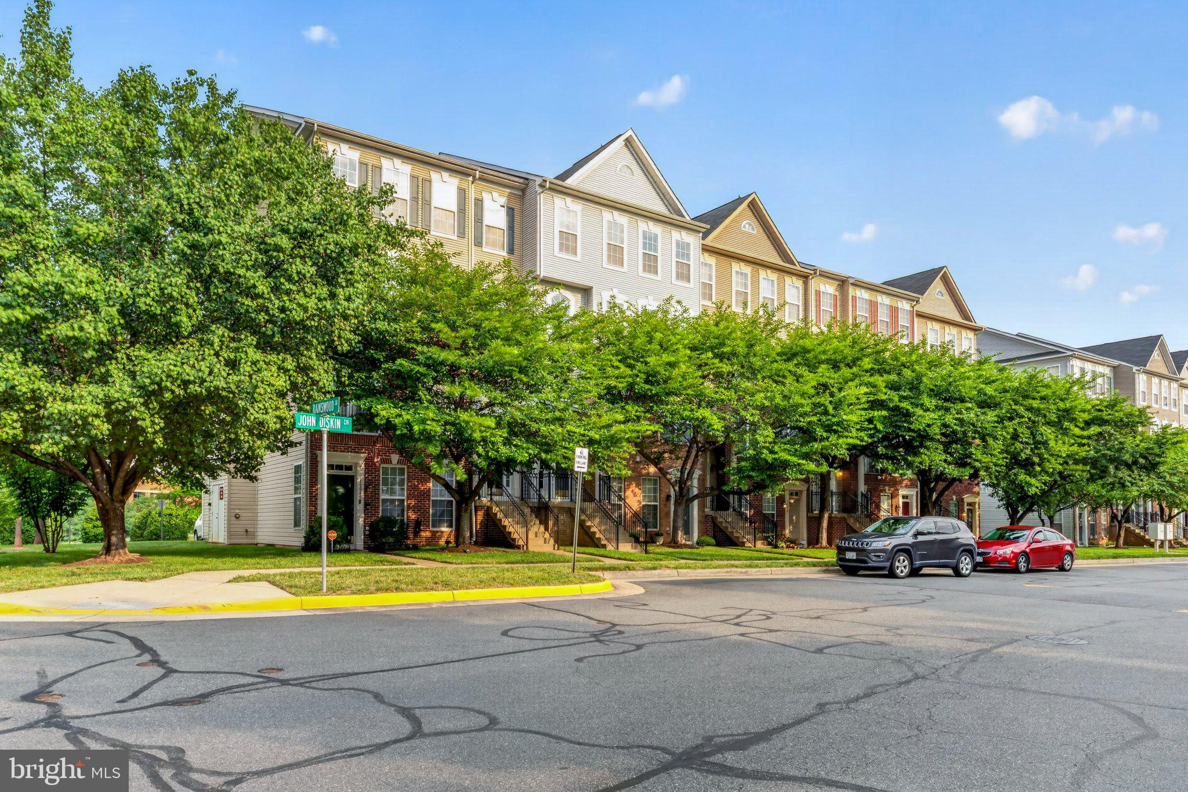
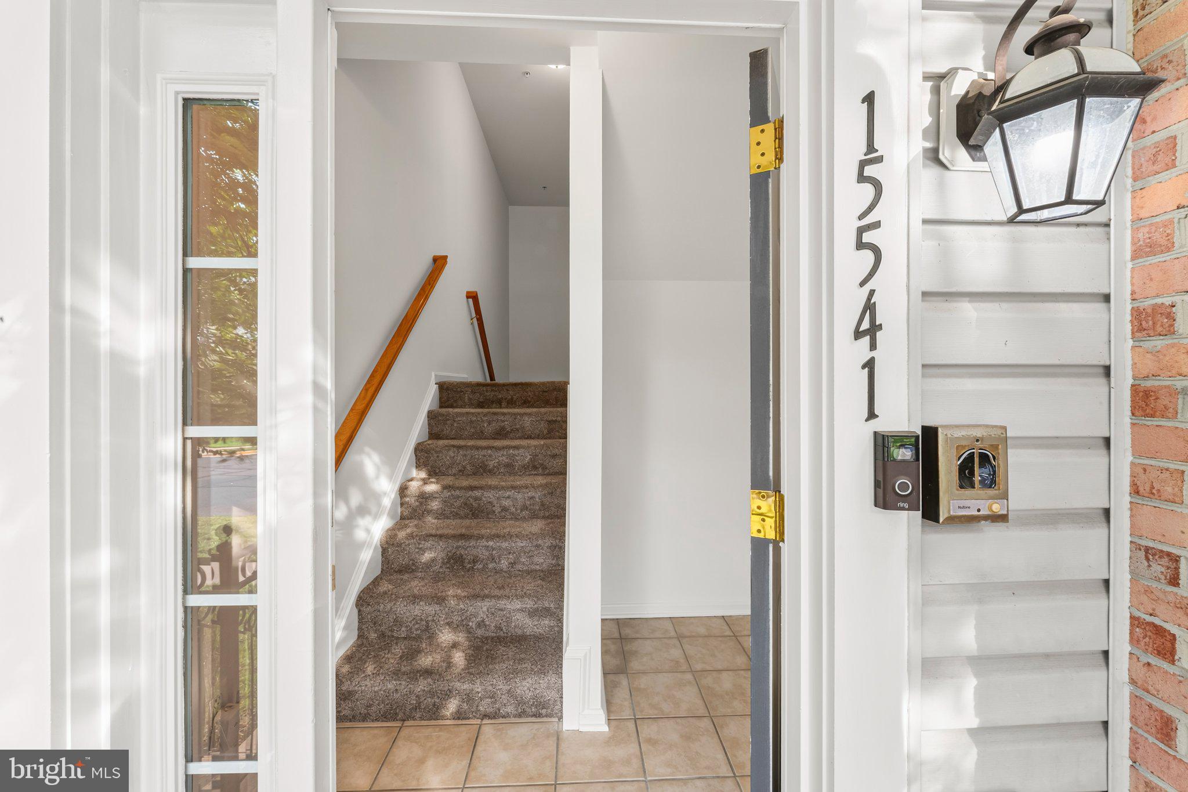
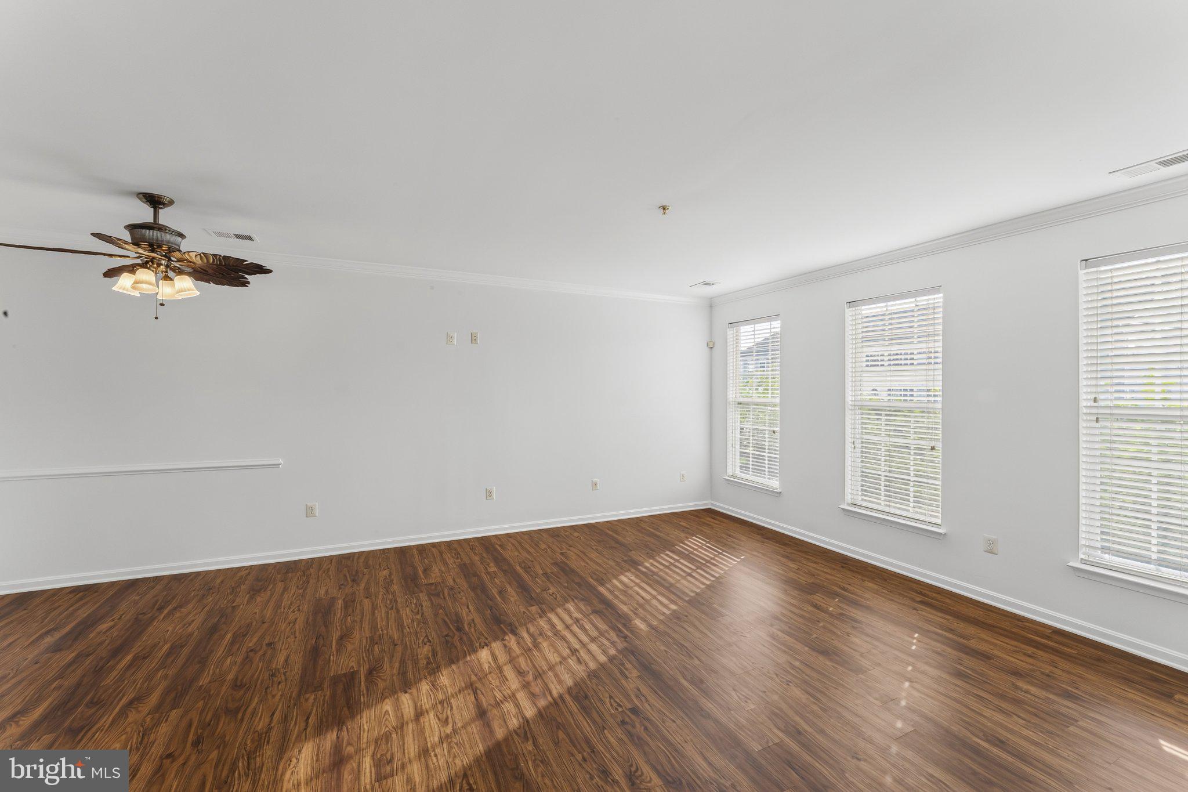
SELLER WILL PROVIDE CLOSING COST ASSISTANCE OR RATE BUY DOWN ASSISTANCE! Welcome home to this beautiful two-level condo with 3 bedrooms, 2.5 baths, and over 2,300 square feet of finished living space. This well-maintained home is ready for you to add your personal style! Hardwood flooring throughout both levels with carpeted stairs; the main level features a traditional, open-concept layout with a formal living room, dining area, kitchen with breakfast area, family room with private balcony access, and half bath. The kitchen features granite countertops, stainless steel appliances, and an island. Lots of storage in the kitchen pantry and two closets also on this level. The upper level features a large sun filled primary bedroom with two walk-in closets, access to another private balcony with storage room and en-suite bathroom with ceramic tile, a soaking tub, separate shower, and dual sinks. Two more spacious bedrooms, full bathroom and a conveniently located upper-level laundry room with a full-size washer and dryer complete the upper level. This home has been freshly painted throughout. A new HVAC was installed in 2025. Additional highlights include a built-in home audio/music/speaker system, ample storage throughout and a one-car garage with automatic opener and with driveway parking. Conveniently located just minutes from Potomac Mills, dining, shopping, and I-95, with easy access to Quantico, Fort Belvoir, and Washington, DC. Outdoor enthusiasts will appreciate nearby Leesylvania State Park, Rippon Landing Park, and the Neabsco Creek Boardwalk.
Save
Ask
Tour
Hide
Share
Listing Snapshot
Price
$445,000
Days On Site
87 Days
Bedrooms
3
Inside Area (SqFt)
2,366 sqft
Total Baths
3
Full Baths
2
Partial Baths
1
Lot Size
N/A
Year Built
2007
MLS Number
VAPW2126752
Status
Active
Property Tax
$4,116
HOA/Condo/Coop Fees
$231 monthly
Sq Ft Source
Assessor
Friends & Family
React
Invite
Recent Activity
6 days ago
Listing updated with changes from the MLS
2 months ago
Price changed to $445,000
3 months ago
Listing first seen on site
General Features
Attached Garage
Yes
Foundation
Brick/MortarPermanent
Garage
Yes
Garage Spaces
1
Levels
Two
Parking
Garage Door OpenerOn StreetGarageDrivewayAttached
Parking Spaces
1
Pets
Yes
Property Sub Type
Condominium
Sewer
Public Sewer
Special Circumstances
Standard
SqFt Above
2366
SqFt Total
2366
Style
Colonial
Utilities
Cable AvailableNatural Gas AvailableElectricity Available
Water Source
Public
Zoning
RPC
Interior Features
Appliances
RangeOvenElectric RangeElectric OvenGas Water HeaterWasherBuilt-In RangeDishwasherDisposalDryerExhaust FanIce MakerRefrigeratorStainless Steel Appliance(s)Microwave
Cooling
Central AirCeiling Fan(s)Electric
Flooring
Wood
Heating
Exhaust FanNatural GasForced Air
Interior
Eat-in KitchenCeiling Fan(s)Kitchen IslandPantrySound SystemWalk-In Closet(s)Open FloorplanSoaking Tub