Welcome to 2190 Oberlin Drive in the highly sought-after, gated Potomac Club community! This beautifully maintained 4-bedroom, 3.5-bath townhouse-style condo with a 2-car garage offers over three levels of comfortable living in one of Woodbridge's most convenient locations.
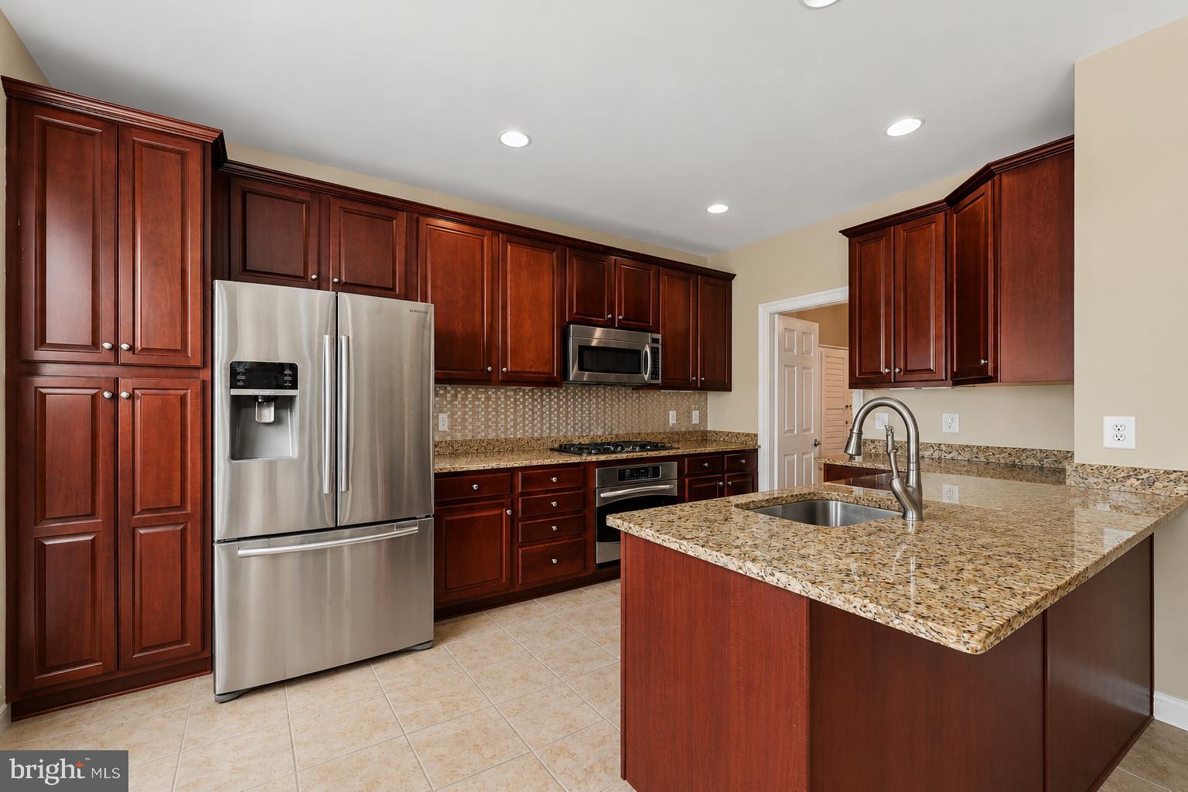
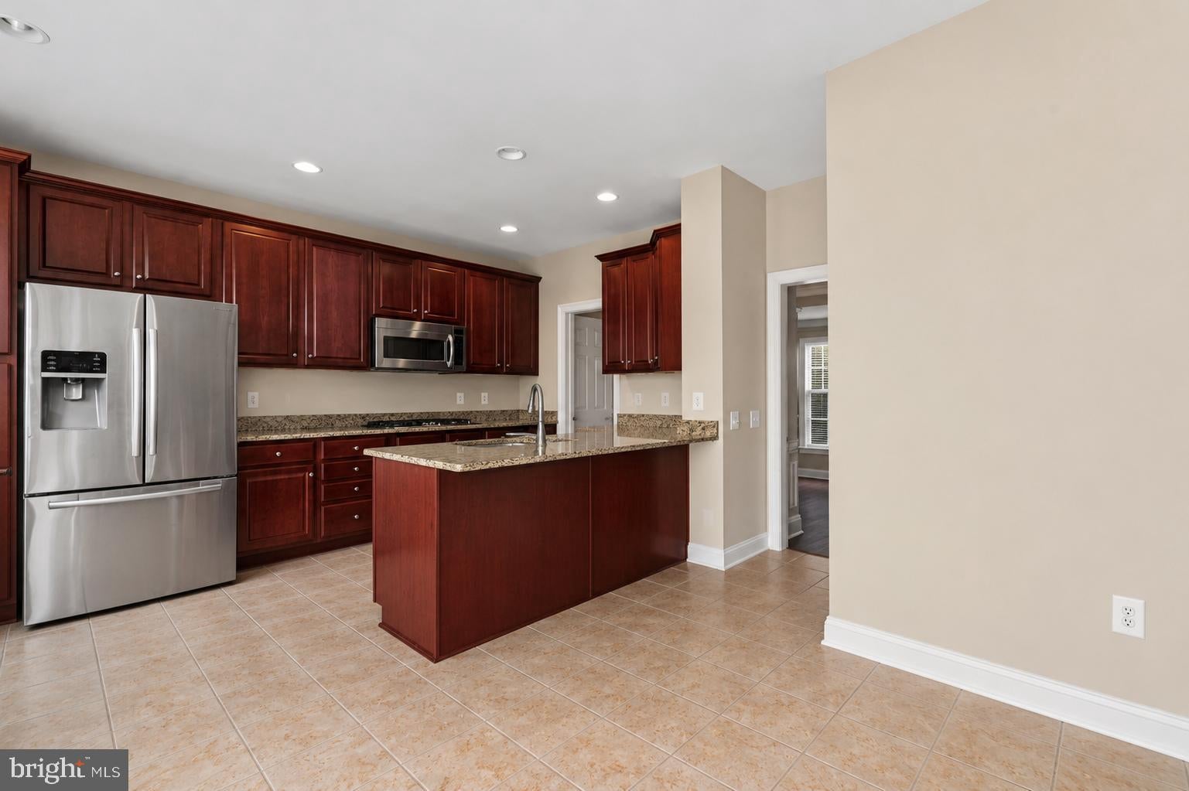
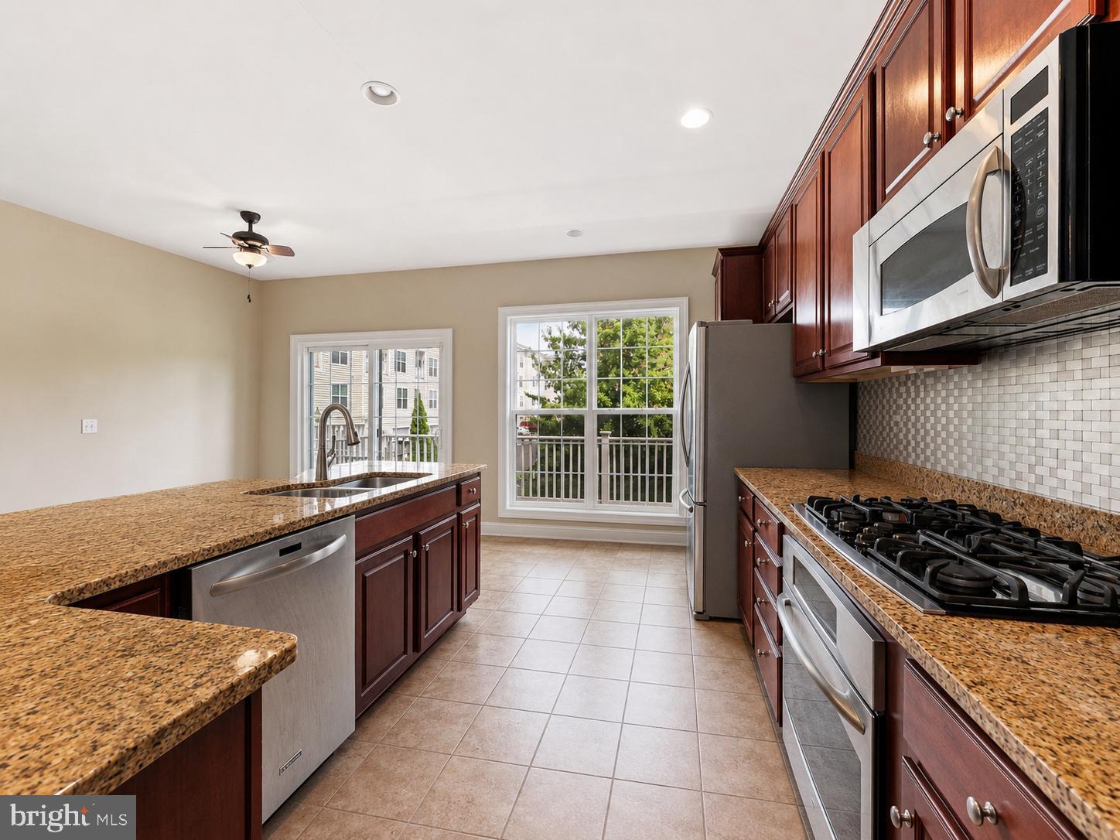
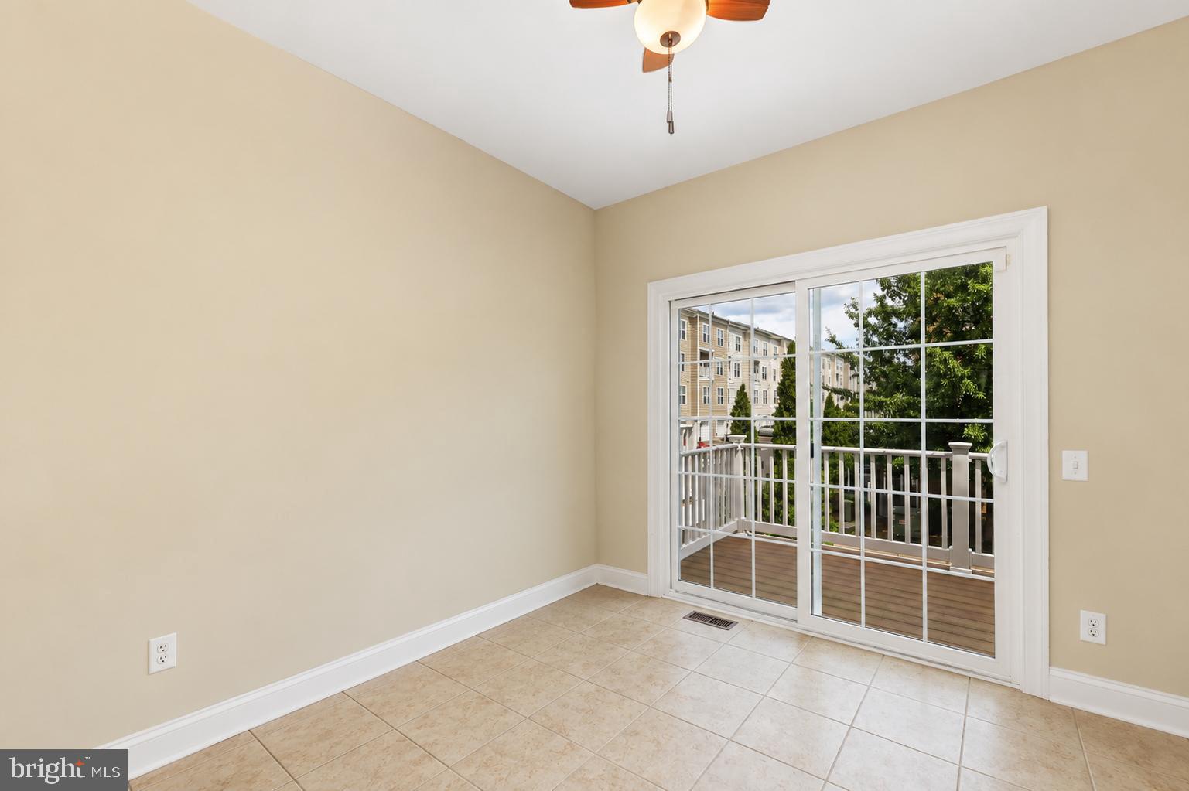
The entry level features a private bedroom with an ensuite full bath, making it ideal for guests, a home office, or multigenerational living. Upstairs, the open-concept main level is designed for both everyday living and entertaining, featuring rich hardwood floors, a spacious living and dining area, and a gourmet kitchen complete with granite countertops, stainless steel appliances, a breakfast bar, pantry, and generous cabinet space. An adjoining sitting area provides the perfect spot for casual dining, a reading nook, or additional entertaining space.
The upper level boasts a spacious primary suite with a walk-in closet and a luxurious ensuite bath featuring dual vanities, a soaking tub, and a separate shower. Two additional bedrooms, a full hall bath, and a conveniently located laundry room complete the upper level. Fresh paint throughout and ceiling fans add to the home's move-in-ready appeal.
Enjoy resort-style living with Potomac Club's exceptional amenities, including a clubhouse, indoor and outdoor pools, fitness center, playgrounds, rock climbing wall, and gated security. The location is hard to beat—just minutes from Stonebridge at Potomac Town Center, Wegmans, Alamo Drafthouse Cinema, restaurants, shopping, and entertainment, with quick access to I-95, Express Lanes, commuter lots, Fort Belvoir, and Quantico.
Available for immediate occupancy. No pets. Don't miss this opportunity to enjoy low-maintenance luxury living in one of Prince William County's premier communities.
Save
Ask
Tour
Hide
Share
Listing Snapshot
Price
$3,200
Days On Site
43 Days
Bedrooms
4
Inside Area (SqFt)
2,336 sqft
Total Baths
4
Full Baths
3
Partial Baths
1
Lot Size
N/A
Year Built
2010
MLS® Number
VAPW2126906
Status
Active
Property Tax
N/A
HOA/Condo/Coop Fees
N/A
Sq Ft Source
Estimated
Friends & Family
React
Comment
Invite
No Comments Yet
Did you know? You can invite friends and family to your search. They can join your search, rate and discuss listings with you.
Recent Activity
2 weeks ago
Price changed to $3,200
2 weeks ago
Listing updated with changes from the MLS®
a month ago
Listing first seen on site
General Features
Attached Garage
Yes
Available on
2026-08-15
Foundation
Slab
Garage
Yes
Garage Spaces
2
Levels
Three Or More
Parking
On StreetGarageAttached
Parking Spaces
2
Pets
Yes
Property Sub Type
Townhouse
Security
Smoke Detector(s)24 Hour SecuritySecurity GateSecurity System
Sewer
Public Sewer
SqFt Above
1558
SqFt Below
778
SqFt Total
2336
Style
Contemporary
Utilities
Cable AvailablePhone AvailableSewer AvailableWater AvailableElectricity Available
Water Source
Public
Zoning
R16
Interior Features
Appliances
OvenGas Water HeaterCooktopDishwasherDisposalRefrigeratorStainless Steel Appliance(s)WasherWater HeaterMicrowave
Basement
FinishedExterior EntryDaylightFullInterior Entry
Cooling
Central AirCeiling Fan(s)Electric
Fireplace
Yes
Fireplace Features
GasGlass Doors
Fireplaces
1
Flooring
Wood
Heating
Natural GasCentral
Interior
Ceiling Fan(s)Walk-In Closet(s)Crown MoldingOpen FloorplanSoaking Tub



Did you know? You can invite friends and family to your search. They can join your search, rate and discuss listings with you.