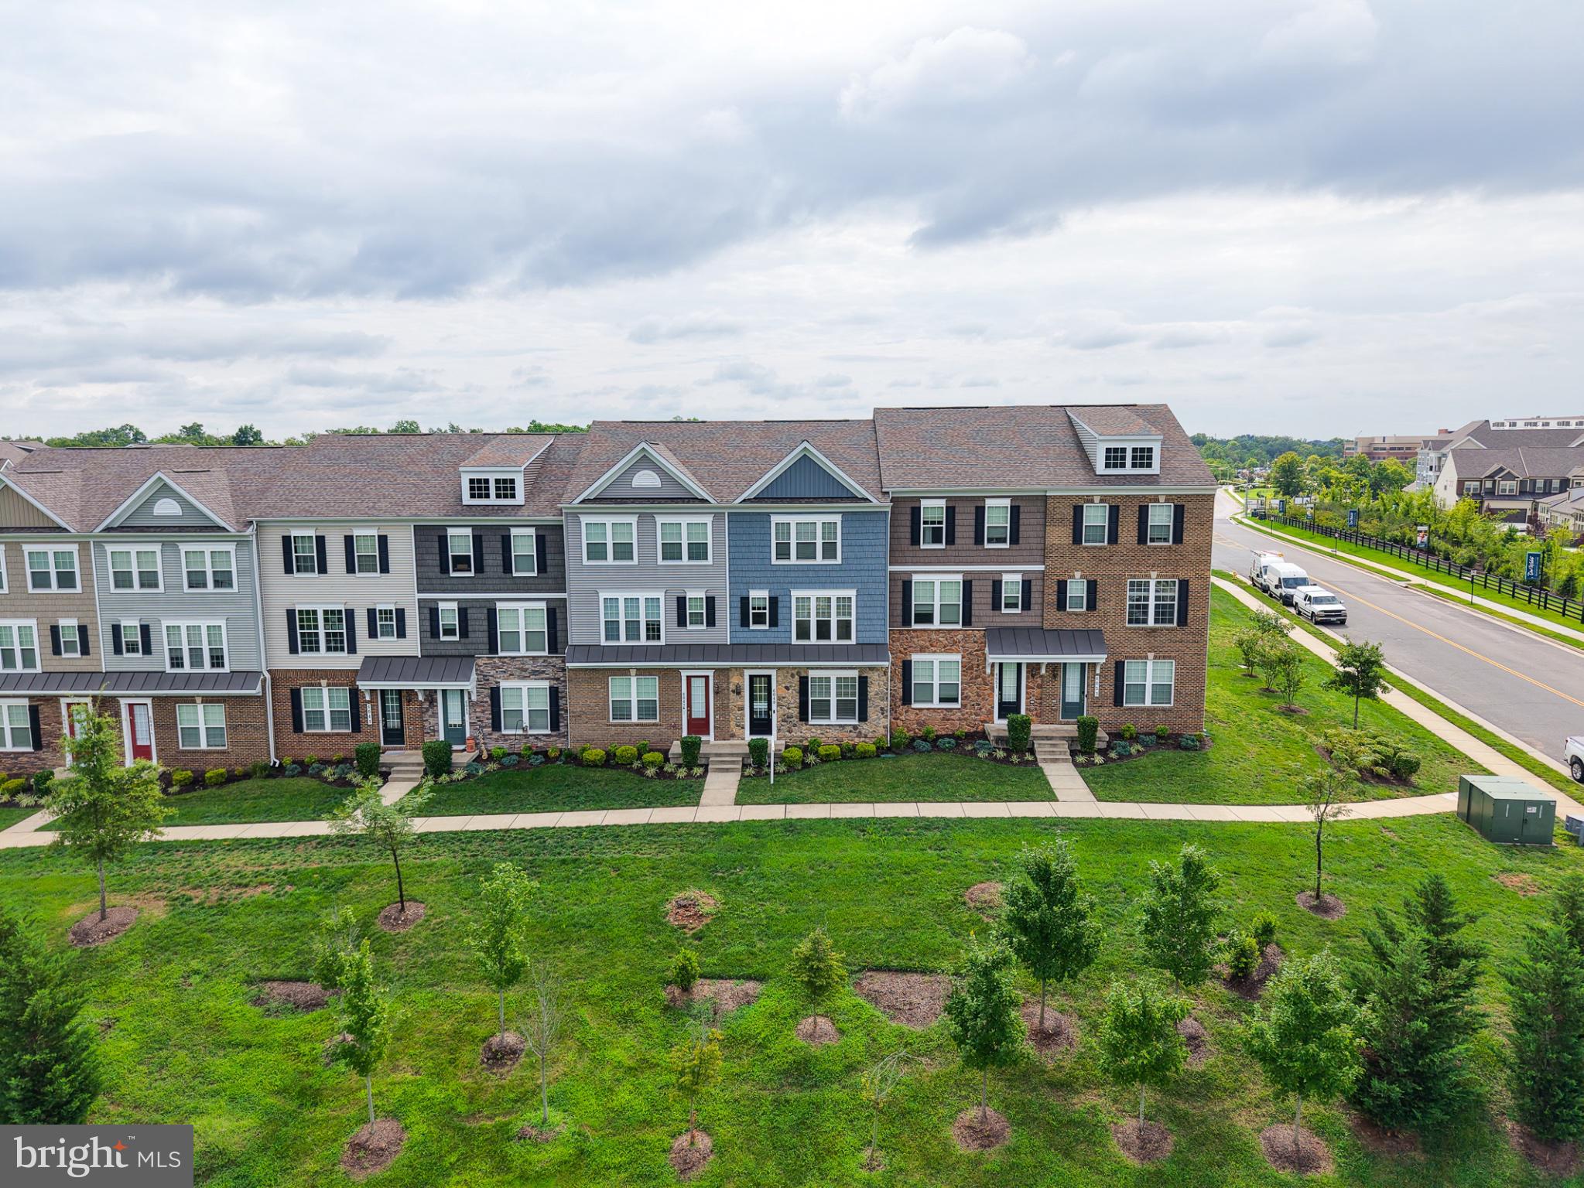
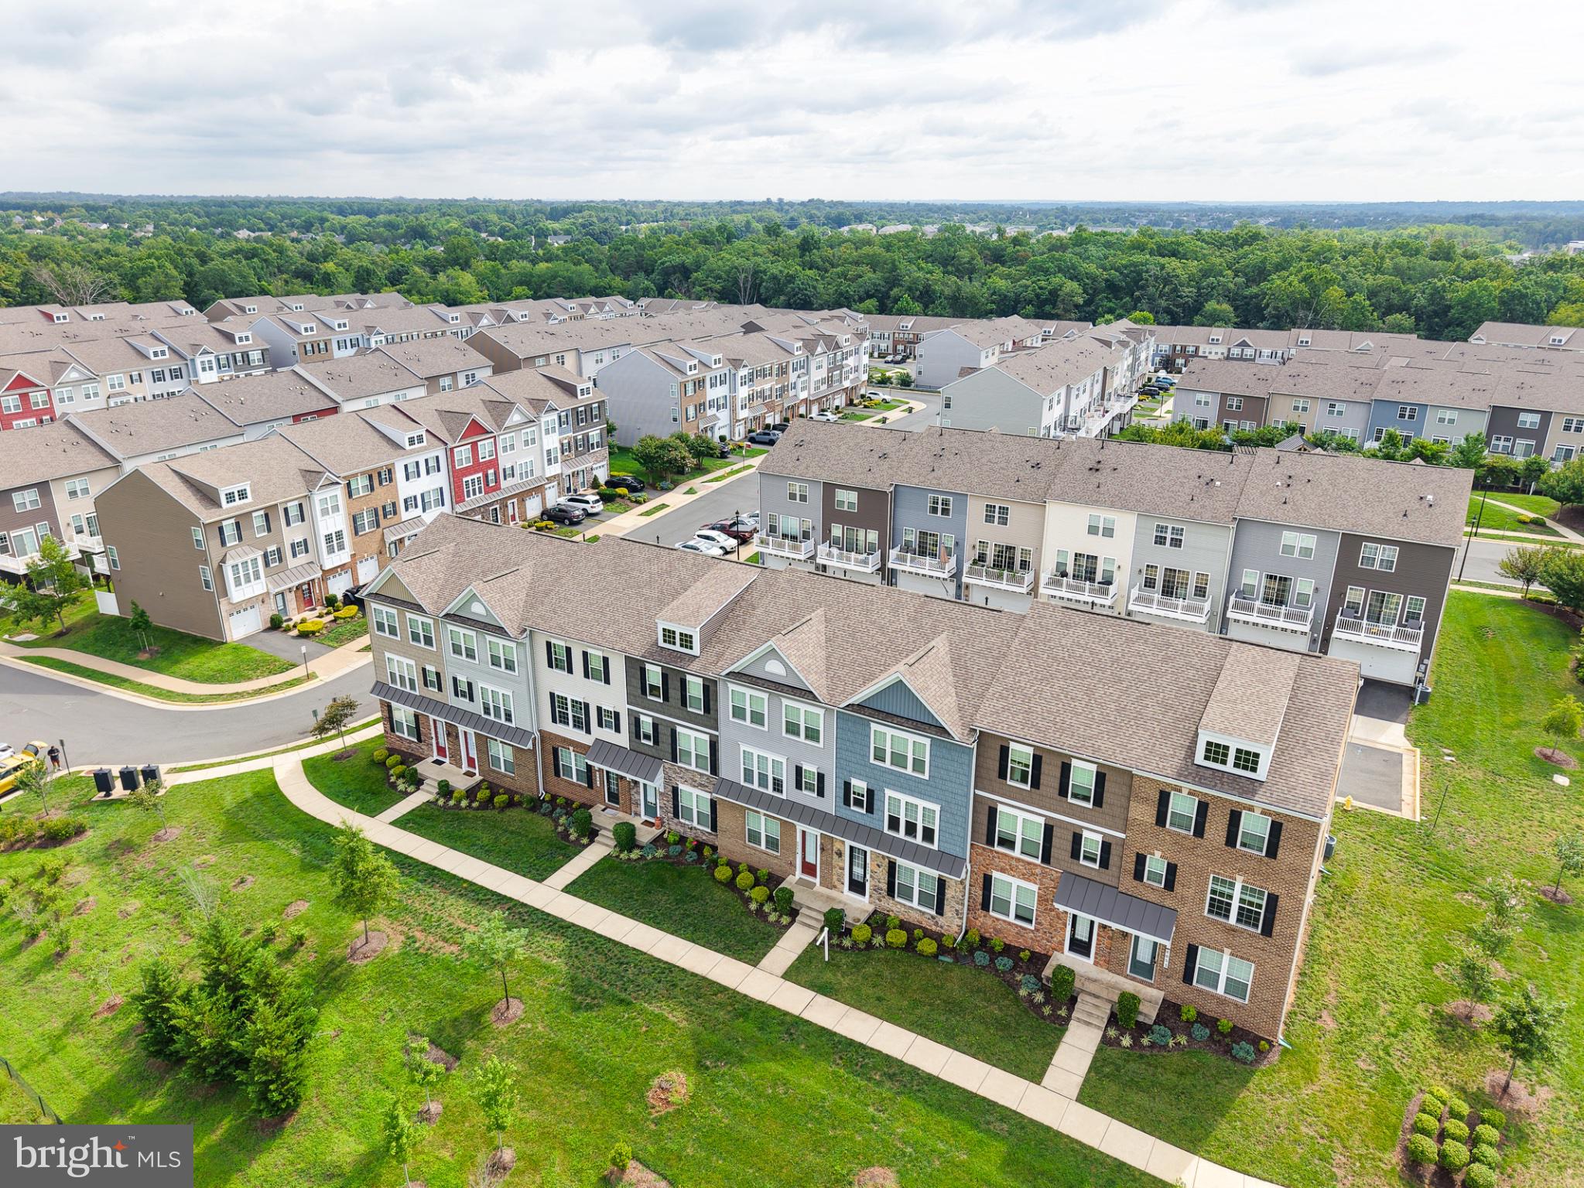
Beautiful townhome-style condo tucked away on a private street
and set back from the main road for added quiet and privacy—an
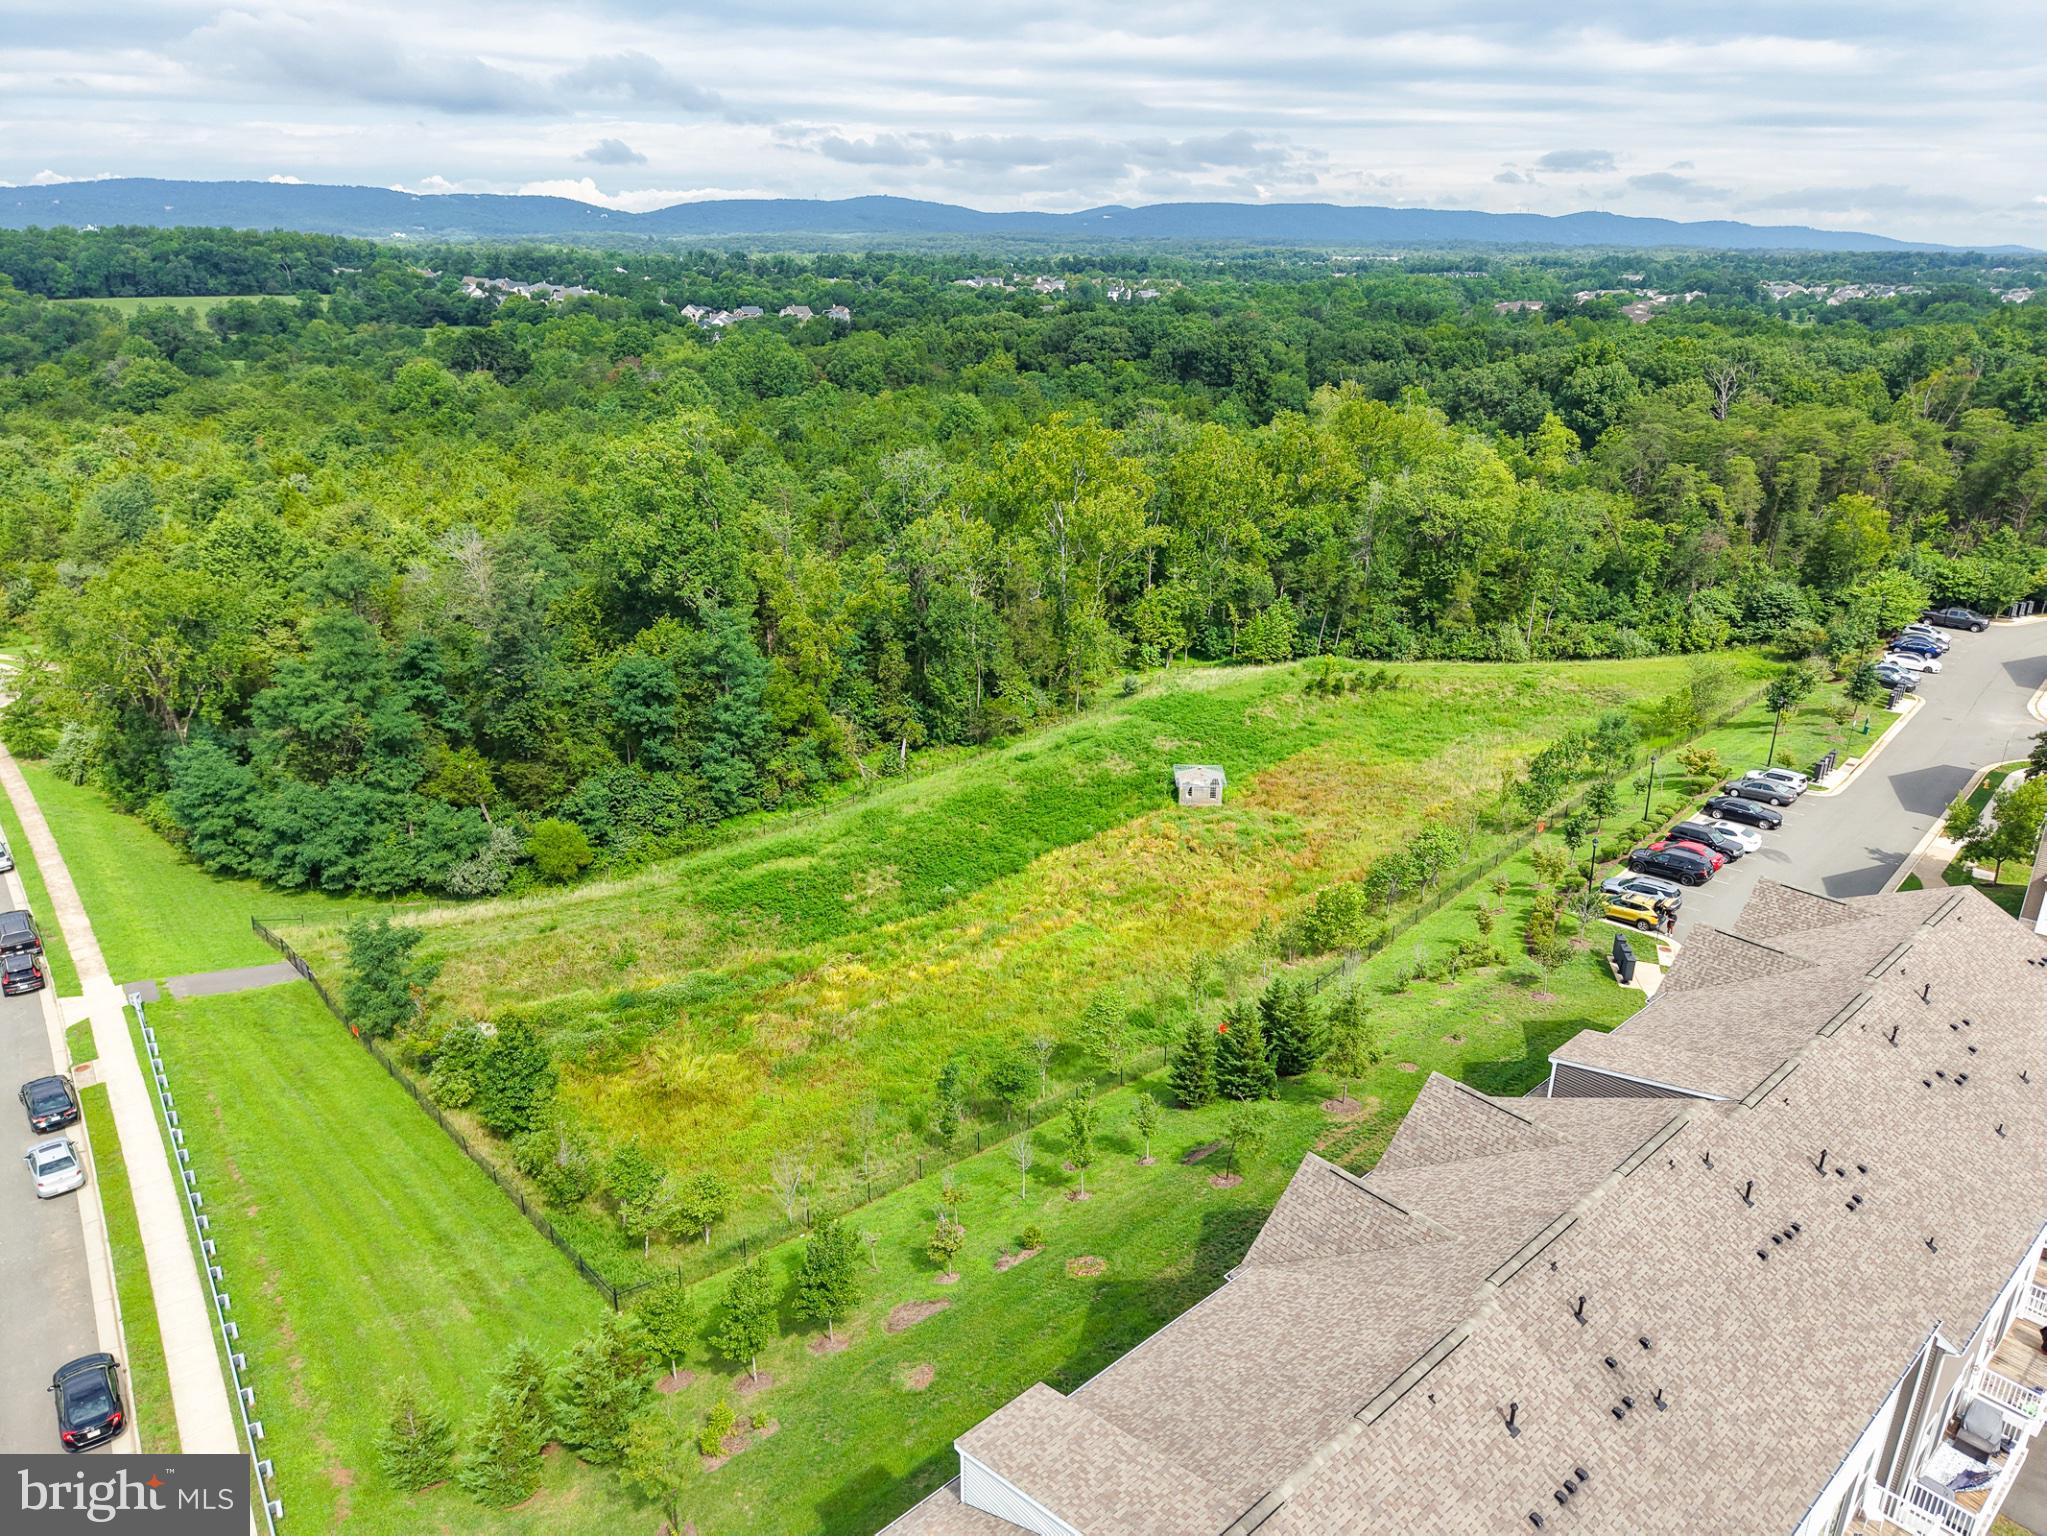
exceptional advantage in this intimate community. Enjoy stunning
tree views from all levels while benefiting from a setting that feels
both private and convenient.
Inside, the bright and open floor plan is filled with natural light and
showcases upgrades throughout, including luxury vinyl plank
flooring, an elevated trim package, and beautiful oak stairs
enhanced with custom carpet runners. The stunning kitchen is truly
the heart of the home, featuring an oversized center island perfect
for entertaining, stainless steel appliances, granite countertops,
stylish cabinetry, and a sunny breakfast nook accented with chair
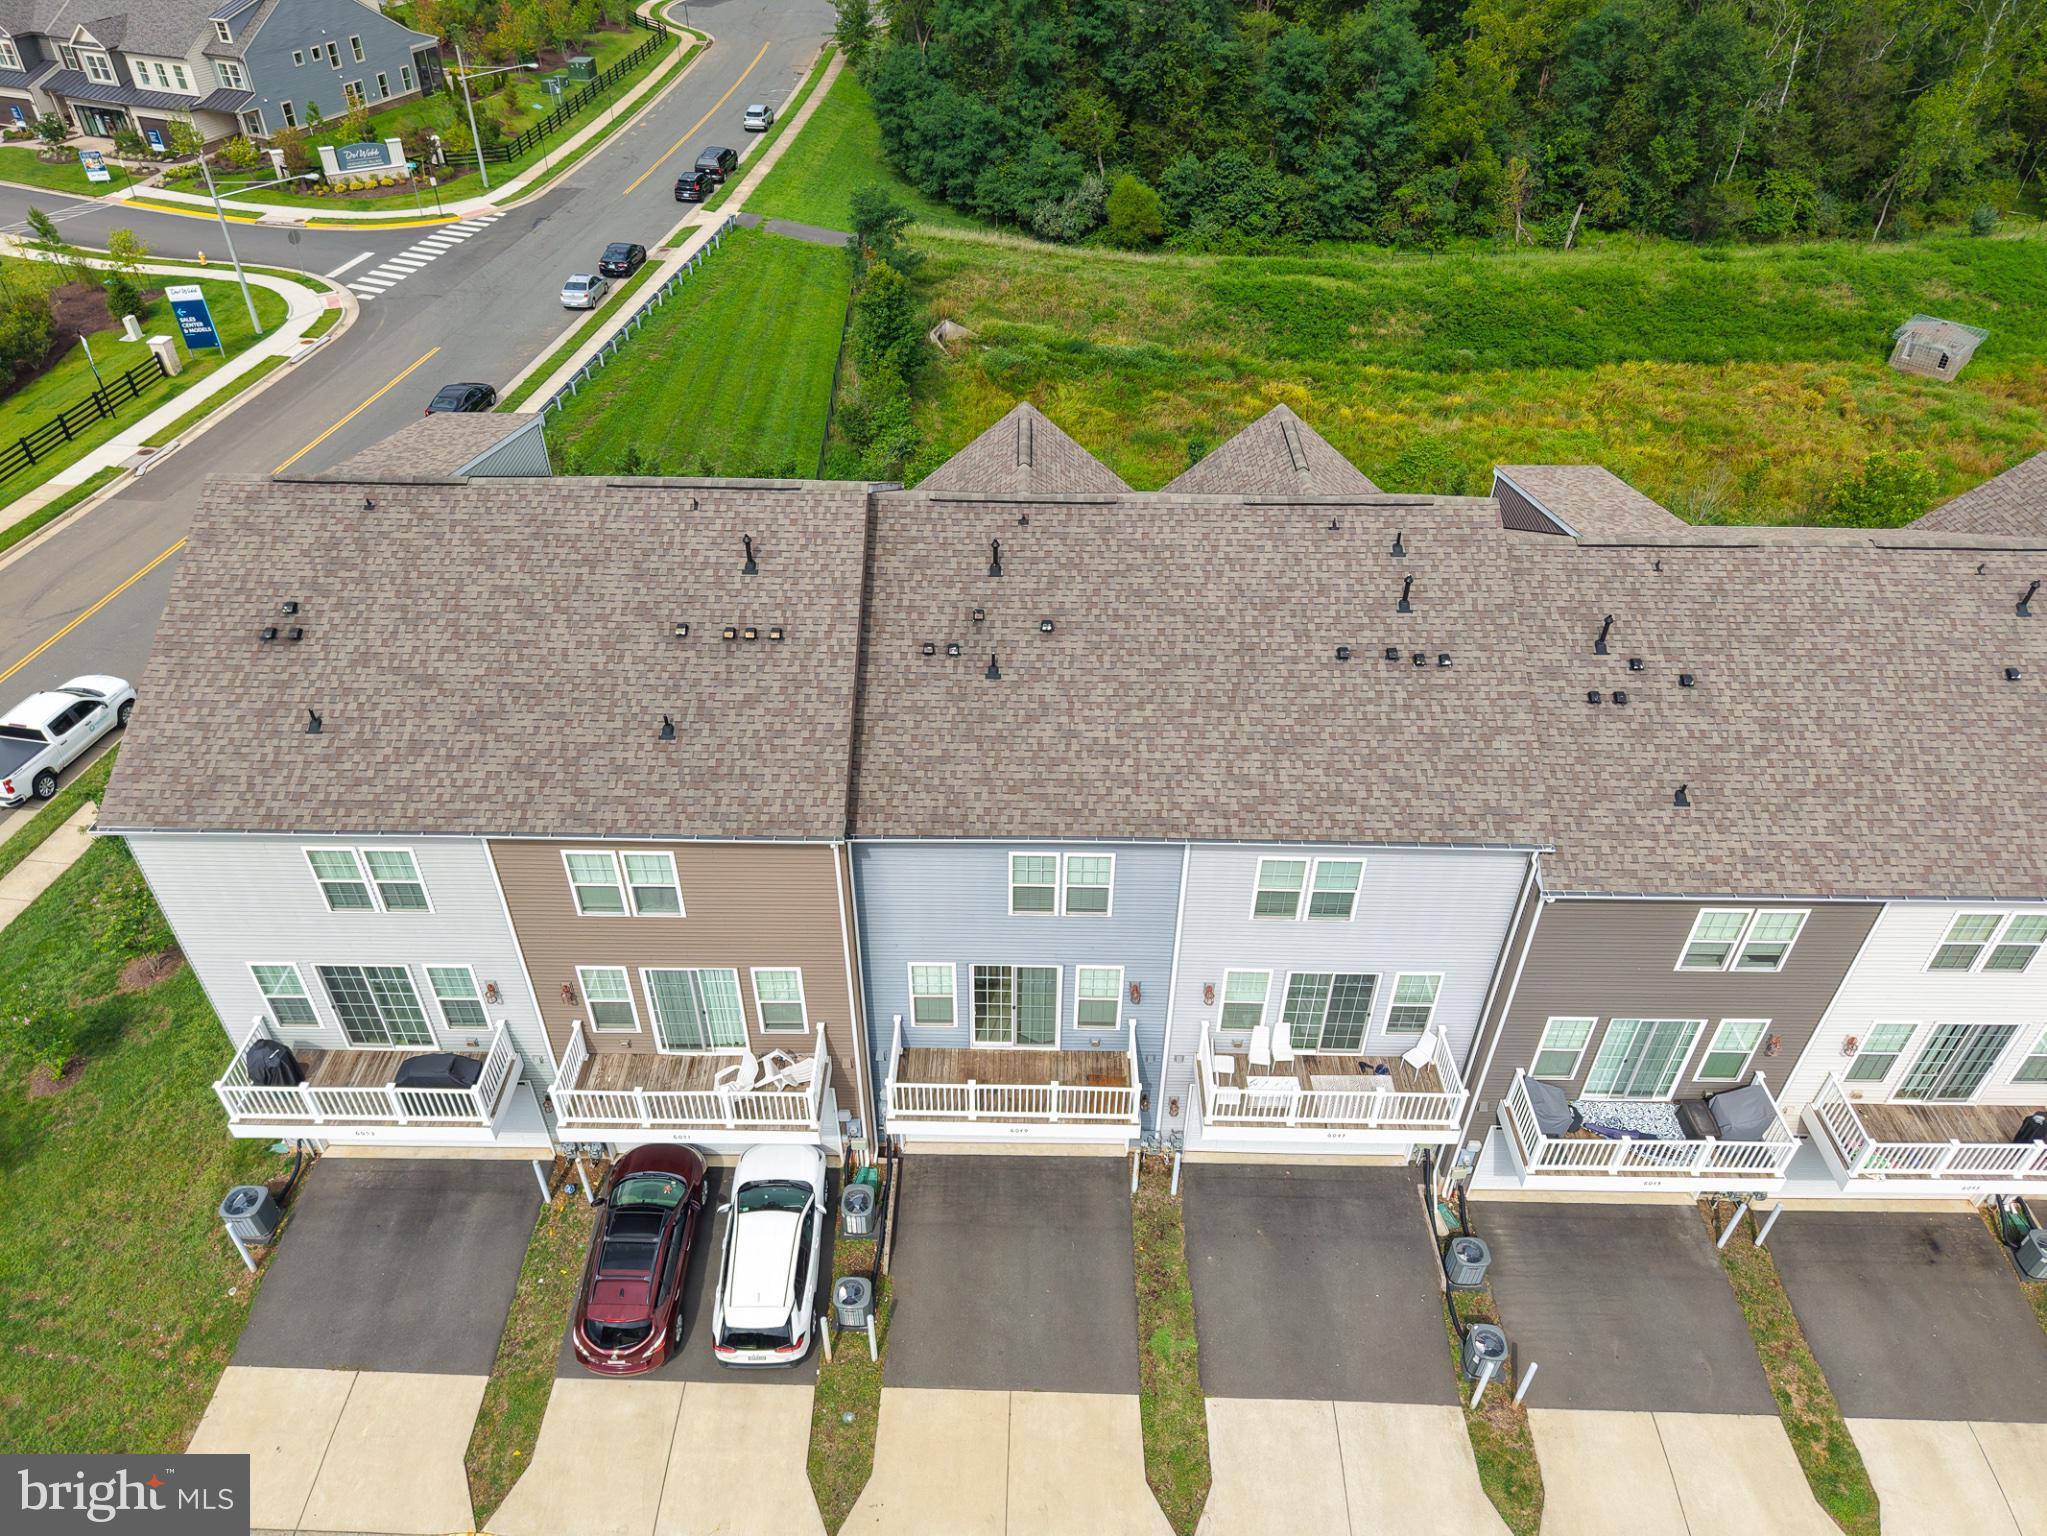
molding. A sliding glass door opens to the deck, creating the perfect
extension of your living space for morning coffee, outdoor dining, or
simply relaxing and enjoying the peaceful surroundings.
The upper level offers two spacious primary suites, each complete
with its own private full bath and walk-in closet. The owner's suite
features a double-sink vanity and walk-in shower, while the second
suite is especially impressive, with an extra-large window framing
beautiful treetop views and spectacular sunsets. A generous lower
level adds a third bedroom/den and full bath, providing flexible
living space that can easily serve as a guest suite, home office,
recreation room, or additional living area.
A two-car garage with additional driveway parking provides
exceptional everyday convenience and is one of only a limited
number of two-car garage homes within the community. The garage
also features a professionally installed EV charging station,
completely county permitted for added peace of mind and
convenience. Residents enjoy wonderful amenities including
walking paths, tot lots, and a gazebo with a picnic area. The
association further enhances the easy-living lifestyle by providing
year-round landscaping and lawn care, as well as exterior
maintenance of the home.
Conveniently located close to schools and shopping, with quick
access to I-66, this exceptional home offers the space and feel of a
townhome combined with the ease and convenience of condo
living. With its private setting, beautiful views, highly upgraded
interior, flexible floor plan, and low-maintenance lifestyle, this is an
opportunity you will not want to miss. Welcome home!
Save
Ask
Tour
Hide
Share
Listing Snapshot
Price
$540,000
Days On Site
31 Days
Bedrooms
3
Inside Area (SqFt)
2,128 sqft
Total Baths
4
Full Baths
3
Partial Baths
1
Lot Size
N/A
Year Built
2020
MLS® Number
VAPW2126920
Status
Active
Property Tax
$5,272
HOA/Condo/Coop Fees
$376.33 monthly
Sq Ft Source
Assessor
Friends & Family
React
Comment
Invite
No Comments Yet
Did you know? You can invite friends and family to your search. They can join your search, rate and discuss listings with you.
Recent Activity
a week ago
Price changed to $540,000
a week ago
Listing updated with changes from the MLS®
3 weeks ago
Status changed to Active
a month ago
Listing first seen on site
General Features
Attached Garage
Yes
Foundation
Slab
Garage
Yes
Garage Spaces
2
Levels
Three Or More
Number Of Stories
3
Parking
AsphaltGarageDrivewayCoveredAttached
Parking Spaces
4
Pets
Yes
Property Sub Type
Condominium
Security
Smoke Detector(s)Carbon Monoxide Detector(s)Security System
Sewer
Public Sewer
Special Circumstances
Standard
SqFt Above
1600
SqFt Below
528
SqFt Total
2128
Style
Colonial
Utilities
Cable AvailableNatural Gas AvailableWater AvailableSewer AvailableElectricity Available
Water Source
Public
Zoning
R16
Interior Features
Appliances
Gas RangeGas OvenGas Water HeaterWasherDishwasherDisposalDryerRefrigeratorStainless Steel Appliance(s)Water HeaterMicrowave



Did you know? You can invite friends and family to your search. They can join your search, rate and discuss listings with you.