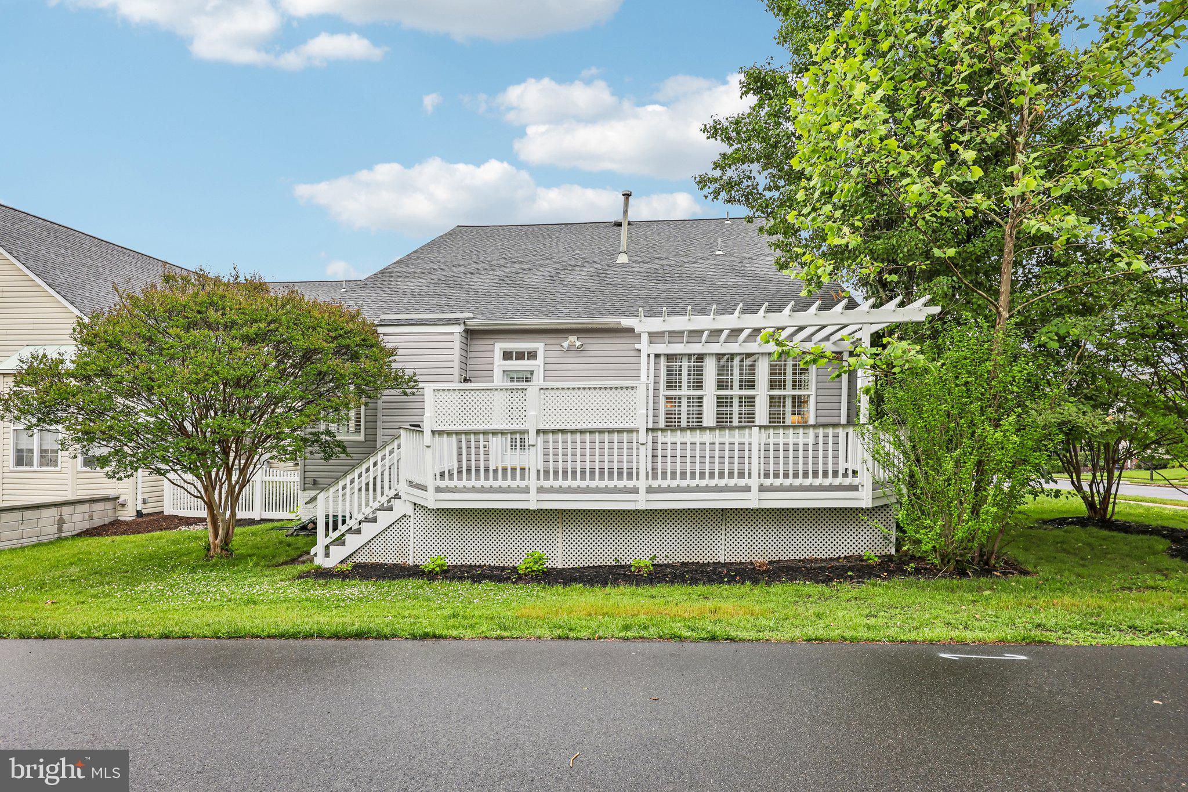
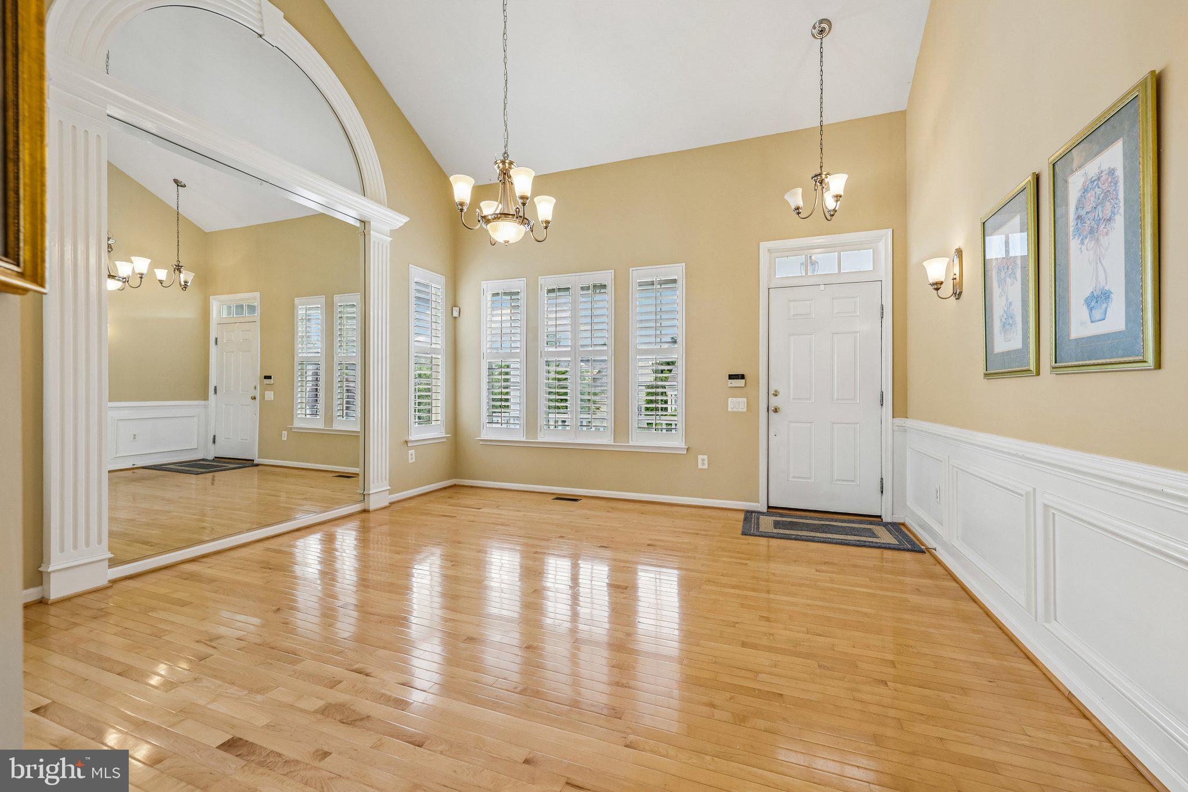
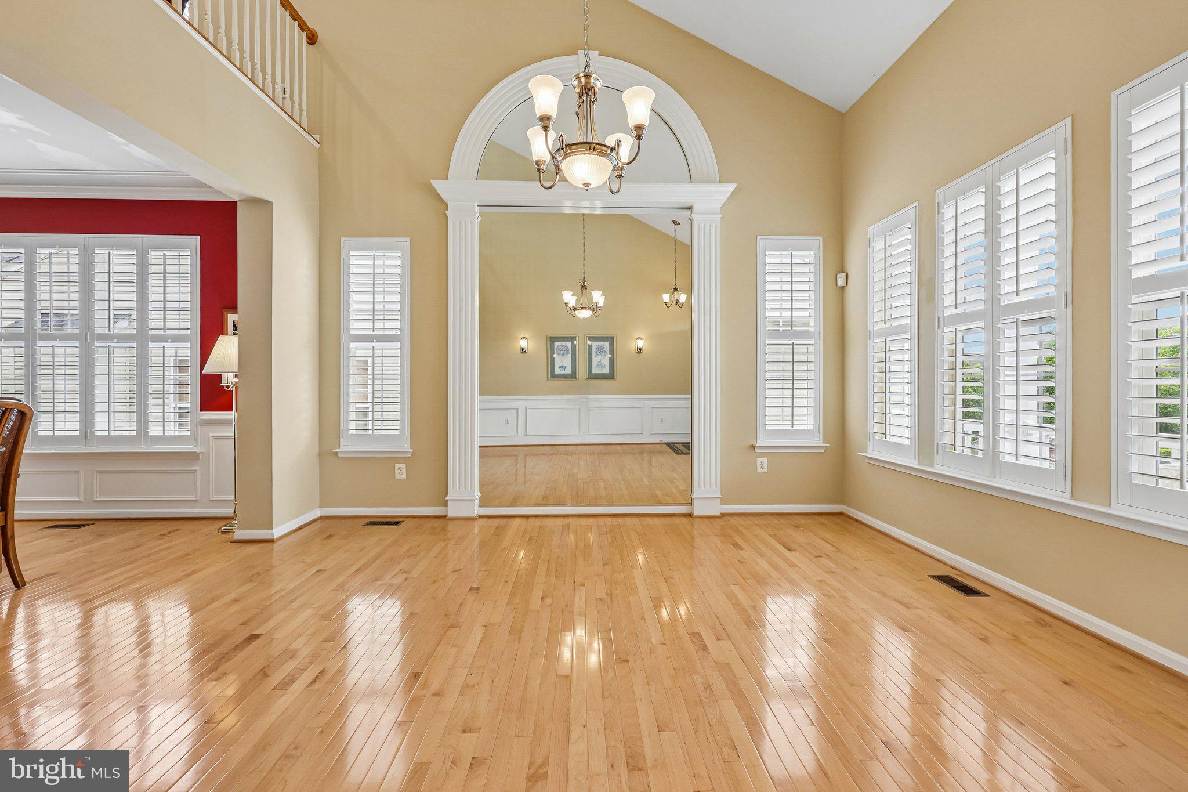
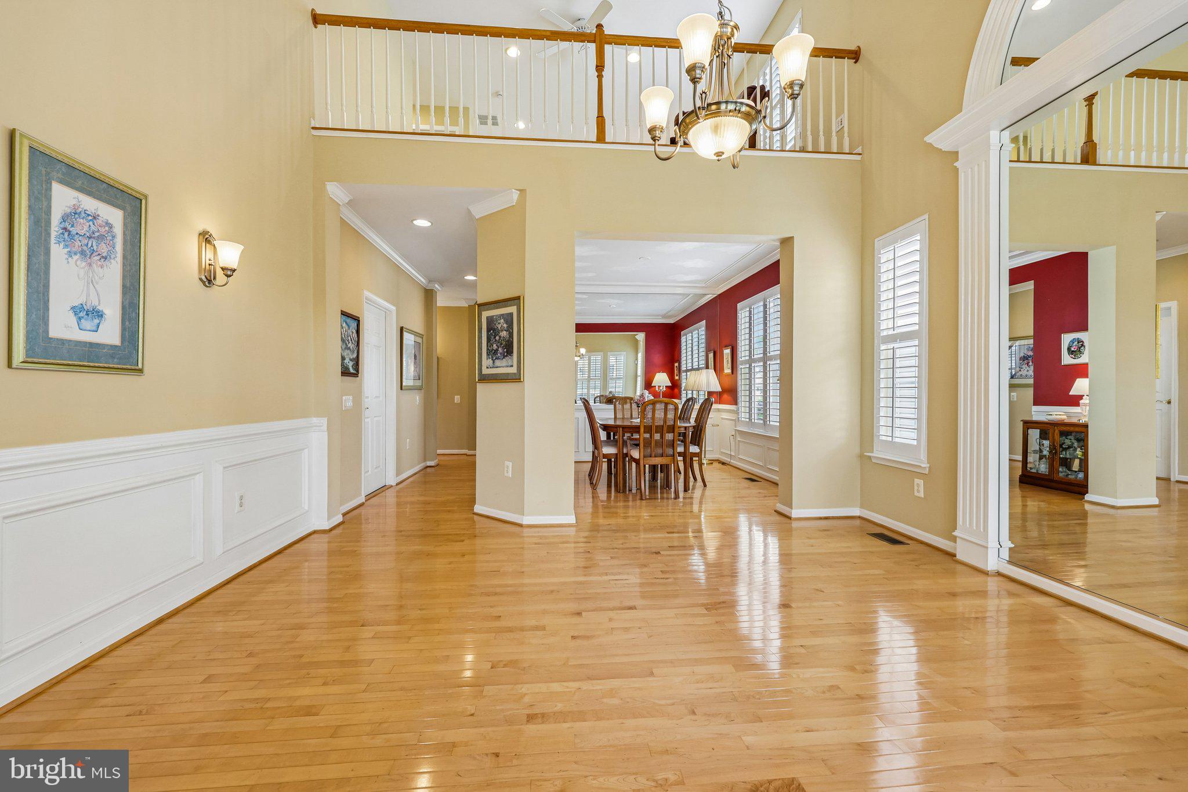
Welcome to the former Drummond model single family home in the sought-after active adult community of Dunbarton! Enjoy main level living at it's finest. Upon entry, you will notice hardwood floors and plenty of natural light throughout the main level. The thoughtfully designed floor plan offers formal living and dining spaces that flow seamlessly into the spacious kitchen and breakfast area, complete with ample cabinetry and generous countertop space. The family room features a gas fireplace along with direct access to the low-maintenance composite deck—perfect for relaxing or entertaining. The main level includes both the expansive primary suite and secondary bedroom. The primary suite is very spacious and features 2 walk-in closets, tray ceiling, and full bathroom. The bathroom has tile flooring, 2 vanities, shower, and separate soaking tub. Upstairs, you will find an additional sitting area, third bedroom, full bath, and a versatile bonus room ideal for a craft room, home office, or flex space. The partially finished basement offers abundant storage and future expansion potential. Additional highlights include a new roof installed in 2020 and plantation shutters have been installed throughout the home. This beautifully cared-for residence is truly move-in ready and offers an exceptional opportunity in one of the area’s premier active adult communities.
Save
Ask
Tour
Hide
Share
Listing Snapshot
Price
$625,000
Days On Site
24 Days
Bedrooms
3
Inside Area (SqFt)
2,760 sqft
Total Baths
3
Full Baths
3
Partial Baths
N/A
Lot Size
0.17 Acres
Year Built
2001
MLS® Number
VAPW2127050
Status
Active Under Contract
Property Tax
$6,000
HOA/Condo/Coop Fees
$360 monthly
Sq Ft Source
Assessor
Friends & Family
React
Comment
Invite
No Comments Yet
Did you know? You can invite friends and family to your search. They can join your search, rate and discuss listings with you.
Recent Activity
3 weeks ago
Status changed to Active Under Contract
3 weeks ago
Listing updated with changes from the MLS®
4 weeks ago
Listing first seen on site
General Features
Acres
0.17
Attached Garage
Yes
Foundation
Concrete Perimeter
Garage
Yes
Garage Spaces
2
Levels
Three Or More
Number Of Stories
3
Parking
GarageInside EntranceAttached
Parking Spaces
2
Property Sub Type
Single Family Residence
Security
Security Gate
Sewer
Public Sewer
Special Circumstances
Standard
SqFt Above
2760
SqFt Total
4656
Style
Colonial
Water Source
Public
Zoning
RPC
Interior Features
Appliances
Electric RangeElectric OvenGas Water HeaterWasherDishwasherDisposalDryerIce MakerRefrigeratorWater HeaterMicrowave
Basement
Partially Finished
Cooling
Central AirCeiling Fan(s)Electric
Fireplace
Yes
Fireplace Features
Gas
Fireplaces
1
Flooring
WoodHardwoodCarpetCeramic Tile
Heating
Natural GasForced Air
Interior
Ceiling Fan(s)PantryRecessed LightingWalk-In Closet(s)Built-in FeaturesCrown MoldingOpen FloorplanSoaking Tub



Did you know? You can invite friends and family to your search. They can join your search, rate and discuss listings with you.