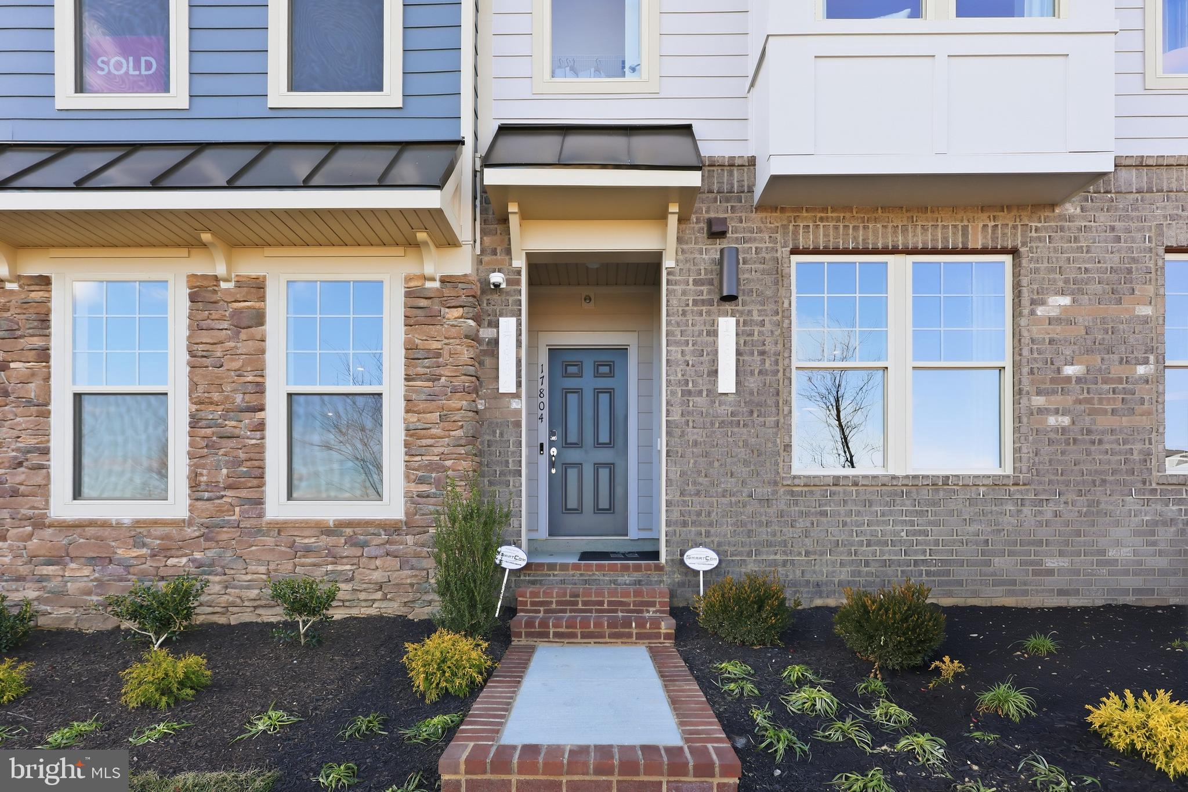
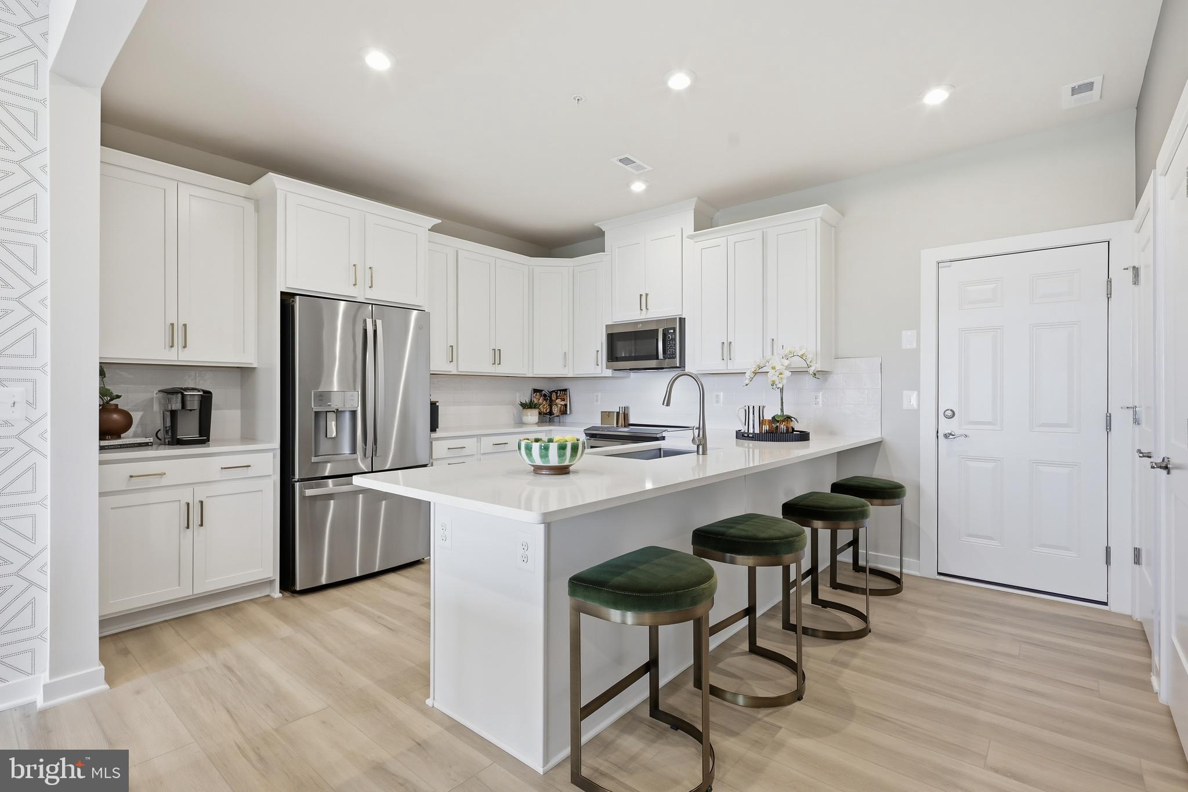
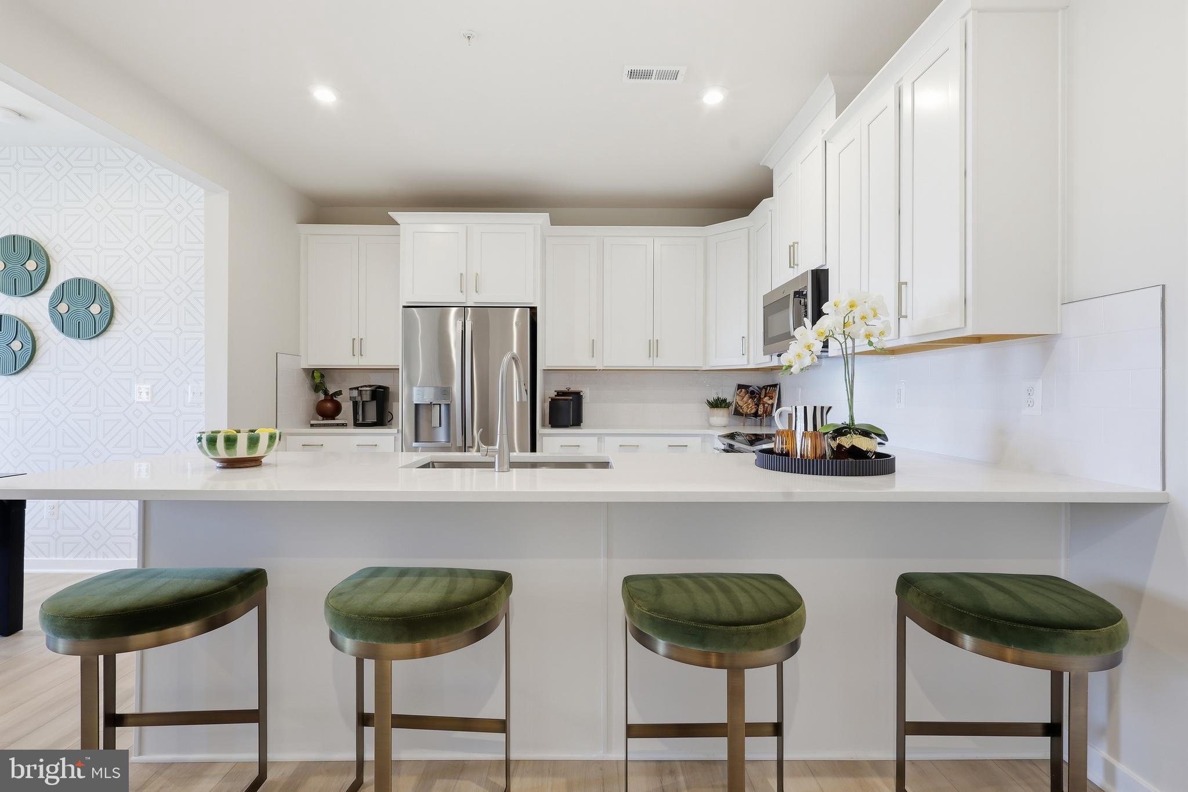
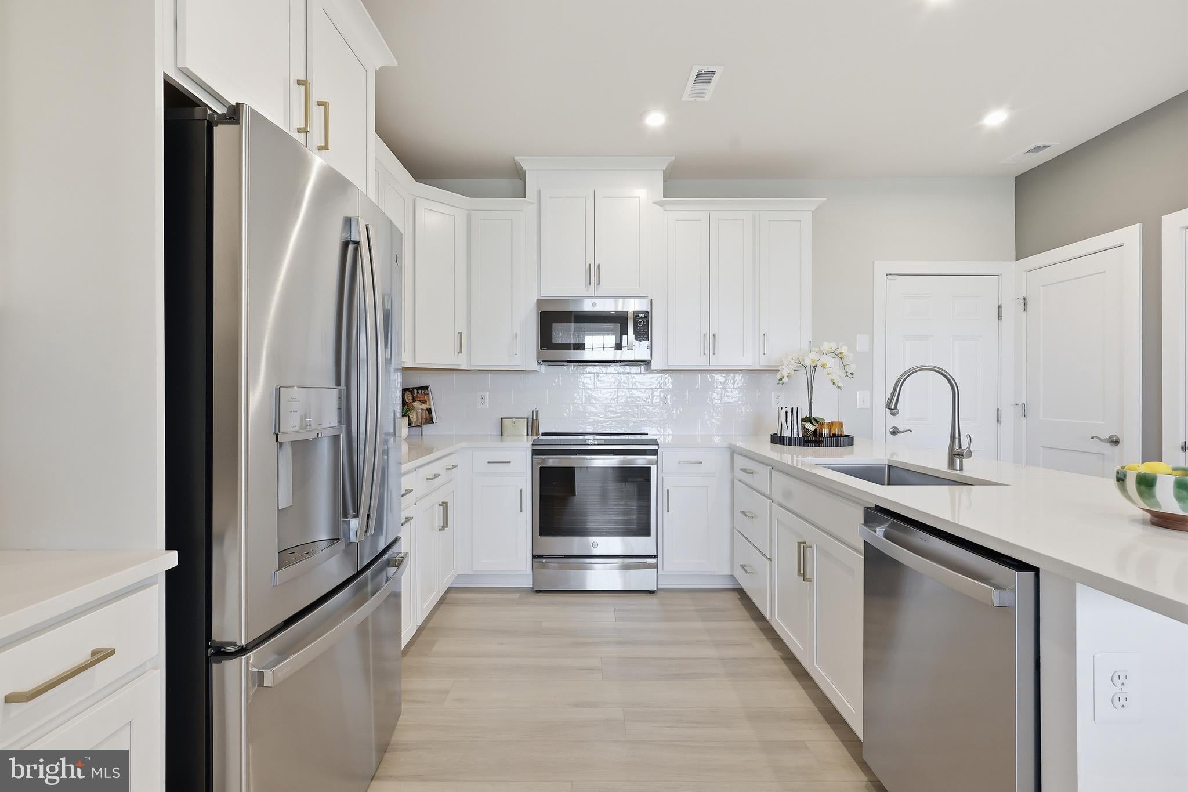
Discover the best value in Potomac Shores. The Tessa offers over 1,560 sq. ft. across two thoughtfully designed levels, plus a private garage and driveway for two cars. Enjoy the advantages of new construction with a builder warranty, modern energy-efficient construction, and current incentives, all within walking distance of Potomac Shores' resort-style amenities. The condo fee includes water, sewer, Verizon internet, exterior maintenance, insurance, trash and recycling, landscaping, and access to pools, fitness facilities, trails, and more, making for truly low-maintenance living. Inside, the bright open-concept layout features a designer kitchen with quartz countertops, stainless steel appliances, and expansive windows that fill the space with natural light. Upstairs, the spacious primary suite offers two walk-in closets and a private bath, while a versatile flex space with access to a private balcony is perfect for a home office, reading nook, or second living area. Enjoy three resort-style pools, a renovated fitness center, miles of trails, waterfront access, sports courts, community events, the Jack Nicklaus Signature Golf Course, and Tidewater Grill. Ask about current incentives and schedule your tour today. Photos are of a similar home.
Save
Ask
Tour
Hide
Share
Listing Snapshot
Price
$464,990
Days On Site
61 Days
Bedrooms
2
Inside Area (SqFt)
1,567 sqft
Total Baths
3
Full Baths
2
Partial Baths
1
Lot Size
N/A
Year Built
2026
MLS® Number
VAPW2127074
Status
Pending
Property Tax
N/A
HOA/Condo/Coop Fees
$331.55 monthly
Sq Ft Source
Estimated
Friends & Family
React
Invite
Recent Activity
a week ago
Status changed to Pending
a week ago
Listing updated with changes from the MLS®
2 months ago
Price changed to $464,990
2 months ago
Listing first seen on site
General Features
Attached Garage
Yes
Garage
Yes
Garage Spaces
1
Levels
Two
Parking
GarageAttached
Parking Spaces
1
Pets
Cats OKDogs OKYes
Property Condition
New Construction
Property Sub Type
Condominium
Sewer
Public Sewer
Special Circumstances
Standard
SqFt Above
1567
SqFt Total
1567
Style
Contemporary
Utilities
Underground Utilities
Water Source
Public
Zoning
N/A
Interior Features
Appliances
Electric RangeElectric OvenElectric Water HeaterDishwasherDisposalRefrigeratorMicrowave
Cooling
Heat PumpElectric
Flooring
CarpetVinyl
Heating
ElectricHeat Pump
Interior
Eat-in KitchenHigh Ceilings
Laundry Features
Washer Hookup
Window Features
ScreensDouble Pane WindowsENERGY STAR Qualified Windows
Save
Ask
Tour
Hide
Share
Exterior Features
Construction Details
Brick VeneerHardiPlank TypeVinyl Siding
Pool Features
Community
Waterfront Features
Lake
Windows/Doors
ScreensDouble Pane WindowsENERGY STAR Qualified Windows