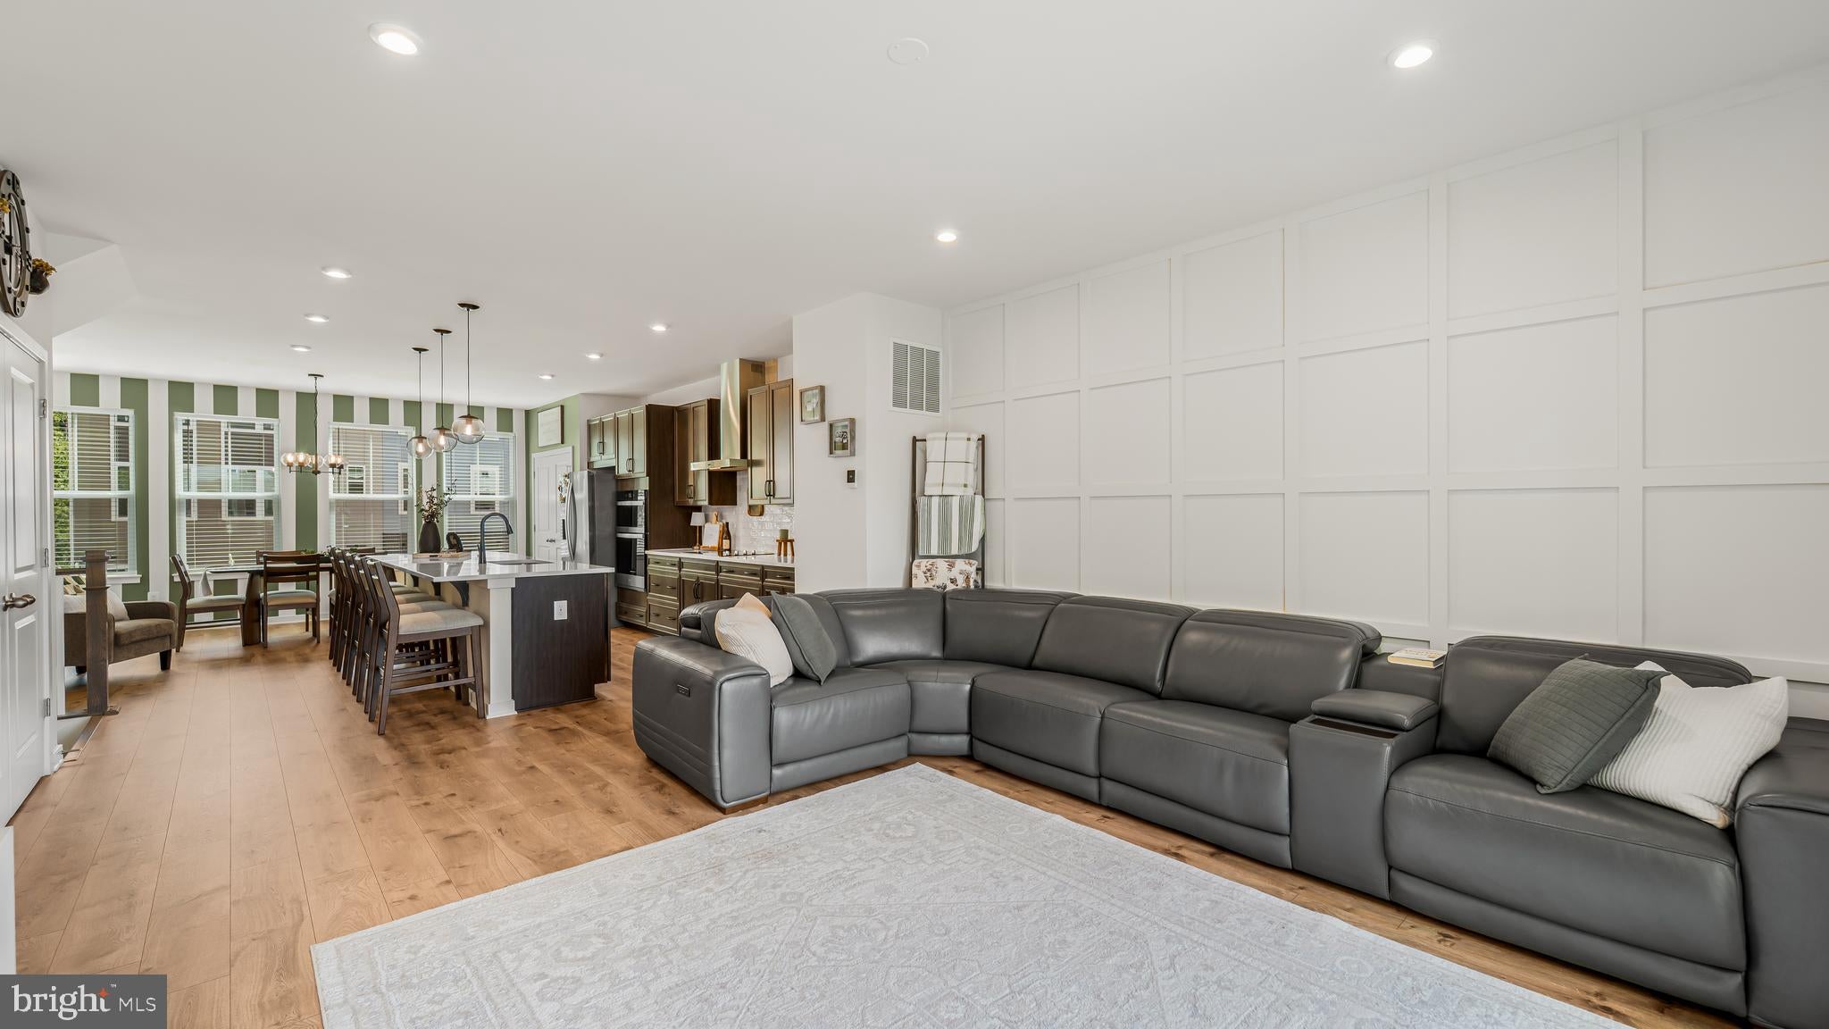
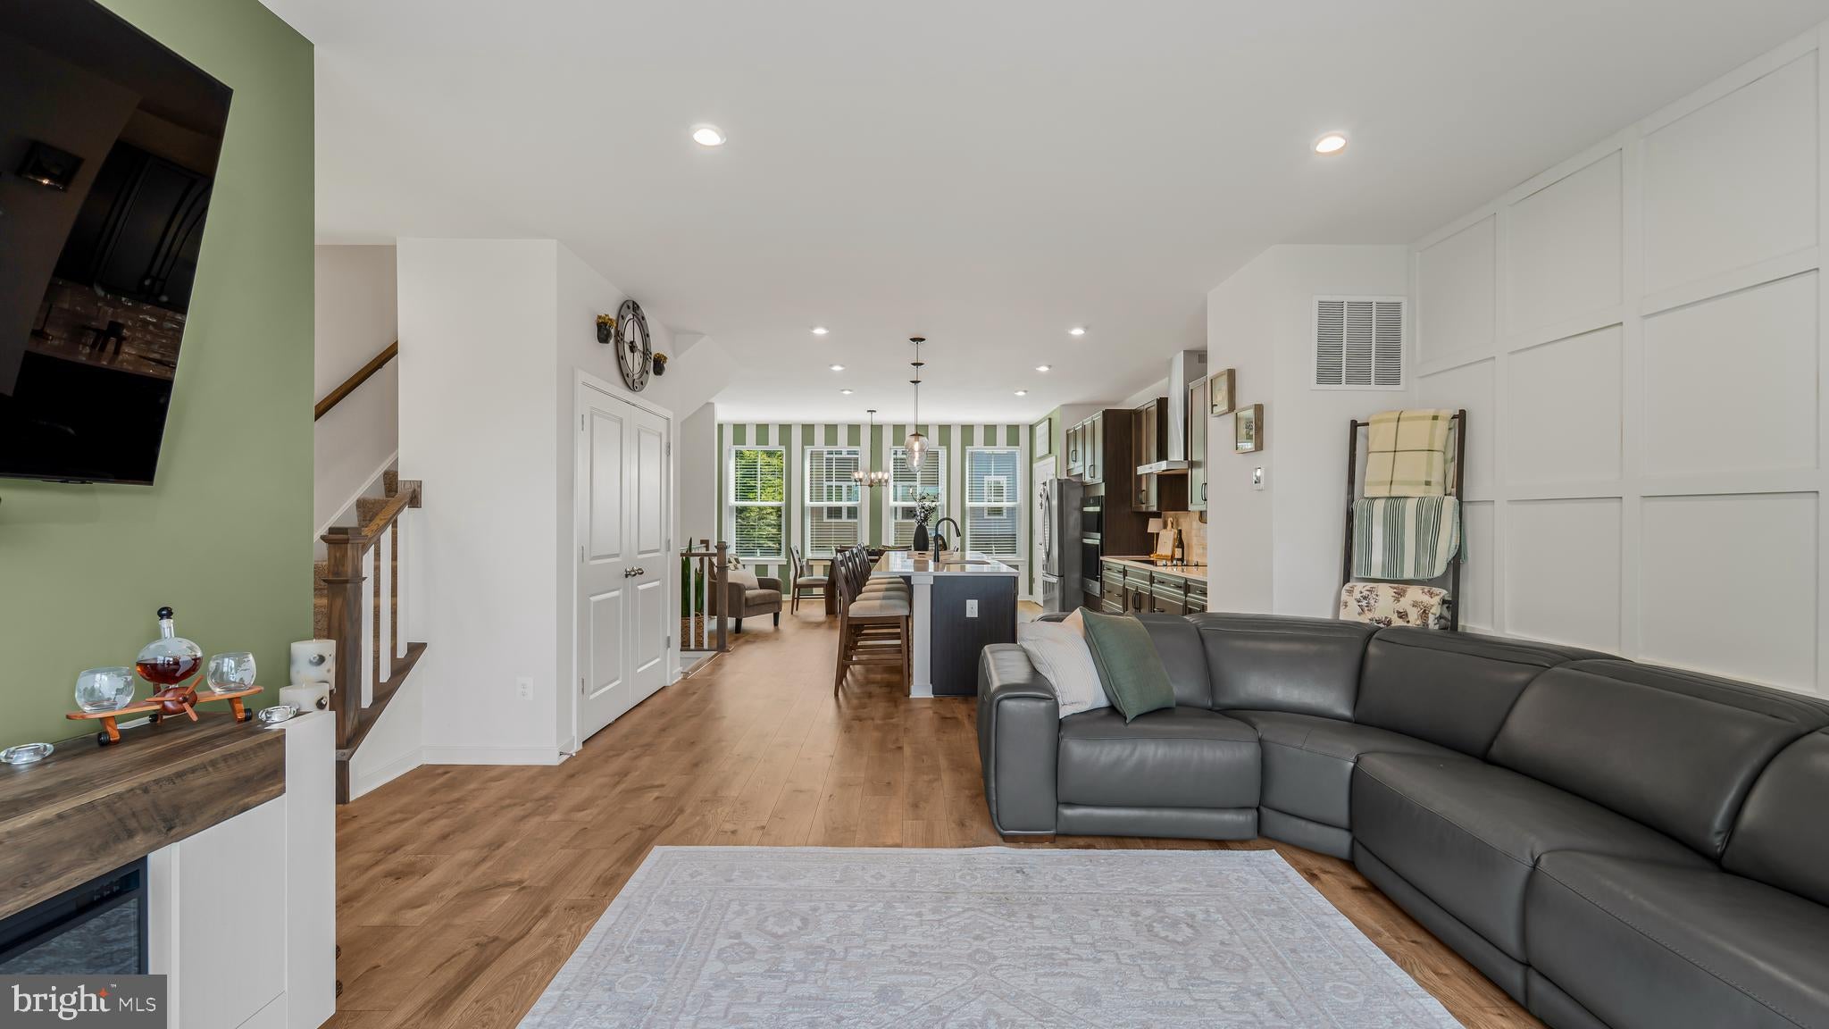
Experience the perfect blend of modern design, energy efficiency, and everyday convenience in this beautifully appointed, nearly new end-unit townhome in the highly desirable Cascade Landing community. Offering approximately 2,198 square feet of thoughtfully designed living space, this spacious three-level Seneca floor plan features 4 bedrooms, 3.5 bathrooms, and an attached two-car garage.
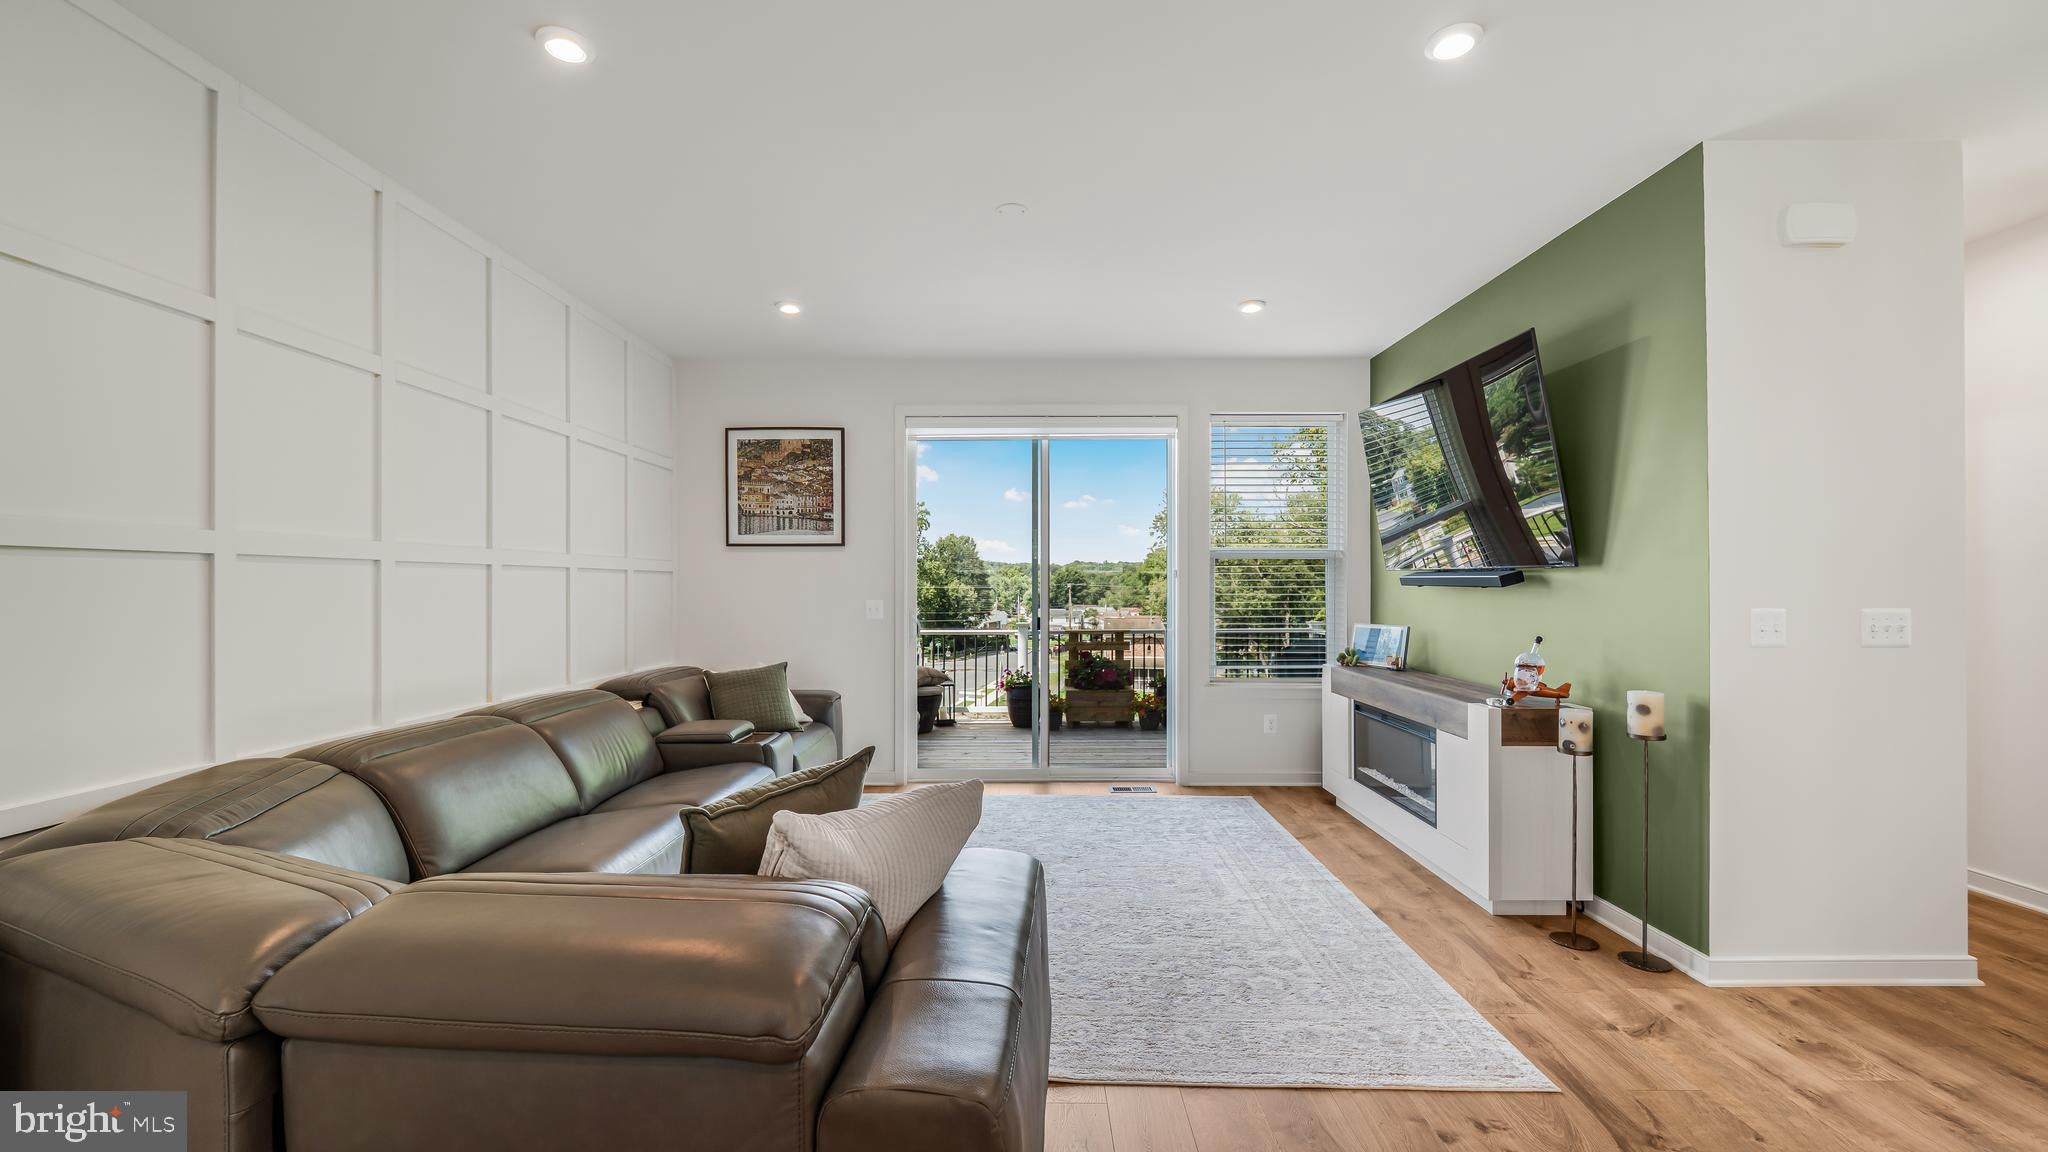
The heart of the home is the stunning gourmet kitchen, complete with quartz countertops, upgraded shaker cabinetry, a designer tile backsplash, stainless steel appliances, a large pantry, stylish pendant lighting, and an oversized island that seamlessly overlooks the bright and open great room—perfect for entertaining or everyday living. Durable designer flooring flows throughout the main level, while expansive 9-foot ceilings create an open, airy feel on every floor.
Retreat to the spacious primary suite featuring a generous walk-in closet and a luxurious spa-inspired bath with dual quartz vanities and an oversized ceramic tile shower with built-in seating. A private lower-level bedroom and full bath provide the ideal space for guests, a home office, or multi-generational living.
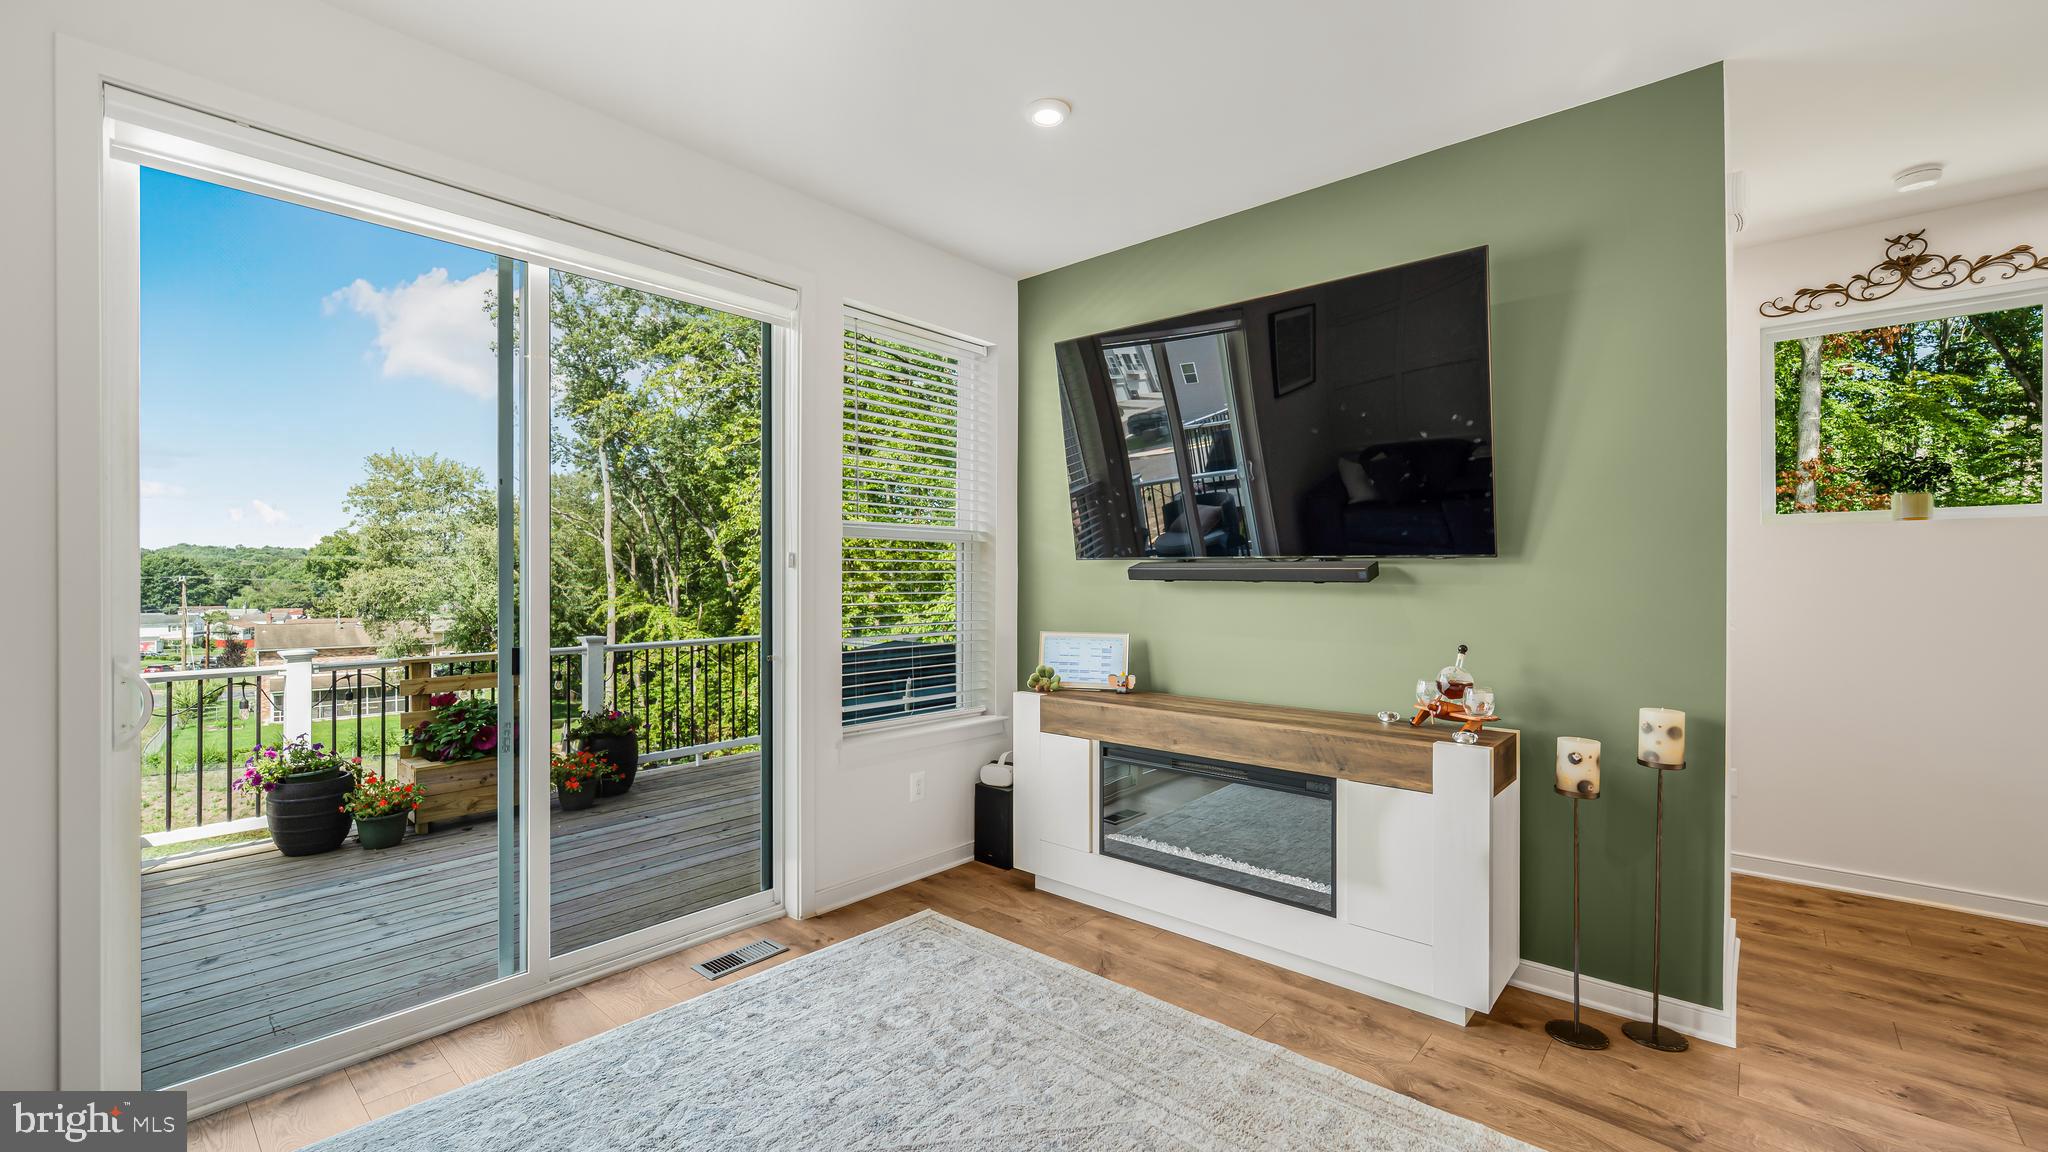
Step outside to enjoy the large rear deck overlooking your fully fenced backyard—a rare and desirable feature that provides the perfect space for children, pets, gardening, or relaxing outdoors with added privacy. As an end-unit home, you'll also enjoy additional natural light, enhanced privacy, and extra outdoor space. Modern conveniences include an electric vehicle charging outlet in the attached two-car garage.
Built as a DOE Zero Energy Ready Home™, this residence offers exceptional energy efficiency, year-round comfort, and long-term savings.
Ideally located in the growing Cascade Landing community, you'll enjoy quick access to I-95, Route 1, Quantico Marine Corps Base, Stonebridge at Potomac Town Center, Potomac Mills, the Virginia Railway Express (VRE), local parks, dining, shopping, and numerous commuter options, making travel throughout Northern Virginia and the Washington, D.C. metro area effortless.
Whether you're a commuter, military professional, growing family, or simply seeking low-maintenance luxury living, this exceptional end-unit townhome offers the perfect combination of style, space, privacy, and convenience. Don't miss the opportunity to own one of the community's most desirable homes.
Save
Ask
Tour
Hide
Share
Listing Snapshot
Price
$599,900
Days On Site
52 Days
Bedrooms
4
Inside Area (SqFt)
2,320 sqft
Total Baths
4
Full Baths
3
Partial Baths
1
Lot Size
0.06 Acres
Year Built
2025
MLS® Number
VAPW2127128
Status
Active
Property Tax
$5,543
HOA/Condo/Coop Fees
$140 monthly
Sq Ft Source
Assessor
Friends & Family
React
Comment
Invite
No Comments Yet
Did you know? You can invite friends and family to your search. They can join your search, rate and discuss listings with you.
Recent Activity
4 weeks ago
Price changed to $599,900
4 weeks ago
Listing updated with changes from the MLS®
2 months ago
Listing first seen on site
General Features
Acres
0.06
Attached Garage
Yes
Foundation
Other
Garage
Yes
Garage Spaces
2
Levels
Three Or More
Parking
Garage Door OpenerGarageDrivewayAttached
Parking Spaces
4
Property Sub Type
Townhouse
Sewer
Public Sewer
Special Circumstances
Standard
SqFt Above
1760
SqFt Below
560
SqFt Total
2640
Style
Other
Water Source
Public
Zoning
R4
Interior Features
Appliances
OvenElectric Water HeaterDryerWasherCooktopDishwasherDisposalRefrigeratorMicrowave



Did you know? You can invite friends and family to your search. They can join your search, rate and discuss listings with you.