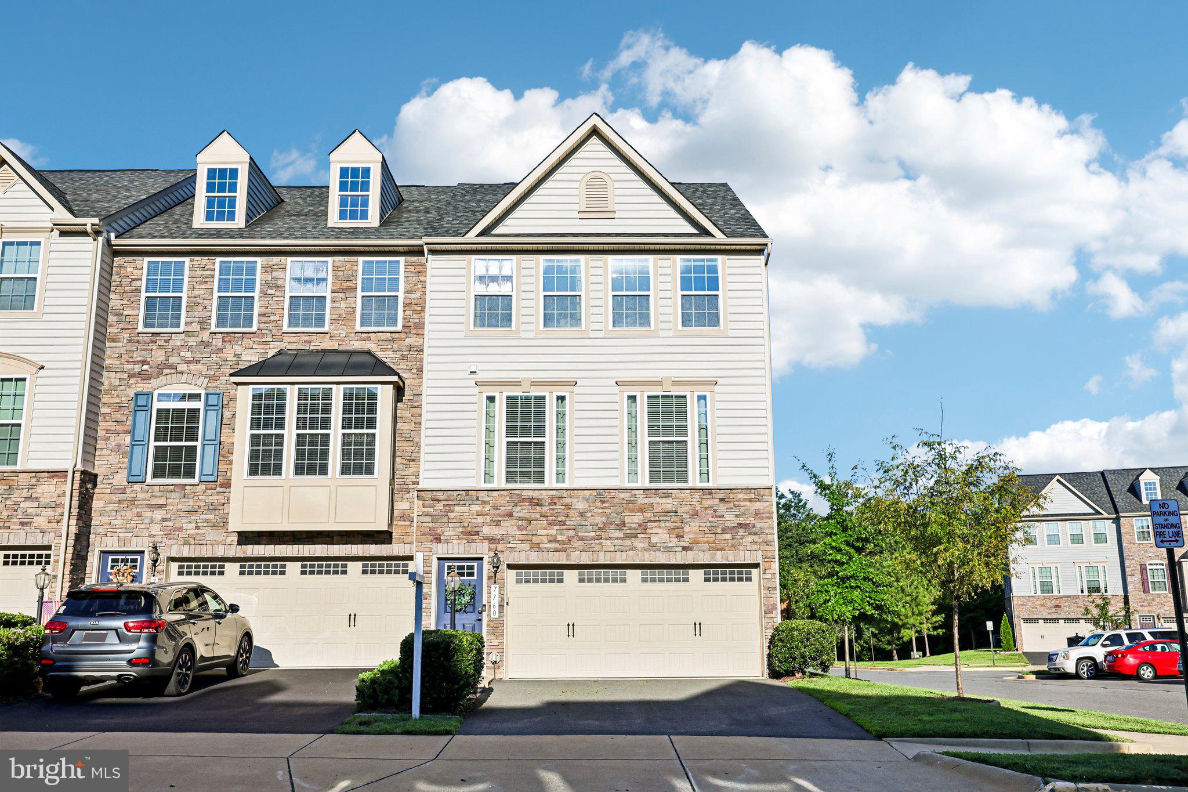
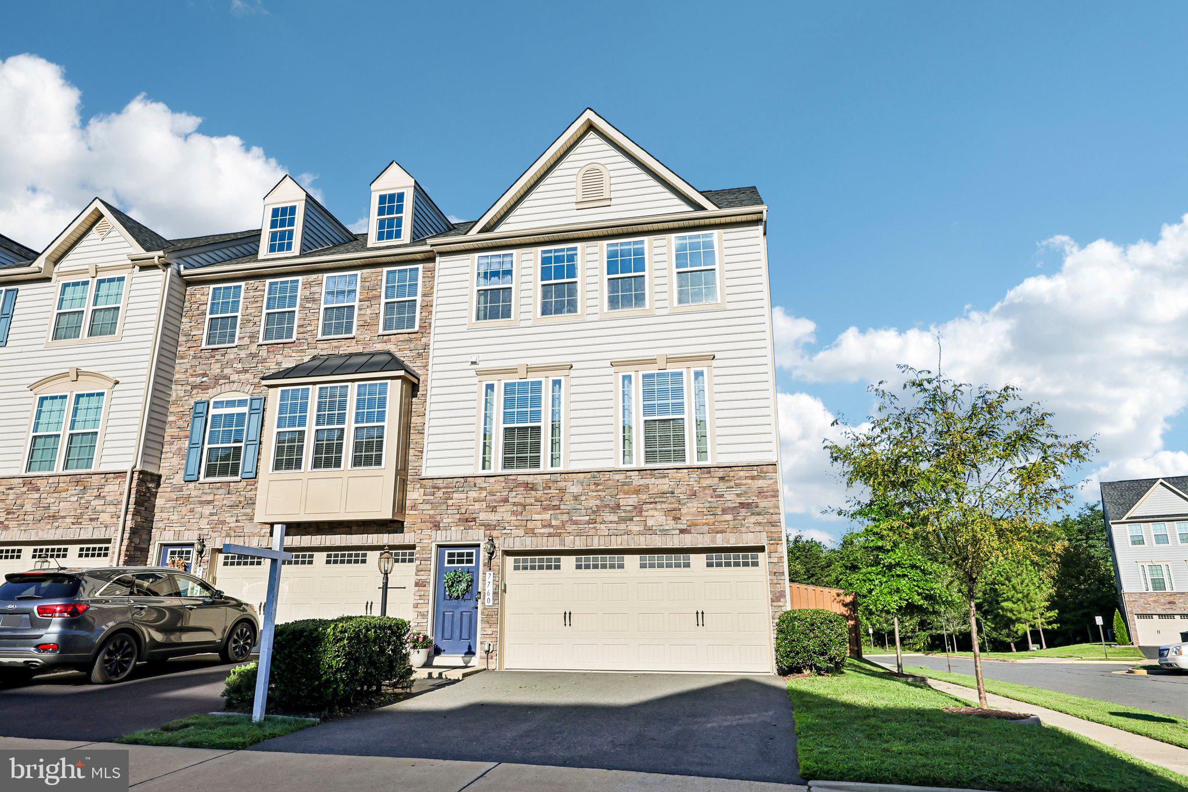
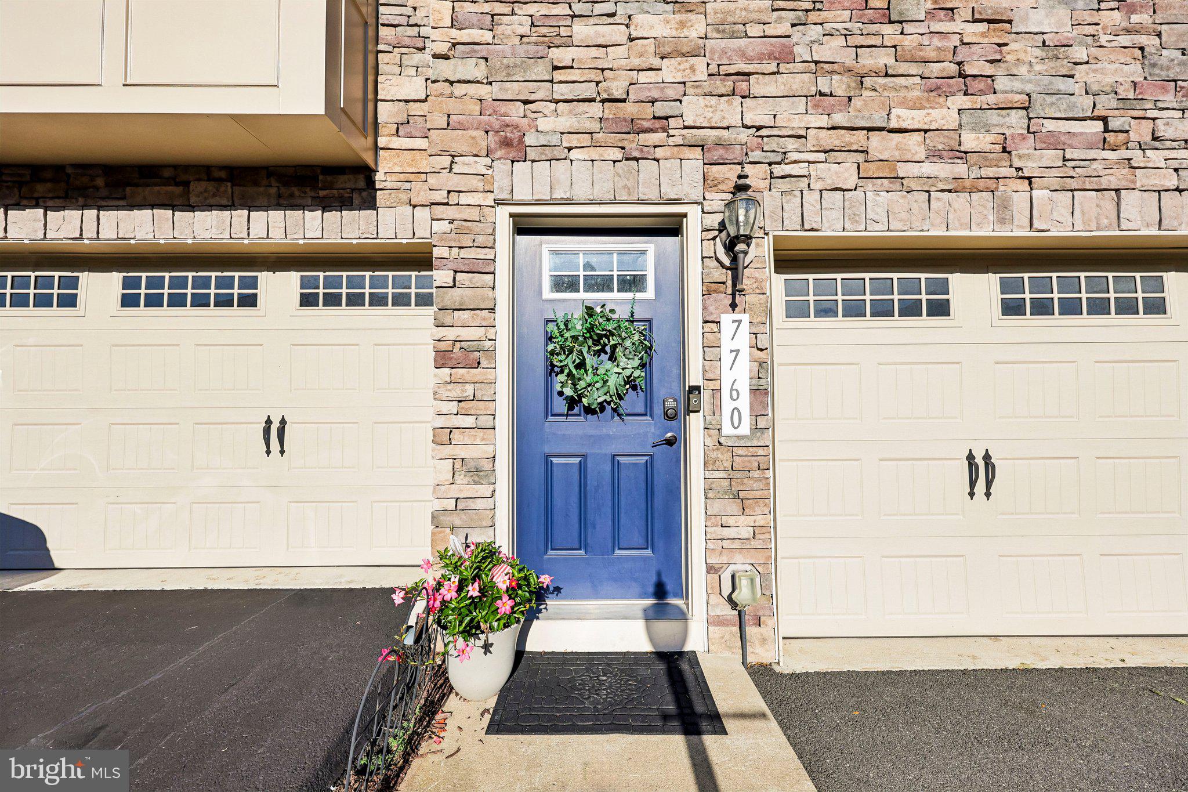
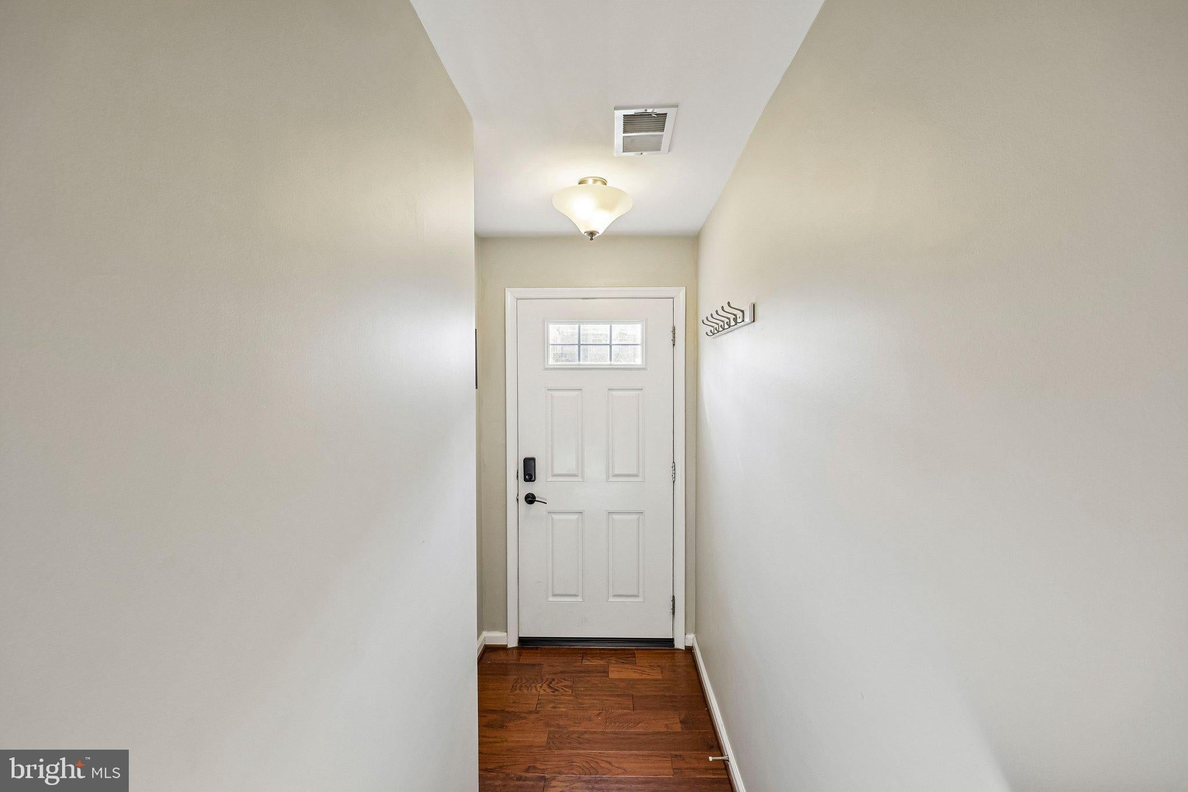
Location, Location, Location! Welcome home to this beautifully maintained end unit townhome in the highly sought-after Wentworth Green community, where convenience and lifestyle come together. Just steps from Lifetime Fitness, Virginia Gateway's premier shopping, restaurants, entertainment, and Regal Cinemas, as well as Jiffy Lube Live, you'll love having everything you need right outside your door. This spacious three-level home offers a versatile floor plan designed for today's living. The entry level features a large recreation room with a full bath—perfect for guests, a home office, or media room—with easy access to the fenced backyard and patio. The main level boasts an open-concept design with a gourmet kitchen that flows seamlessly into the dining area and inviting family room, making it ideal for everyday living and entertaining. Step outside onto the expansive deck overlooking the private fenced yard for morning coffee or evening gatherings. Upstairs, retreat to the spacious primary suite featuring an en suite bath with dual vanities, a soaking tub, and separate shower. Two additional bedrooms share a hall bath. The conveniently located upper-level laundry room makes chores a breeze. Parking is plentiful with a two-car garage, private driveway, and additional guest parking nearby. Situated next to a tot lot and within walking distance of Wentworth Green's exceptional community amenities, this home truly offers the perfect blend of comfort, convenience, and an unbeatable location. Don't miss your opportunity to own this exceptional home in one of Gainesville's most desirable communities!
Save
Ask
Tour
Hide
Share
Listing Snapshot
Price
$695,000
Days On Site
58 Days
Bedrooms
3
Inside Area (SqFt)
2,364 sqft
Total Baths
4
Full Baths
3
Partial Baths
1
Lot Size
0.07 Acres
Year Built
2015
MLS® Number
VAPW2127166
Status
Pending
Property Tax
$6,140
HOA/Condo/Coop Fees
$205 monthly
Sq Ft Source
Assessor
Friends & Family
React
Comment
Invite
No Comments Yet
Did you know? You can invite friends and family to your search. They can join your search, rate and discuss listings with you.
Recent Activity
2 weeks ago
Status changed to Pending
2 weeks ago
Listing updated with changes from the MLS®
3 weeks ago
Price changed to $695,000
2 months ago
Listing first seen on site
General Features
Acres
0.07
Attached Garage
Yes
Foundation
Slab
Garage
Yes
Garage Spaces
2
Levels
Three Or More
Parking
Garage Door OpenerAsphaltGarageAttached
Parking Spaces
2
Pets
Yes
Property Sub Type
Townhouse
Sewer
Septic TankPublic Sewer
Special Circumstances
Standard
SqFt Above
1850
SqFt Below
514
SqFt Total
2775
Style
Colonial
Water Source
Public
Zoning
PMR
Interior Features
Appliances
Gas RangeGas OvenGas Water HeaterDryerWasherDishwasherDisposalRefrigeratorIce MakerMicrowave
Basement
FinishedWalk-Out AccessDaylightFull
Cooling
Central AirCeiling Fan(s)Electric
Flooring
CarpetWoodCeramic TileVinyl
Heating
Natural GasForced Air
Interior
Eat-in KitchenCeiling Fan(s)Recessed LightingKitchen IslandWalk-In Closet(s)Open FloorplanSoaking Tub
Laundry Features
Laundry RoomUpper Level
Window Features
Window CoveringsWindow Treatments
Bedroom 2
Bedroom 3
Breakfast Room
Level - Main
Dining Room
Level - Main
Family Room
Full Bath
Kitchen
Level - MainFeatures - Pantry, Breakfast Bar, Wet Bar



Did you know? You can invite friends and family to your search. They can join your search, rate and discuss listings with you.