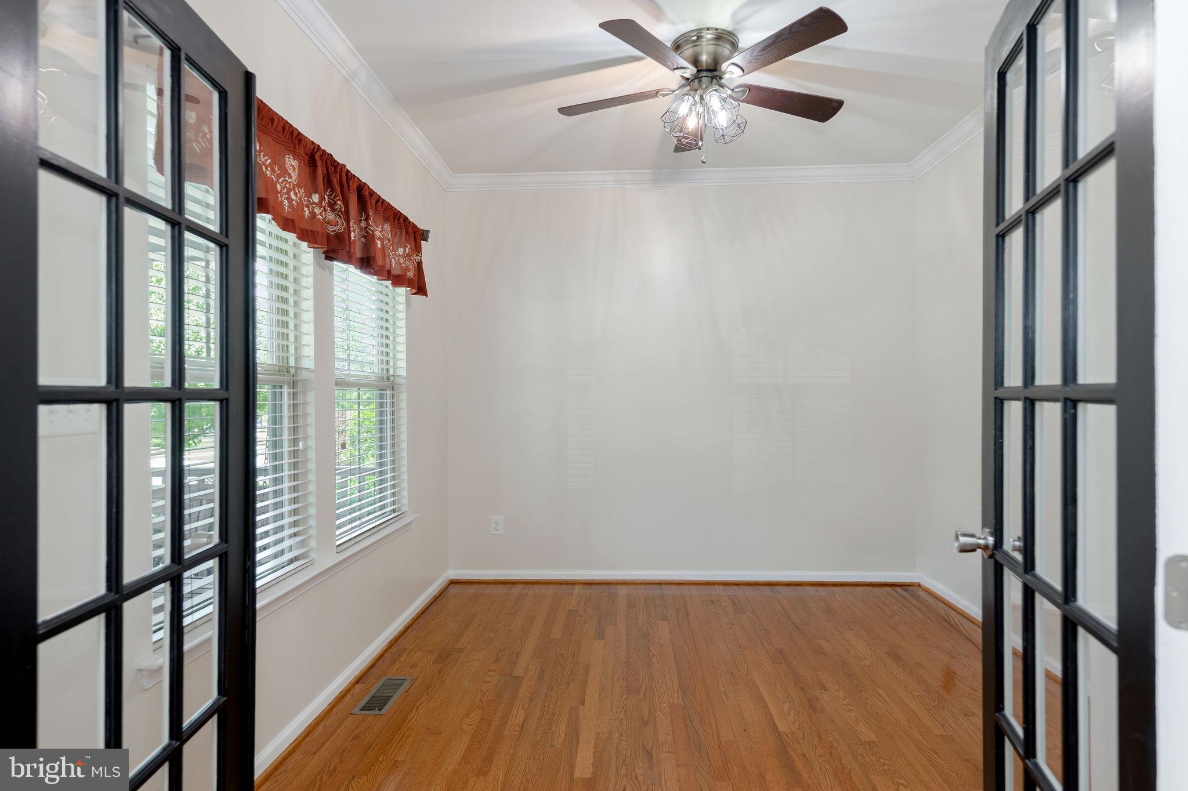
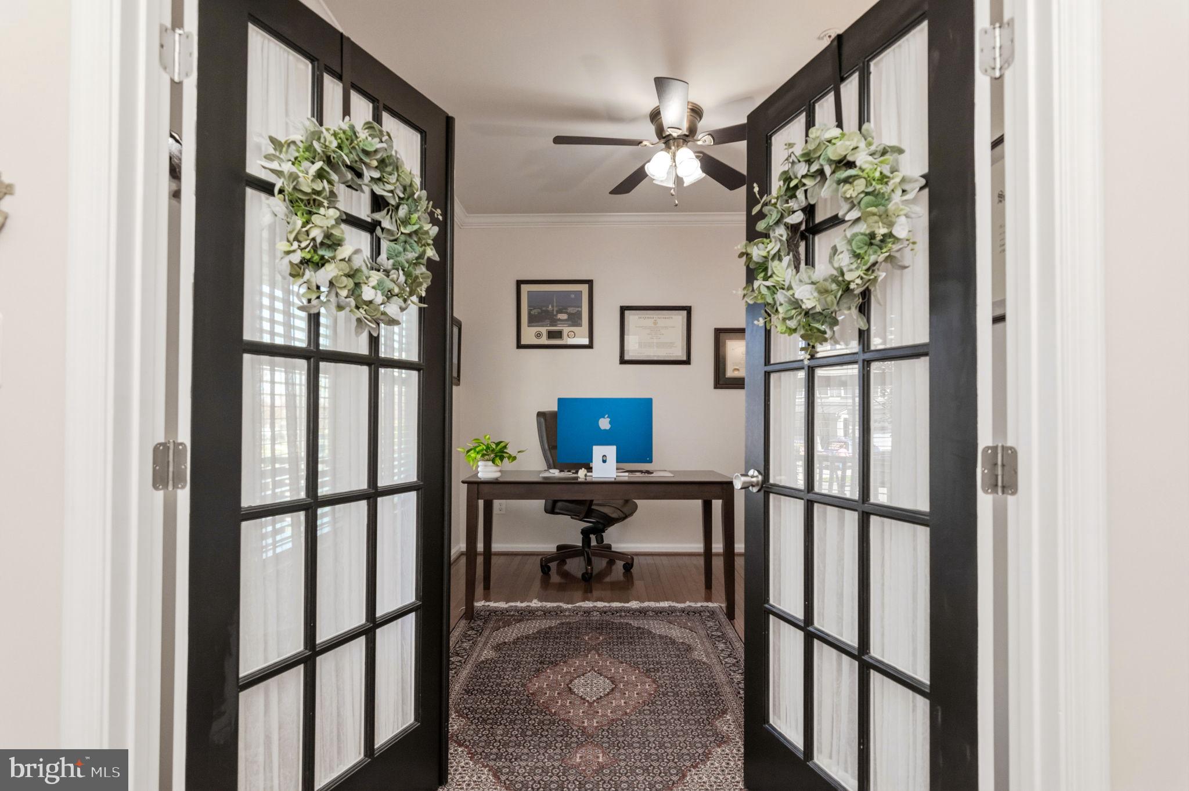
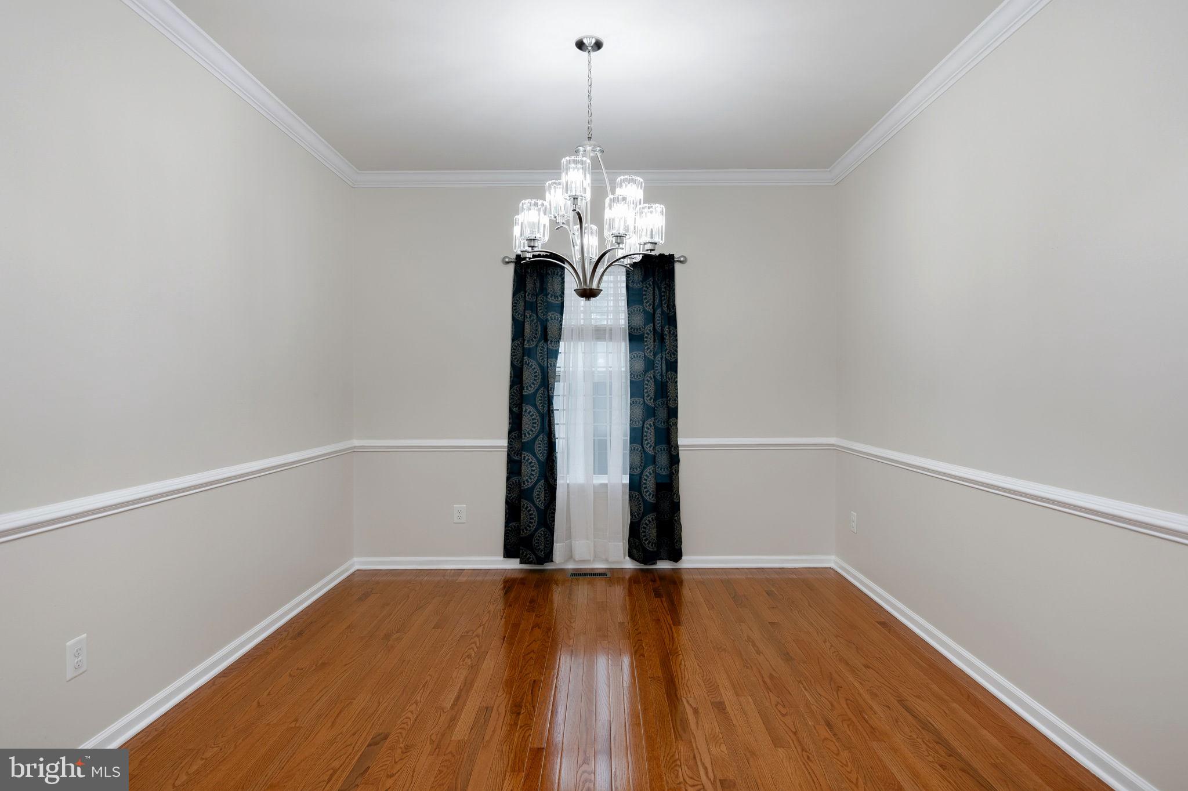
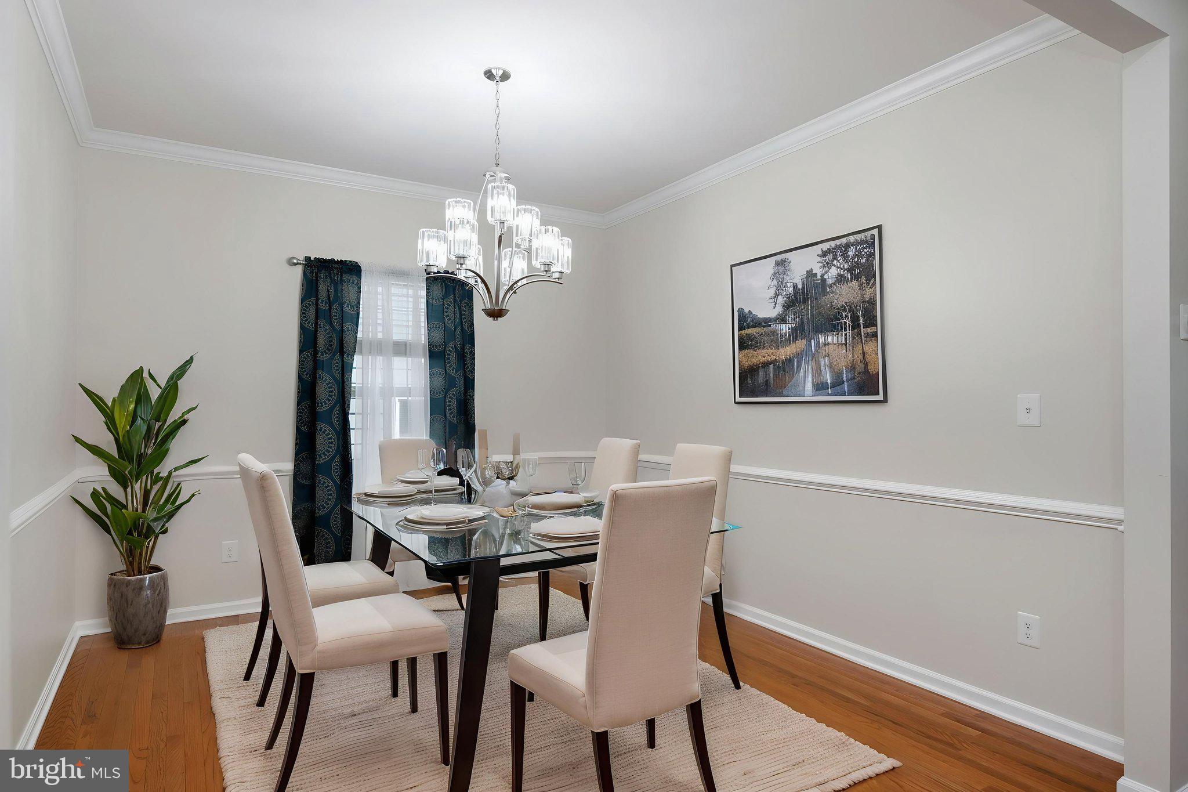
VA LOAN Eligible? This home offers the opportunity to assume an existing VA loan at a low 2.75% interest rate through the substitution of VA eligibility. Welcome to 17149 Sea Skiff Way, a beautiful, well-maintained home in the amenity-rich community of Potomac Shores. Designed with both comfort and function in mind, there is generous space for daily living and entertaining with ease. Upon entry, you’ll find a private home office—perfect for remote work or a quiet escape. Just beyond, the formal dining room with chair rail and crown molding sets a refined tone for meals with family and friends. The kitchen, which is the heart of almost every home, is well appointed. It features a custom-built T-shaped island ideal for conversation and meal prep, stainless steel appliances, gas cooking, marble countertops, abundant cabinetry, and a pantry. French doors open to the deck for an easy transition from indoor to outdoor living. Perfect for enjoying that morning cup of coffee or tea or evening glass of wine! A half bath and a mudroom with garage access add everyday convenience. Adjacent and open to the kitchen is the family room featuring a surround sound speaker system, a mantled fireplace, and plenty of natural light. There are hardwood floors throughout the main level. Upstairs, the flooring is newer LVP. The primary suite offers a tray ceiling, two walk-in closets, and an ensuite bath with a soaking tub, walk-in shower with seating. The remaining three bedrooms are generously sized; one includes a partial chalk wall for creative expression! All bedrooms have ceiling fans which includes light fixtures. The walkout basement features a large recreation room - a large versatile space, perfect for games, movie watching or other gatherings. There is also a full bath, and a bonus room. The community residents enjoy access to THREE pools, a fitness center, social barn and tons of clubs! There is a kayak launch, scenic trails, and a community garden!! Memberships are available at the 18-hole golf course designed by Jack Nicklaus. Don't forget to check out The Tidewater Grill, where community residents get a discount! Shopping, restaurants and commuter routes are close by. You are going to love where you live!! Why wait? Some photos are virtually staged.
Save
Ask
Tour
Hide
Share
Listing Snapshot
Price
$699,900
Days On Site
54 Days
Bedrooms
4
Inside Area (SqFt)
3,114 sqft
Total Baths
4
Full Baths
3
Partial Baths
1
Lot Size
0.12 Acres
Year Built
2015
MLS® Number
VAPW2127180
Status
Active
Property Tax
$7,022
HOA/Condo/Coop Fees
$180 monthly
Sq Ft Source
Estimated
Friends & Family
React
Invite
Recent Activity
2 days ago
Listing updated with changes from the MLS®
a week ago
Price changed to $699,900
2 months ago
Listing first seen on site
General Features
Acres
0.12
Attached Garage
Yes
Foundation
Block
Garage
Yes
Garage Spaces
2
Levels
Three Or More
Parking
OversizedGarage Door OpenerOn StreetGarageDrivewayAttached
Parking Spaces
2
Property Sub Type
Single Family Residence
Security
Smoke Detector(s)
Sewer
Public Sewer
Special Circumstances
Standard
SqFt Above
2556
SqFt Below
558
SqFt Total
3650
Style
Colonial
Water Source
Public
Zoning
PMR
Interior Features
Appliances
CooktopGas Water HeaterWasherDishwasherDisposalDryerExhaust FanIce MakerRefrigeratorStainless Steel Appliance(s)Microwave
Basement
FinishedExterior EntryWalk-Out AccessFull
Cooling
Central AirCeiling Fan(s)Electric
Fireplace
Yes
Fireplaces
1
Flooring
CarpetWood
Heating
Exhaust FanNatural GasForced Air
Interior
Eat-in KitchenCeiling Fan(s)Kitchen IslandPantryRecessed LightingWalk-In Closet(s)Crown MoldingSoaking Tub