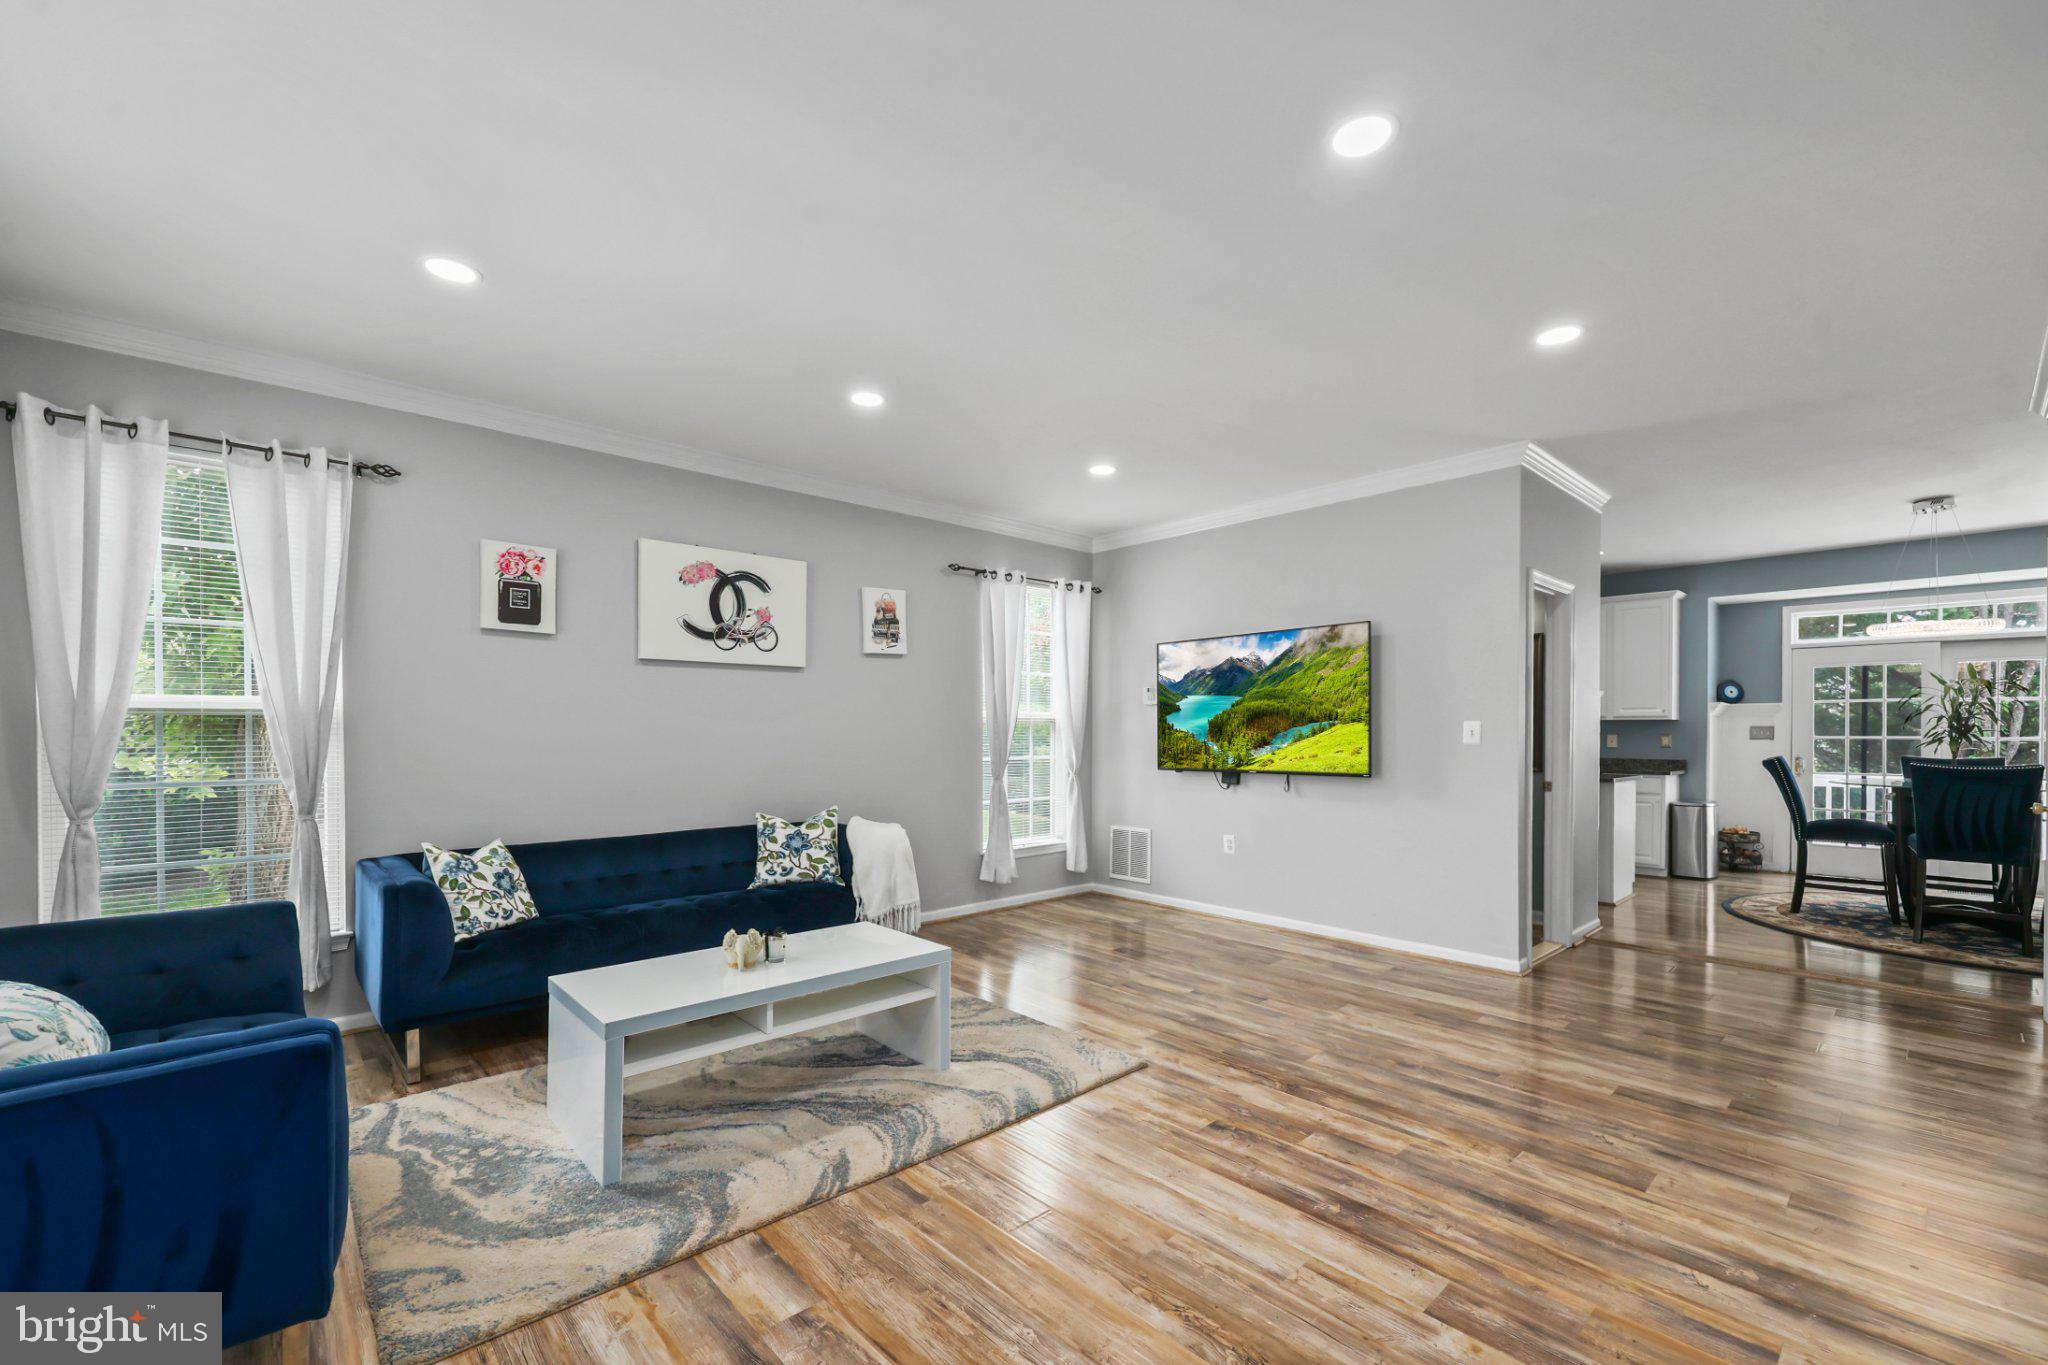
FORMER MODEL HOME – Extensively updated end-unit townhome offering approximately 2,100 finished square feet across three finished levels, with 4 bedrooms, 3 full baths, and 1 half bath.
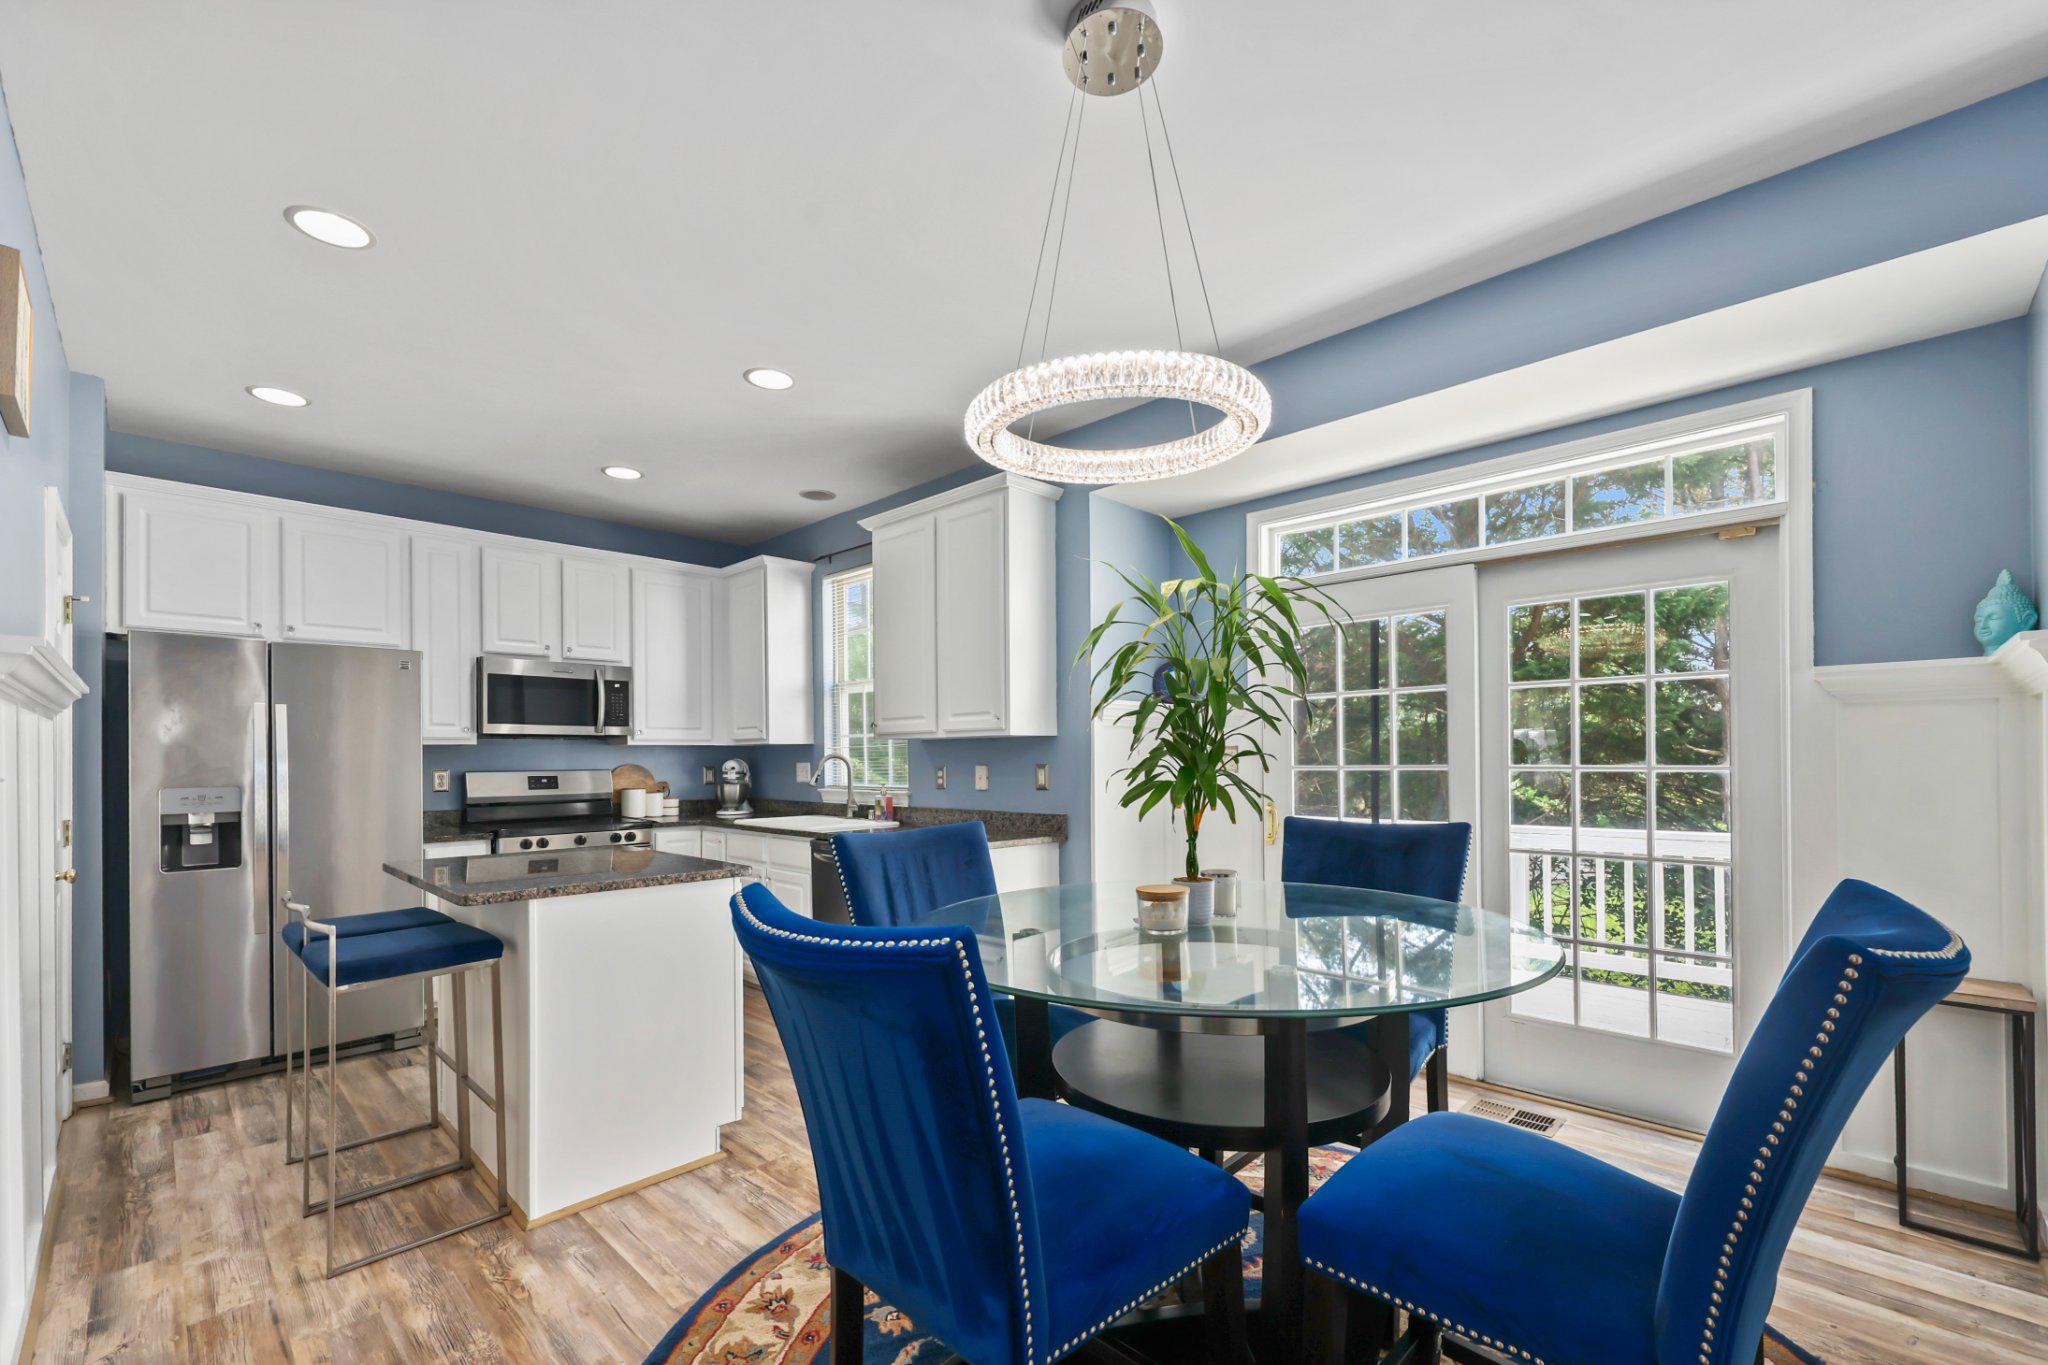
Recent improvements include a new roof (2024), exterior paint (2026), select interior paint, luxury vinyl plank flooring, an updated primary bathroom, updated lighting, and new hardware. The kitchen features granite countertops, painted cabinetry with new hardware, a center island, new sink and faucet, and newer stainless steel refrigerator, range, and microwave.
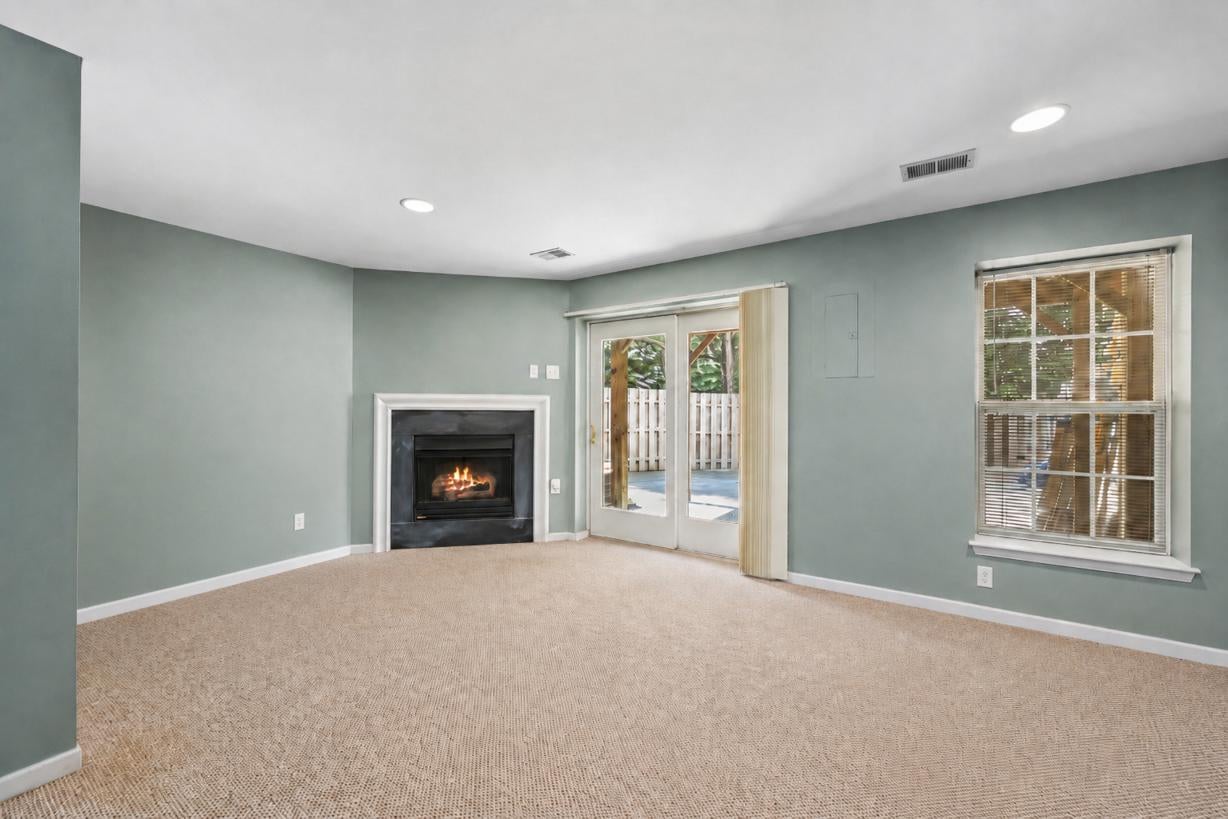
The finished walkout lower level includes a versatile recreation room that also serves as the legal fourth bedroom, with a door and closet. This level also includes a wet bar, den, and full bath, providing flexible space for a variety of uses.
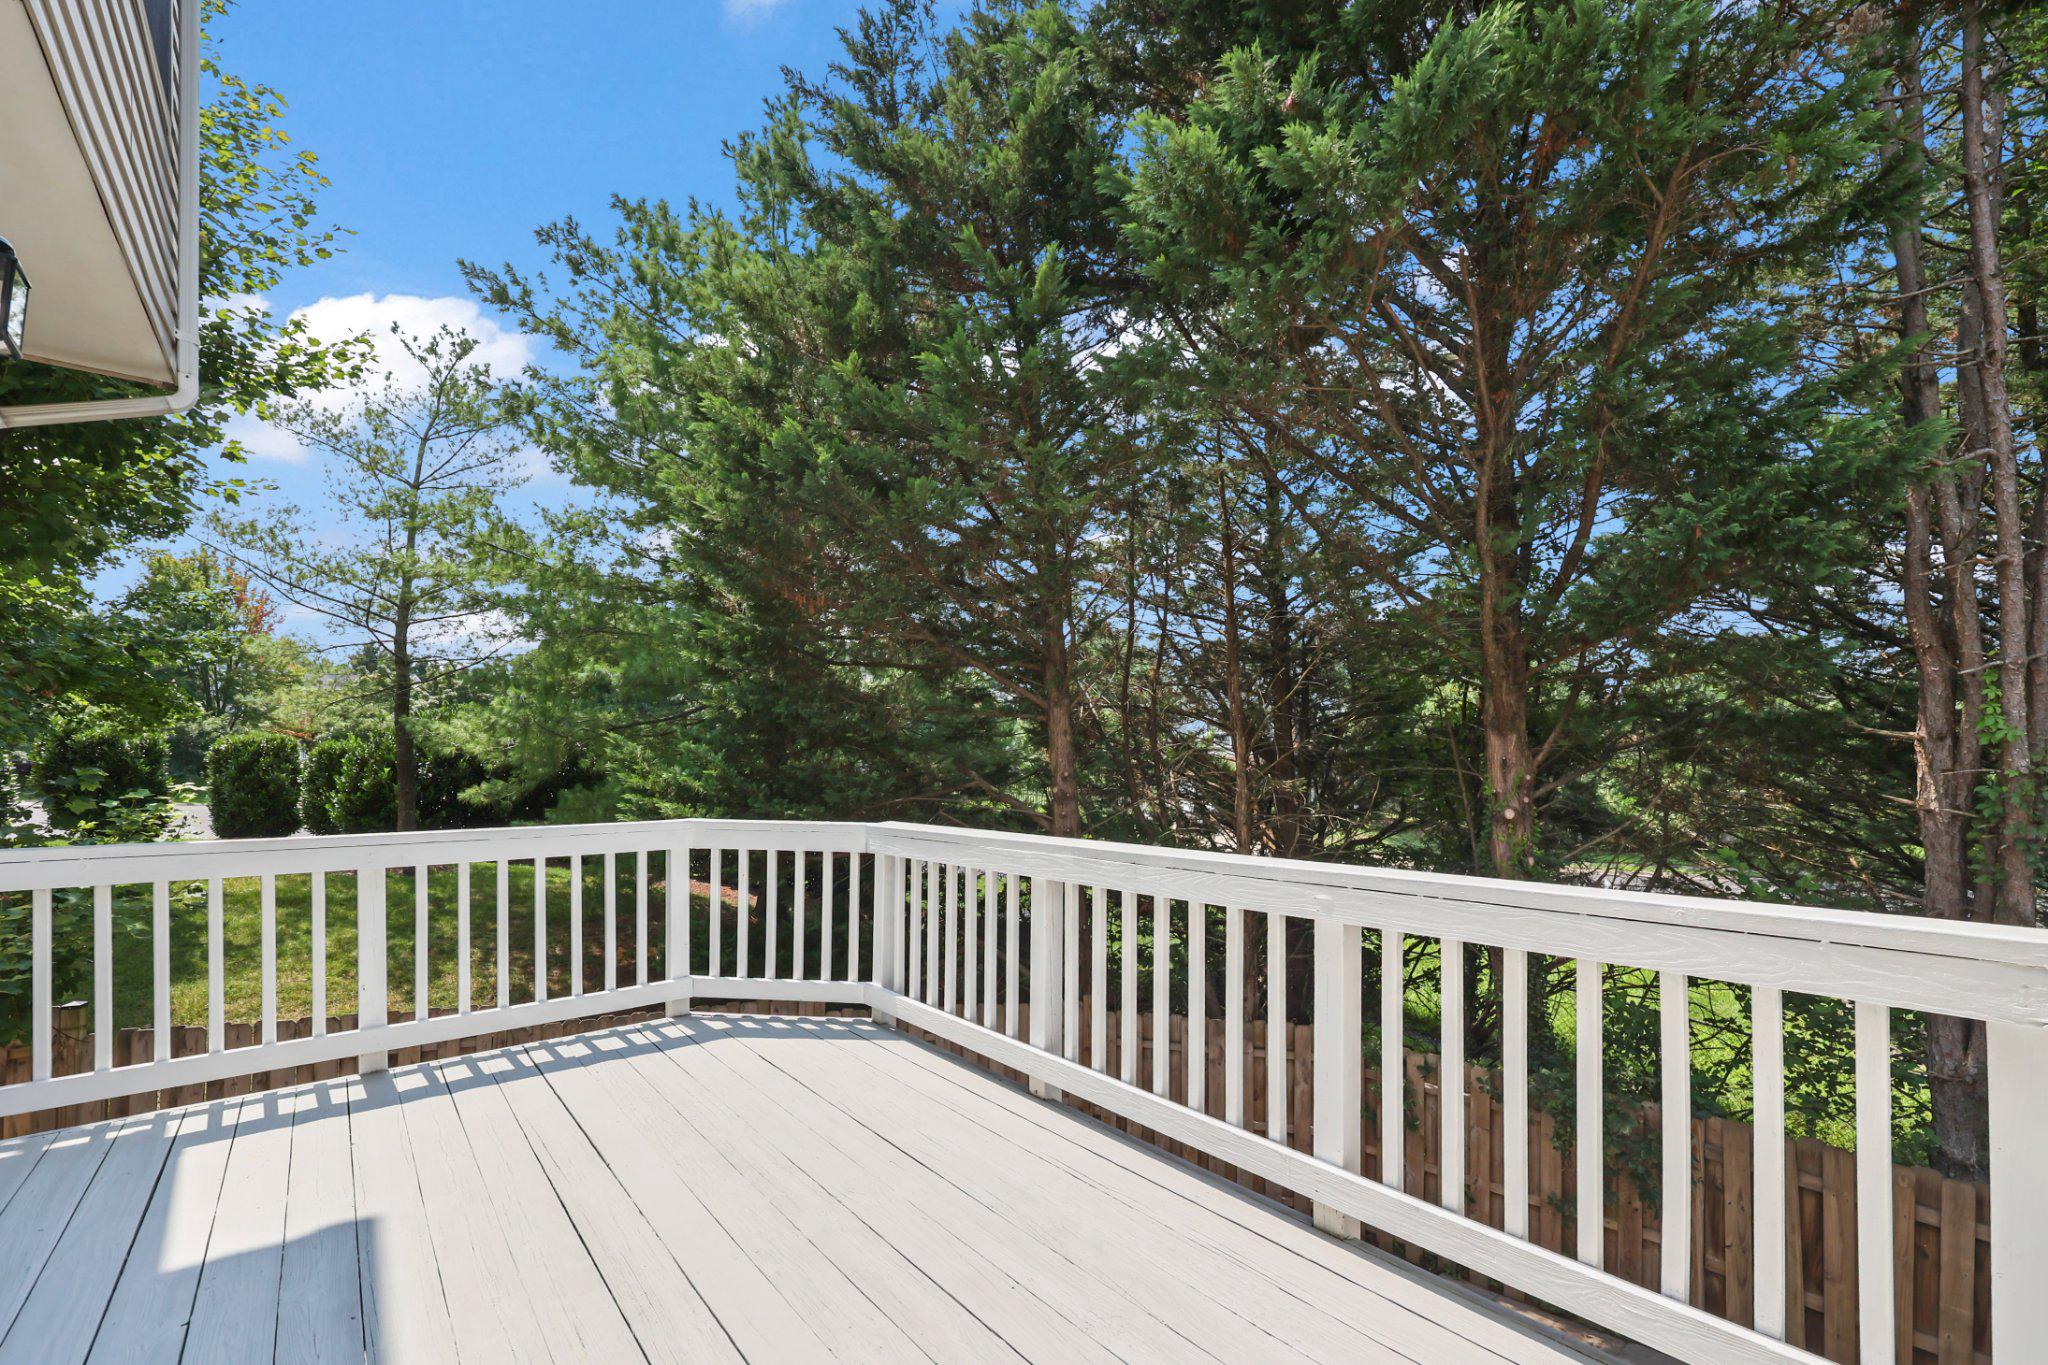
Outdoor features include a fully fenced backyard, patio, updated deck, exterior lighting, and landscaping improvements. Additional updates include a replaced water heater, serviced HVAC system, newer washer and dryer, Ring doorbell camera, smart exterior lighting, and two assigned parking spaces. Guest parking is conveniently located directly in front of the home.
Conveniently located near Linton Hall Road, Route 28, I-66, shopping, dining, parks, and schools. The property combines recent updates, flexible living space, and the features of a former model home in an end-unit townhome setting.
Save
Ask
Tour
Hide
Share
Listing Snapshot
Price
$579,995
Days On Site
51 Days
Bedrooms
4
Inside Area (SqFt)
2,032 sqft
Total Baths
4
Full Baths
3
Partial Baths
1
Lot Size
0.06 Acres
Year Built
1999
MLS® Number
VAPW2127258
Status
Pending
Property Tax
$5,154
HOA/Condo/Coop Fees
$129.33 monthly
Sq Ft Source
Assessor
Friends & Family
React
Comment
Invite
No Comments Yet
Did you know? You can invite friends and family to your search. They can join your search, rate and discuss listings with you.
Recent Activity
2 weeks ago
Status changed to Pending
2 weeks ago
Listing updated with changes from the MLS®
2 months ago
Listing first seen on site
General Features
Acres
0.06
Direction Faces
East
Foundation
Concrete Perimeter
Levels
Two
Parking
On StreetAssigned
Pets
Yes
Property Sub Type
Townhouse
Sewer
Public Sewer
Special Circumstances
Standard
SqFt Above
1420
SqFt Below
612
SqFt Total
2100
Style
Colonial
Water Source
Public
Zoning
RPC
Interior Features
Appliances
Electric RangeElectric OvenElectric Water HeaterDishwasherDisposalDryerMicrowaveWasher



Did you know? You can invite friends and family to your search. They can join your search, rate and discuss listings with you.