Can’t find your unicorn? Look no further. Come see this coveted executive
model that is sure to check off all the boxes! Nestled in the charming
community of New Bristow Village, this exquisite Colonial-style residence
offers a balance of space, storage, beauty, luxury and comfort, perfect for
those seeking an elevated lifestyle. Spanning over 6,100 sqft, this
executive Newbury model is THE BIGGEST & BEST the neighborhood has to
offer. Designed to cater to spacious relaxation and entertainment, this
stunning home features upgraded finishes and thoughtful details throughout.
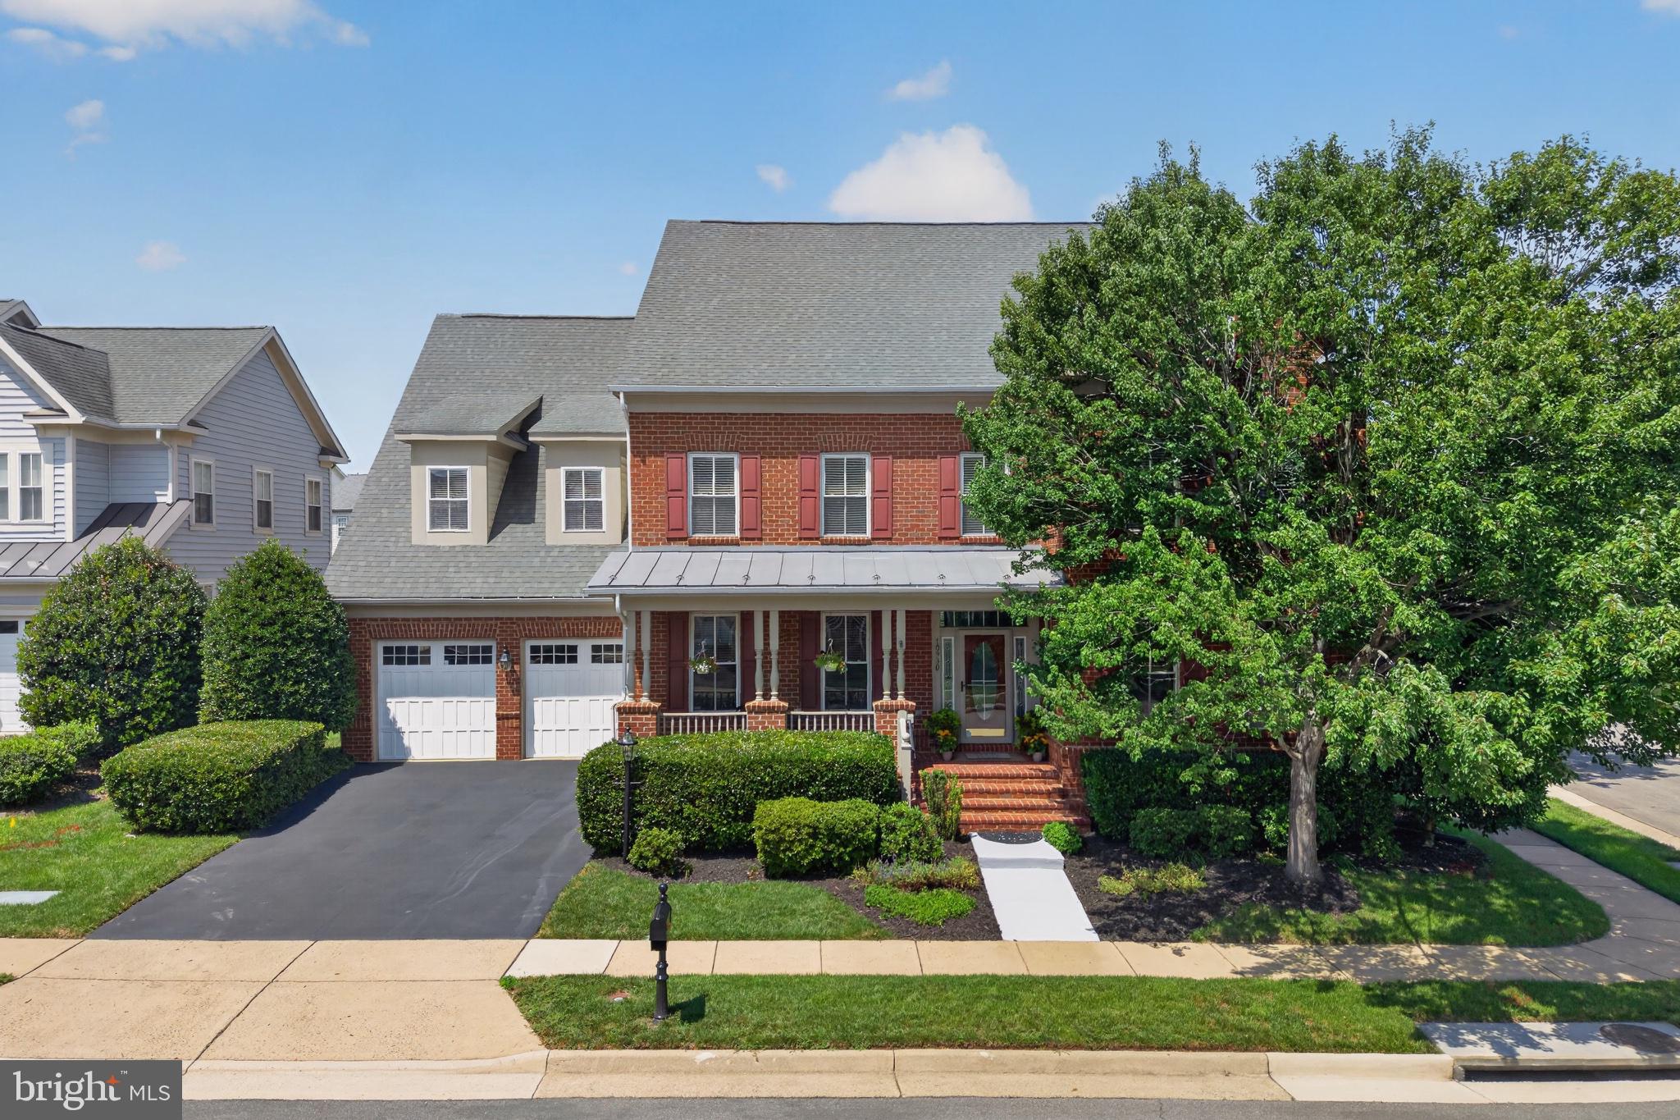
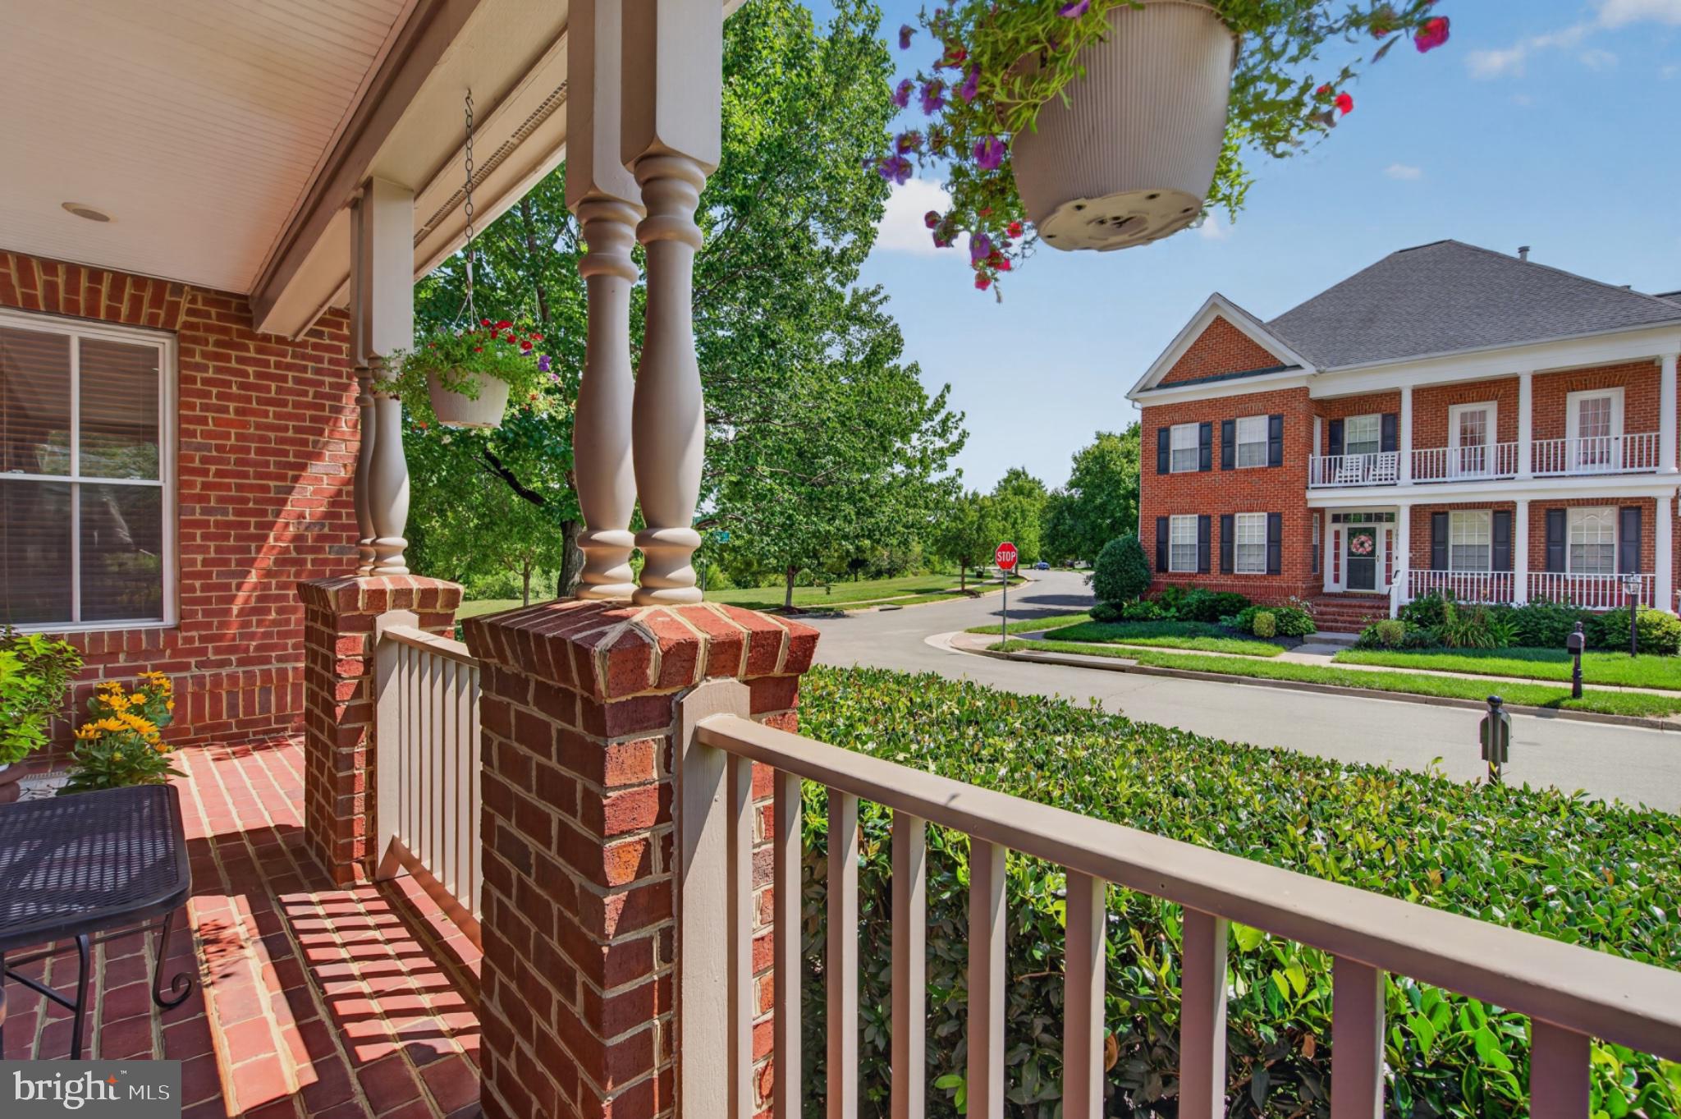
Walk up to the beautiful, all brick elevation that offers a sitting front
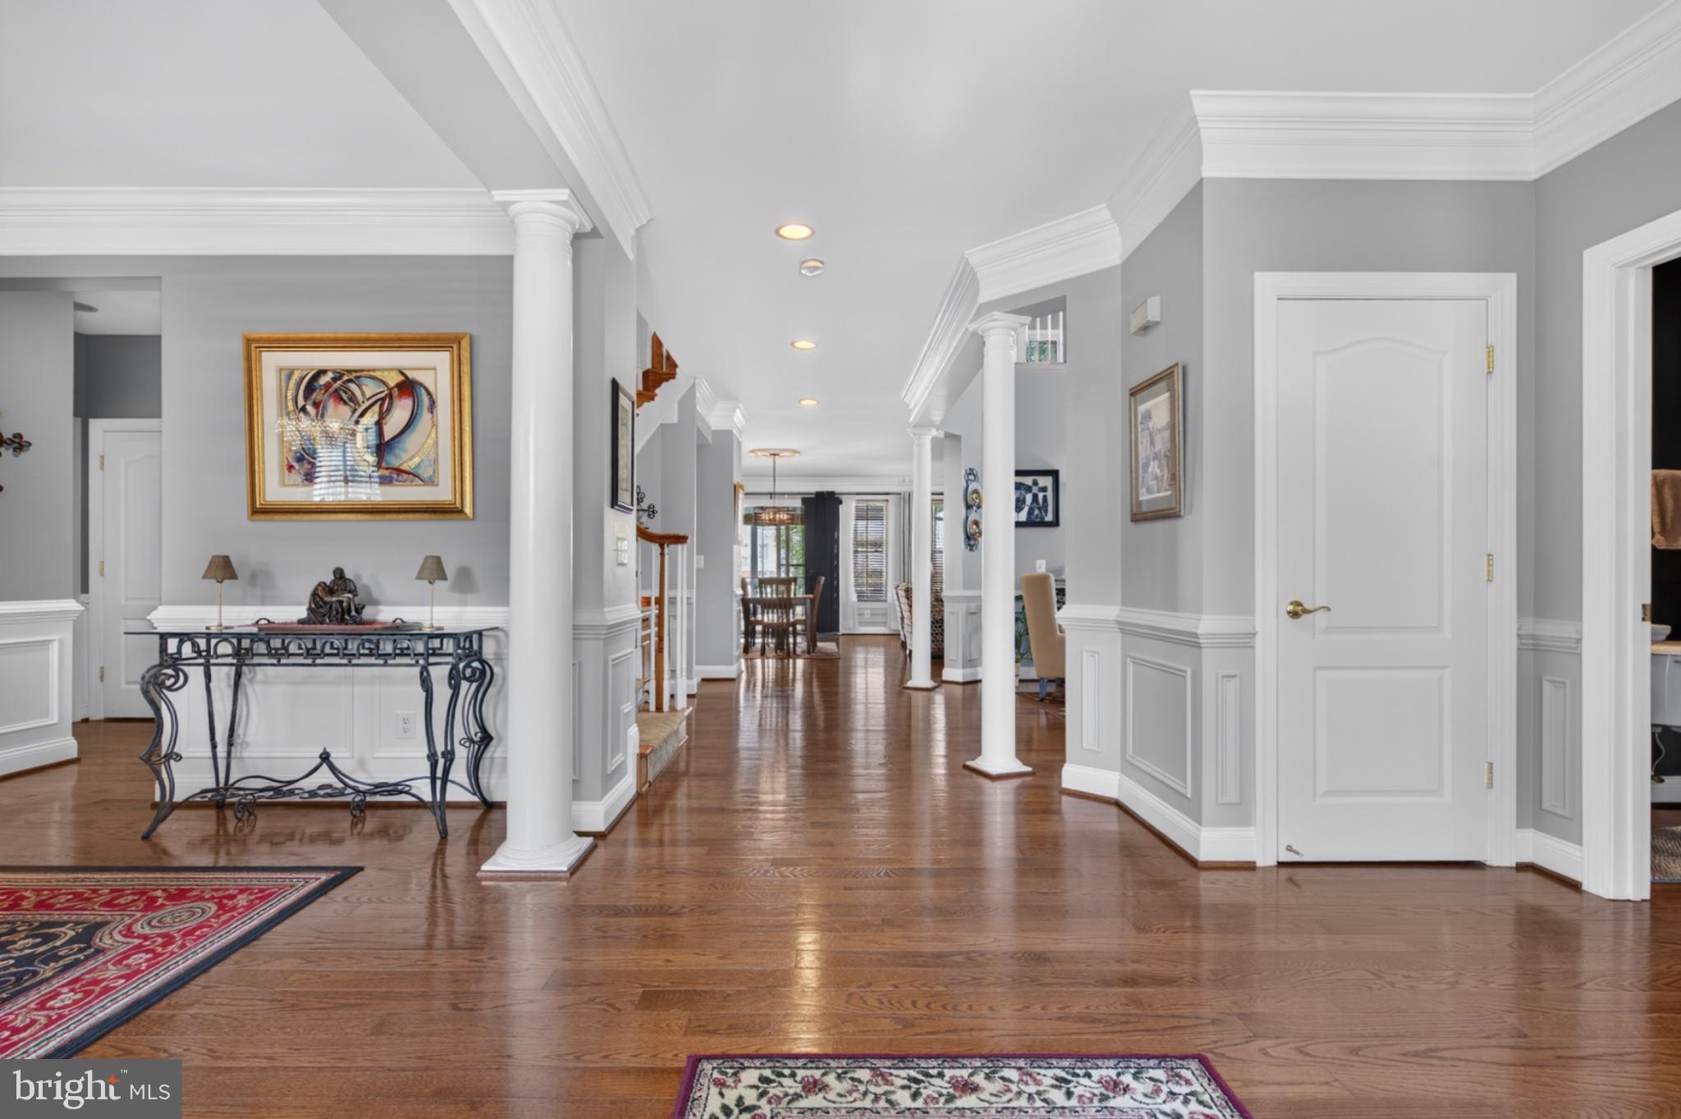
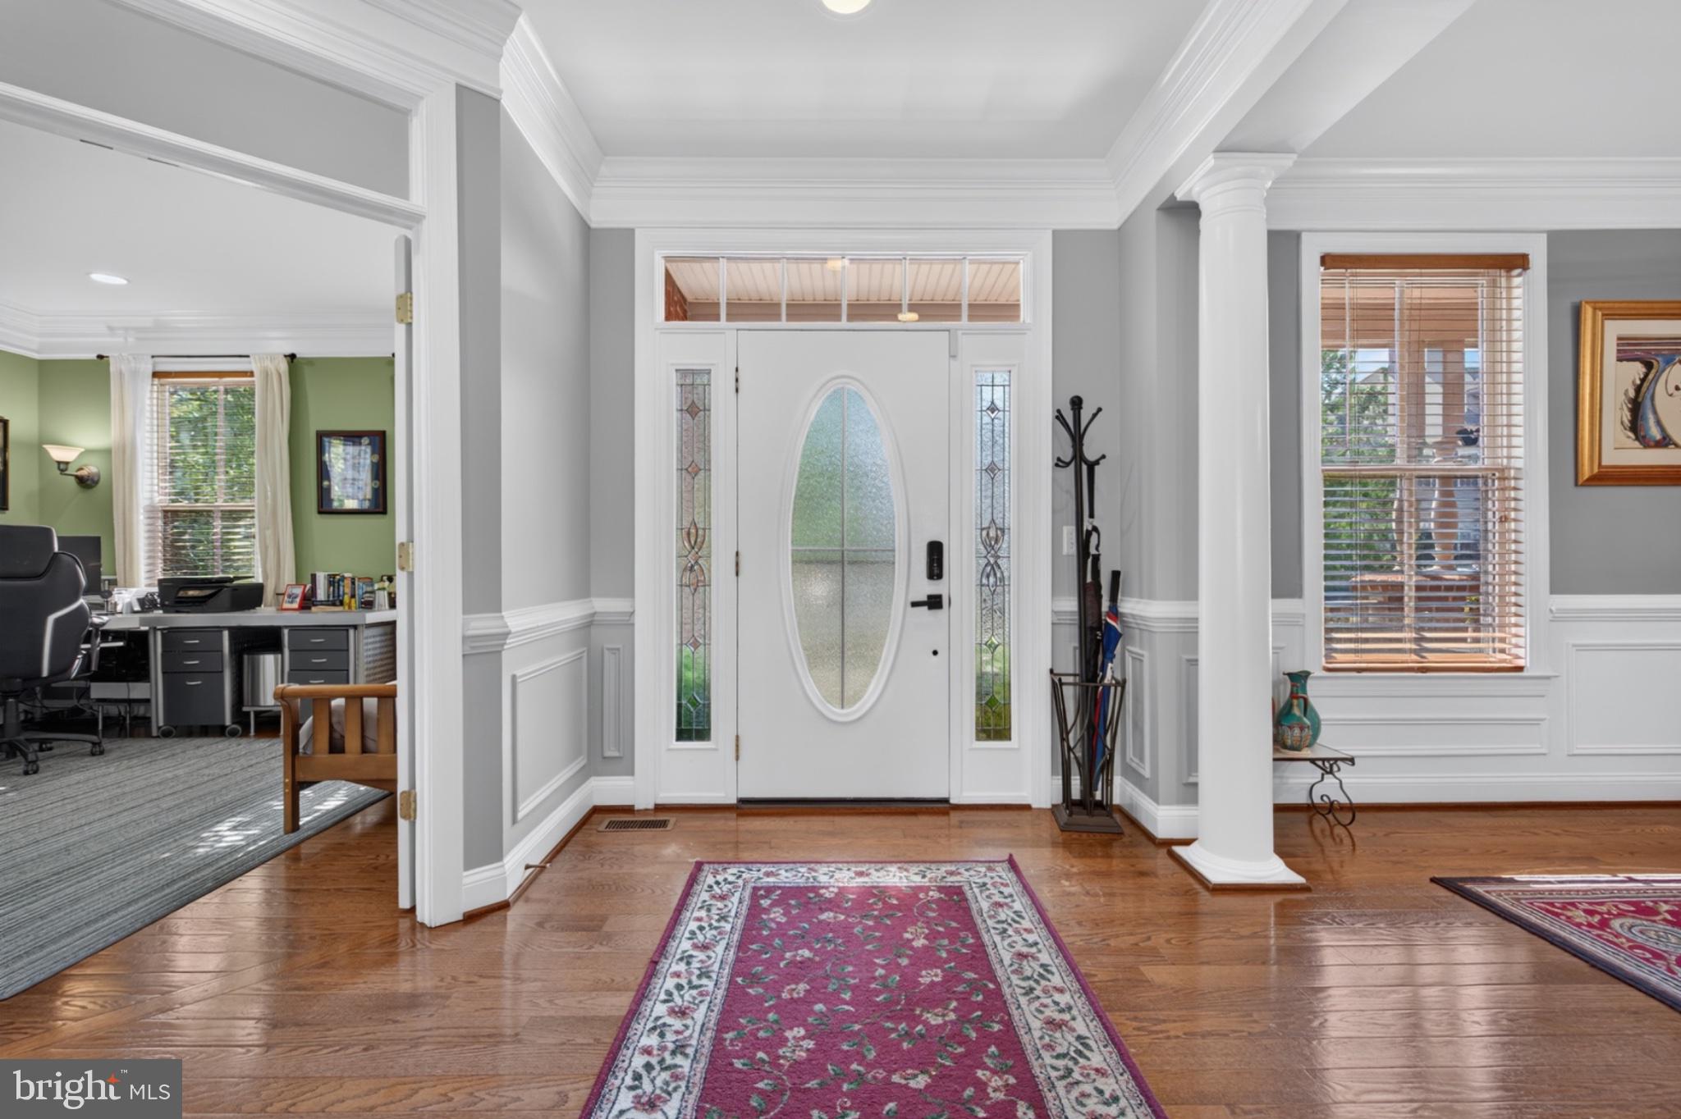
porch, and step inside this sunlit, warm, spacious interior adorned with
gleaming hardwood floors, elegant crown moldings, and millwork that add a
touch of sophistication. The meticulously maintained home has been
refreshed with newer upgrades that include: flooring in the main and
basement levels, upgraded kitchen appliances, enormous island with tons of
storage, pullout shelves, cabinets, light fixtures, roof replacement, HVAC,
exterior trim, and garage doors. Practical improvements include: ELFA
closet systems for organization installed in the primary bedroom closet &
kitchen pantry, instant hot water dispenser in kitchen, central smoke
alarms, smart front door lock and smart thermostat. The gourmet kitchen is
a culinary enthusiast's dream, equipped with a 5-burner gas cooktop w/
disappearing vent and all the bells and whistles a chef can hope for! This
open concept home offers no shortage of storage on every level! Its main
level features an official bedroom that can double as a large home office
with french doors, a 2-sided fireplace between the open family room and
living room, ideal for entertaining and everyday living. Step up to the
elegant open upper level landing that looks down to the main floor to find
a massive primary bedroom with a proper sitting area, large primary
bathroom w/ double sinks, soaking jacuzzi tub, and separate shower and
vanity. Laundry room w/ utility sink and storage located on top floor for your convenience. Additional upper level bedrooms are spacious and include
connecting bathrooms! Step down into the lower level to find a
fully-equipped living space that meets all your needs with a large
recreation room, perfect for entertaining w/ plenty of room to accomodate
your pool/pingpong/foosball table needs, a large wet bar that includes
tasteful pendent lighting and an under the counter refrigerator. The
dedicated theatre room is equipped with a silver screen wall and projector
that conveys, the home gym is already equipped with padded rubber flooring and a pull up bar. The lower level,
oversized au pair/in-law suite includes a connecting full bathroom. Enjoy
the amazing upgraded, fully-fenced outdoor space which includes 2 gates for
your convenience, and views of the adjacent pond. The extended 20x25ft
stamped concrete patio steps up to a 20x24 covered, low maintenance trex
deck that offers an overhead fan with lighting, adding to the beautiful
setting and ambiance, perfect for quiet moments, al fresco dining and large
gatherings. This home sits on professionally landscaped yard that includes an
underground sprinkler system. Its unique, 20x35ft oversized garage can
accommodate up to 4 cars and has plenty of storage space. The community
amenities include a sparkling outdoor pool, newly renovated clubhouse,
basketball courts, tennis/pickleball court, several tot lots, 2 fully
stocked fishing ponds with benches throughout and scenic jog/walk paths
will further enrich the lifestyle offered here. This cul-de-sac corner lot
enhances privacy and curb appeal, making this residence a standout.
Experience the perfect blend of luxury and community in this stunning
meticulously-maintained updated home, where every detail has been crafted
to create a sanctuary that feels like home. Welcome home to New Bristow Village, where comfort meets elegance in
every corner!
Save
Ask
Tour
Hide
Share
Listing Snapshot
Price
$999,999
Days On Site
59 Days
Bedrooms
5
Inside Area (SqFt)
6,137 sqft
Total Baths
5
Full Baths
4
Partial Baths
1
Lot Size
0.27 Acres
Year Built
2005
MLS® Number
VAPW2127274
Status
Active
Property Tax
$8,742
HOA/Condo/Coop Fees
$151 monthly
Sq Ft Source
Estimated
Friends & Family
React
Invite
Recent Activity
2 months ago
Status changed to Active
2 months ago
Listing updated with changes from the MLS®
2 months ago
Listing first seen on site
General Features
Acres
0.27
Attached Garage
Yes
Foundation
Brick/Mortar
Garage
Yes
Garage Spaces
4
Levels
Three Or More
Parking
Garage Door OpenerOff StreetGarageDrivewayAttached
Parking Spaces
6
Property Sub Type
Single Family Residence
Security
Security System
Sewer
Public Sewer
Special Circumstances
Standard
SqFt Above
4214
SqFt Below
1923
SqFt Total
6137
Style
Colonial
Utilities
Cable AvailableUnderground Utilities
Zoning
PMR
Interior Features
Appliances
Double OvenGas Water HeaterCooktopDishwasherDisposalExhaust FanIce MakerMicrowaveRange HoodRefrigerator