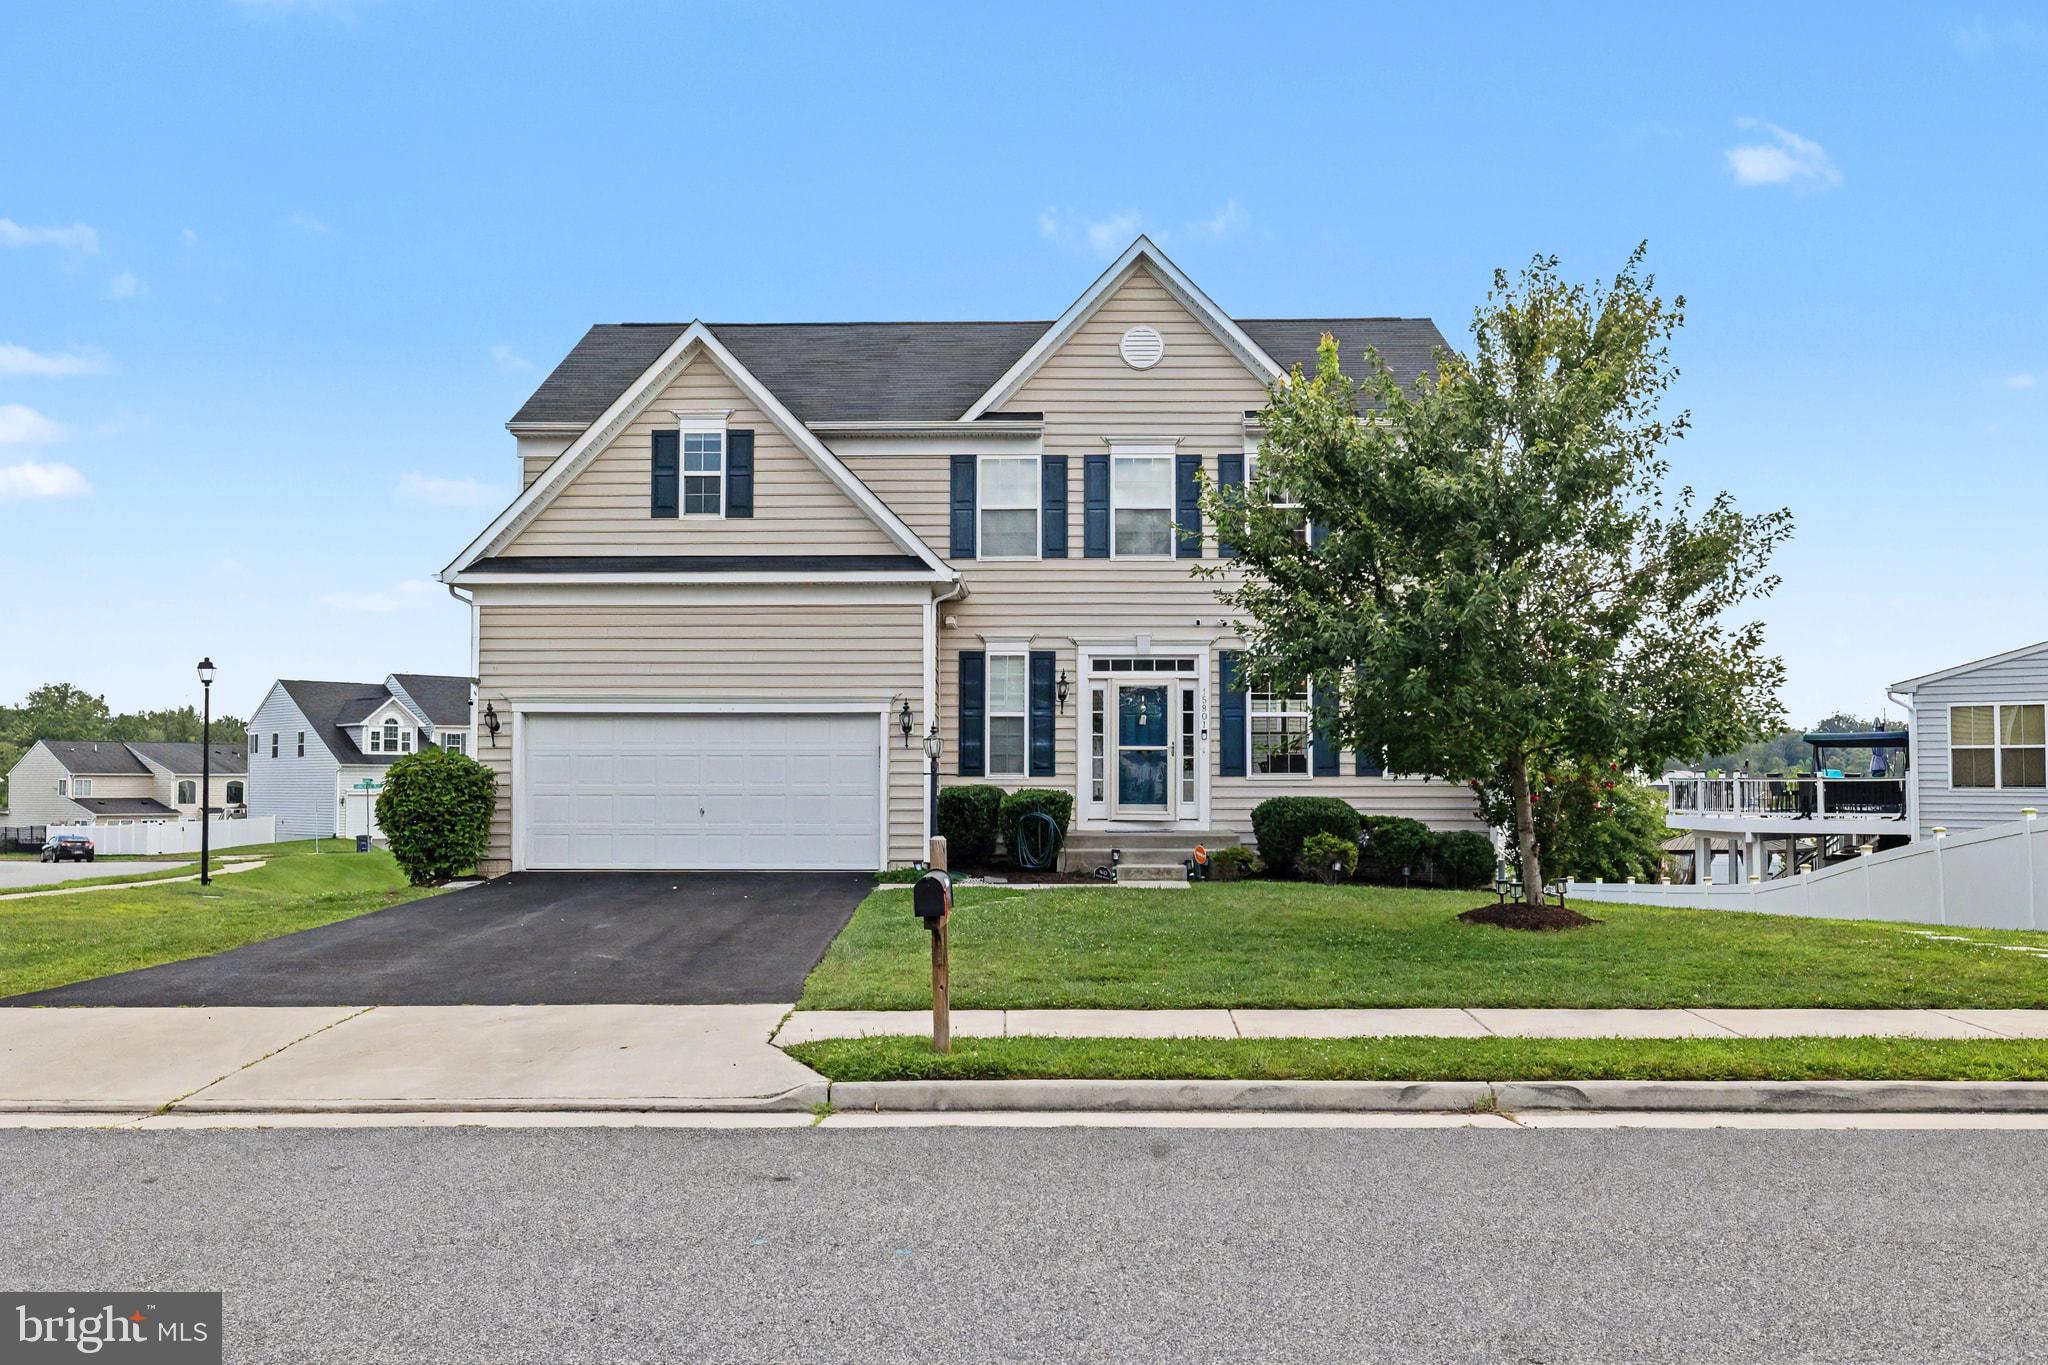
Welcome to this beautifully appointed home, ideally situated on a premium corner lot in the sought-after Eagles Pointe community. Offering three finished levels of versatile living space, this impressive residence blends an open, light-filled layout with thoughtful features designed for everyday comfort and entertaining.
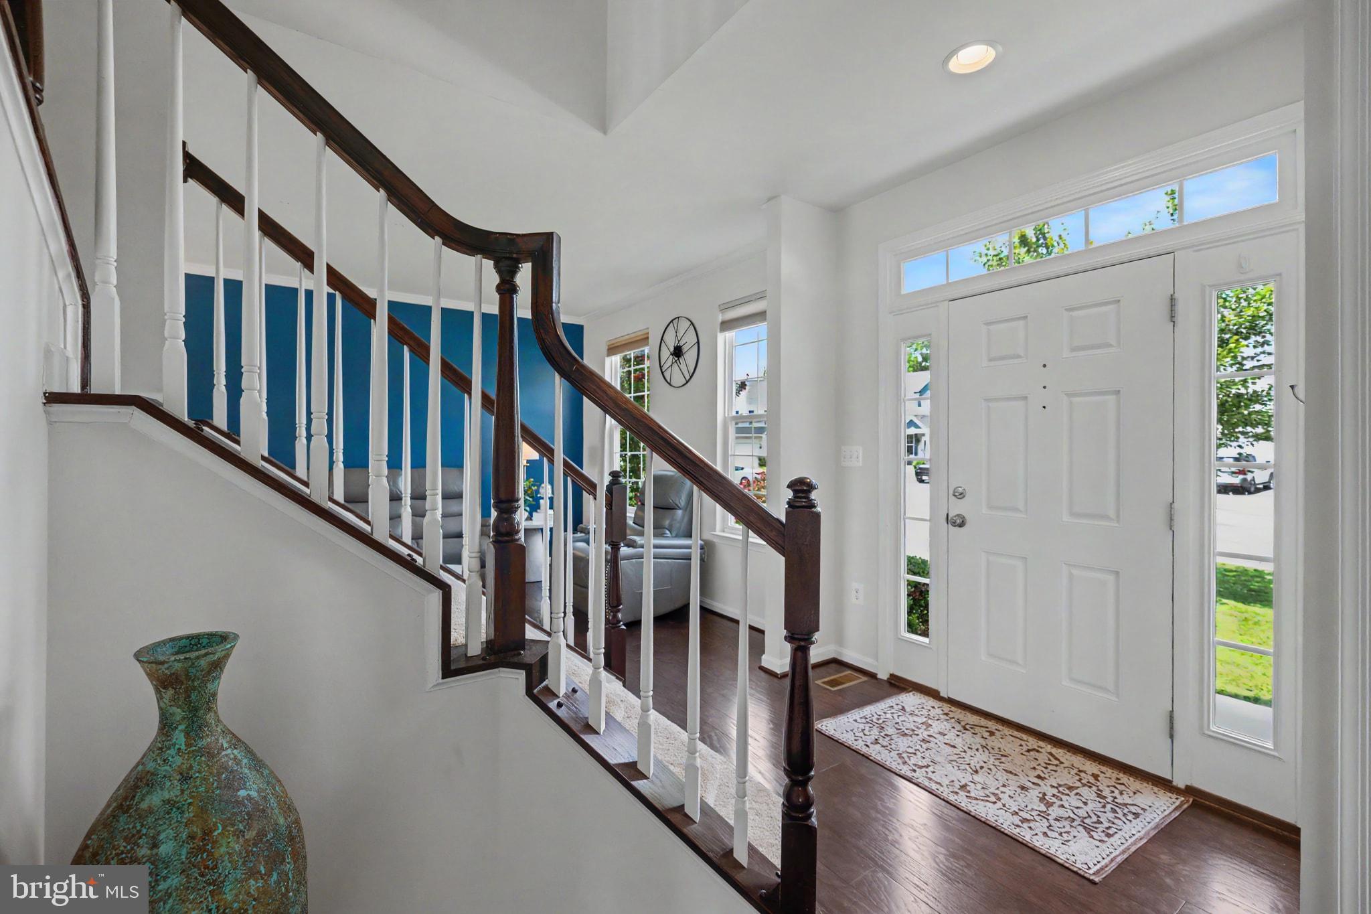
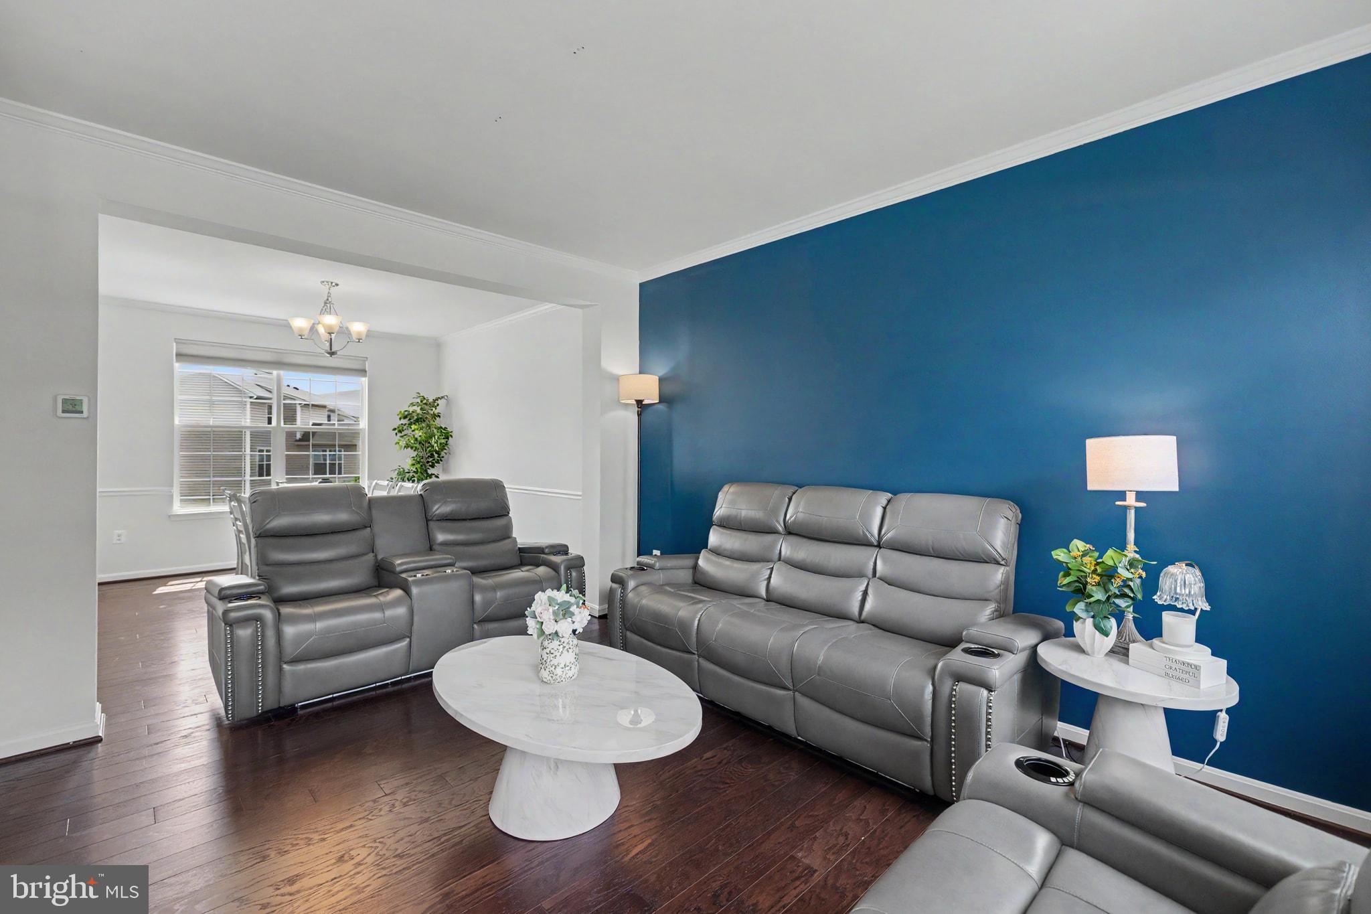
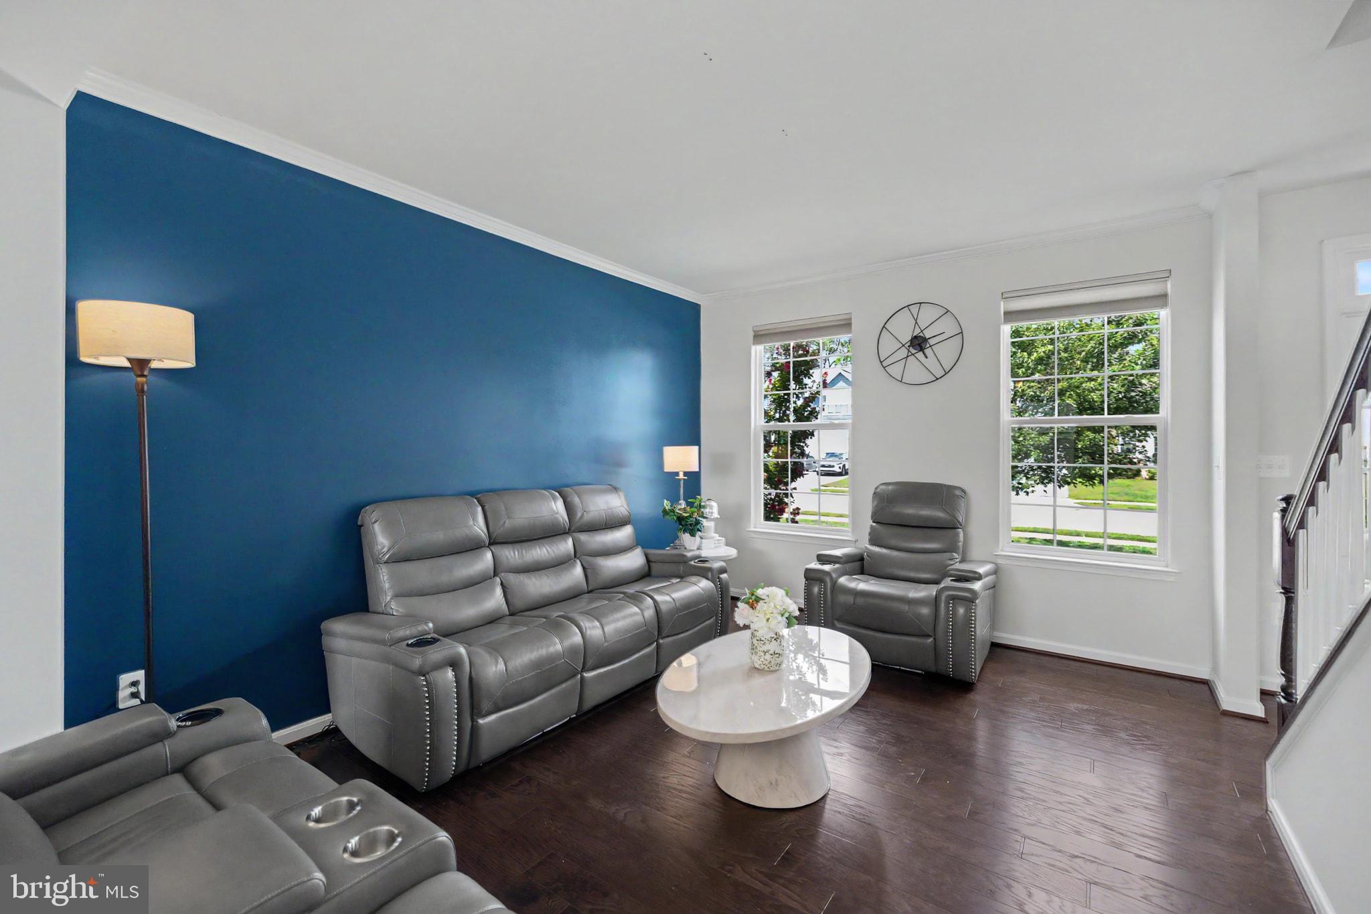
Step inside through the dramatic two-story foyer, where hardwood floors flow throughout the main level. Formal living and dining rooms provide elegant spaces for gathering, while the heart of the home is the stunning two-story family room featuring a gas fireplace and a wall of expansive windows that fills the space with natural light. The adjoining kitchen is generously sized and well equipped with 42-inch cabinetry, granite countertops, stainless steel appliances, a gas cooktop, and a large center island perfect for meal preparation, casual dining, and entertaining.
Upstairs, retreat to the spacious primary suite featuring two walk-in closets and a private ensuite bath with dual vanities, a large walk-in shower, and abundant linen storage. Three additional bedrooms and a full hall bath complete the upper level.
The finished walkout lower level expands the home's possibilities with a full bath, kitchenette, and two finished bonus rooms—offering exceptional flexibility for a home office, gym, recreation space, hobby room, guest accommodations, or a combination of uses.
Outdoor living is equally inviting, with a deck overlooking the landscaped backyard and a stamped concrete patio below—ideal for grilling, entertaining, or simply unwinding outdoors.
Living in Eagles Pointe means enjoying an impressive collection of community amenities, including a clubhouse, swimming pool, tennis and basketball courts, walking trails, playgrounds, and more. The location also puts you within easy reach of I-95, Route 1, Fort Belvoir, Quantico, the VRE, Potomac Mills, Stonebridge at Potomac Town Center, and Leesylvania State Park—bringing shopping, dining, recreation, and major commuter routes conveniently close to home.
Save
Ask
Tour
Hide
Share
Listing Snapshot
Price
$799,900
Days On Site
78 Days
Bedrooms
5
Inside Area (SqFt)
3,556 sqft
Total Baths
4
Full Baths
3
Partial Baths
1
Lot Size
0.25 Acres
Year Built
2019
MLS Number
VAPW2127292
Status
Active
Property Tax
$7,086
HOA/Condo/Coop Fees
$138 monthly
Sq Ft Source
Estimated
Friends & Family
React
Comment
Invite
No Comments Yet
Did you know? You can invite friends and family to your search. They can join your search, rate and discuss listings with you.
Recent Activity
a week ago
Price changed to $799,900
a week ago
Listing updated with changes from the MLS
3 months ago
Status changed to Active
3 months ago
Listing first seen on site
General Features
Acres
0.25
Attached Garage
Yes
Foundation
Other
Garage
Yes
Garage Spaces
2
Levels
Three Or More
Parking
Off StreetOn StreetGarageDrivewayAttached
Parking Spaces
2
Property Sub Type
Single Family Residence
Sewer
Public Sewer
Special Circumstances
Standard
SqFt Above
3556
SqFt Total
3556
Style
Colonial
Water Source
Public
Zoning
R4
Interior Features
Appliances
CooktopGas Water HeaterRefrigeratorDishwasherDisposalFreezerIce MakerMicrowave



Did you know? You can invite friends and family to your search. They can join your search, rate and discuss listings with you.