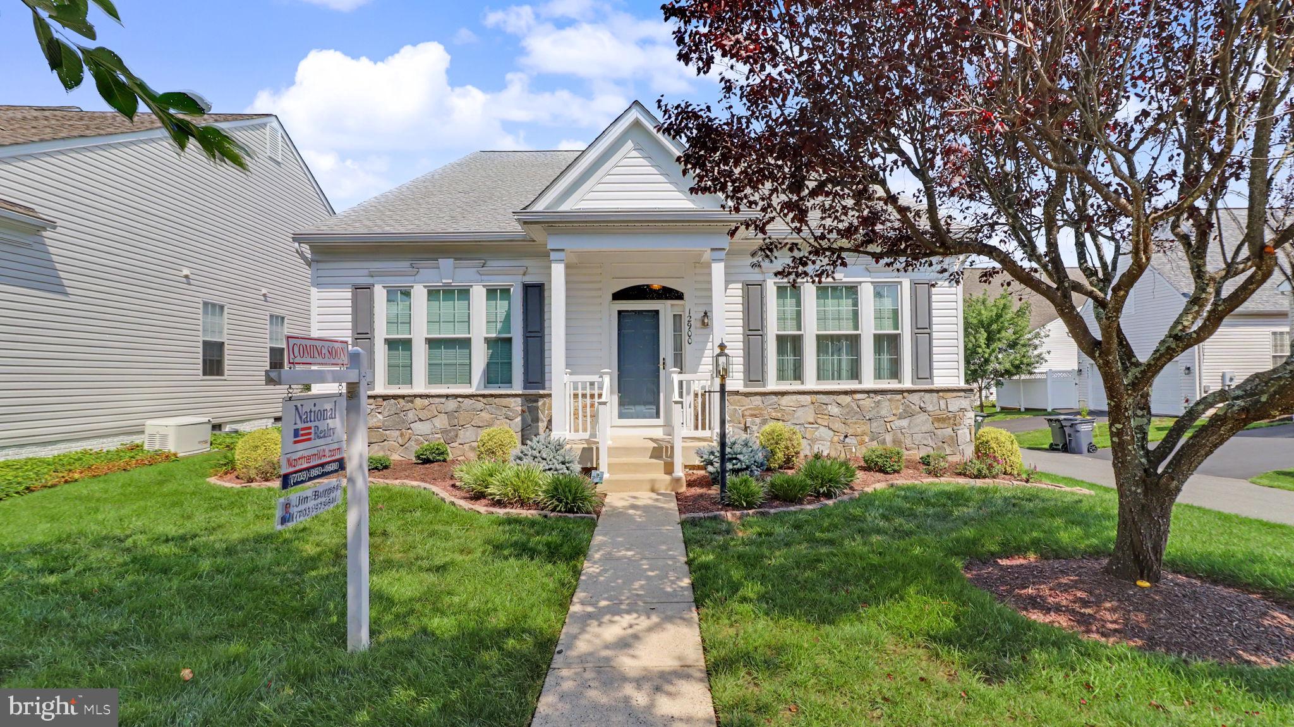
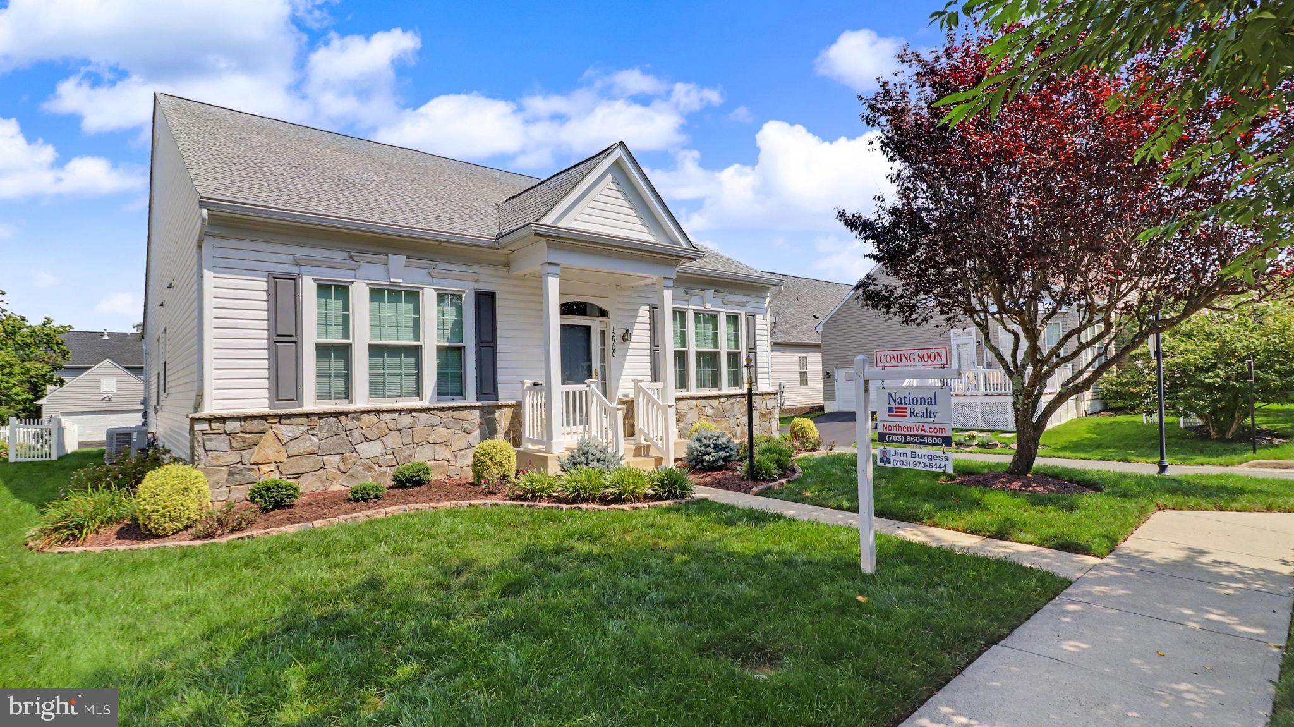
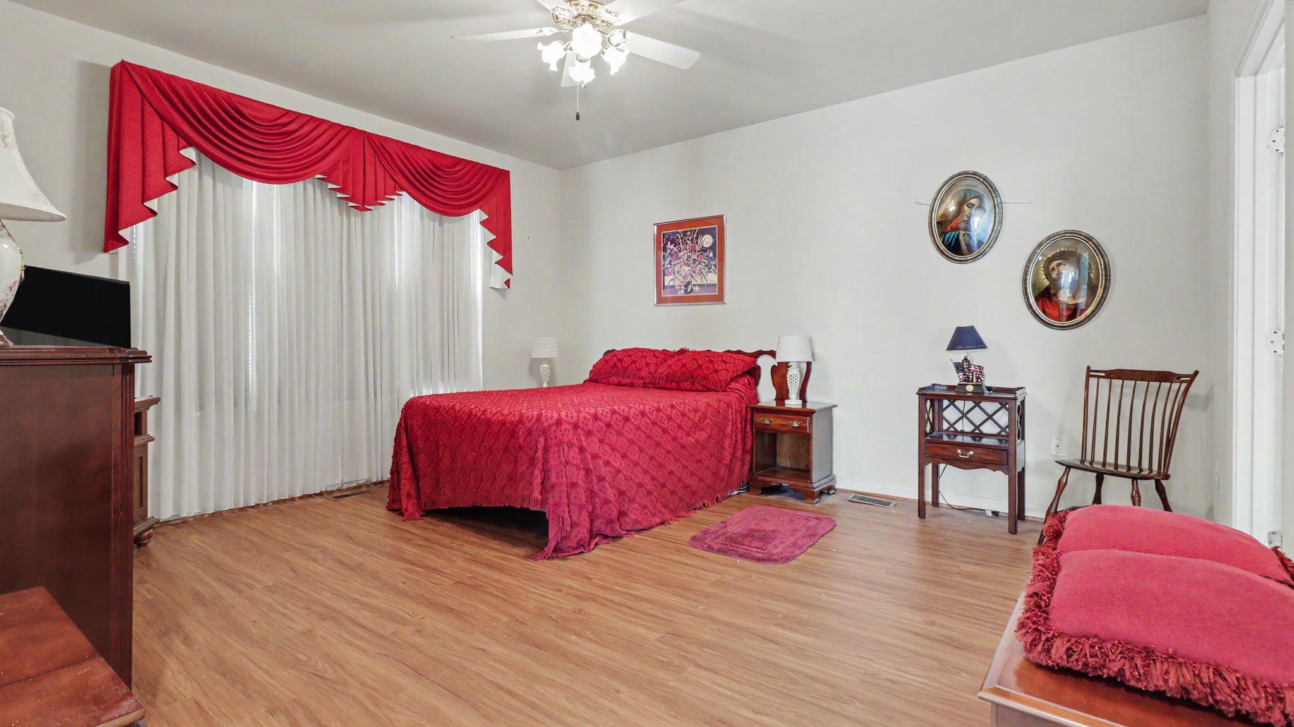
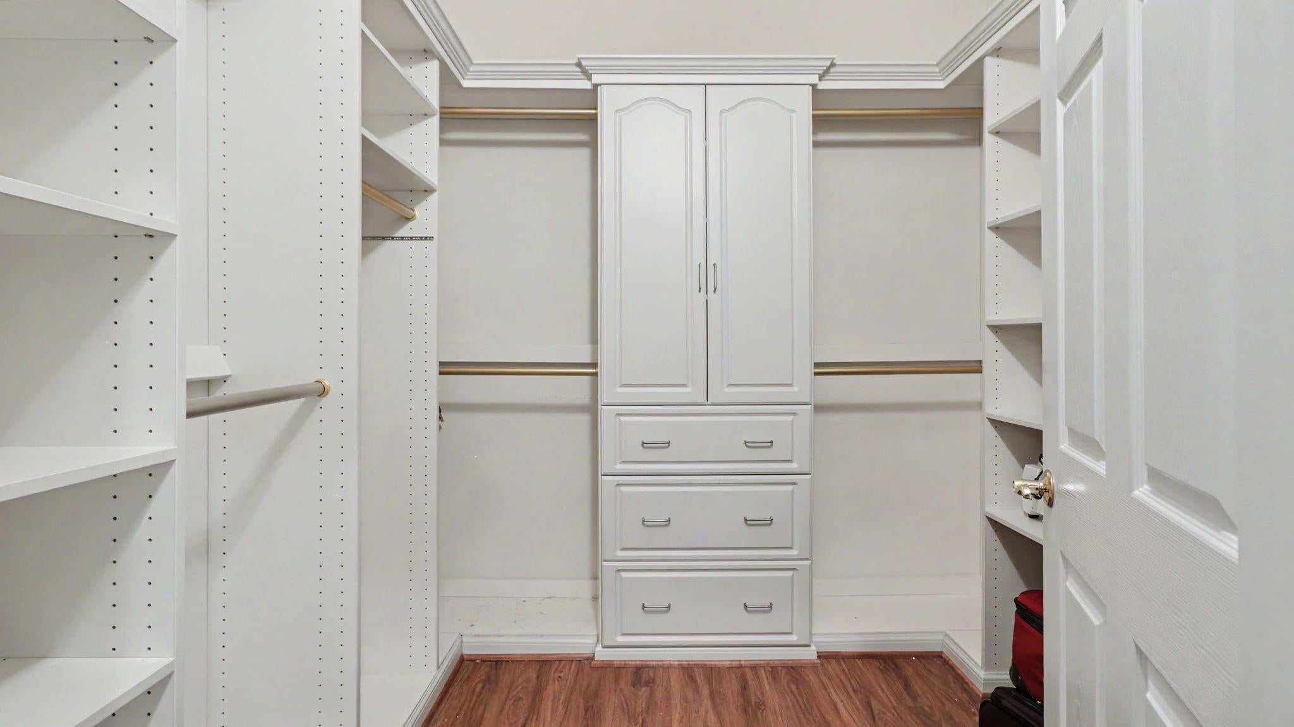
UNDER CONTRACT-Welcome to Dunbarton, a 55+ community with all the amenities you are looking for! This single-family home has a full finished basement, with over 3700 sq foot total. This KYLE floor plan offers total living on 1 level, with a bonus finished basement, rec room, and many storage/office/craft rooms to use. Downstairs has a full bath with 1 room being used as a guest bedroom. Entry foyer leads into a large living and dining open area, with access to finished basement on the right. Enjoy the large kitchen area with center island, lots of cabinet and counter space. Master bedroom has a large walk-in closet with upgraded shelving. Master bathroom includes a soaking tub and walk-in shower. Enjoy the family room with its gas fireplace. Then out the back door to an enclosed patio area totally fenced, A large 2 car garage with storage shelving can be found just off the Laundry W/D area leading into the home. Many upgrades. New LVP flooring in main level throughout. Carpet downstairs 3 years old. Installed by Clawes Flooring. Anderson Windows 5 years old. Roof replaced in 2019. Rain guard on the gutters. Carrier Infinity system for Heat and Cool. You are just a walk or drive from clubhouse area.
Enjoy many activities available. Indoor pool, hot tub, Billiard /game room, elevator to gym and pool area. Bocce court, putting green, tennis and pickleball, free library, and on-site management for all your questions. Don't miss seeing this beautiful home.
Save
Ask
Tour
Hide
Share
Listing Snapshot
Price
$635,000
Days On Site
57 Days
Bedrooms
3
Inside Area (SqFt)
3,727 sqft
Total Baths
3
Full Baths
3
Partial Baths
N/A
Lot Size
0.14 Acres
Year Built
2003
MLS® Number
VAPW2127604
Status
Active Under Contract
Property Tax
$6,071
HOA/Condo/Coop Fees
$360 monthly
Sq Ft Source
Assessor
Friends & Family
React
Comment
Invite
No Comments Yet
Did you know? You can invite friends and family to your search. They can join your search, rate and discuss listings with you.
Recent Activity
4 weeks ago
Listing updated with changes from the MLS®
4 weeks ago
Status changed to Active Under Contract
2 months ago
Listing first seen on site
General Features
Acres
0.14
Attached Garage
Yes
Foundation
Concrete PerimeterPermanentSlab
Garage
Yes
Garage Spaces
2
Levels
Two
Parking
Garage Door OpenerAsphaltOn StreetGarageDrivewayAttached
Parking Spaces
6
Pets
Cats OKDogs OKYes
Property Sub Type
Single Family Residence
Sewer
Public Sewer
Special Circumstances
Standard
SqFt Above
2020
SqFt Below
1707
SqFt Total
3727
Style
Colonial
Utilities
Cable AvailableNatural Gas AvailablePhone AvailableWater AvailableSewer AvailableOtherElectricity Available
Water Source
Public
Zoning
RPC
Interior Features
Appliances
Electric RangeElectric OvenHumidifierGas Water HeaterWasherDishwasherExhaust FanIce MakerRefrigeratorStainless Steel Appliance(s)Water HeaterMicrowaveDryer
Basement
FinishedOtherInterior Entry
Cooling
Central AirCeiling Fan(s)Electric
Electric
200+ Amp Service
Fireplace
Yes
Fireplace Features
GasGlass Doors
Fireplaces
1
Flooring
CarpetCeramic TileVinyl
Furnished
Unfurnished
Heating
Exhaust FanNatural GasForced Air
Interior
Ceiling Fan(s)Kitchen IslandPantryWalk-In Closet(s)Vaulted Ceiling(s)High CeilingsCrown MoldingOpen FloorplanSoaking Tub
Laundry Features
Main Level
Main Level Bedrooms
2
Window Features
Insulated Windows
Save
Ask
Tour
Hide
Share
Exterior Features
Construction Details
Vinyl SidingStoneConcreteFrame
Pool Features
Community
Roof
Shingle
Windows/Doors
Insulated Windows
Community Features
Accessibility Features
Accessible DoorsAccessible Hallway(s)Accessible Electrical and Environmental Controls



Did you know? You can invite friends and family to your search. They can join your search, rate and discuss listings with you.