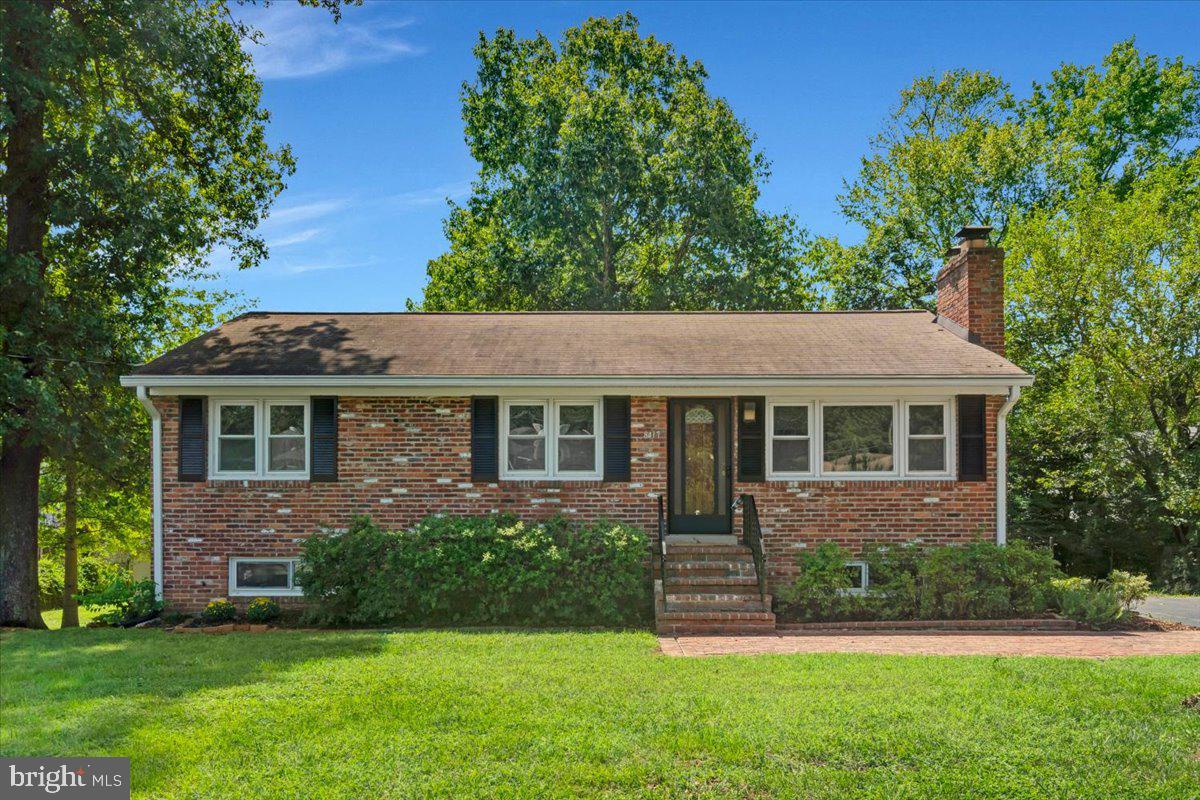
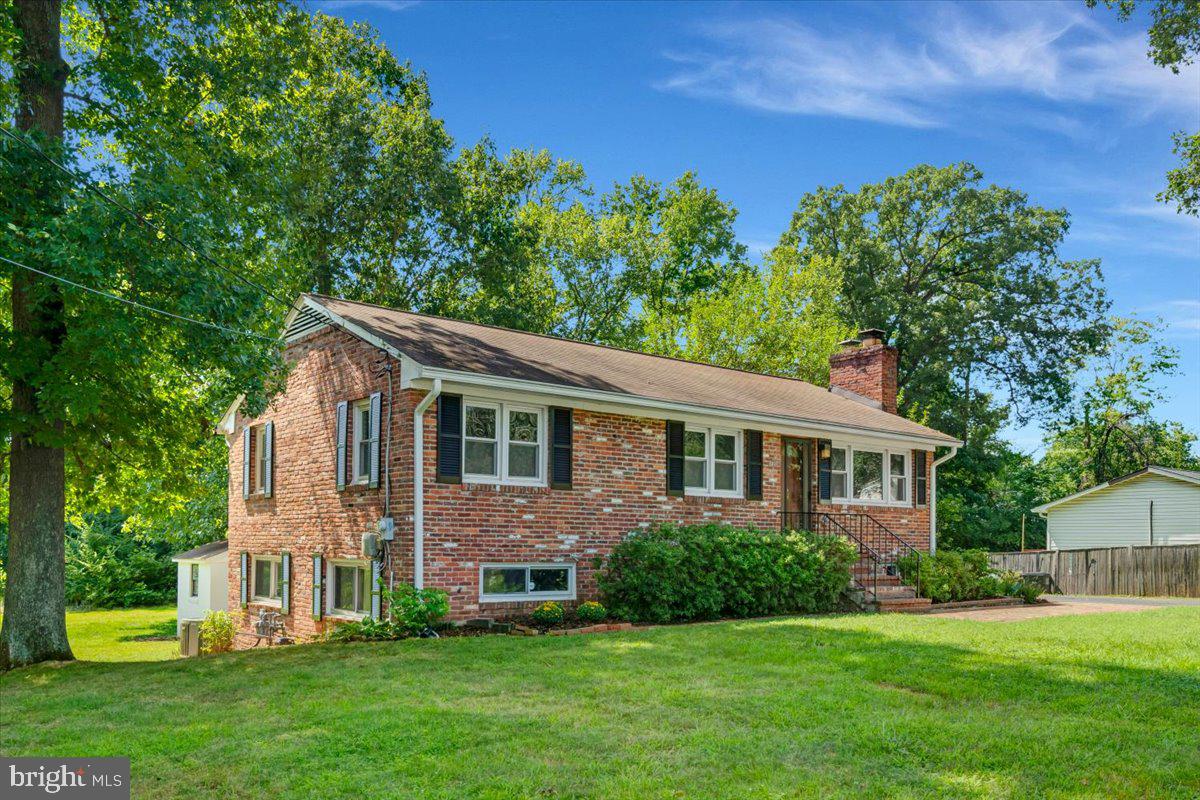
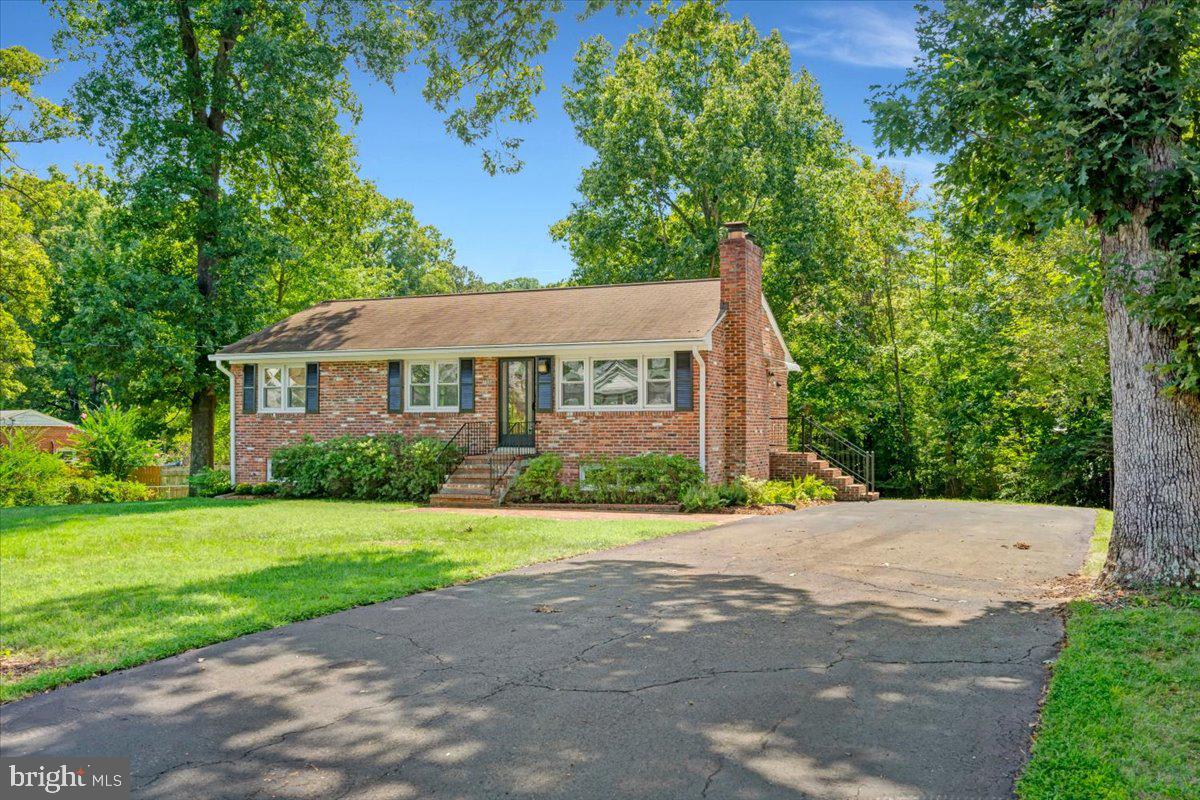
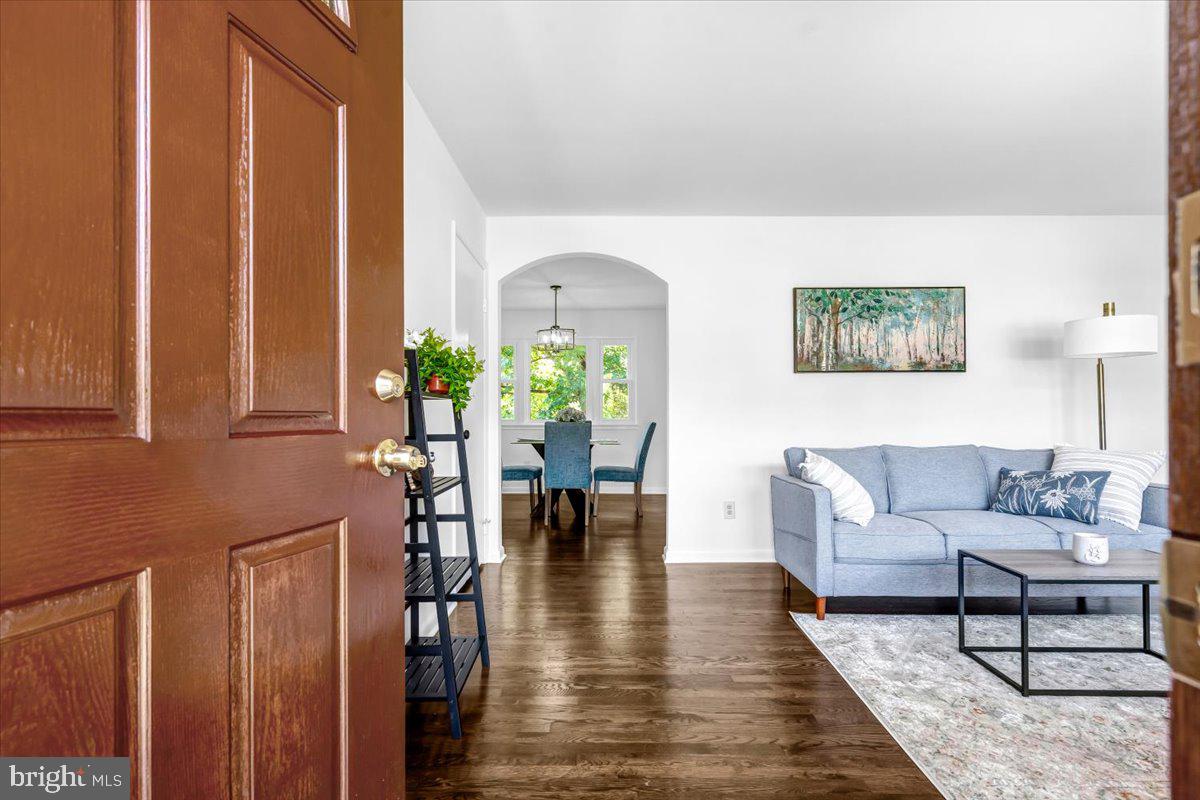
OFFER DEADLINE: Please submit all offers by Tuesday, September 8, 2026, at 5:00pm. Discover the charm of this beautifully renovated raised ranch in the desirable Yorkshire Village, set to impress with its thoughtful updates and spacious layout. With a major renovation completed in 2026, this home seamlessly blends modern convenience with classic appeal. Step inside to find a welcoming interior featuring four generous bedrooms and two full bathrooms, including a luxurious walk-in shower and a cozy tub shower. The heart of the home is the inviting kitchen, complete with an island and pantry, perfect for culinary enthusiasts. Enjoy gatherings in the traditional dining area or relax in the living room warmed by one of two wood-burning fireplaces, creating a cozy ambiance for any occasion. The lower level offers a full basement, ideal for storage or future expansion, while the laundry area is conveniently located for ease of use. Additional features include cedar closets, ceiling fans, and beautiful wood floors that enhance the home's warmth and character. Outside, the expansive 0.48-acre lot provides ample space for outdoor activities, with a front yard that invites creativity and relaxation. Parking is a breeze with a driveway accommodating up to six vehicles, plus on-street options. Located just under 10 miles from the airport, this home combines tranquility with accessibility. Don't miss the opportunity to make this stunning property your own-where comfort meets style in a vibrant community
Save
Ask
Tour
Hide
Share
Listing Snapshot
Price
$529,999
Days On Site
53 Days
Bedrooms
4
Inside Area (SqFt)
1,965 sqft
Total Baths
2
Full Baths
2
Partial Baths
N/A
Lot Size
0.48 Acres
Year Built
1962
MLS® Number
VAPW2127726
Status
Active Under Contract
Property Tax
$3,923
HOA/Condo/Coop Fees
N/A
Sq Ft Source
Assessor
Friends & Family
React
Comment
Invite
No Comments Yet
Did you know? You can invite friends and family to your search. They can join your search, rate and discuss listings with you.
Recent Activity
4 weeks ago
Status changed to Active Under Contract
4 weeks ago
Listing updated with changes from the MLS®
2 months ago
Listing first seen on site
General Features
Acres
0.48
Cross Street
Rugby Road
Foundation
Slab
Levels
Two
Parking
On StreetDriveway
Parking Spaces
6
Property Sub Type
Single Family Residence
Sewer
Public Sewer
Special Circumstances
Standard
SqFt Above
1008
SqFt Below
957
SqFt Total
2016
Style
Raised Ranch/RamblerTraditional
Water Source
Public
Zoning
R4
Interior Features
Appliances
OvenElectric RangeElectric OvenGas Water HeaterDishwasherDisposalDryerRefrigeratorRange Hood



Did you know? You can invite friends and family to your search. They can join your search, rate and discuss listings with you.