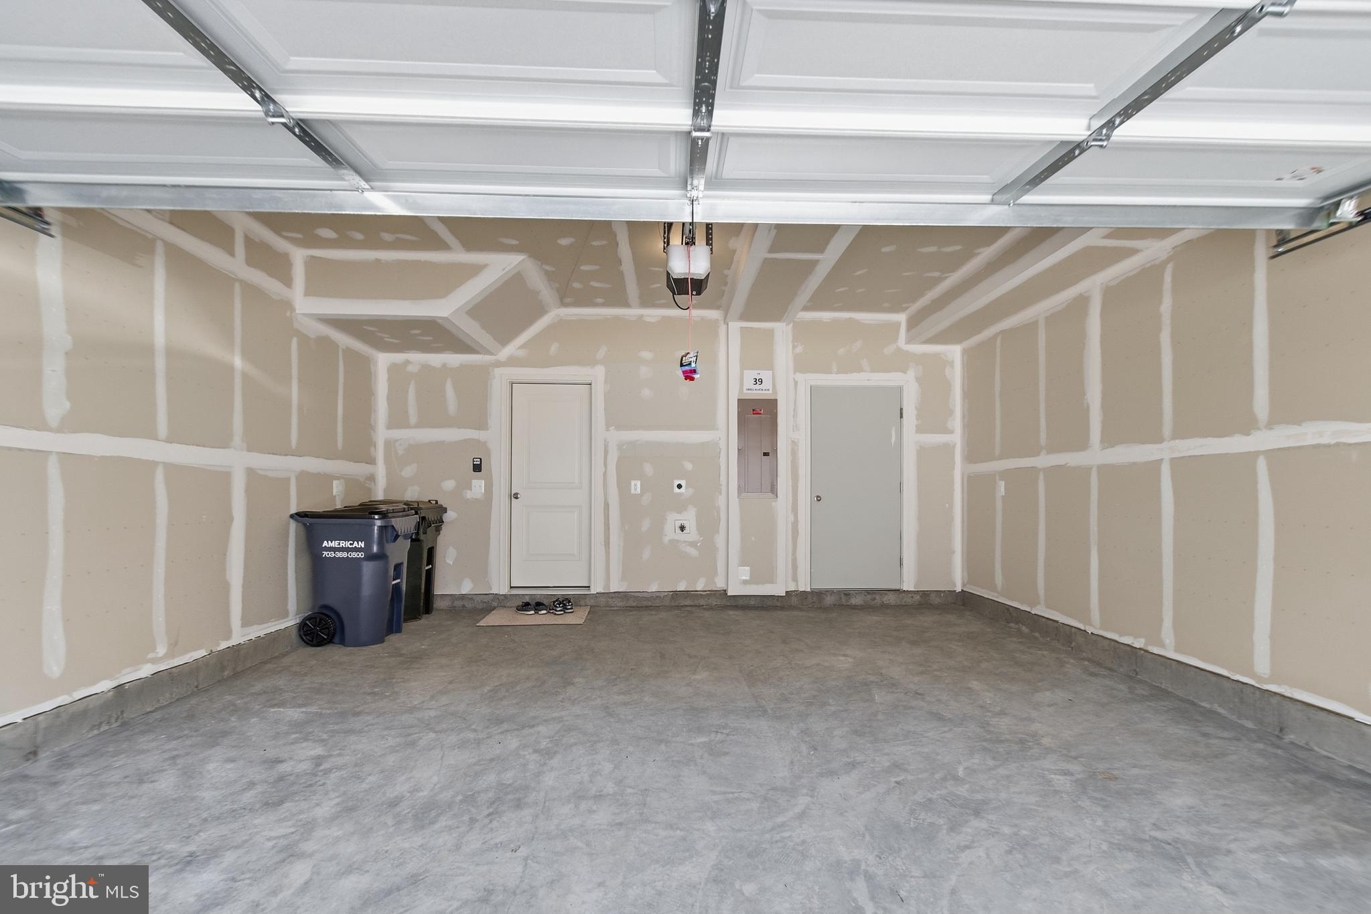
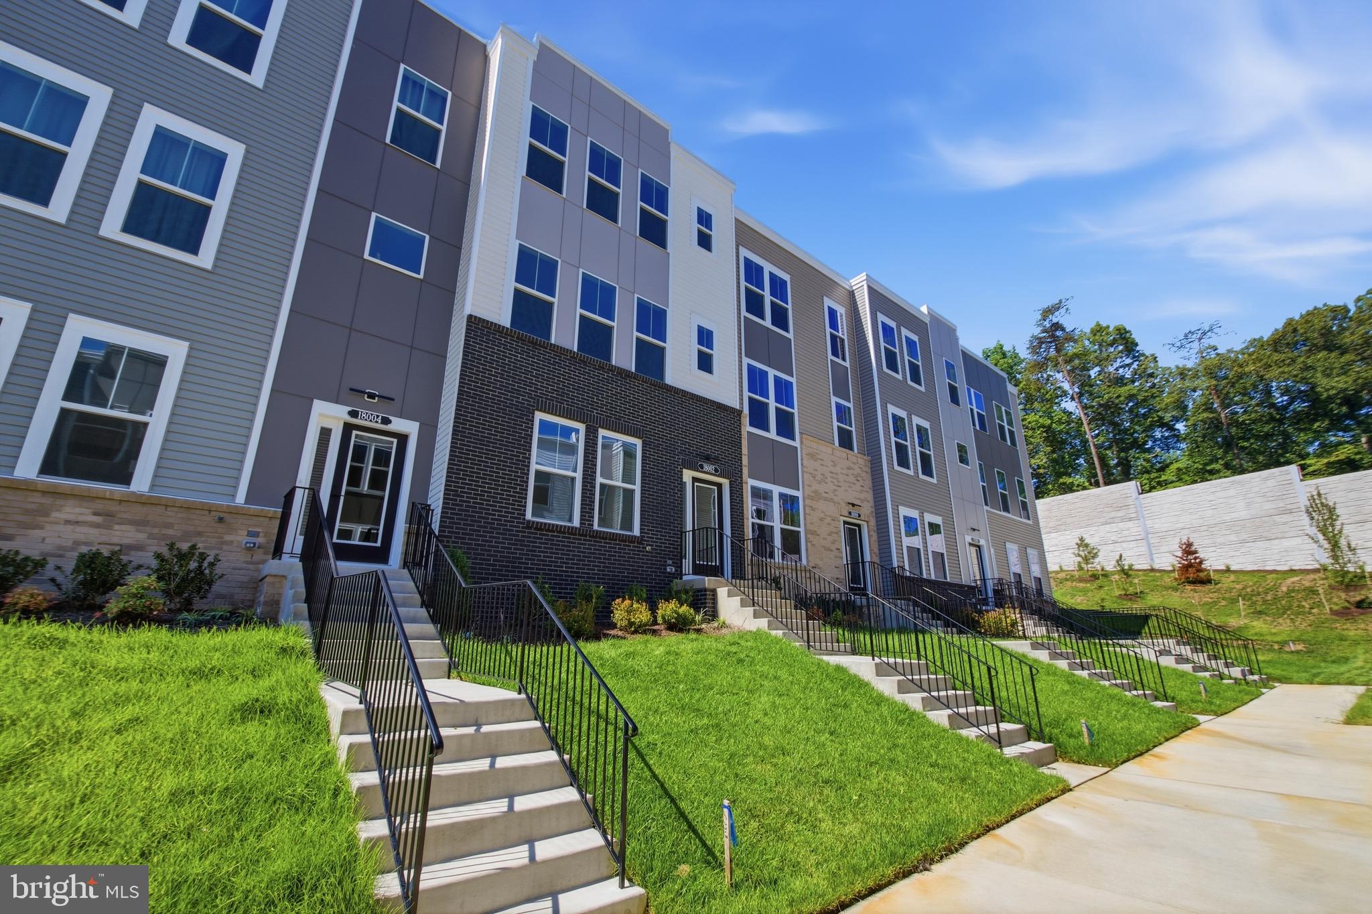
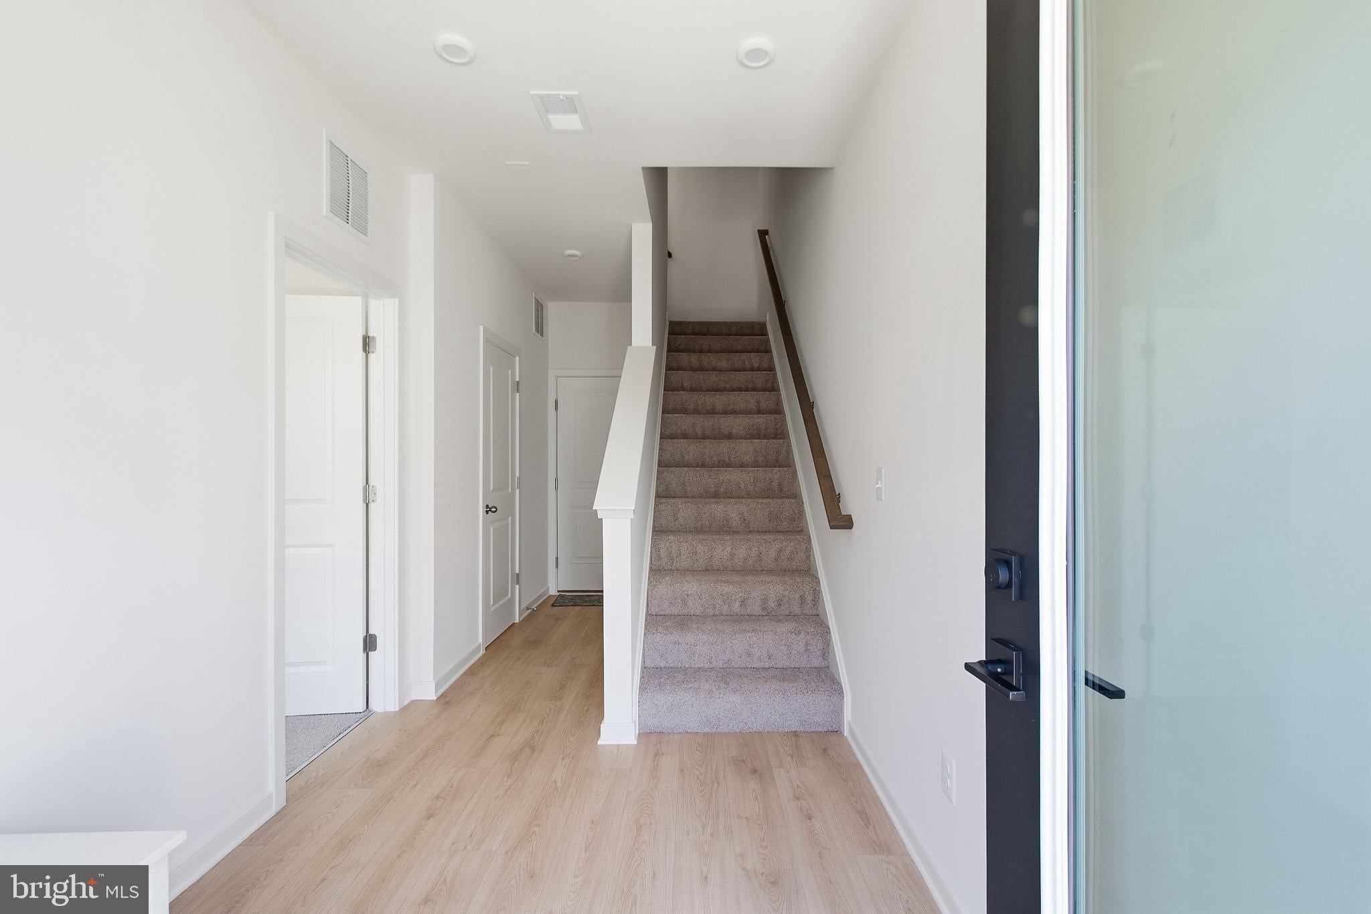
NEW CONSTRUCTION! Welcome to the Potomac, a beautifully designed 3-level townhome with a 2-car garage in the sought-after Cascade Landing community in Dumfries, VA. This thoughtfully designed home features 4 bedrooms, 3.5 baths, and 9-foot ceilings throughout, creating a bright and spacious feel. The gourmet kitchen is the heart of the home, showcasing upgraded white cabinetry, quartz countertops, a ceramic tile backsplash, range hood, and stainless-steel Whirlpool appliances. Designer laminate flooring flows throughout the main level, including the kitchen, walk-in pantry, dining area, and great room. Step outside onto the main-level deck, perfect for relaxing or entertaining. The luxurious primary suite features a spacious walk-in closet and a spa-inspired bath with raised dual vanities, quartz countertops, and a beautifully tiled shower. The 2-car garage is equipped with an EV charger-compatible outlet for added convenience and future-ready living. Enjoy the HOA amenities-rich community featuring a playground, walkable surroundings, and easy access to parks, trails and cover snow removal and trash. Conveniently located just few minutes from Marine Corps Base Quantico’s North Gate and quick access to I-95 and Route -1. The Quantico VRE Station is approximately 4.8 miles away, while the Dumfries Commuter Lot with park-and-ride access is just 2.1 miles away. Built by Beazer Homes, this energy-efficient home is designed to help reduce utility costs and long-term maintenance expenses through high-performance construction, durable materials, and thoughtful design. Conveniently located near Fortuna Center Plaza, Locust Shade Park, restaurants, shopping, and entertainment, this home offers the perfect blend of comfort, convenience, and modern living. Landlord will install the blinds. Must see it!
Save
Ask
Tour
Hide
Share
Listing Snapshot
Price
$3,195
Days On Site
55 Days
Bedrooms
4
Inside Area (SqFt)
2,364 sqft
Total Baths
4
Full Baths
3
Partial Baths
1
Lot Size
0.04 Acres
Year Built
2026
MLS® Number
VAPW2127742
Status
Active
Property Tax
N/A
HOA/Condo/Coop Fees
N/A
Sq Ft Source
Estimated
Friends & Family
React
Comment
Invite
No Comments Yet
Did you know? You can invite friends and family to your search. They can join your search, rate and discuss listings with you.
Recent Activity
3 days ago
Price changed to $3,195
3 days ago
Listing updated with changes from the MLS®
2 months ago
Status changed to Active
2 months ago
Listing first seen on site
General Features
Acres
0.04
Attached Garage
Yes
Available on
2026-08-13
Foundation
Other
Garage
Yes
Garage Spaces
2
Levels
Three Or More
Parking
GarageDrivewayAttached
Parking Spaces
4
Pets
No
Property Condition
New Construction
Property Sub Type
Townhouse
Sewer
Public Sewer
SqFt Above
1984
SqFt Below
380
SqFt Total
2784
Style
Traditional
Water Source
Public
Zoning
R4
Interior Features
Appliances
Electric RangeElectric OvenCooktopElectric Water HeaterDishwasherDisposalIce MakerRange HoodRefrigeratorENERGY STAR Qualified Appliances
Basement
Full
Cooling
Central AirENERGY STAR Qualified EquipmentElectric
Flooring
LaminateCarpetCeramic Tile
Heating
ElectricForced Air
Interior
Eat-in KitchenKitchen IslandPantryRecessed LightingWalk-In Closet(s)High CeilingsOpen FloorplanSoaking Tub
Laundry Features
Washer HookupUpper Level
Window Features
Double Pane WindowsScreensENERGY STAR Qualified WindowsLow Emissivity Windows
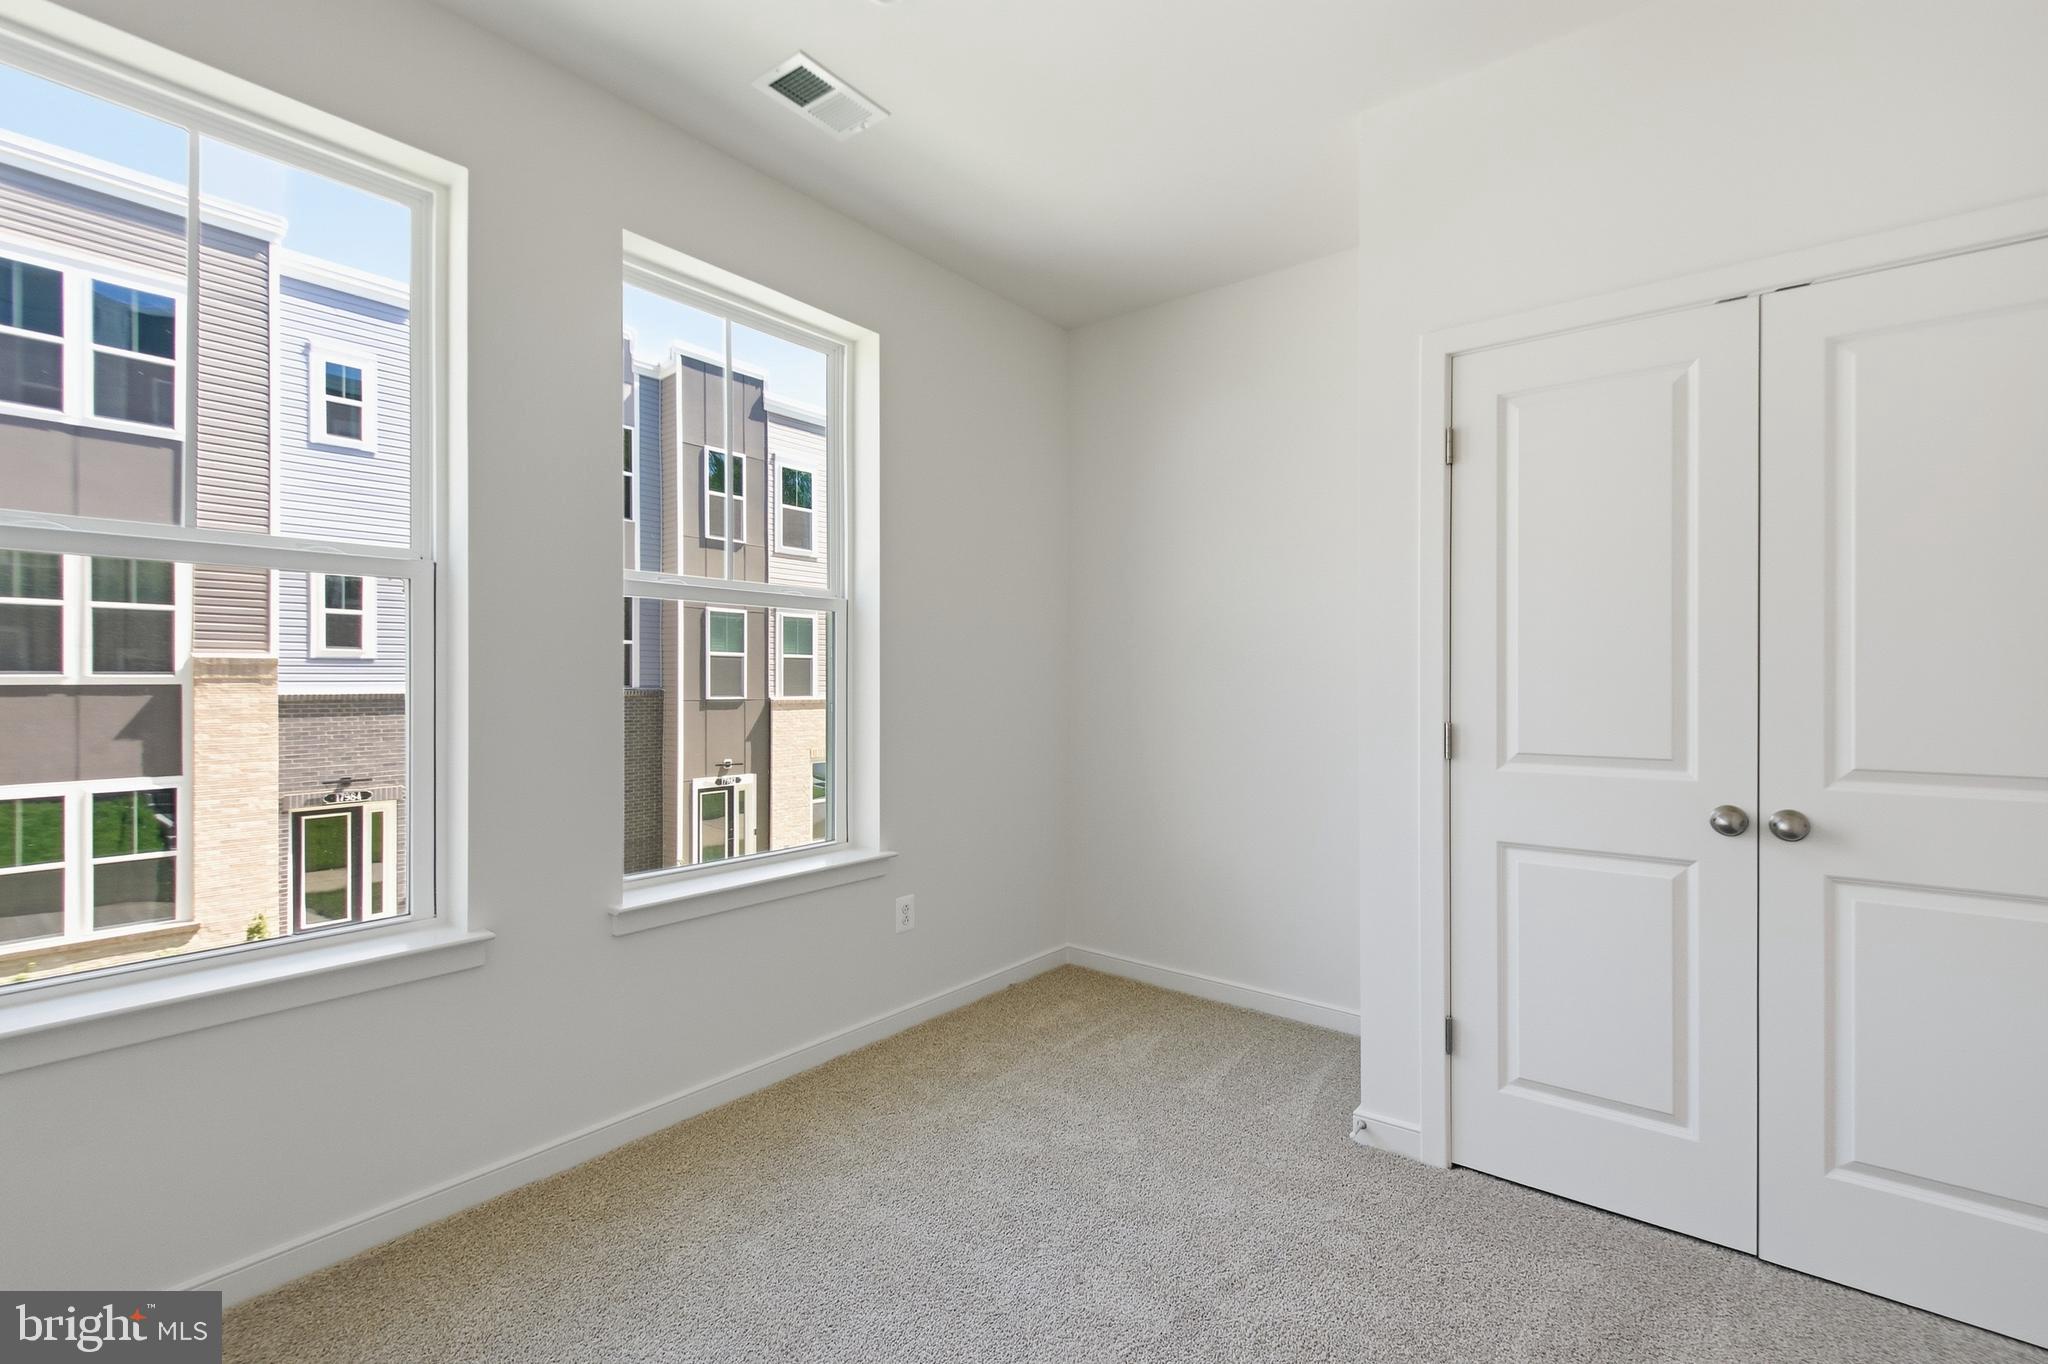
Bedroom 2
Save
Ask
Tour
Hide
Share
Exterior Features
Construction Details
Brick VeneerBatts InsulationBlown-In Insulation
Patio And Porch
Deck
Pool Features
None
Windows/Doors
Double Pane WindowsScreensENERGY STAR Qualified WindowsLow Emissivity Windows



Did you know? You can invite friends and family to your search. They can join your search, rate and discuss listings with you.