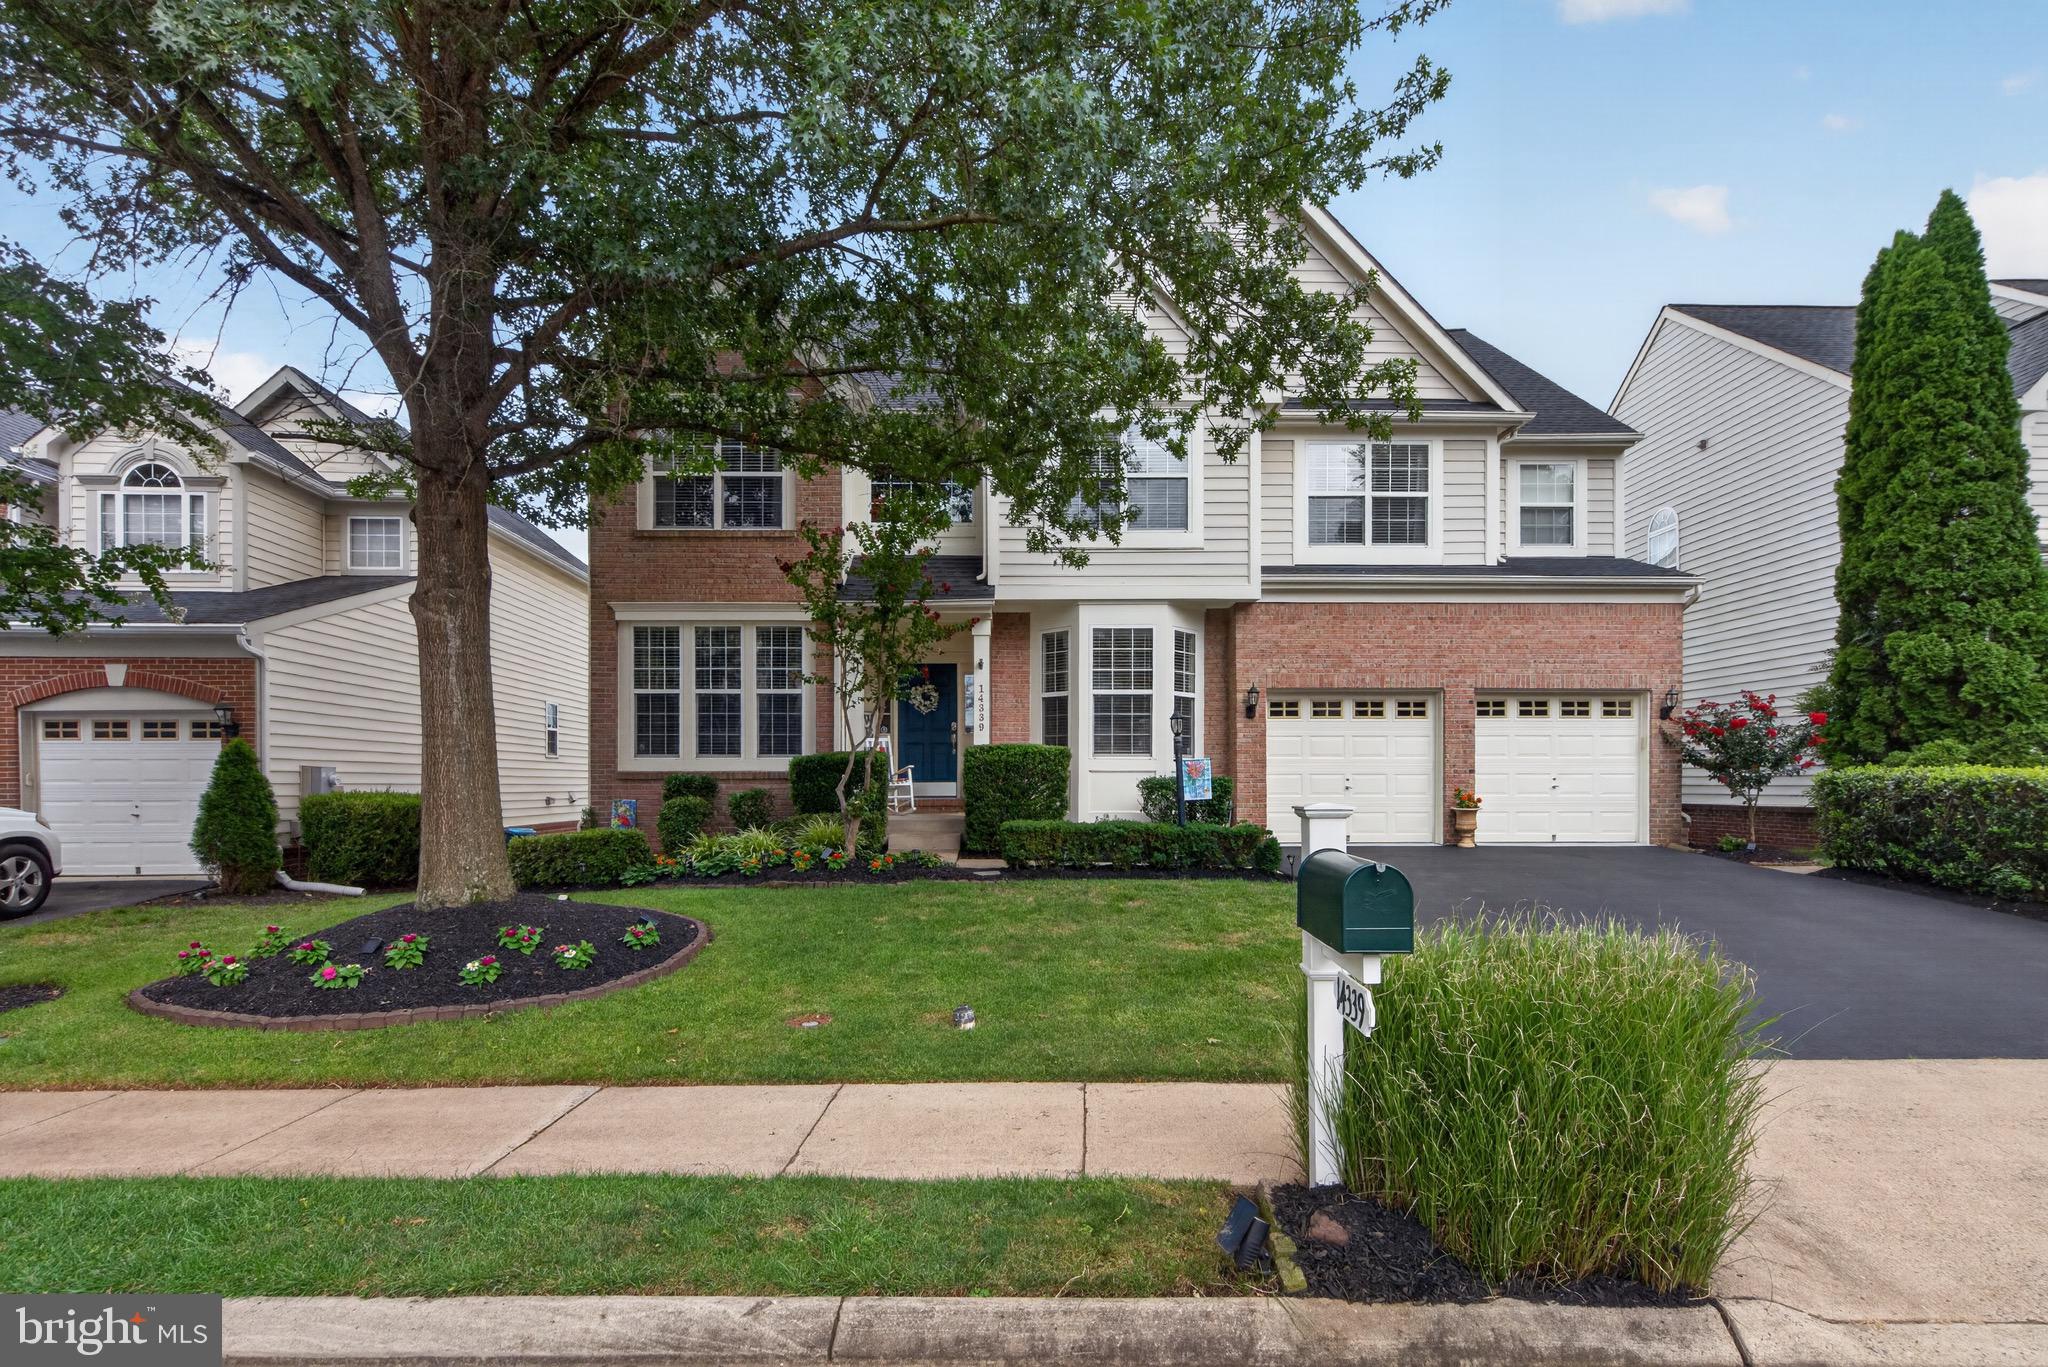
$10,000 TOWARD YOUR RATE BUY-DOWN! Golf course views, 5 bedrooms plus a bonus room, a walk-out basement ideal for multi-generational living, and a backyard built for entertaining, with a hot tub that conveys. This Drees Homes Walden model in gated Piedmont has it all, and the seller is offering $10,000 toward an interest rate buy-down (subject to lender and contract approval) to lower your monthly payment.
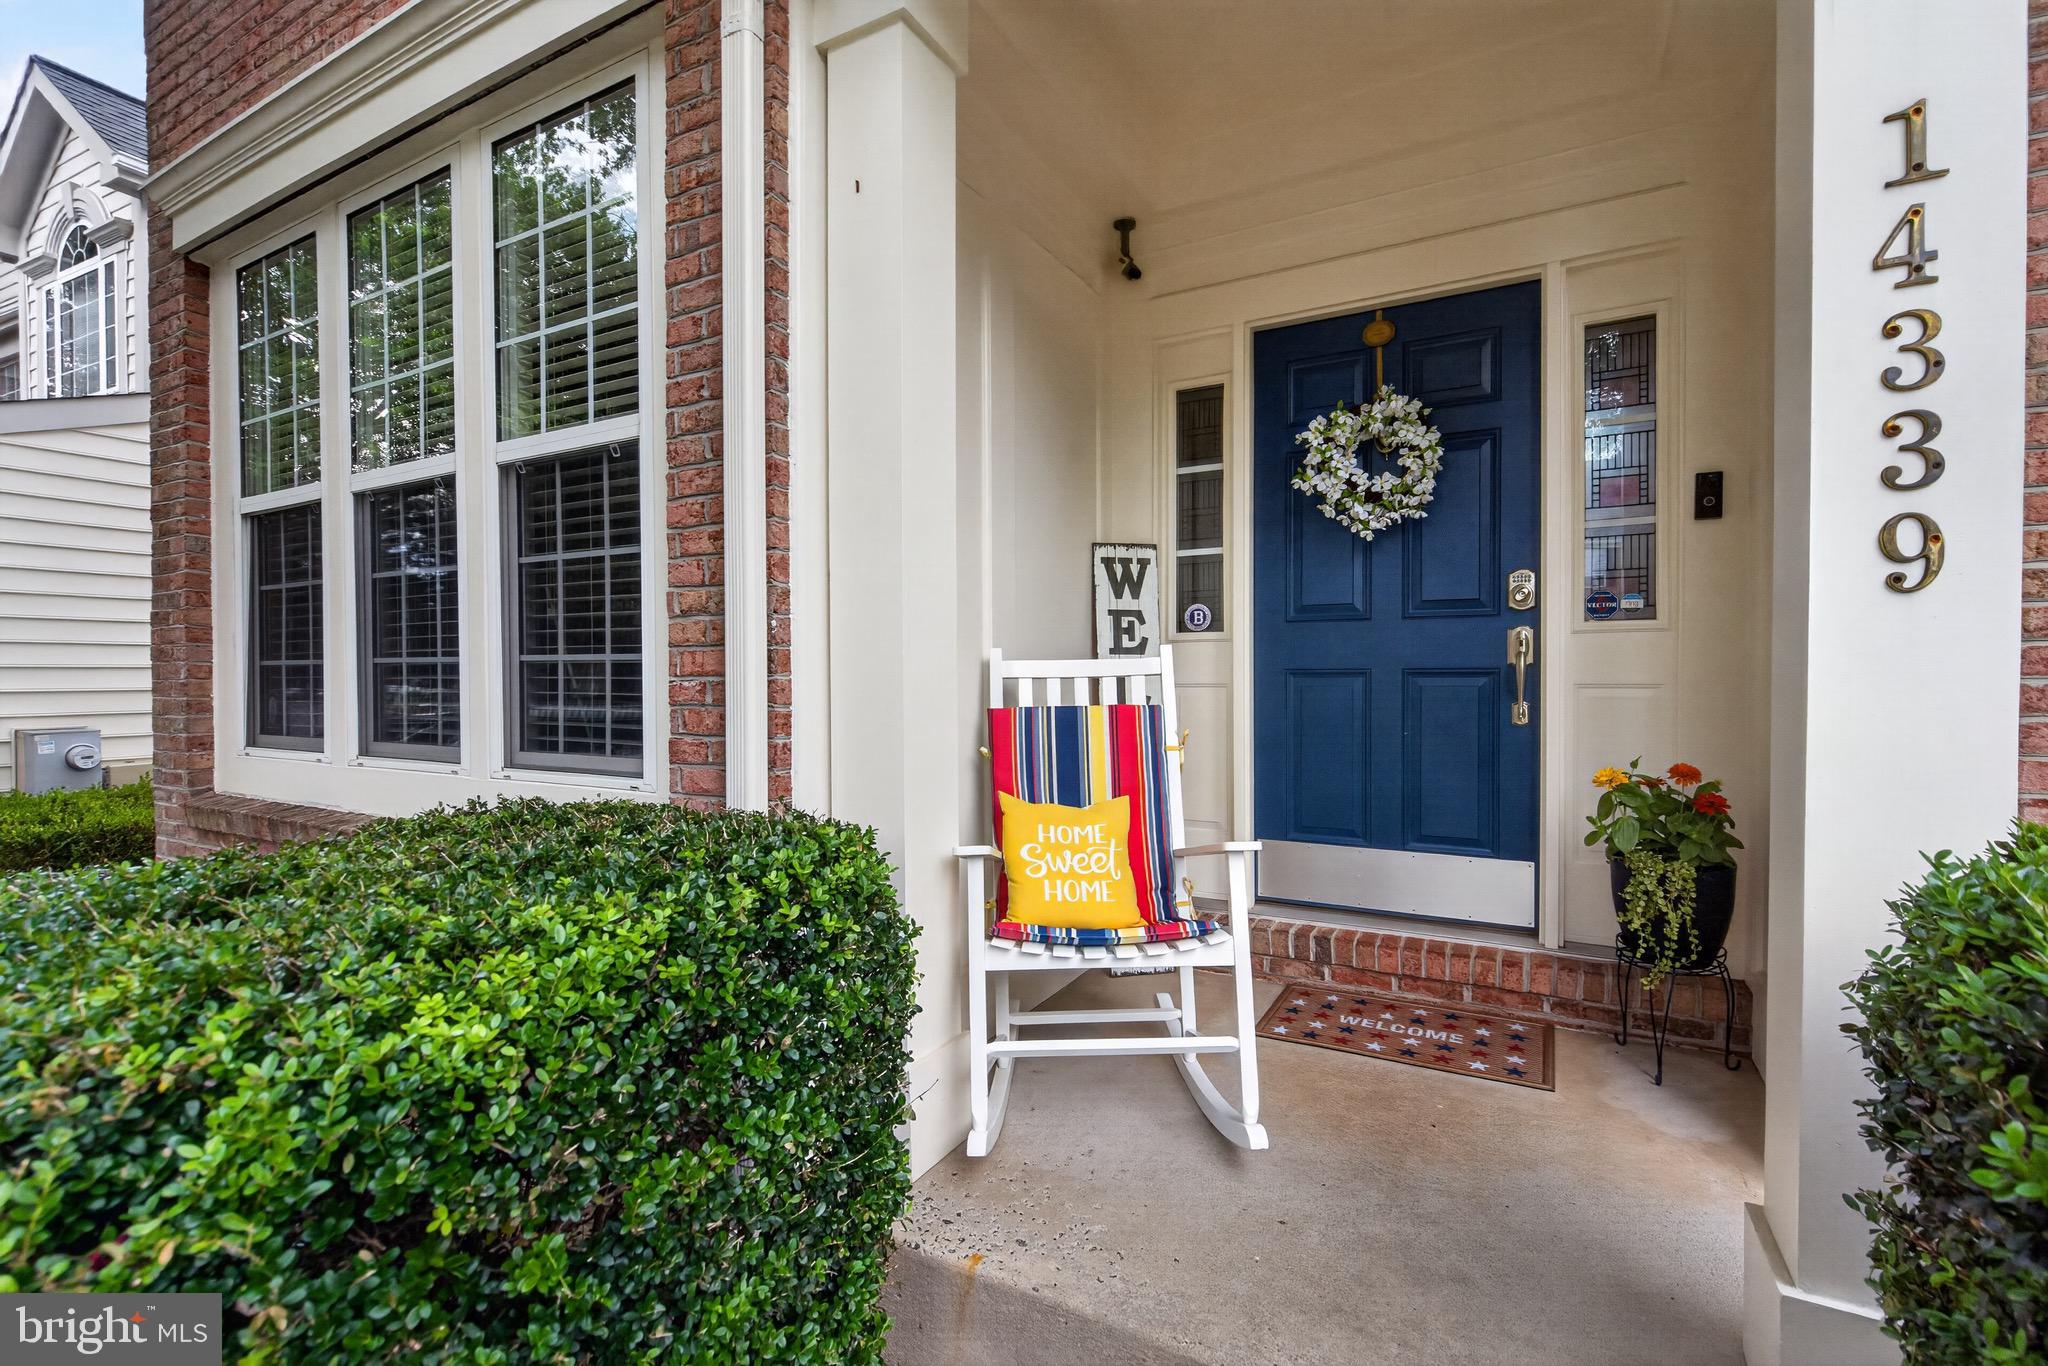
A covered front porch opens to a dramatic two-story foyer and a soaring family room where floor-to-ceiling windows frame the fairway. Hardwood floors run throughout the main and upper levels. The gourmet kitchen features granite counters, cherry cabinetry, a large center island, and stainless appliances including a cooktop, double oven, and built-in microwave. Formal living and dining rooms, a private office with double doors, a laundry room, and a half bath complete the main level.
Upstairs, an open catwalk overlooks the foyer and family room and connects four spacious bedrooms. The primary suite is a true retreat with an oversized bay window overlooking the golf course and a spa-like bath with dual vanities, jetted soaking tub, separate shower, private water closet, and a generous walk-in closet.
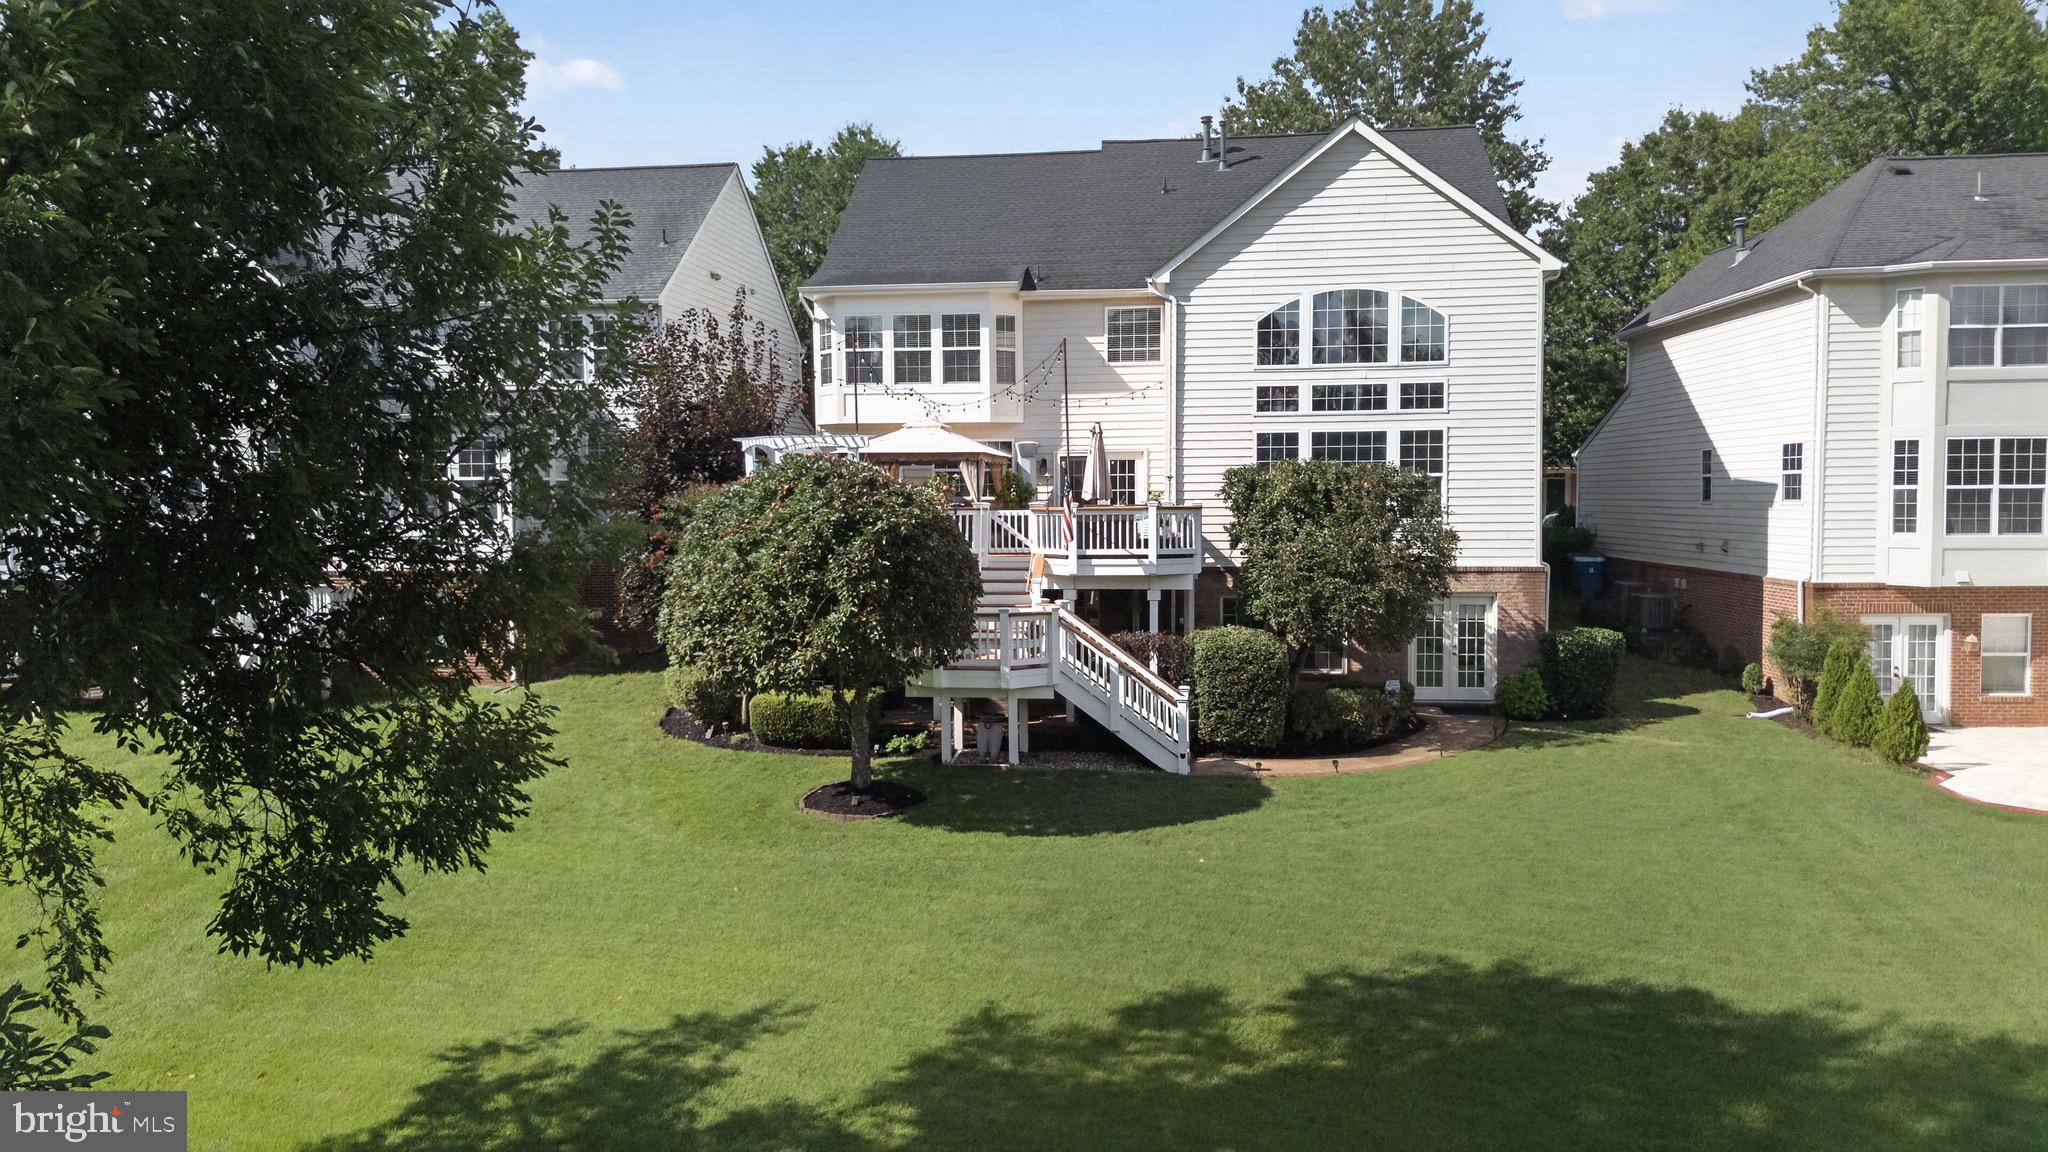
The walk-out basement is a perfect setup for multi-generational living, extended-stay guests, or a private in-law suite. It offers a large bedroom, a flexible bonus room that works as a second sleeping area or home office (not a legal bedroom), a full bath, and its own living space with theater and rec areas. French doors open directly to the landscaped backyard for easy, independent access.
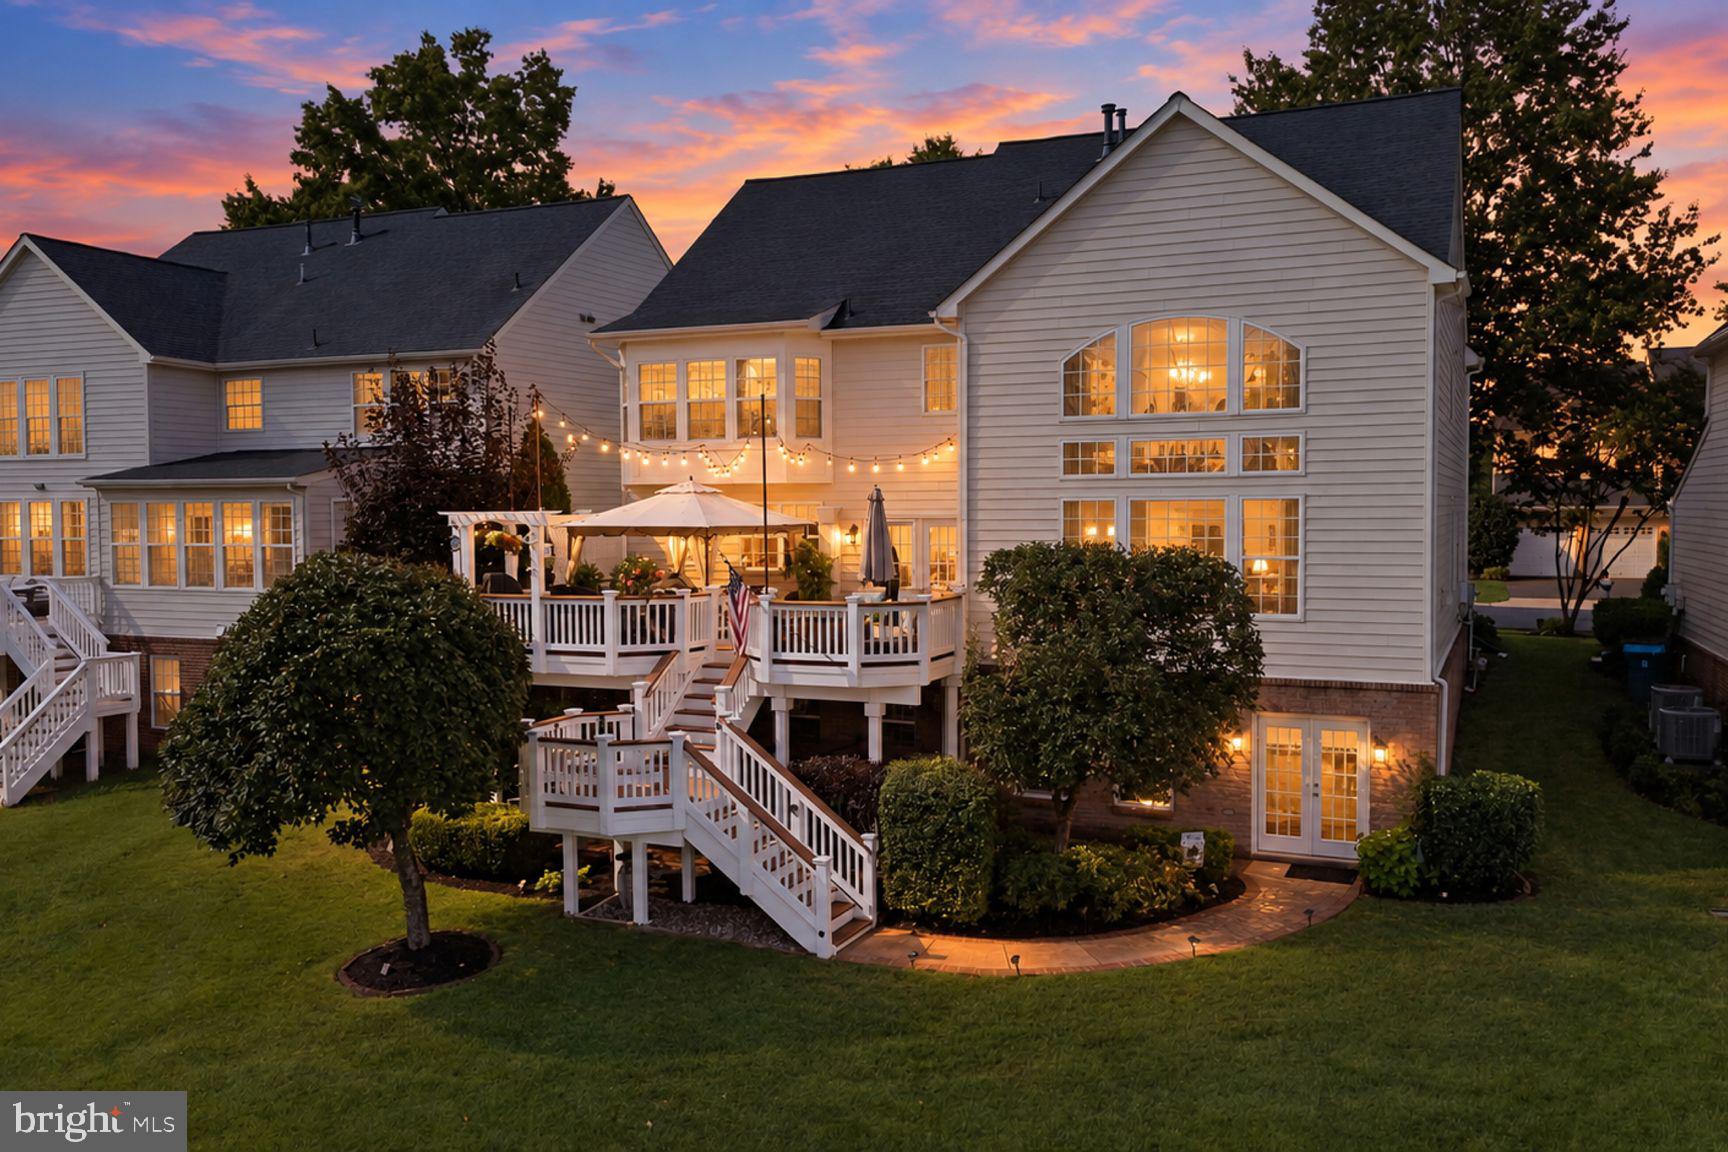
Outside, the kitchen opens to an expansive Trex deck with room to grill, dine, and lounge, plus built-in seating at the landing. Steps lead down to a covered patio and a large hot tub, all with golf course views.
Major updates mean peace of mind: two HVAC systems (2023), water heater (2024), roof approximately 8 years old, freshly paved driveway, and an Aprilaire whole-home system with UV air treatment, humidifier, and air purification.
Piedmont's HOA covers an impressive list of amenities, including gated front and back entrances, an indoor pool open year-round, two outdoor pools, a fully staffed fitness center with complimentary classes, tennis and pickleball courts, tot lots, walking paths, and year-round community events. Golf club membership opportunities are also available. Easy access to Route 15, I-66, and Haymarket and Gainesville shopping and dining.
Save
Ask
Tour
Hide
Share
Listing Snapshot
Price
$1,024,900
Days On Site
75 Days
Bedrooms
5
Inside Area (SqFt)
4,426 sqft
Total Baths
4
Full Baths
3
Partial Baths
1
Lot Size
0.21 Acres
Year Built
2002
MLS Number
VAPW2127752
Status
Active
Property Tax
$8,774
HOA/Condo/Coop Fees
$199 monthly
Sq Ft Source
Assessor
Friends & Family
React
Invite
Recent Activity
5 days ago
Listing updated with changes from the MLS
a month ago
Price changed to $1,024,900
2 months ago
Status changed to Active
2 months ago
Listing first seen on site
General Features
Acres
0.21
Attached Garage
Yes
Foundation
Slab
Garage
Yes
Garage Spaces
2
Levels
Three Or More
Parking
Garage Door OpenerAsphaltGarageAttached
Parking Spaces
2
Pets
Cats OKDogs OKYes
Property Sub Type
Single Family Residence
Sewer
Public Sewer
Special Circumstances
Standard
SqFt Above
3032
SqFt Below
1394
SqFt Total
4581
Style
Colonial
Water Source
Public
Zoning
PMR
Interior Features
Appliances
Double OvenOvenGas Water HeaterCooktopDisposalDishwasherDryerExhaust FanIce MakerRefrigeratorStainless Steel Appliance(s)WasherWater HeaterMicrowave
Basement
FinishedWalk-Out AccessDaylightFullSump Pump
Cooling
Central AirCeiling Fan(s)Electric
Fireplace
Yes
Fireplace Features
Gas
Fireplaces
1
Flooring
CarpetWoodHardwood
Furnished
Unfurnished
Heating
Exhaust FanNatural GasForced Air
Interior
Eat-in KitchenCeiling Fan(s)Kitchen IslandPantryRecessed LightingWalk-In Closet(s)Open FloorplanSoaking Tub