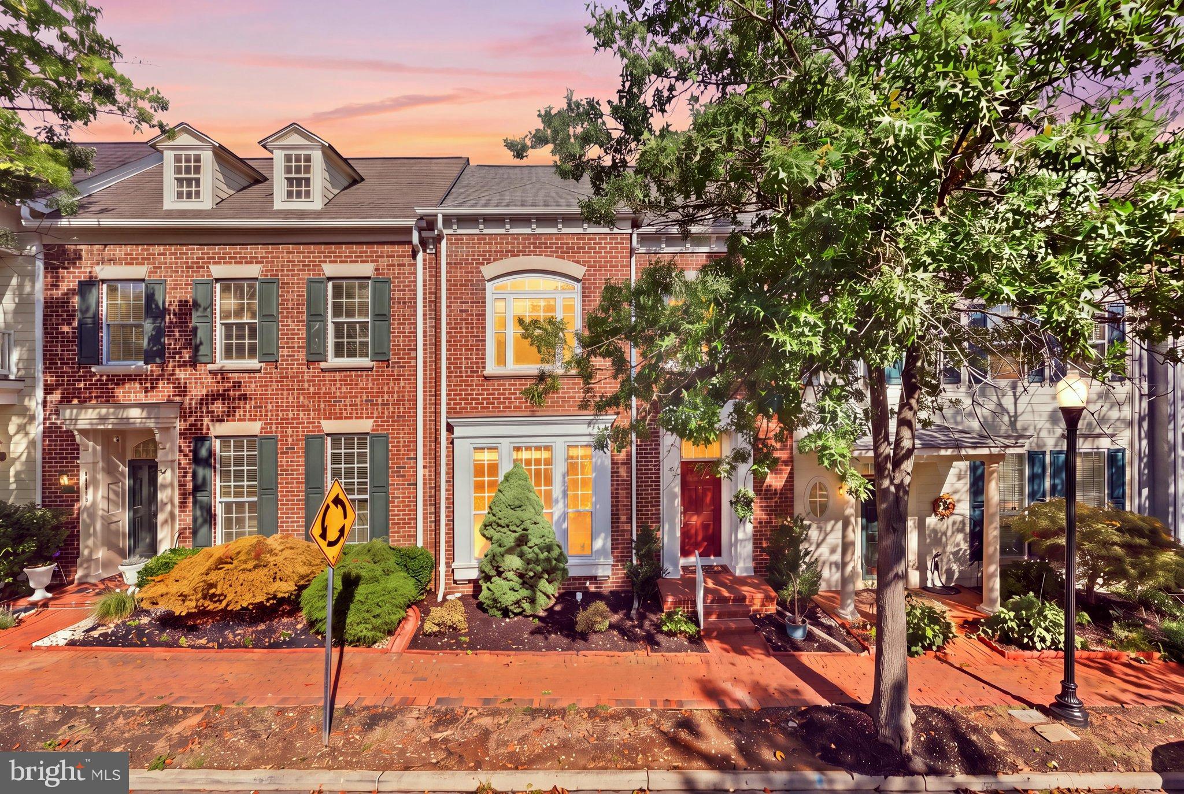
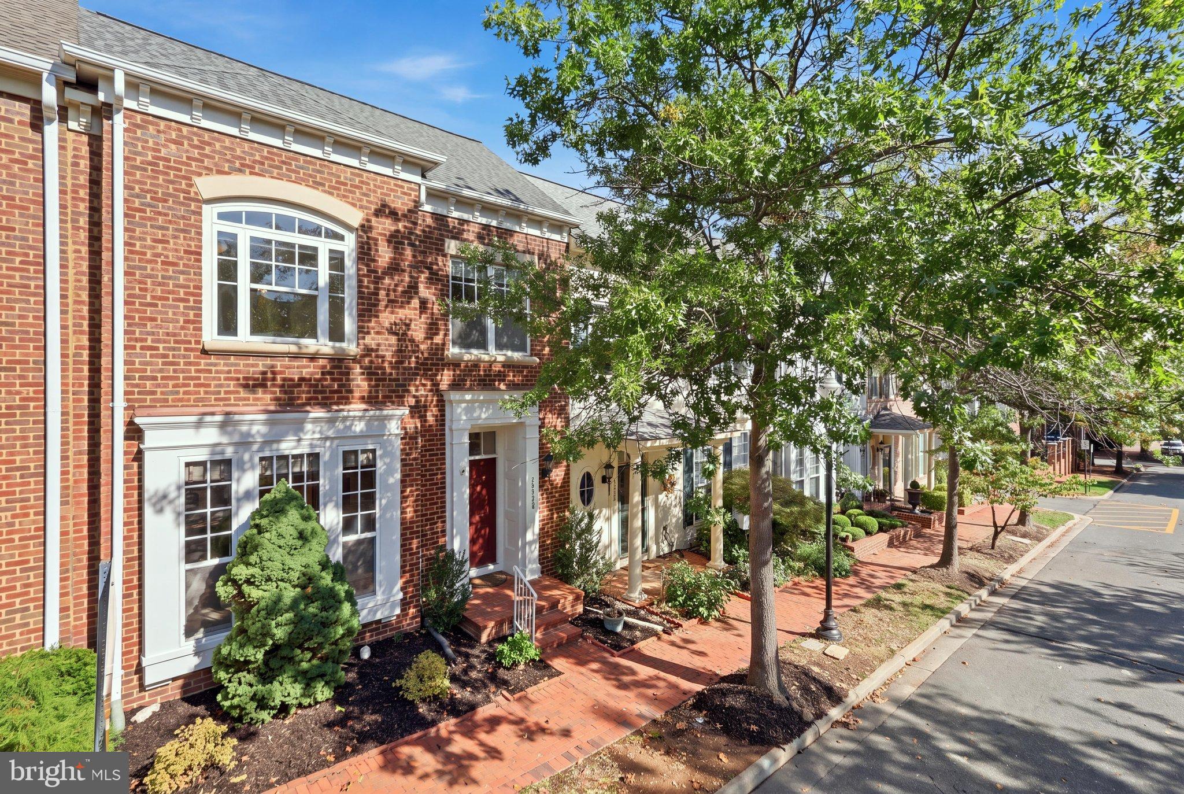
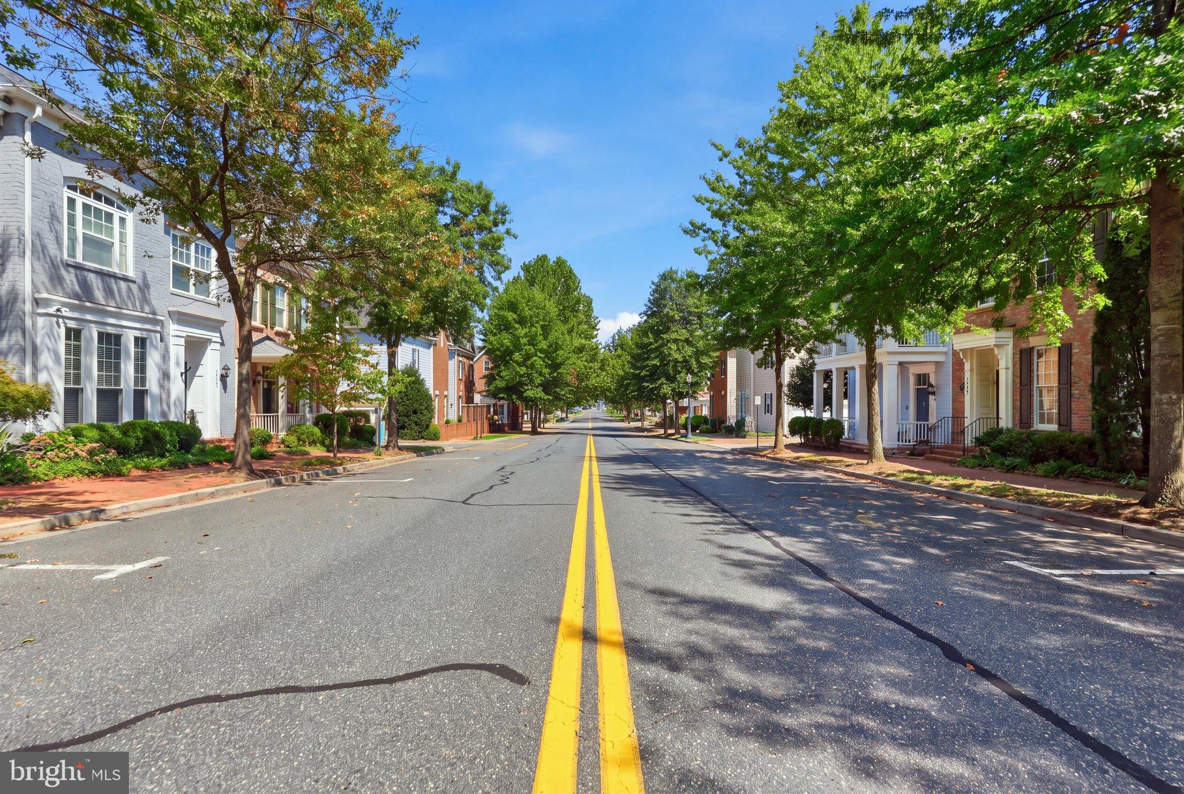
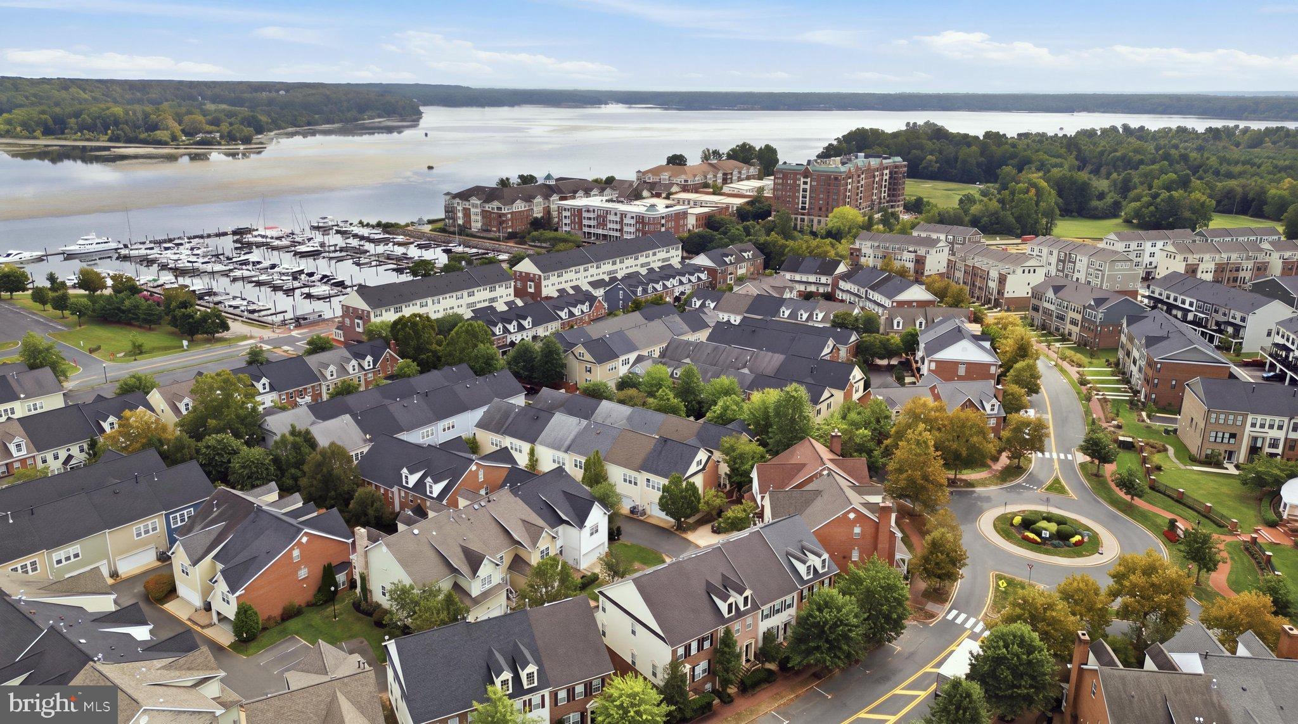
Welcome to this beautifully maintained, exceptionally spacious two-level townhome in the sought-after Belmont Bay community, offering more than 2,500 square feet of thoughtfully designed living space. From the front door, new owners will enjoy the home's unique setting, including Old-Town style brick sidewalks and tree-lined streets, classic architecture and curb appeal, just two blocks from the marina - a water lover's dream.
The main level offers an ideal flow for both everyday living and entertaining, with soaring ceilings, elegant crown molding and generous windows creating an inviting sense of space. The spacious family room and dining area transition seamlessly into the open-concept gourmet kitchen, featuring a large center island, double wall ovens, abundant cabinetry and plenty of room for a breakfast area or casual dining. A charming living room provides additional flexibility and a welcoming space to relax or gather with guests. A convenient half bath completes the main level.
One of the home's most distinctive features is the private patio positioned directly off the kitchen and nestled in the center of the home. This unique outdoor space creates a natural extension of the living areas and is perfectly suited for morning coffee, al fresco dining or entertaining. The main level also offers convenient access to the two-car garage.
Upstairs, the expansive primary suite is truly a retreat, featuring a generous sitting/dressing area, an abundance of living space and a massive double walk-in closet. The luxurious en-suite bath offers dual vanities, a walk-in shower and a soaking tub. Two additional generously sized bedrooms provide comfortable accommodations, while a dedicated study/office at the top of the stairs adds valuable bonus space for working from home, studying or creating a quiet retreat.
Newer upgrades include roof (2025) and HVAC/Furnace (2018). Meticulously cared for and offering an abundance of living space, this exceptional home combines comfort, functionality, and an enviable waterfront-community lifestyle. Enjoy the marina, water views, trails, proximity to VRE and I-95 and the many amenities of Belmont Bay, all just moments from your front door.
Save
Ask
Tour
Hide
Share
Listing Snapshot
Price
$679,000
Days On Site
6 Days
Bedrooms
3
Inside Area (SqFt)
2,530 sqft
Total Baths
3
Full Baths
2
Partial Baths
1
Lot Size
0.05 Acres
Year Built
2001
MLS® Number
VAPW2127754
Status
Active
Property Tax
$5,938
HOA/Condo/Coop Fees
$121.32 monthly
Sq Ft Source
Assessor
Friends & Family
React
Comment
Invite
No Comments Yet
Did you know? You can invite friends and family to your search. They can join your search, rate and discuss listings with you.
Recent Activity
4 days ago
Status changed to Active
4 days ago
Listing updated with changes from the MLS®
6 days ago
Listing first seen on site
General Features
Acres
0.05
Attached Garage
Yes
Foundation
Slab
Garage
Yes
Garage Spaces
2
Levels
Two
Parking
Garage Door OpenerOn StreetSecuredGarageAttached
Parking Spaces
2
Pets
Dogs OKCats OKYes
Property Sub Type
Townhouse
Security
Smoke Detector(s)
Sewer
Public Sewer
Special Circumstances
Standard
SqFt Above
2530
SqFt Total
2530
Style
Colonial
Utilities
Cable AvailableWater AvailableSewer AvailableNatural Gas AvailableElectricity Available
Water Source
Public
Zoning
PMD
Interior Features
Appliances
Double OvenOvenGas Water HeaterCooktopDishwasherDisposalWater HeaterWasherDryerExhaust FanIce MakerRefrigeratorMicrowave
Cooling
Central AirCeiling Fan(s)Electric
Fireplace
Yes
Fireplace Features
Gas
Fireplaces
2
Flooring
CarpetWoodHardwood
Furnished
Unfurnished
Heating
Exhaust FanNatural GasForced Air
Interior
Ceiling Fan(s)Kitchen IslandPantryRecessed LightingWalk-In Closet(s)High CeilingsBuilt-in FeaturesOpen FloorplanSoaking Tub



Did you know? You can invite friends and family to your search. They can join your search, rate and discuss listings with you.