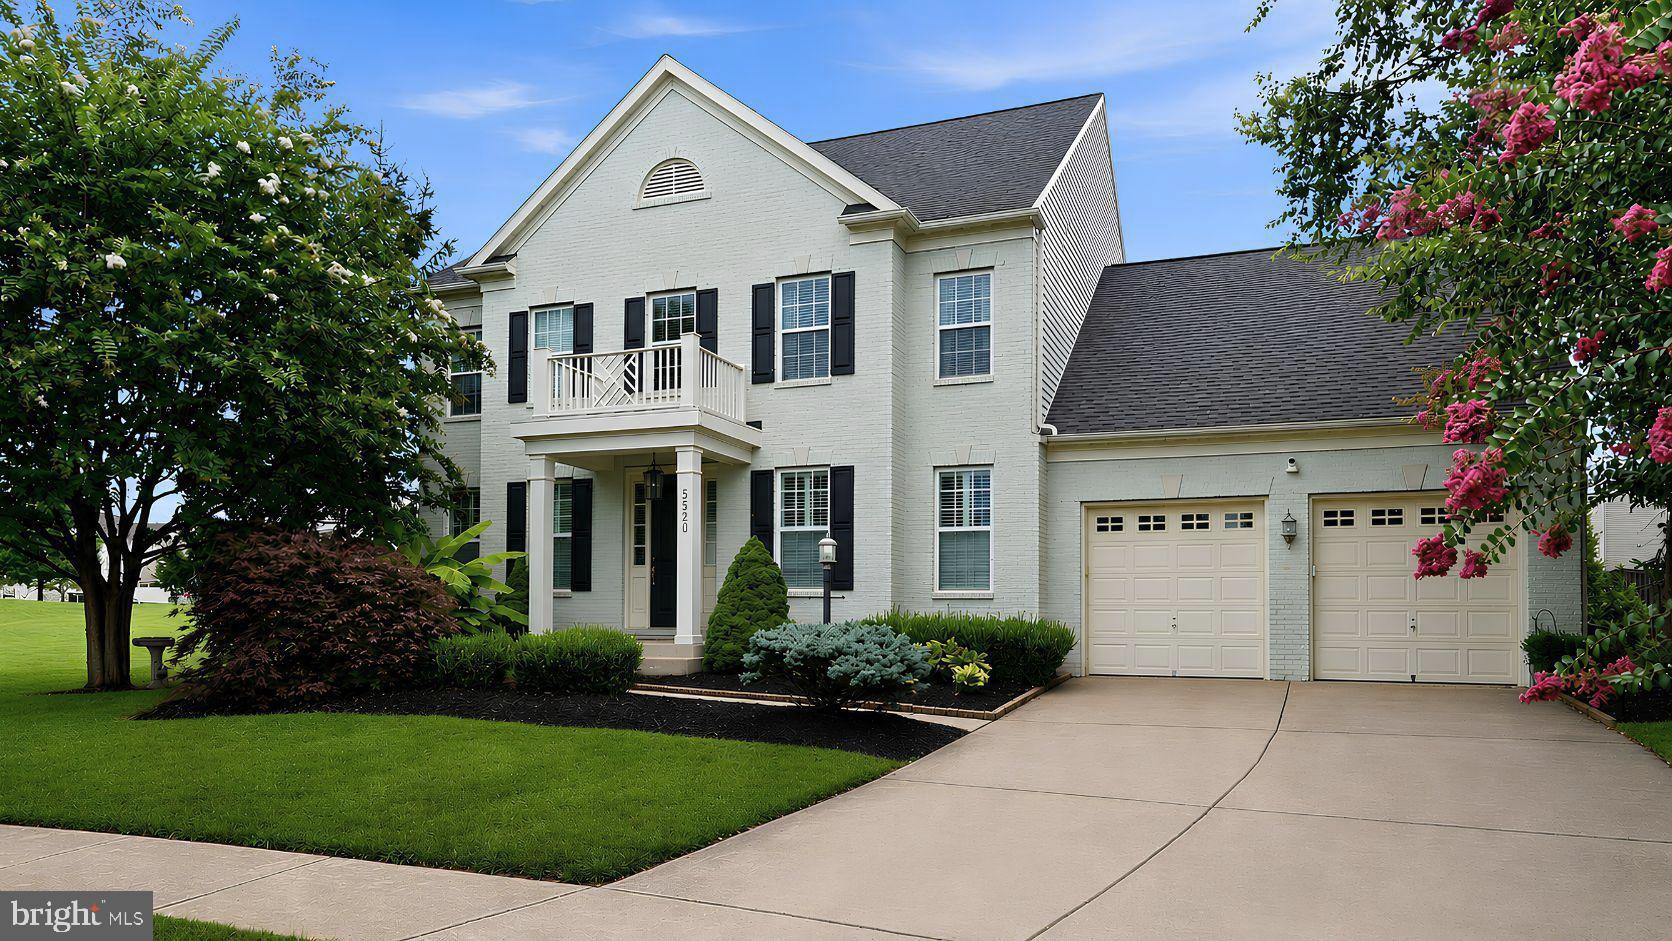
Located in the highly desirable Hope Hill Crossing subdivision in Woodbridge, VA, this impressive 6-bedroom, 5.5-bath single-family home offers 5,852 square feet on a nearly quarter acre cul-de-sac lot. Formerly a model home, the residence features a spacious, thoughtfully designed layout with three finished levels and plenty of flexibility for comfortable living, hosting guests, and working from home.
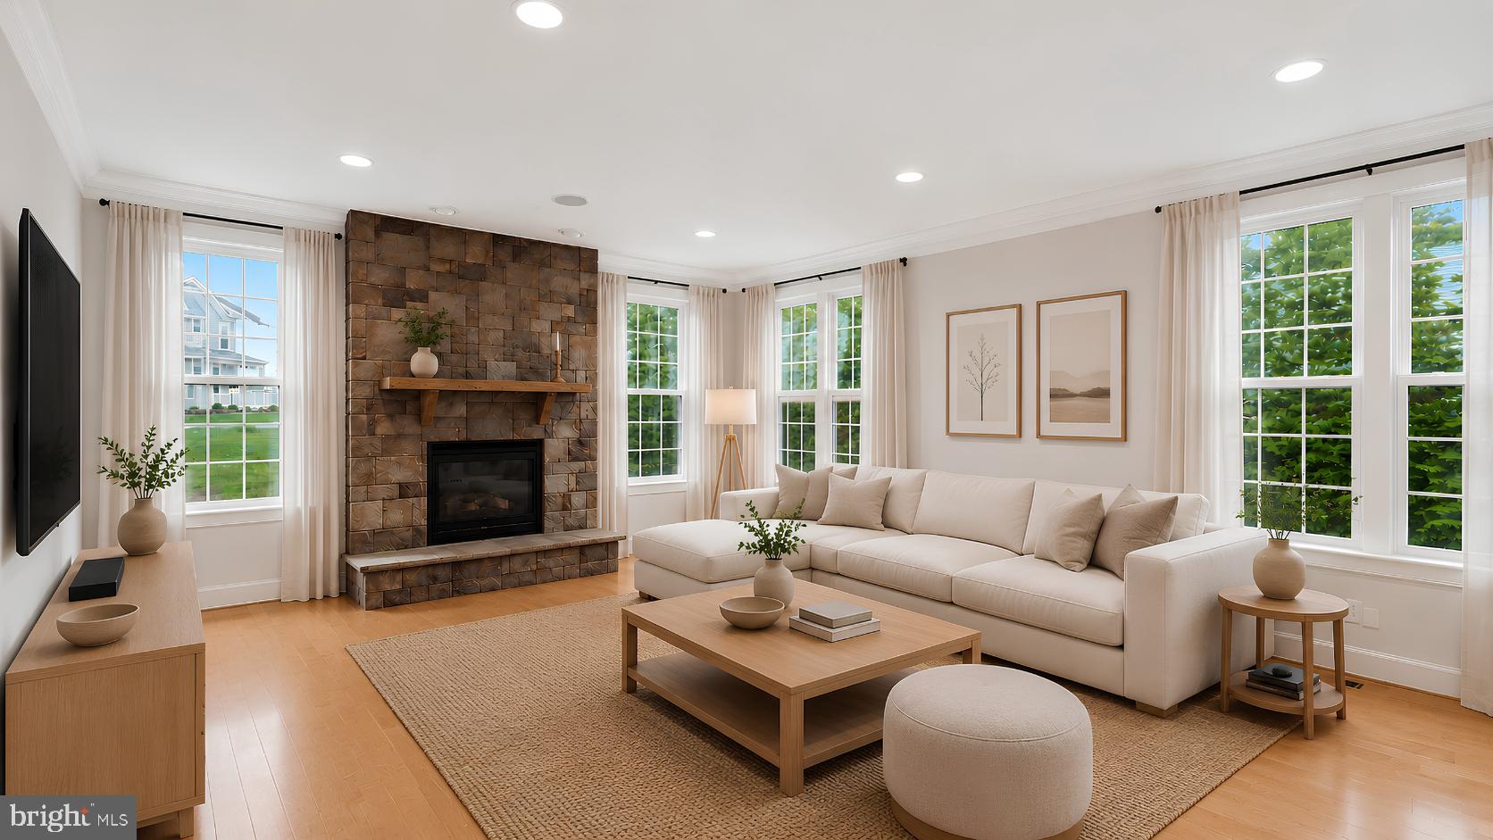
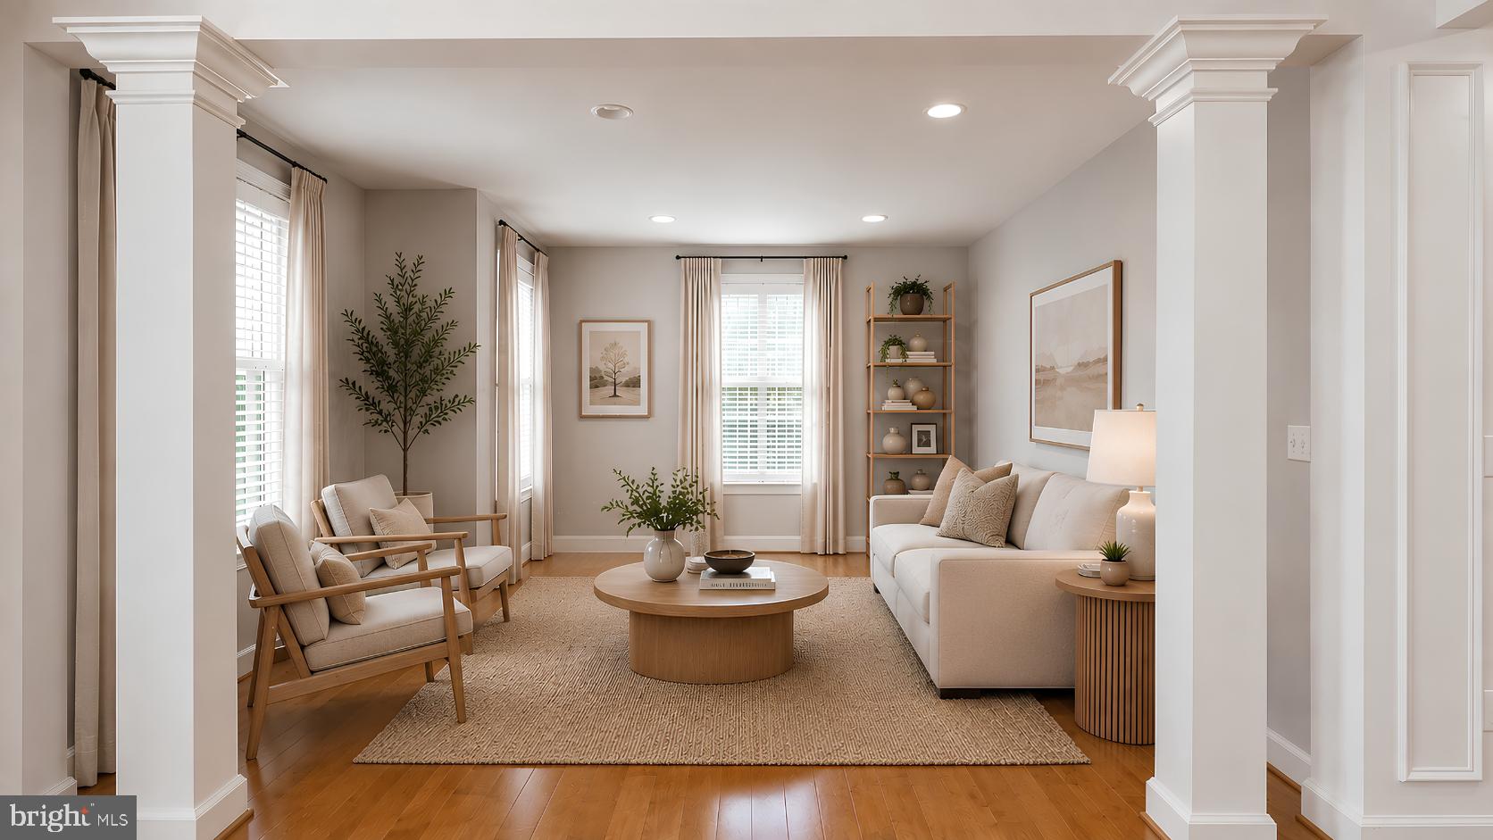
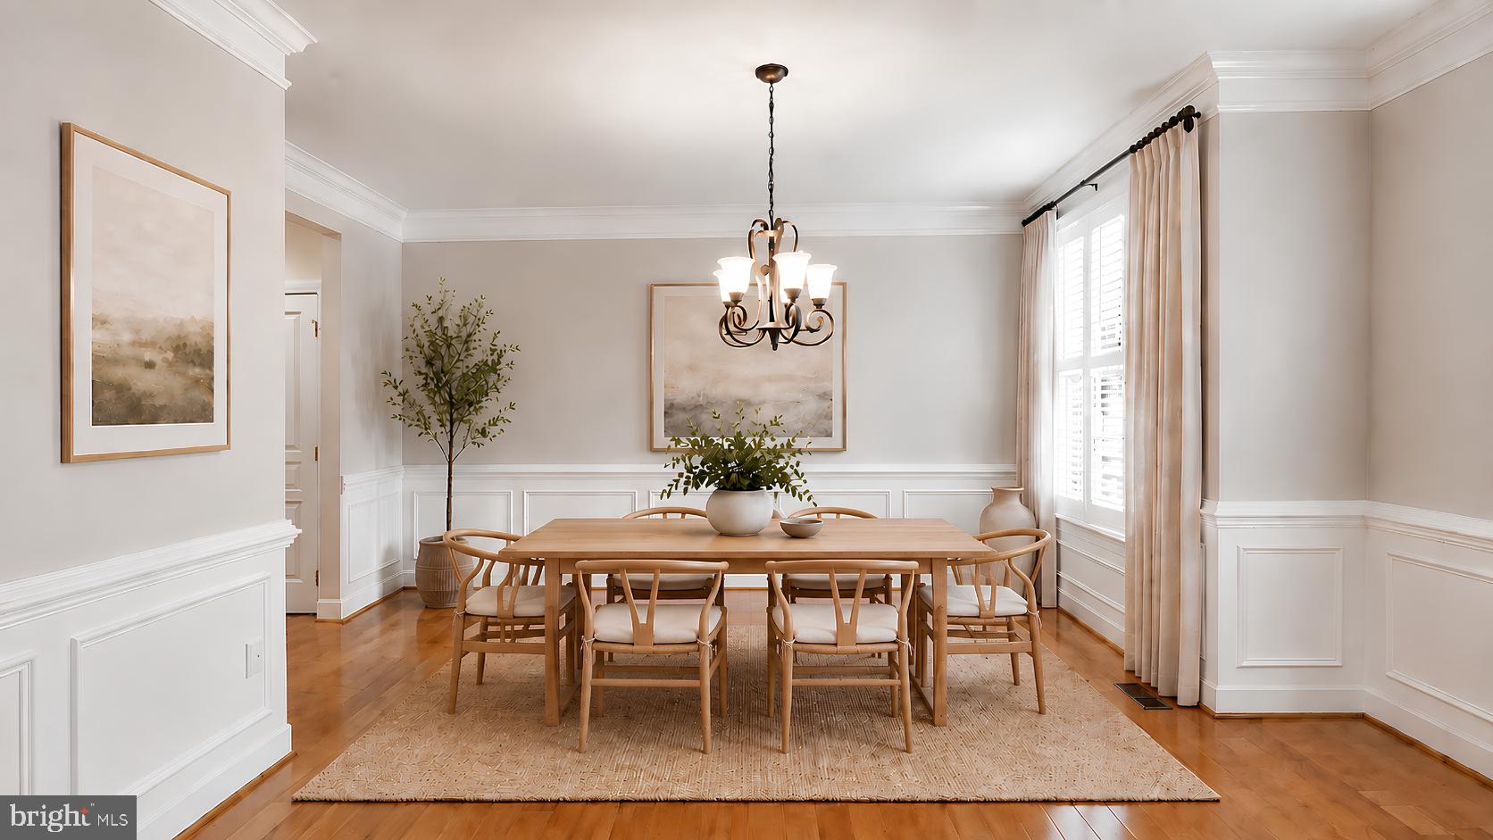
The main level welcomes you with hardwood floors, 9-foot-plus ceilings, and an open flow connecting the living, dining, family, and breakfast areas. The family room features a stone surround fireplace and opens to a gourmet kitchen with an oversized island, granite countertops, extensive cabinetry, butler's pantry, stainless steel appliances, double wall ovens, and gas cooking. A private main-level study provides an ideal work-from-home space with privacy.
Upstairs, the spacious primary suite is complemented by three additional bedrooms and three full bathrooms. Upper-level laundry adds convenience, while the finished loft with a full bath offers flexible space for a study, game room, play area, or guest accommodations.
The fully finished lower level offers a large recreation room, additional bedroom and full bath, storage, daylight windows, and a rear exterior entrance.
Outside, enjoy the cul-de-sac setting, concrete patio, outdoor kitchen, and fireplace, along with an attached two-car garage and large driveway. The community at Hope Hill Crossing offers an outdoor swimming pool, clubhouse, walking paths, playgrounds, basketball courts, and volleyball courts, with access to Spriggs Road and I-95 for convenient commuting.
With its expansive interior, flexible living spaces, private outdoor setting, and resort-style community amenities, this home offers an elevated rental experience with room to live, work, entertain, and unwind.
Save
Ask
Tour
Hide
Share
Listing Snapshot
Price
$4,800
Days On Site
53 Days
Bedrooms
6
Inside Area (SqFt)
5,852 sqft
Total Baths
6
Full Baths
5
Partial Baths
1
Lot Size
0.22 Acres
Year Built
2010
MLS® Number
VAPW2127882
Status
Active
Property Tax
N/A
HOA/Condo/Coop Fees
$108 monthly
Sq Ft Source
Estimated
Friends & Family
React
Comment
Invite
No Comments Yet
Did you know? You can invite friends and family to your search. They can join your search, rate and discuss listings with you.
Recent Activity
a week ago
Listing updated with changes from the MLS®
a week ago
Price changed to $4,800
2 months ago
Status changed to Active
2 months ago
Listing first seen on site
General Features
Acres
0.22
Attached Garage
Yes
Available on
2026-09-15
Foundation
Brick/Mortar
Garage
Yes
Garage Spaces
2
Levels
Three Or More
Parking
Garage Door OpenerConcreteGarageDrivewayInside EntranceAttached
Parking Spaces
6
Pets
Yes
Property Sub Type
Single Family Residence
Sewer
Public Sewer
SqFt Above
5852
SqFt Total
5852
Style
Traditional
Water Source
Public
Zoning
PMR
Interior Features
Appliances
Double OvenOvenGas Water HeaterCooktopDisposalRefrigeratorWater HeaterDishwasherDryerStainless Steel Appliance(s)WasherMicrowave



Did you know? You can invite friends and family to your search. They can join your search, rate and discuss listings with you.