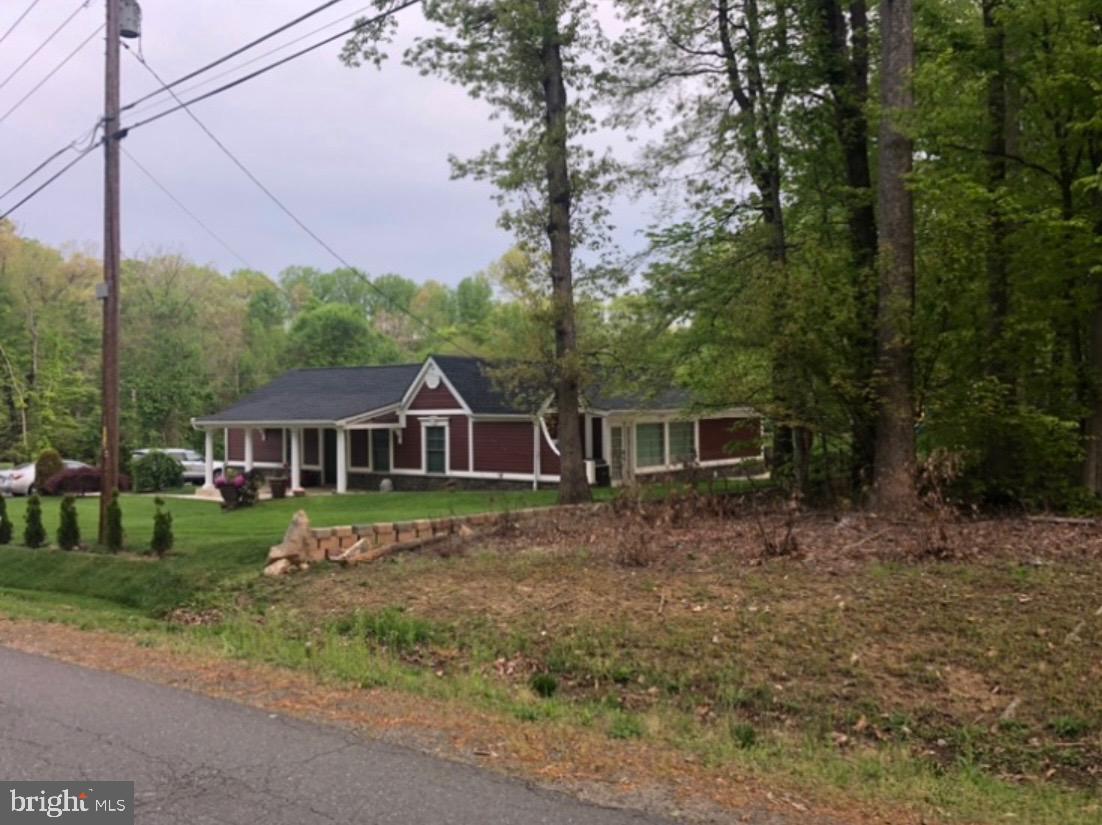
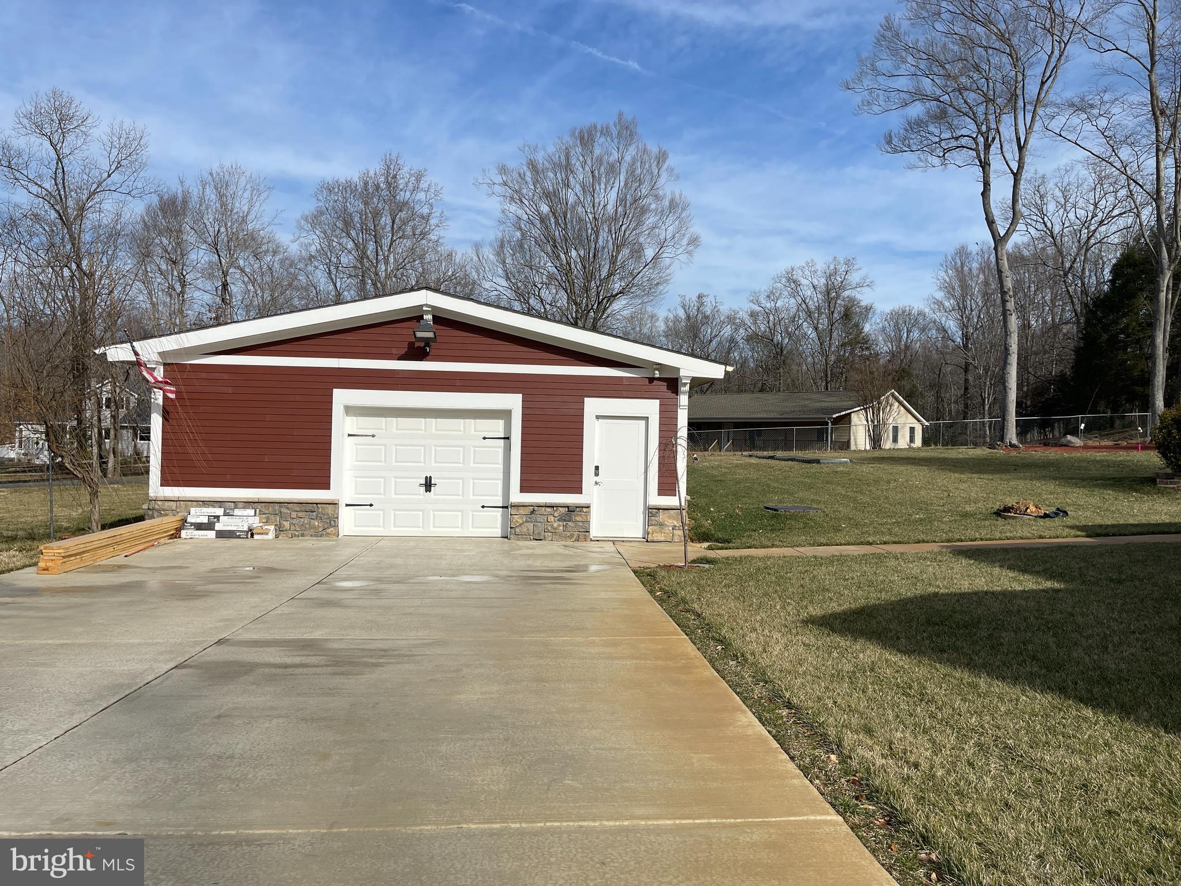
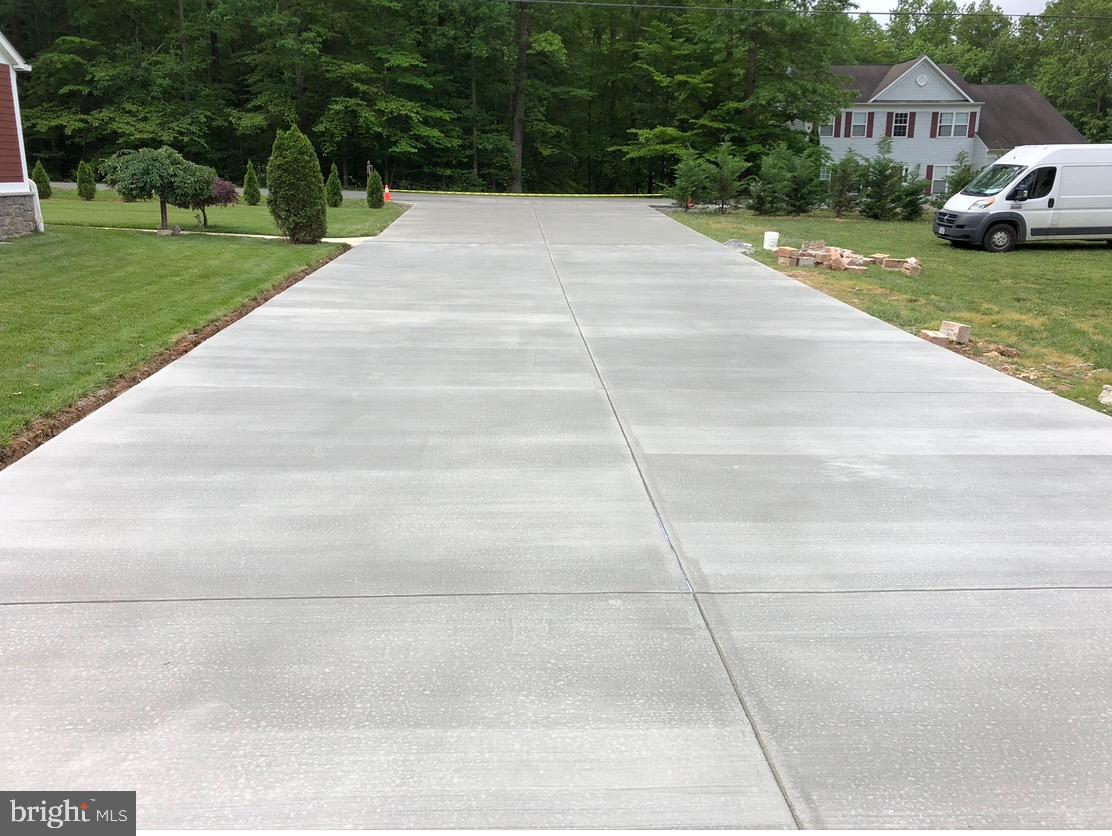
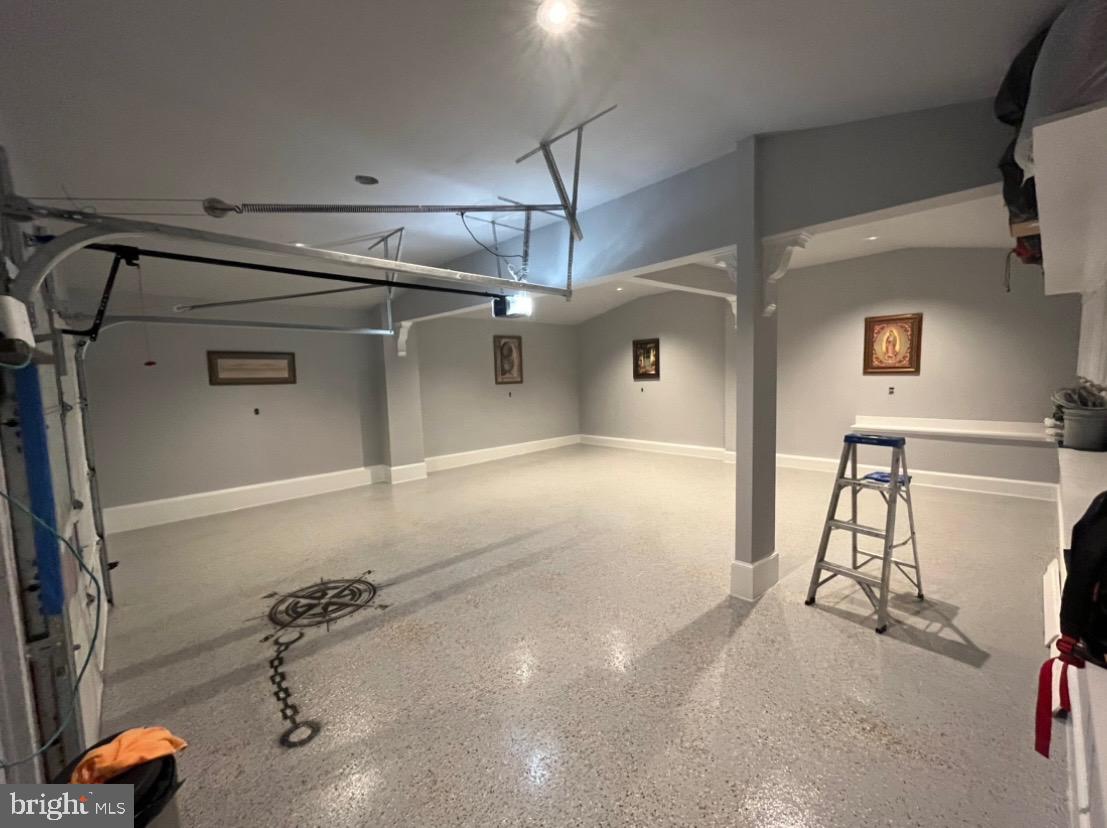
Gorgeous, fully renovated, 1-level living home with an extensive front porch. Open floor plan, to an impressive living room, Dining room, and Kitchen combination. Gourmet kitchen with white cabinetry, quartz countertops, Stainless Steel Appliances, Wine Cooler, Custom walk-in pantry with white wood shelves, wall oven, and Microwave. Bright white led lights with dimmers and all the outlets with USB ports Primary Bedroom with a large custom-built walk-in closet. Luxury Bath with walk-in shower and elegant jacuzzi tub and chrome faucets, 2 sink vanity, toilet closet, and additional closet. The additional bathrooms have brush nickel faucets. Energy efficient Heat Pump Water Heater. Heat pump HVAC. Detached garage and workshop area, Level concrete driveway ideal for multiple cars parking. Must See!
Save
Ask
Tour
Hide
Share
Listing Snapshot
Price
$3,200
Days On Site
32 Days
Bedrooms
3
Inside Area (SqFt)
2,000 sqft
Total Baths
4
Full Baths
3
Partial Baths
1
Lot Size
0.95 Acres
Year Built
1964
MLS® Number
VAPW2127914
Status
Active
Property Tax
N/A
HOA/Condo/Coop Fees
N/A
Sq Ft Source
Estimated
Friends & Family
React
Invite
Recent Activity
a month ago
Listing updated with changes from the MLS®
a month ago
Listing first seen on site
General Features
Acres
0.95
Available on
2026-08-14
Direction Faces
East
Garage
Yes
Garage Spaces
2
Levels
One
Parking
OversizedConcreteGarageDrivewayDetached
Parking Spaces
2
Pets
No
Property Sub Type
Single Family Residence
Security
Smoke Detector(s)
Sewer
Septic Tank
SqFt Above
2000
SqFt Total
2000
Style
Ranch/Rambler
Water Source
Well
Zoning
A1
Interior Features
Appliances
OvenElectric Water HeaterCooktopDishwasherDisposalDryerExhaust FanIce MakerRefrigeratorStainless Steel Appliance(s)MicrowaveENERGY STAR Qualified Appliances
Basement
Crawl Space
Cooling
Central AirElectric
Fireplace
Yes
Fireplace Features
Electric
Fireplaces
1
Flooring
Wood
Heating
Exhaust FanElectricCentralForced Air
Interior
Kitchen IslandPantryRecessed LightingWalk-In Closet(s)Open FloorplanSoaking Tub