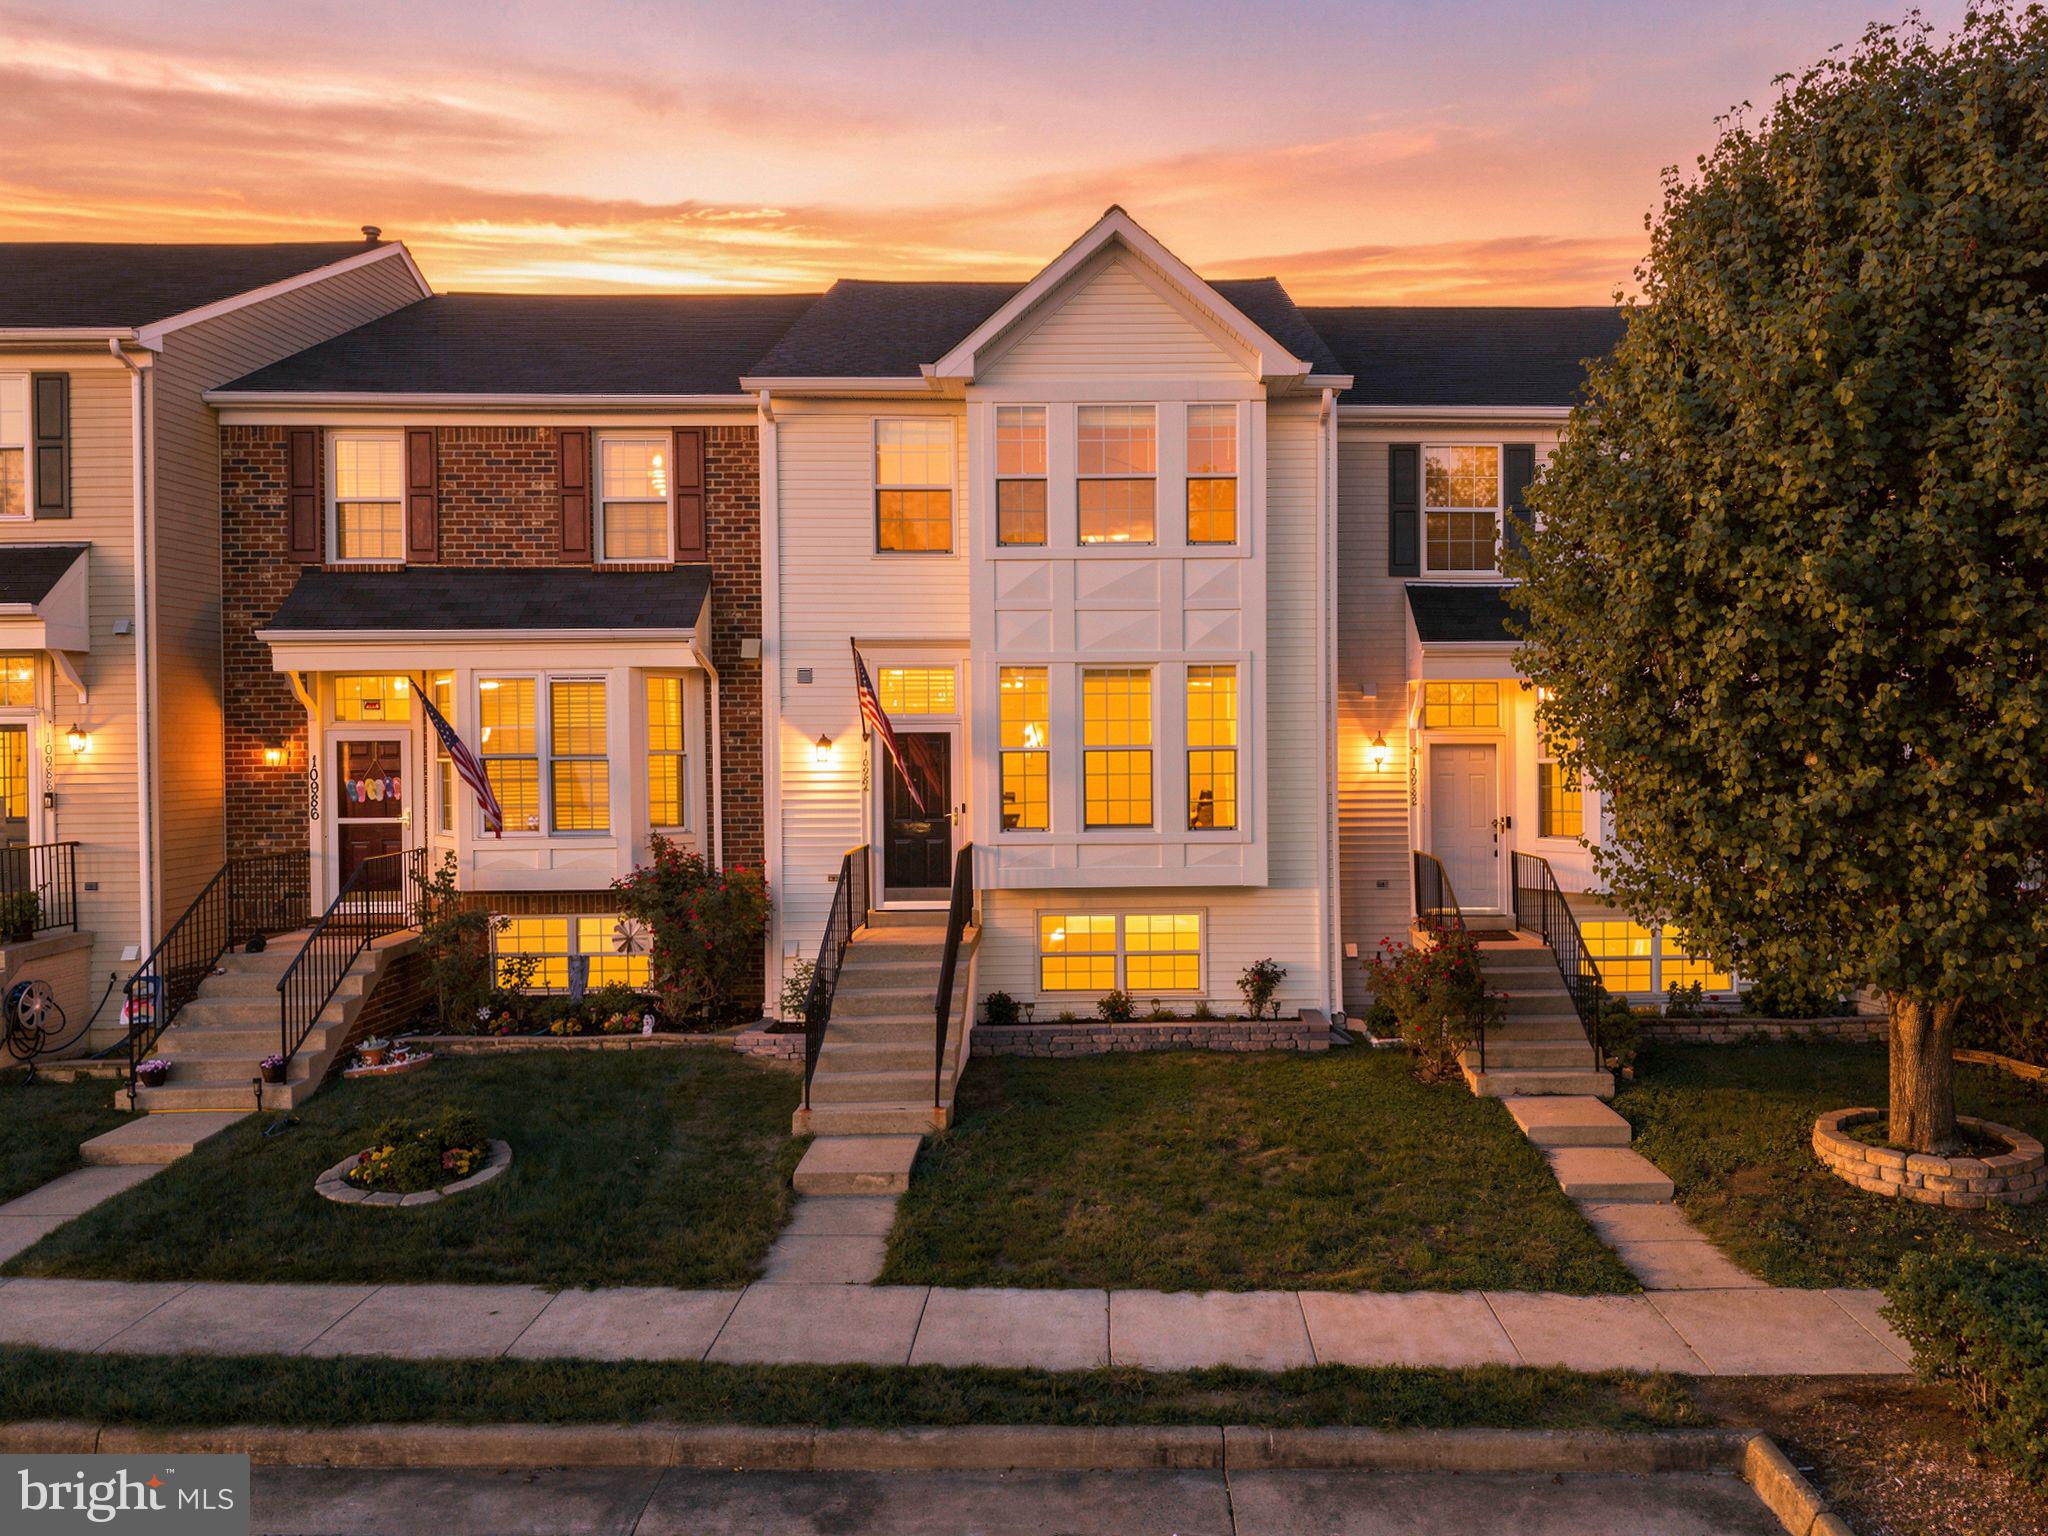
Beautifully updated and move-in ready, this three-level townhome offers 4 bedrooms, 3.5 baths and thoughtfully refreshed living spaces throughout. The main level features new LVP flooring, fresh paint, an open living and dining area, and an eat-in kitchen with new soft-close cabinetry, granite countertops and updated appliances, including a new refrigerator and range. Just off the kitchen, the spacious Trex deck overlooks the common green space and offers a great spot for relaxing or entertaining.
Upstairs, the light-filled primary suite includes a beautifully renovated primary bath, while two additional bedrooms and a full hall bath complete the level. The finished walk-out lower level adds even more versatility with a fourth bedroom, full bath and spacious recreation area featuring LVP flooring, a wood-burning stone fireplace and new hearth.
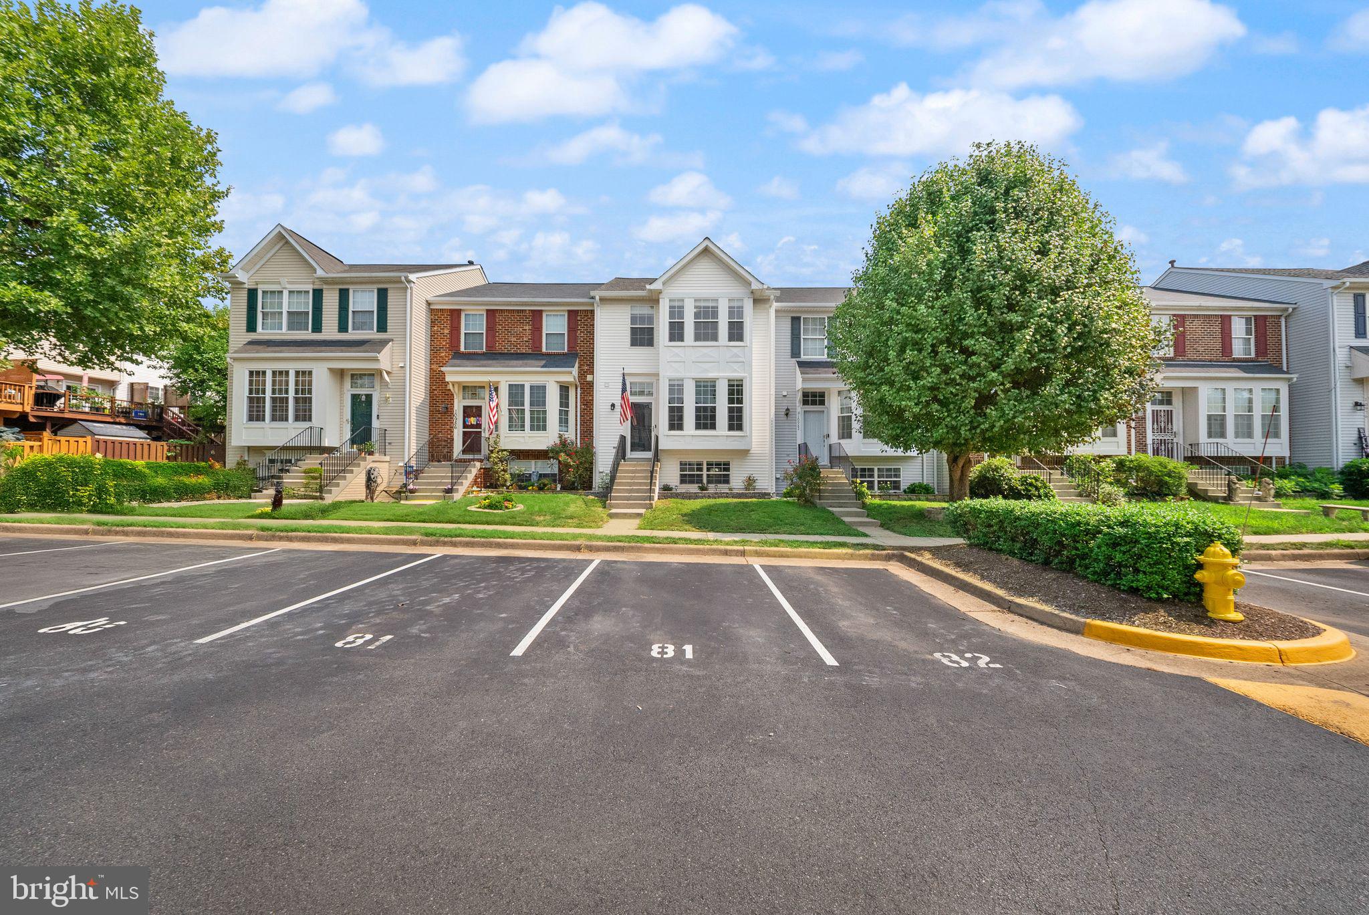
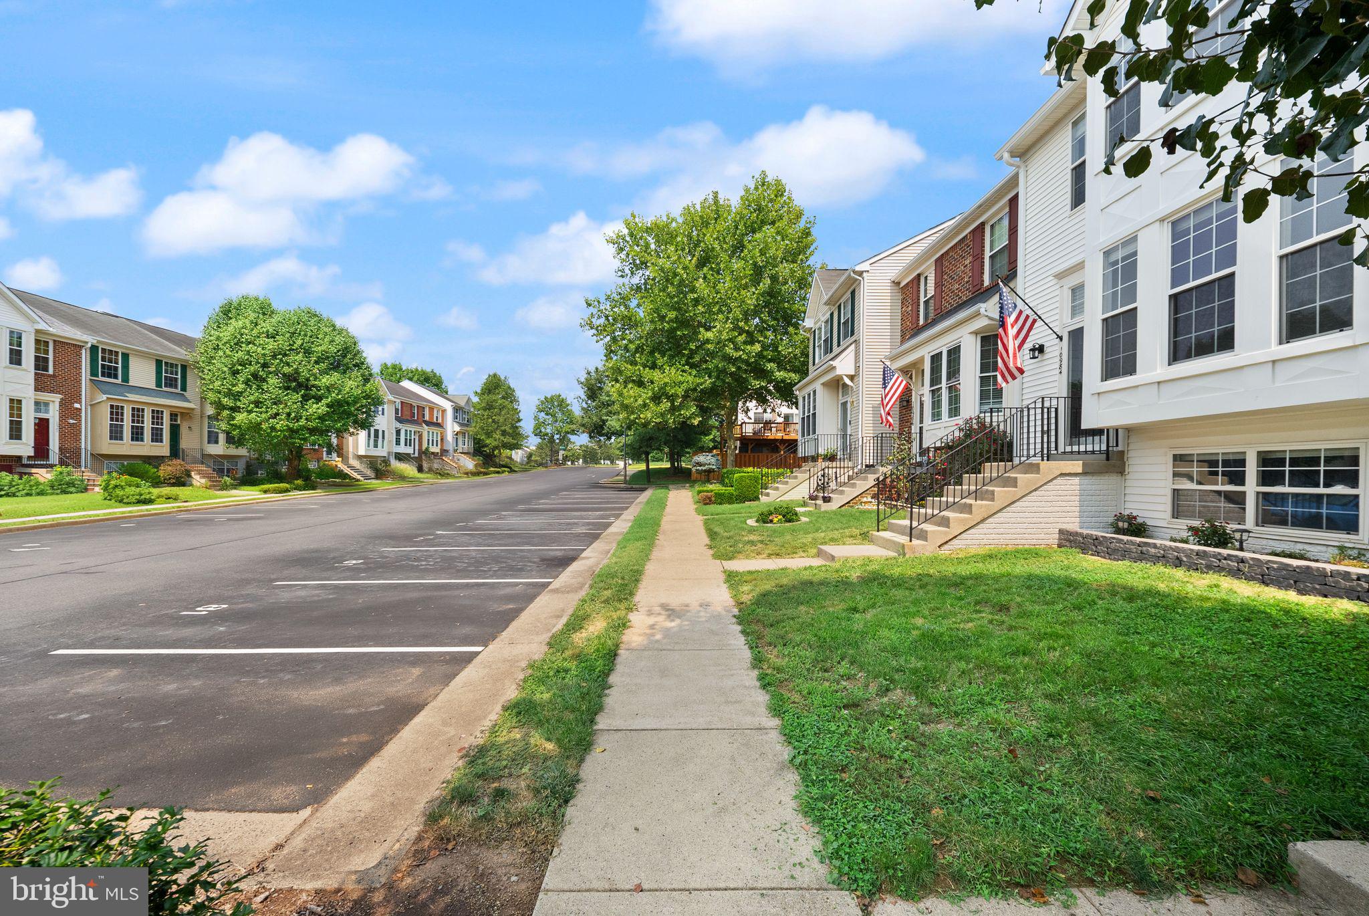
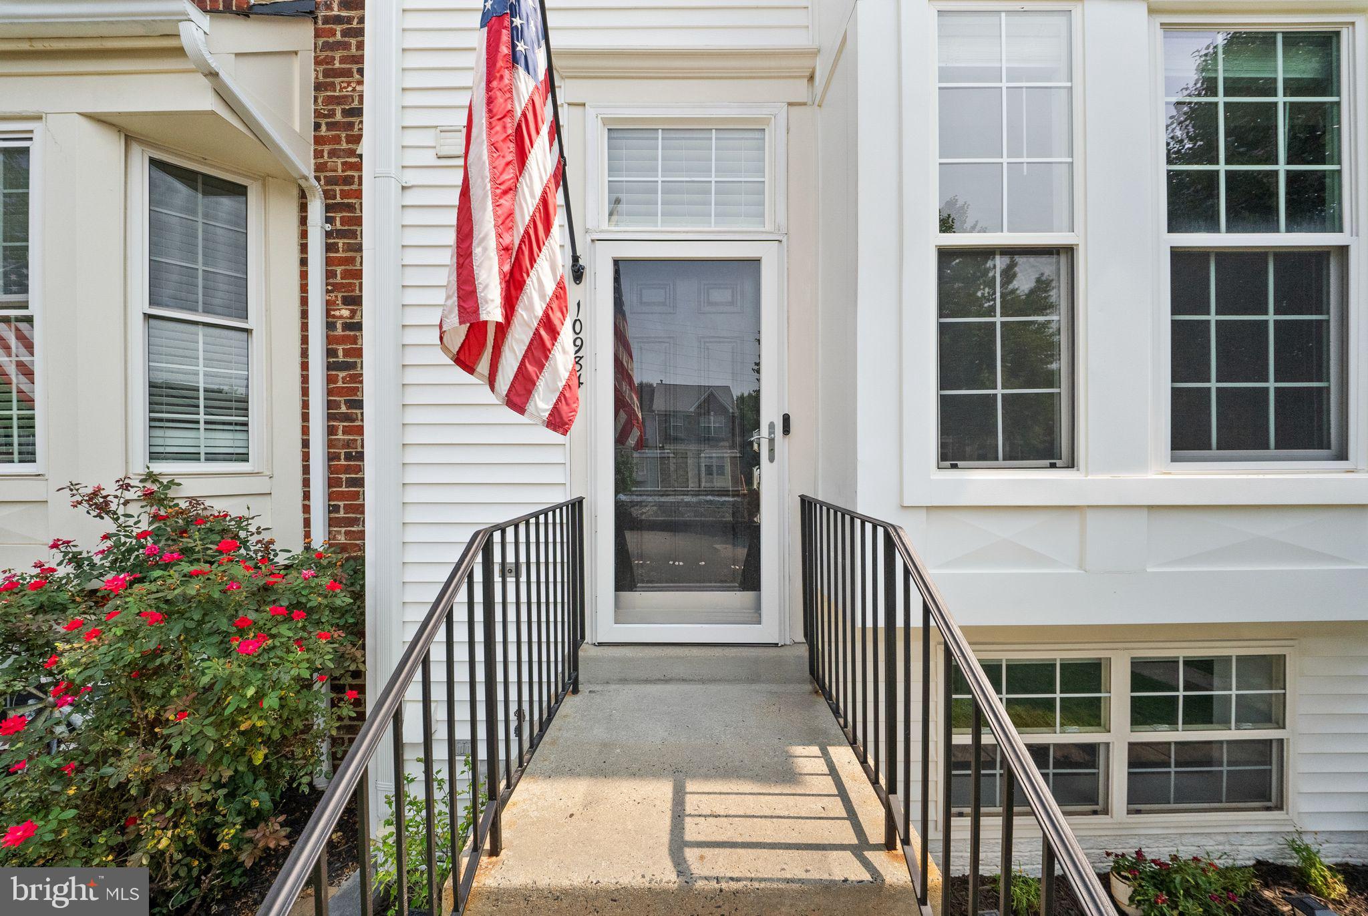
The home is also fully hardwired for internet, making it ideal for working, streaming and everyday connectivity. Major updates include HVAC (2018), roof with 50-year warranty (2019), basement renovation (2020), Trex decking (2024), dishwasher (2024), microwave and storm door (2025), plus extensive 2026 updates including new gutters, LVP flooring throughout, soft-close kitchen cabinetry, granite countertops, primary bath renovation, refrigerator, range and fresh interior paint. Two assigned parking spaces and access to community amenities complete this well-maintained home.
Save
Ask
Tour
Hide
Share
Listing Snapshot
Price
$499,999
Days On Site
54 Days
Bedrooms
4
Inside Area (SqFt)
1,986 sqft
Total Baths
4
Full Baths
3
Partial Baths
1
Lot Size
0.03 Acres
Year Built
1996
MLS® Number
VAPW2127976
Status
Active
Property Tax
$4,854
HOA/Condo/Coop Fees
$115 monthly
Sq Ft Source
Assessor
Friends & Family
React
Comment
Invite
No Comments Yet
Did you know? You can invite friends and family to your search. They can join your search, rate and discuss listings with you.
Recent Activity
4 weeks ago
Price changed to $499,999
4 weeks ago
Listing updated with changes from the MLS®
2 months ago
Listing first seen on site
General Features
Acres
0.03
Foundation
Concrete Perimeter
Levels
Three Or More
Parking
AssignedParking Lot
Parking Spaces
2
Property Sub Type
Townhouse
Sewer
Public Sewer
Special Circumstances
Standard
SqFt Above
1378
SqFt Below
608
SqFt Total
2018
Style
Colonial
Water Source
Public
Zoning
R16
Interior Features
Appliances
Electric RangeElectric OvenGas RangeGas OvenGas Water HeaterDishwasherRefrigeratorMicrowave



Did you know? You can invite friends and family to your search. They can join your search, rate and discuss listings with you.