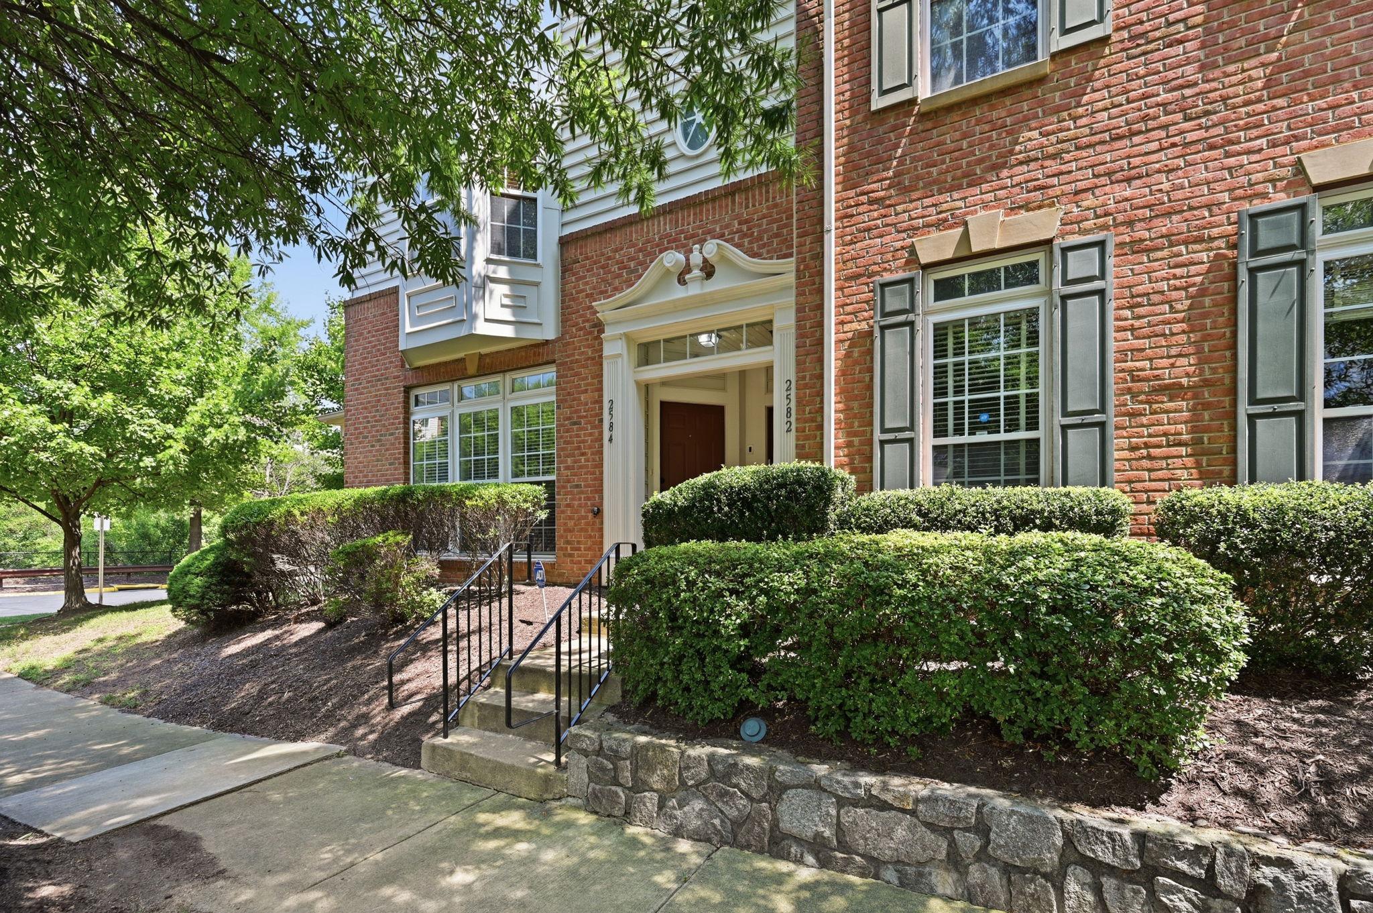
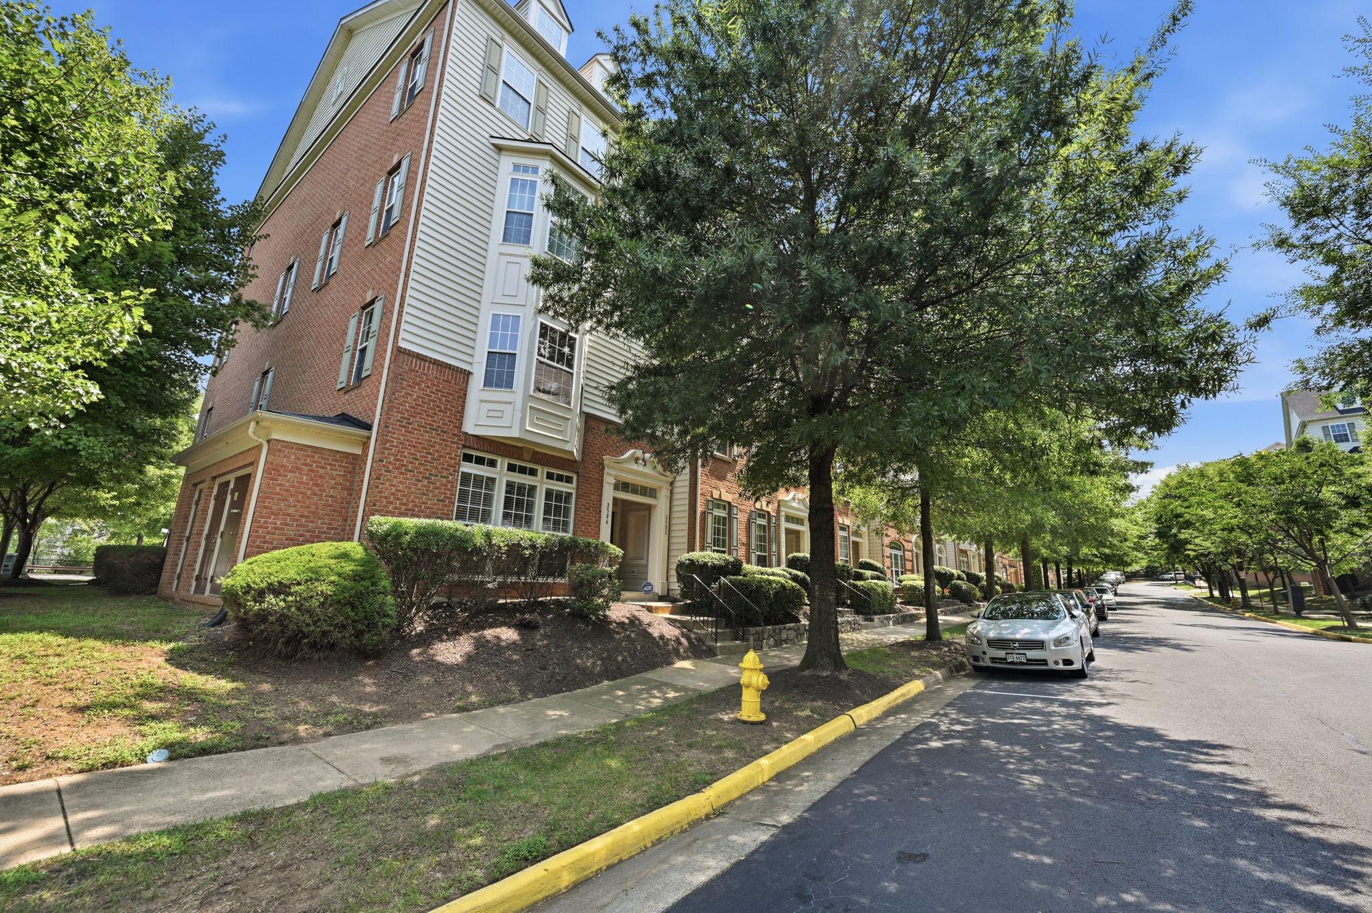
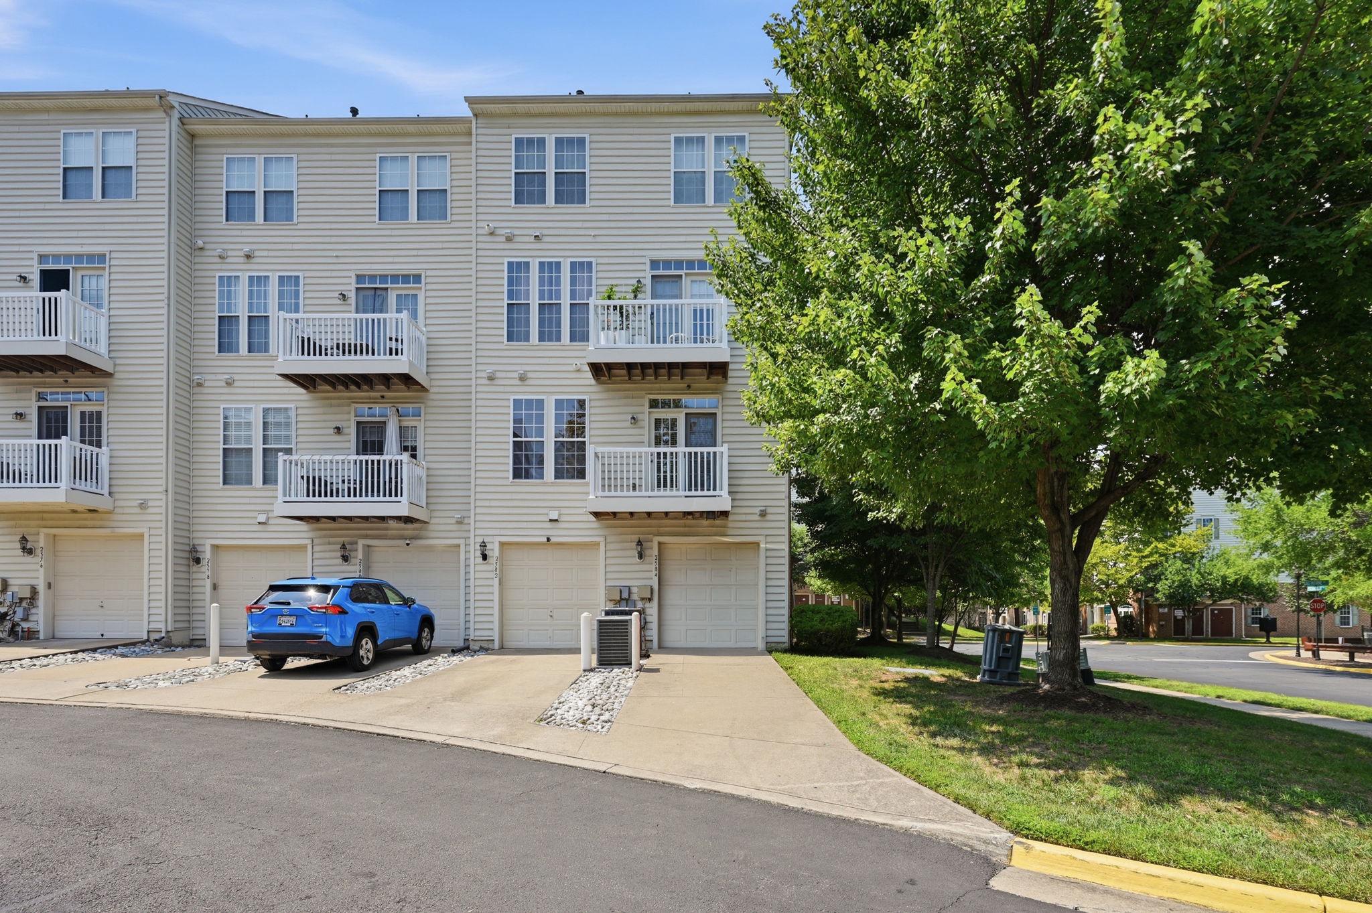
Townhouse-style space and condominium convenience come together in this end-unit home in the gated Potomac Club community. Offering 1,564 square feet across two levels, the home features three bedrooms, two-and-a-half bathrooms, an attached rear-entry garage, and abundant natural light from its end-unit location.
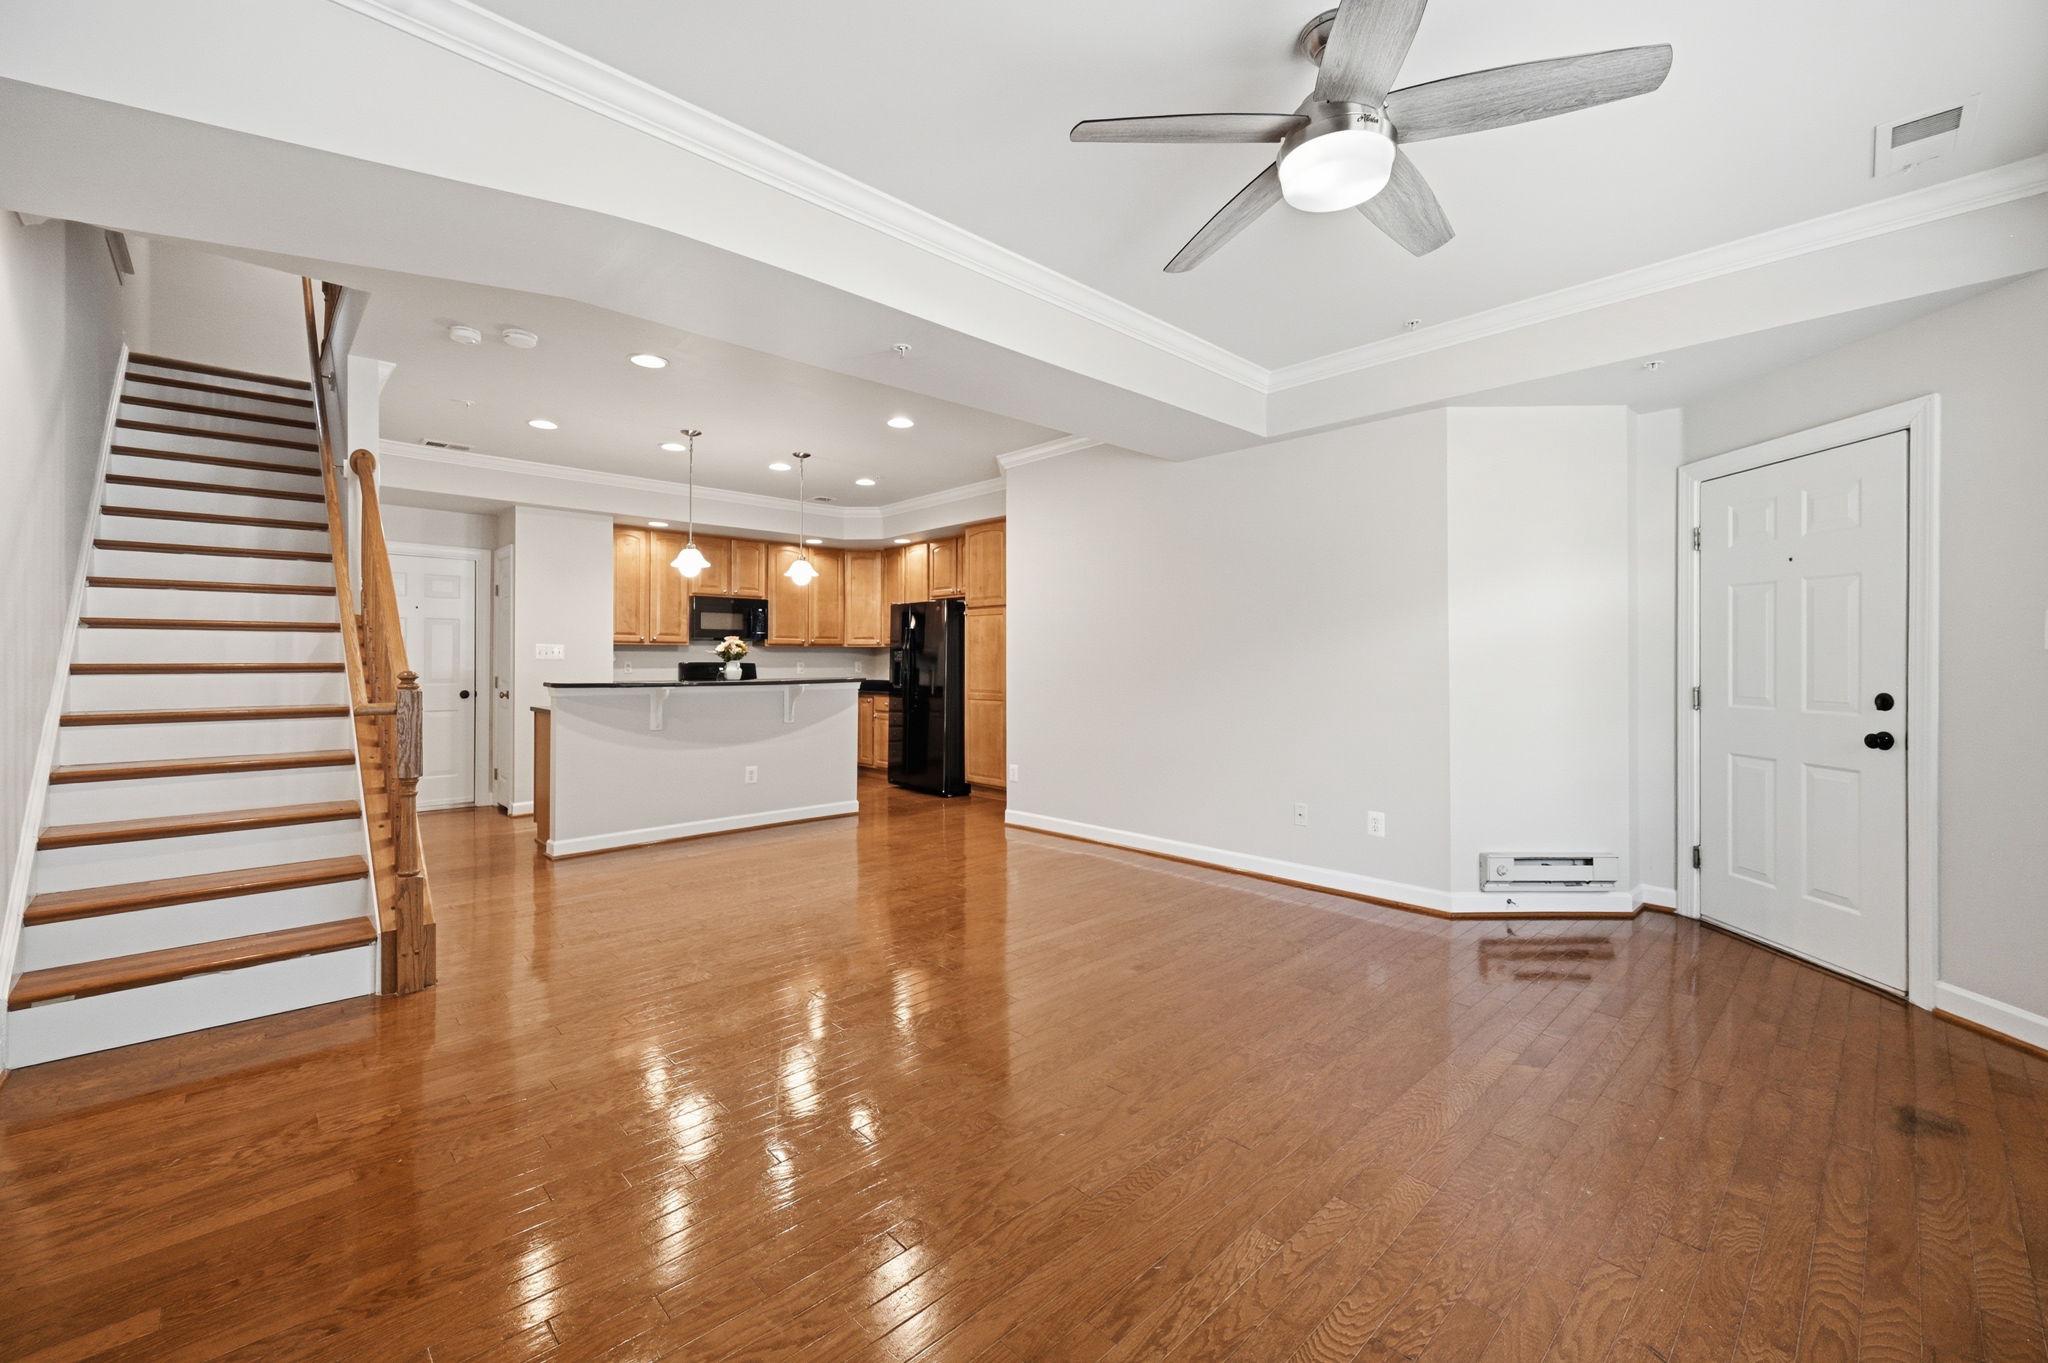
The open main level features hardwood flooring, crown molding, recessed lighting, and flexible living and dining areas with plenty of room to gather or entertain. The kitchen offers granite countertops, generous cabinetry, a breakfast bar, and pendant lighting. The refrigerator and gas range were purchased in 2024 and a brand new dishwasher in Aug 2026. A powder room completes this level.
Upstairs, the spacious primary bedroom includes a tray ceiling, a bright bay-window area, and two walk-in closets. The private en-suite bathroom features a dual-sink vanity and a large tiled shower with dual showerheads. Two additional bedrooms share a second full bathroom with a tub and shower, and one bedroom opens directly onto its own small balcony. The bedroom-level laundry room includes additional storage shelving. Additional updates include a Rheem Gladiator electric water heater installed in 2023.
Potomac Club residents enjoy access to indoor and outdoor pools, a fitness center, sauna, basketball court, playgrounds, a clubhouse event room, and a business center. Stonebridge at Potomac Town Center is just across the road, placing shopping, dining, entertainment, and everyday conveniences nearby. The location also provides easy access to I-95 and the Rippon VRE station.
With its bright end-unit setting, open main level, spacious primary suite, attached garage, updated kitchen appliances, and extensive community amenities, this home offers comfortable and convenient living in Woodbridge.
Save
Ask
Tour
Hide
Share
Listing Snapshot
Price
$425,000
Days On Site
51 Days
Bedrooms
3
Inside Area (SqFt)
1,564 sqft
Total Baths
3
Full Baths
2
Partial Baths
1
Lot Size
N/A
Year Built
2007
MLS® Number
VAPW2128006
Status
Active
Property Tax
$3,824
HOA/Condo/Coop Fees
$400.85 monthly
Sq Ft Source
Assessor
Friends & Family
React
Comment
Invite
No Comments Yet
Did you know? You can invite friends and family to your search. They can join your search, rate and discuss listings with you.
Recent Activity
3 weeks ago
Listing updated with changes from the MLS®
2 months ago
Status changed to Active
2 months ago
Listing first seen on site
General Features
Attached Garage
Yes
Foundation
Brick/Mortar
Garage
Yes
Garage Spaces
1
Levels
Two
Parking
ConcreteGarageAttached
Parking Spaces
1
Pets
Cats OKDogs OKNumber LimitYes
Property Sub Type
Condominium
Security
Smoke Detector(s)Security GateSecurity System
Sewer
Public Sewer
Special Circumstances
Standard
SqFt Above
1564
SqFt Total
1564
Style
Colonial
Utilities
Natural Gas AvailableElectricity Available
Water Source
Public
Zoning
R16
Interior Features
Appliances
CooktopGas Water HeaterDishwasherDisposalDryerRefrigeratorWasherMicrowave



Did you know? You can invite friends and family to your search. They can join your search, rate and discuss listings with you.