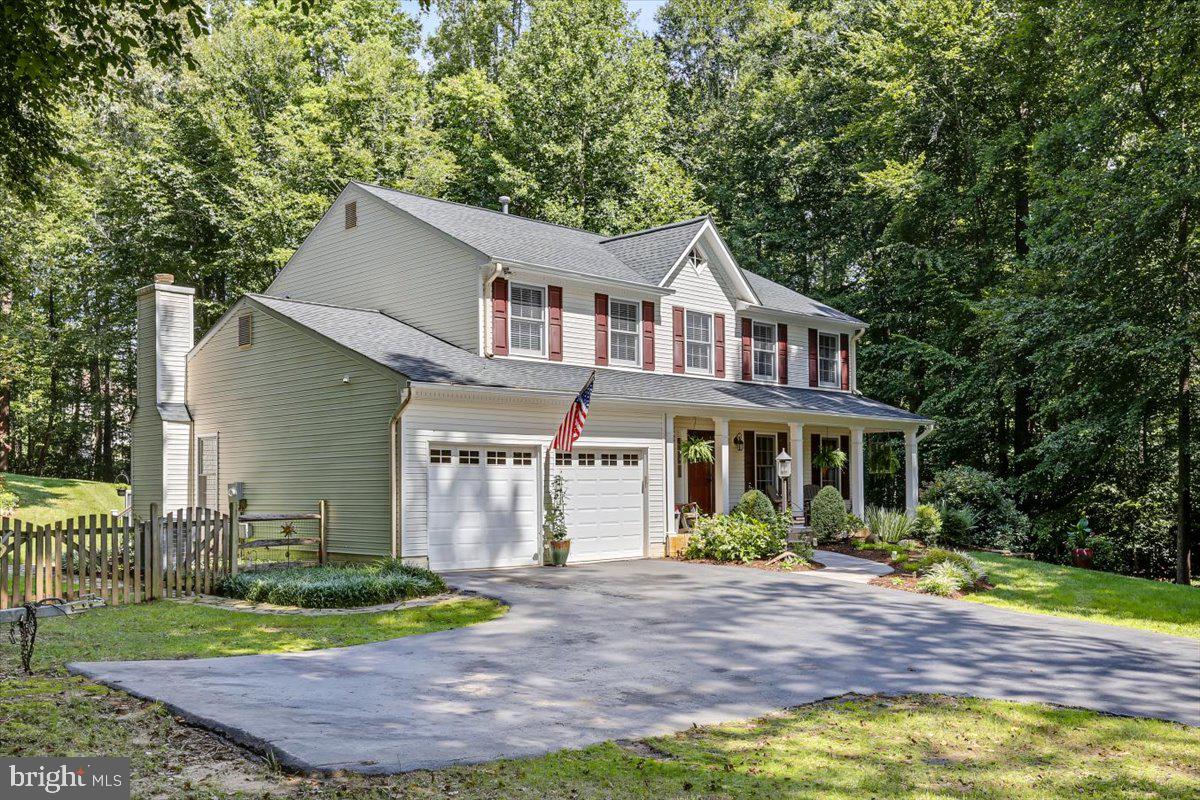
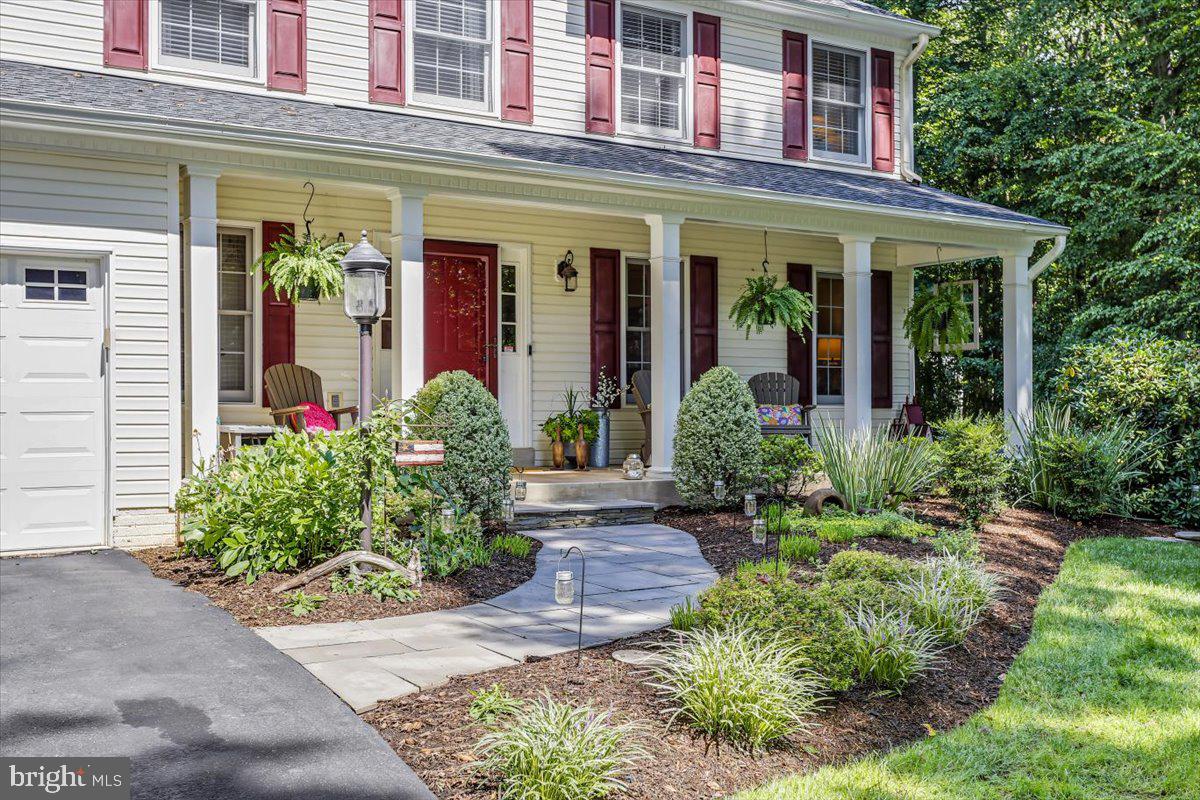
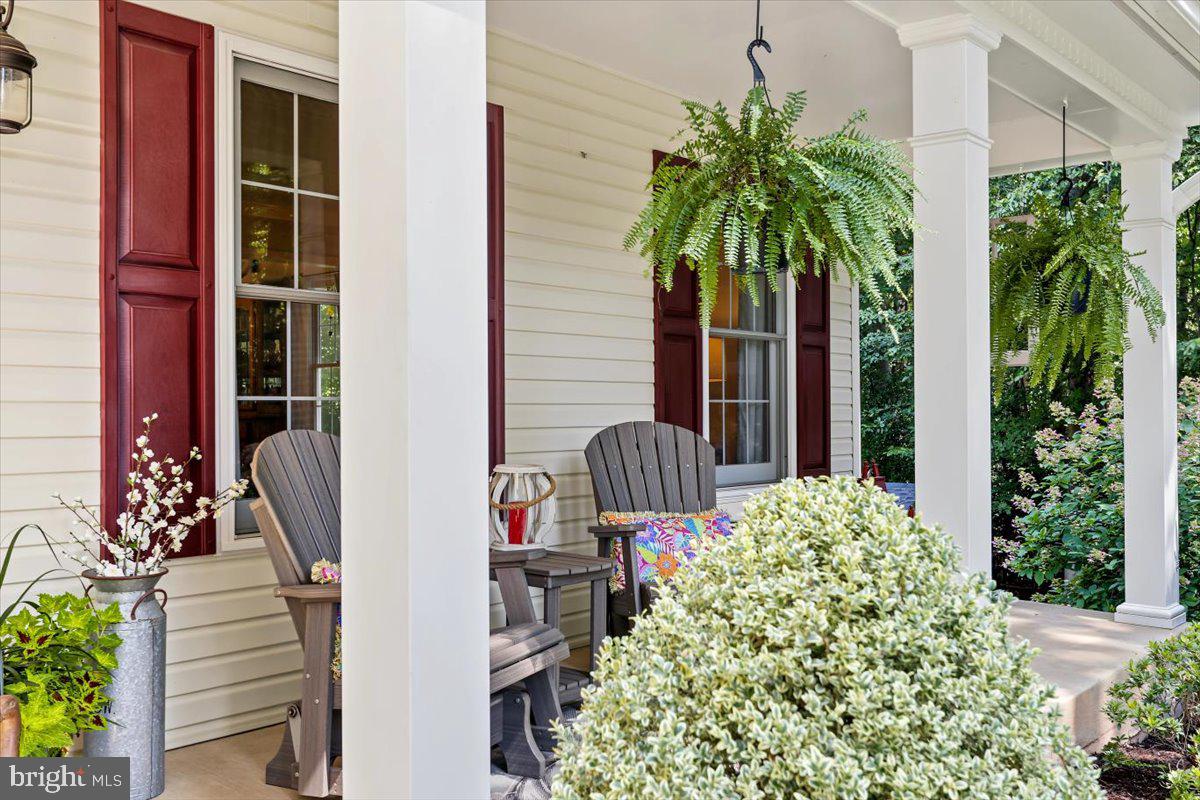
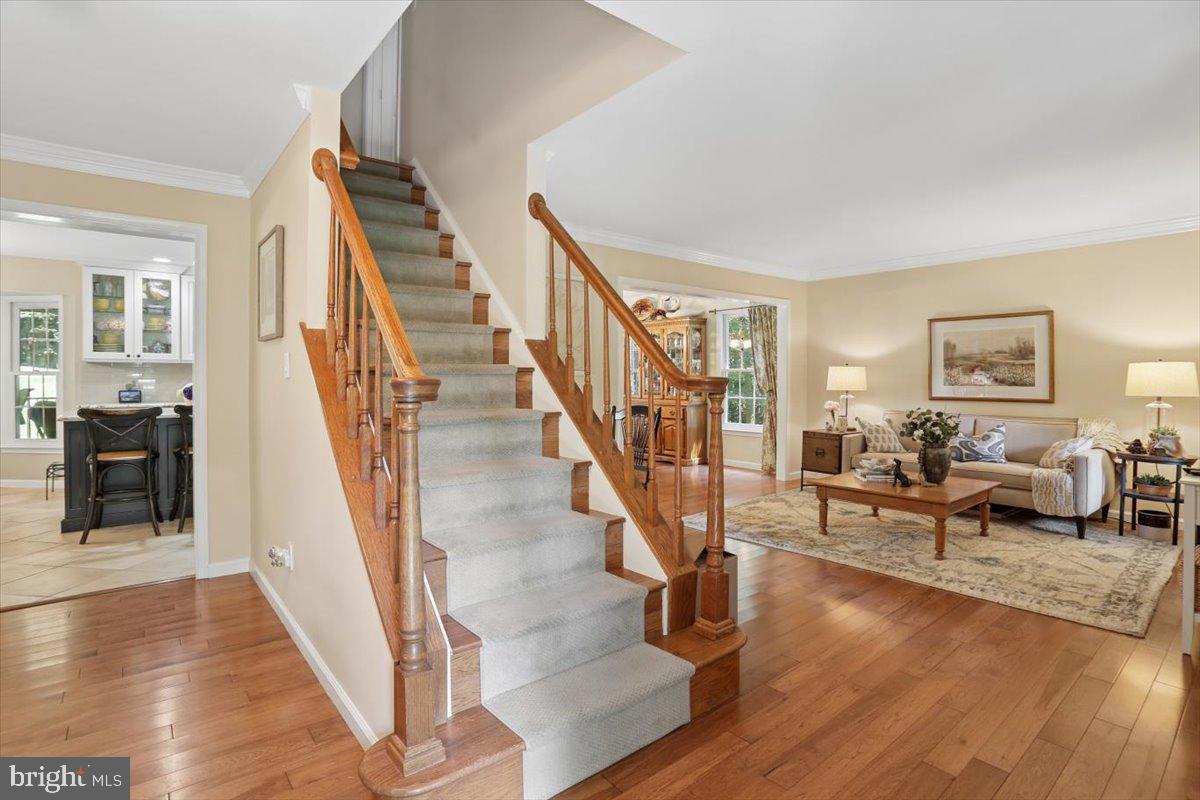
Nestled within the serene enclave of Barrington Oaks, this exquisite colonial-style residence offers a harmonious blend of luxury and comfort, perfect for those seeking an elevated lifestyle. Spanning 2,384 square feet, this meticulously maintained home boasts four spacious bedrooms and two and a half elegantly appointed bathrooms, ensuring ample space for relaxation and rejuvenation.<br><br> Step inside to discover an inviting open floor plan that seamlessly connects the gourmet kitchen to the family room, creating an ideal setting for both entertaining and everyday living. The renovated kitchen is a culinary enthusiast's dream, featuring upgraded cabinets and countertops, a generous island, and stainless steel appliances, including a built-in microwave and self-cleaning oven. Enjoy casual meals in the breakfast area or host formal dinners in the separate dining room, where memories are sure to be made. The family room, adorned with a cozy gas fireplace and elegant mantel, invites warmth and comfort. adds a touch of sophistication.<br><br>Each bedroom is designed with comfort in mind, including a luxurious primary bedroom suite complete with a walk-in closet and a spa-like bathroom featuring a soaking tub and a walk-in shower. The home's interior is enhanced by high-quality finishes, including ceramic tile and hardwood flooring, as well as thoughtful features like ceiling fans and a central vacuum system. The convenience of a main floor laundry area, equipped with front-loading washer and dryer, adds to the home's appeal. <br><br>Outside, the property spans 1.39 acres, offering a tranquil retreat that backs to lush trees and wooded areas, providing both privacy and picturesque views. The beautifully landscaped yard, which includes a garden pond, is perfect for outdoor gatherings or quiet evenings under the stars. Enjoy many a relaxing hour in the large, screened porch or fire up the grill on the adjoining deck. A shed offers additional storage for gardening tools or outdoor equipment. <br><br>Parking is a breeze with an attached two-car garage and ample overflow and driveway space. The home is equipped with modern security features, ensuring peace of mind. Experience the perfect blend of luxury and nature in this exceptional property, where every detail has been thoughtfully curated to create a warm and inviting atmosphere. The unfinished basement awaits your architectural desires. This is more than just a house; it's a place to call home.
Save
Ask
Tour
Hide
Share
Listing Snapshot
Price
$830,000
Days On Site
54 Days
Bedrooms
4
Inside Area (SqFt)
2,384 sqft
Total Baths
3
Full Baths
2
Partial Baths
1
Lot Size
1.39 Acres
Year Built
1994
MLS® Number
VAPW2128060
Status
Pending
Property Tax
$6,902
HOA/Condo/Coop Fees
N/A
Sq Ft Source
Assessor
Friends & Family
React
Comment
Invite
No Comments Yet
Did you know? You can invite friends and family to your search. They can join your search, rate and discuss listings with you.
Recent Activity
6 days ago
Status changed to Pending
6 days ago
Listing updated with changes from the MLS®
2 months ago
Listing first seen on site
General Features
Acres
1.39
Attached Garage
Yes
Cross Street
Token Forest
Foundation
Slab
Garage
Yes
Garage Spaces
2
Levels
Three Or More
Parking
Garage Door OpenerAsphaltOff StreetOn StreetGarageDrivewayInside EntranceAttached
Parking Spaces
2
Property Sub Type
Single Family Residence
Security
Smoke Detector(s)
Sewer
Septic Tank
Special Circumstances
Standard
SqFt Above
2384
SqFt Total
3560
Style
Colonial
Utilities
Underground Utilities
Water Source
Well
Zoning
SR1
Interior Features
Appliances
OvenGas RangeGas OvenCooktopWasherGas Water HeaterDishwasherDisposalDryerExhaust FanIce MakerMicrowaveRefrigeratorStainless Steel Appliance(s)Water Heater
Basement
Cooling
Central AirCeiling Fan(s)Electric
Electric
Underground
Fireplace
Yes
Fireplace Features
Gas
Fireplaces
1
Flooring
Ceramic TileHardwood
Heating
Exhaust FanNatural GasForced Air
Interior
Central VacuumEat-in KitchenCeiling Fan(s)Kitchen IslandWalk-In Closet(s)Open FloorplanSoaking Tub
Laundry Features
Main Level
Window Features
Double Pane WindowsScreens
Bedroom 2
Features - Ceiling Fan(s)
Bedroom 3
Features - Ceiling Fan(s)
Bedroom 4
Features - Ceiling Fan(s)
Breakfast Room
Level - Main
Dining Room
Level - Main
Family Room
Level - MainFeatures - Ceiling Fan(s)
Foyer
Level - Main
Kitchen
Level - MainFeatures - Pantry
Living Room
Level - Main
Primary Bedroom
Features - Ceiling Fan(s), Walk-In Closet(s)
Screened Porch
Level - MainFeatures - Ceiling Fan(s)
Save
Ask
Tour
Hide
Share
Exterior Features
Construction Details
Vinyl Siding
Fencing
Split Rail
Lot Features
Wooded
Patio And Porch
DeckPorchScreened
Pool Features
None
Roof
Shingle
View
Trees/Woods
Waterview
Trees/Woods
Windows/Doors
Double Pane WindowsScreens
Community Features
School District
PRINCE WILLIAM COUNTY PUBLIC SCHOOLS
Schools
School District
PRINCE WILLIAM COUNTY PUBLIC SCHOOLS
Elementary School
MARSHALL
Middle School
BENTON
High School
CHARLES J. COLGAN,SR.
Listing courtesy of Long & Foster Real Estate, Inc.



Did you know? You can invite friends and family to your search. They can join your search, rate and discuss listings with you.