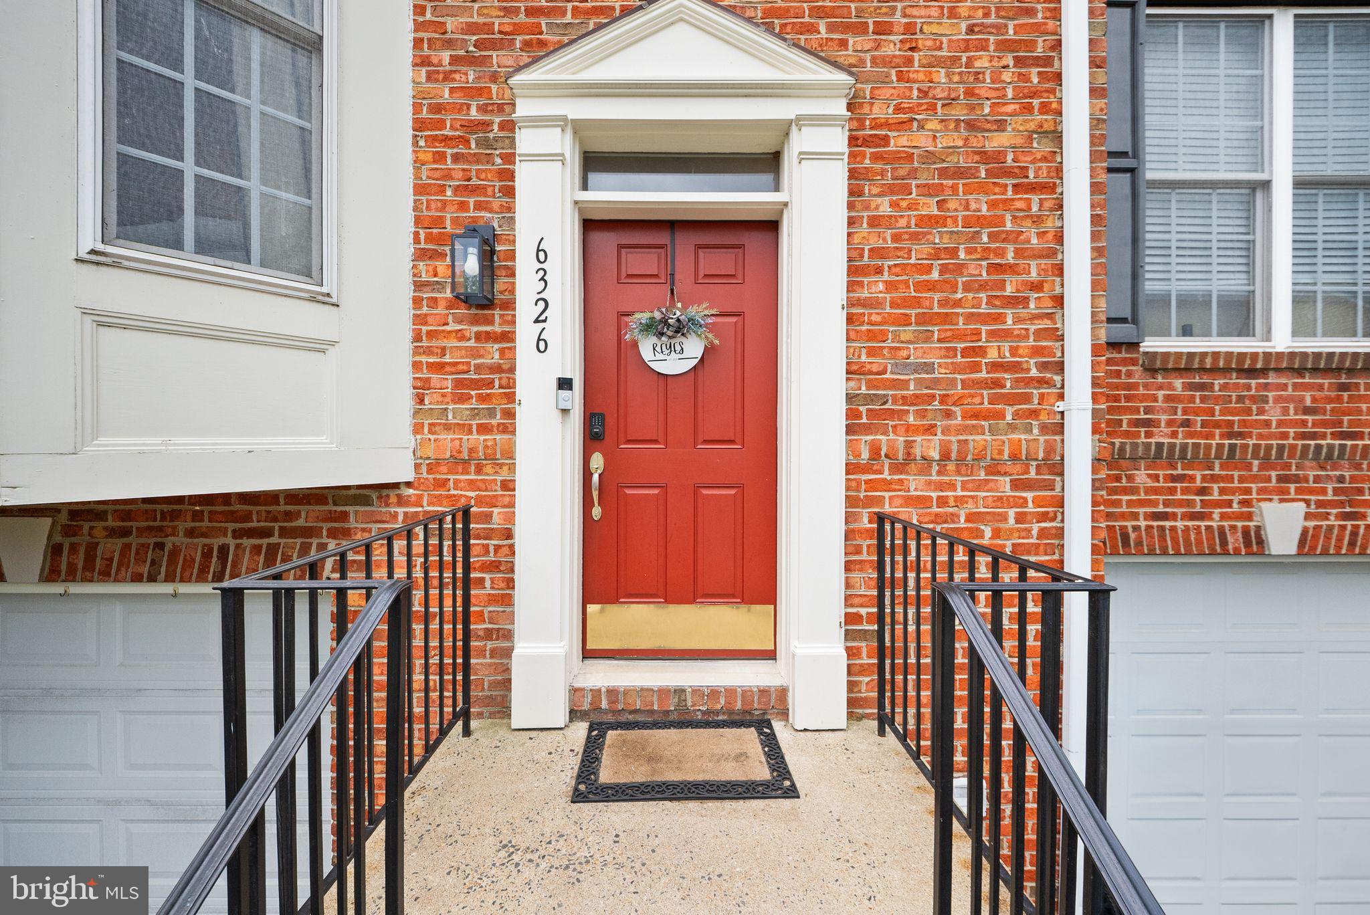
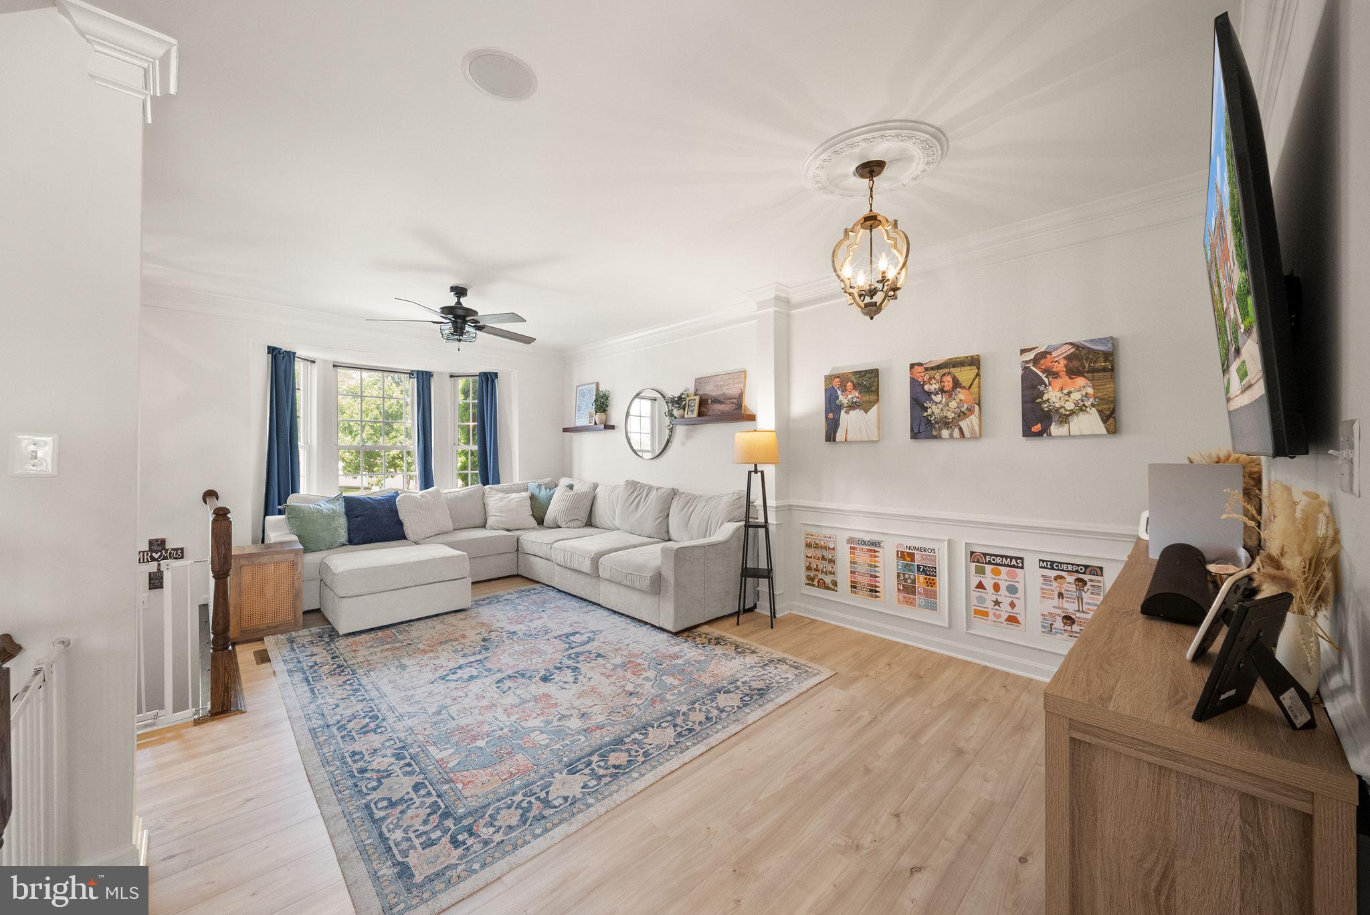
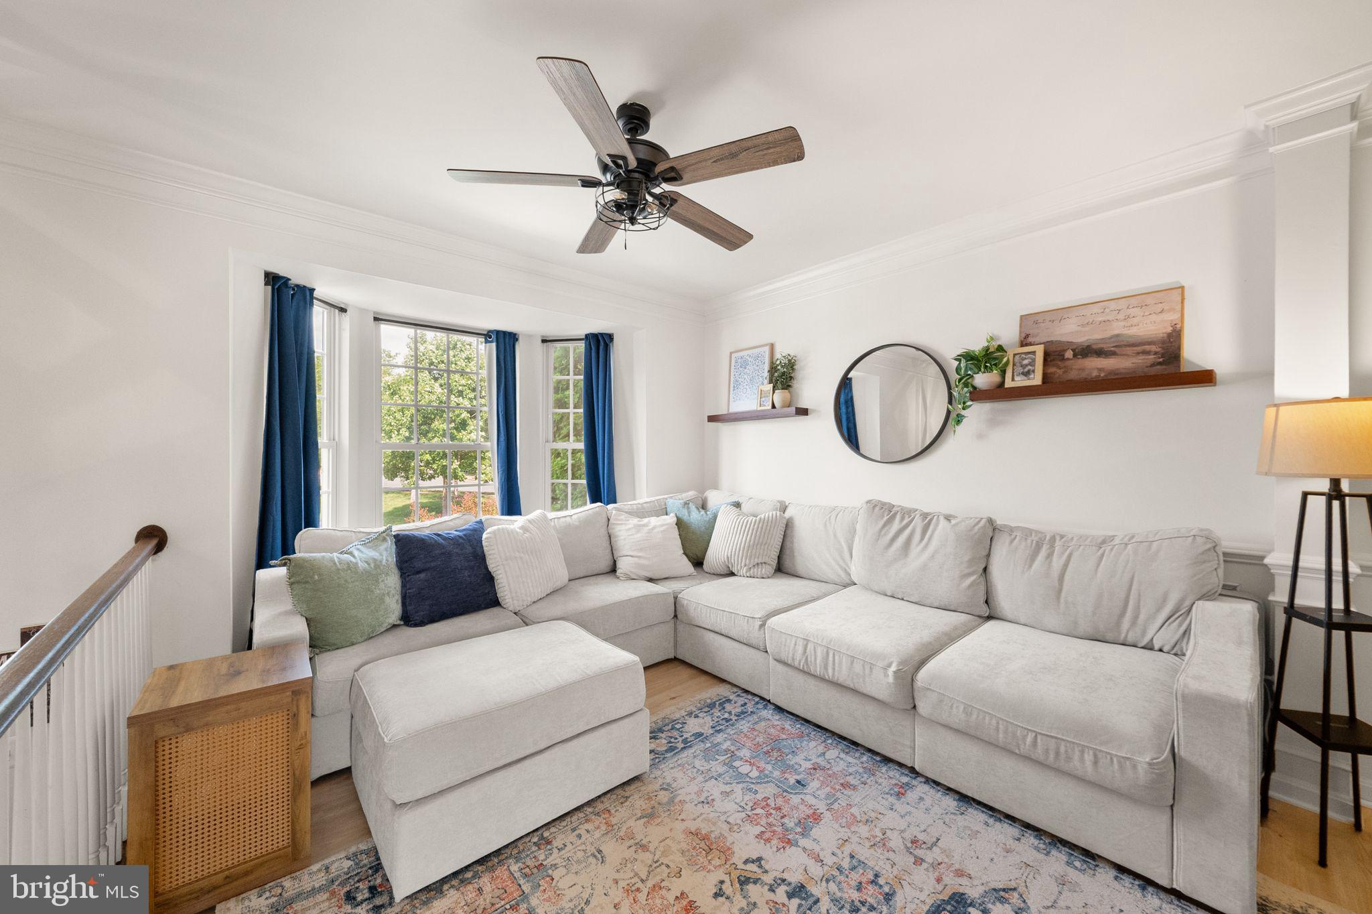
Fresh price, fresh opportunity in Haymarket! This spacious three-level townhome offers the kind of flexibility and breathing room that can be hard to find. With a bump-out on all three levels, the home feels open and generous, with plenty of space for entertaining, working from home, relaxing, and everyday life.
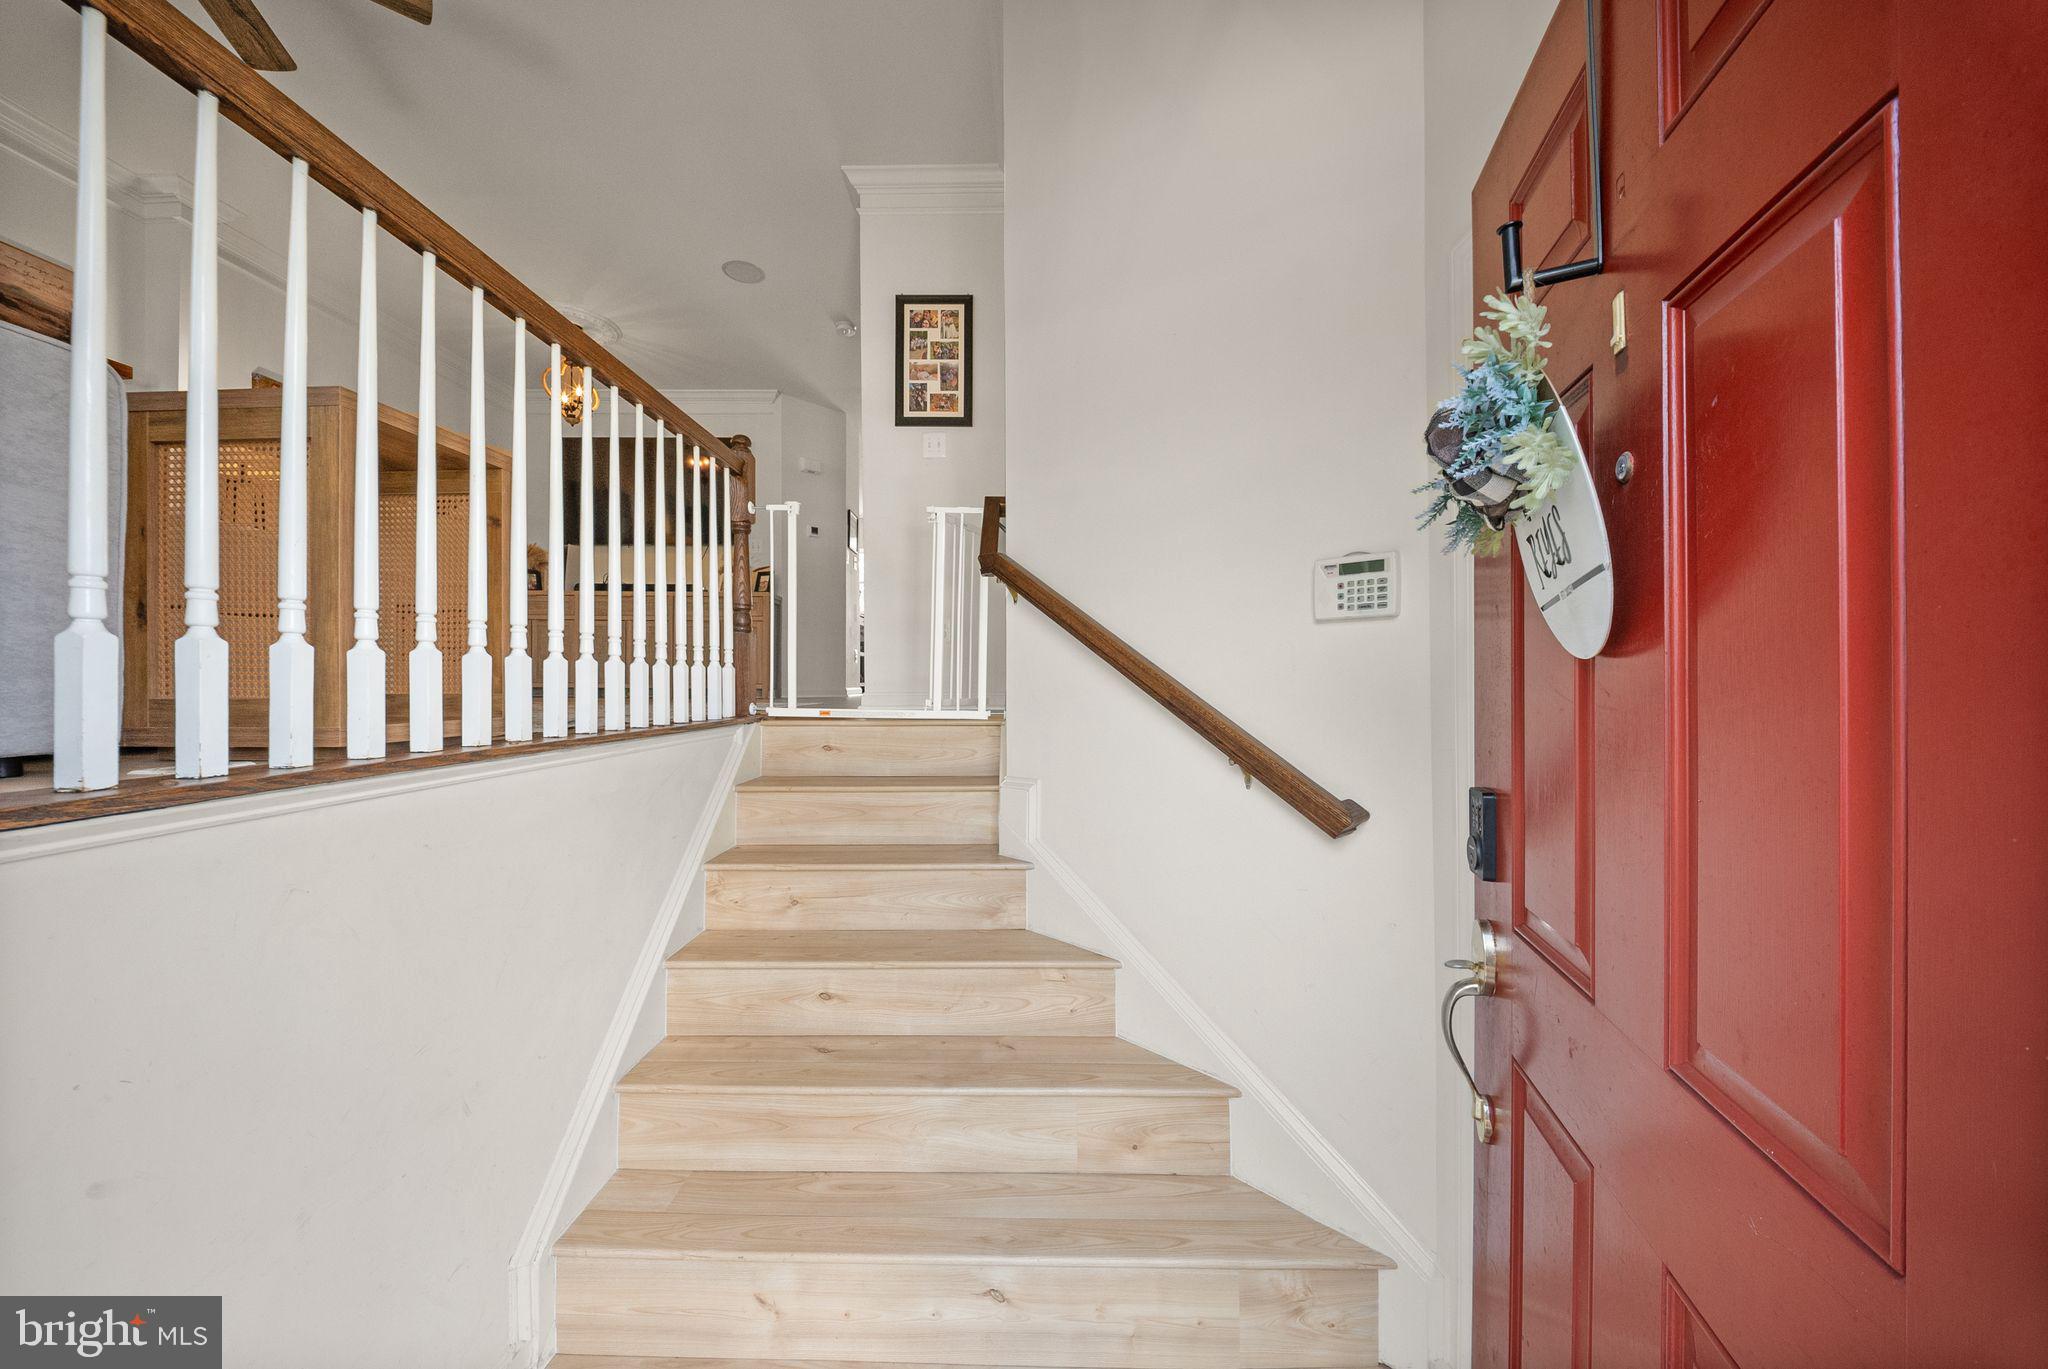
Step inside to newly installed luxury vinyl plank flooring throughout the main level, giving the space a fresh, updated feel. The open layout flows easily from the living and dining areas to the deck, creating a great setup for casual dinners, weekend grilling, or enjoying a quiet morning outside.
Upstairs, the spacious primary suite features a walk-in closet and private bath with a soaking tub and separate shower. Two additional bedrooms and a full bath offer flexibility for family, guests, or a dedicated home office.
The finished lower level adds even more usable living space, complete with a half bath and endless possibilities for a rec room, movie room, gym, playroom, or guest retreat.
With 3 bedrooms, 2 full baths, 2 half baths, expanded living space on every level, thoughtful updates, and a versatile floor plan, this home offers the space buyers want with the convenience of Haymarket living. Come see how easily it can fit the way you live.
Save
Ask
Tour
Hide
Share
Listing Snapshot
Price
$625,000
Days On Site
51 Days
Bedrooms
3
Inside Area (SqFt)
2,332 sqft
Total Baths
4
Full Baths
2
Partial Baths
2
Lot Size
0.04 Acres
Year Built
2003
MLS® Number
VAPW2128064
Status
Active
Property Tax
$5,977
HOA/Condo/Coop Fees
$200 monthly
Sq Ft Source
Assessor
Friends & Family
React
Comment
Invite
No Comments Yet
Did you know? You can invite friends and family to your search. They can join your search, rate and discuss listings with you.
Recent Activity
yesterday
Listing updated with changes from the MLS®
3 weeks ago
Price changed to $625,000
2 months ago
Status changed to Active
2 months ago
Listing first seen on site
General Features
Acres
0.04
Attached Garage
Yes
Foundation
Slab
Garage
Yes
Garage Spaces
1
Levels
Three Or More
Parking
GarageParking LotDrivewayAttached
Parking Spaces
2
Property Sub Type
Townhouse
Security
Security Gate
Sewer
Public Sewer
Special Circumstances
Standard
SqFt Above
1692
SqFt Below
640
SqFt Total
2332
Style
Colonial
Water Source
Public
Zoning
PMR
Interior Features
Appliances
Gas RangeGas OvenGas Water HeaterWasherDishwasherDisposalDryerRefrigeratorStainless Steel Appliance(s)Water HeaterMicrowave
Basement
DaylightFull
Cooling
Central AirCeiling Fan(s)Electric
Fireplace
Yes
Fireplaces
1
Flooring
Carpet
Heating
Natural GasForced Air
Interior
Eat-in KitchenCeiling Fan(s)PantryRecessed LightingWalk-In Closet(s)Soaking Tub
Save
Ask
Tour
Hide
Share
Exterior Features
Construction Details
BrickVinyl Siding
Patio And Porch
Deck
Pool Features
Community
View
Golf Course
Waterview
Golf Course
Community Features
Association Amenities
Party RoomSecurityTennis Court(s)Fitness CenterGatedJogging PathPlayground
Association Fee
$200.0
Association Fee Frequency
Monthly
Community Features
Pool
School District
PRINCE WILLIAM COUNTY PUBLIC SCHOOLS
Schools
School District
PRINCE WILLIAM COUNTY PUBLIC SCHOOLS
Elementary School
MOUNTAIN VIEW
Middle School
BULL RUN
High School
BATTLEFIELD
Listing courtesy of Berkshire Hathaway HomeServices PenFed Realty



Did you know? You can invite friends and family to your search. They can join your search, rate and discuss listings with you.