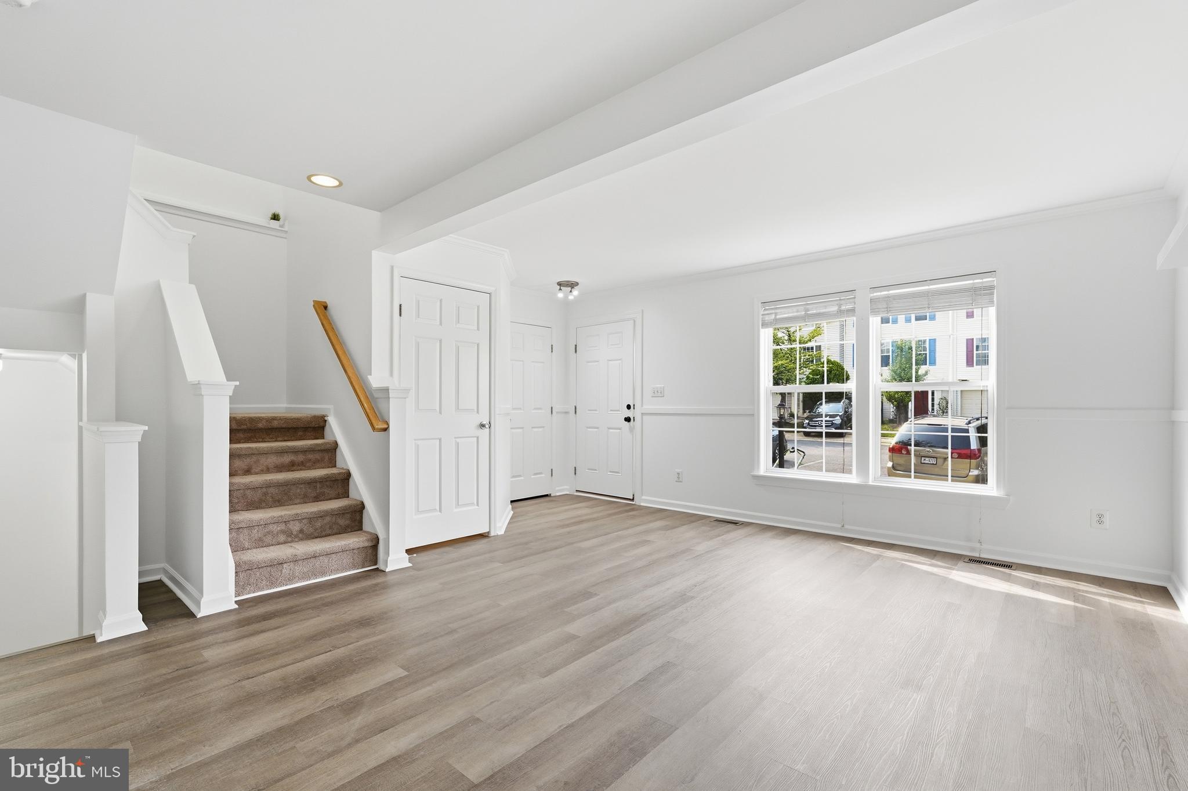
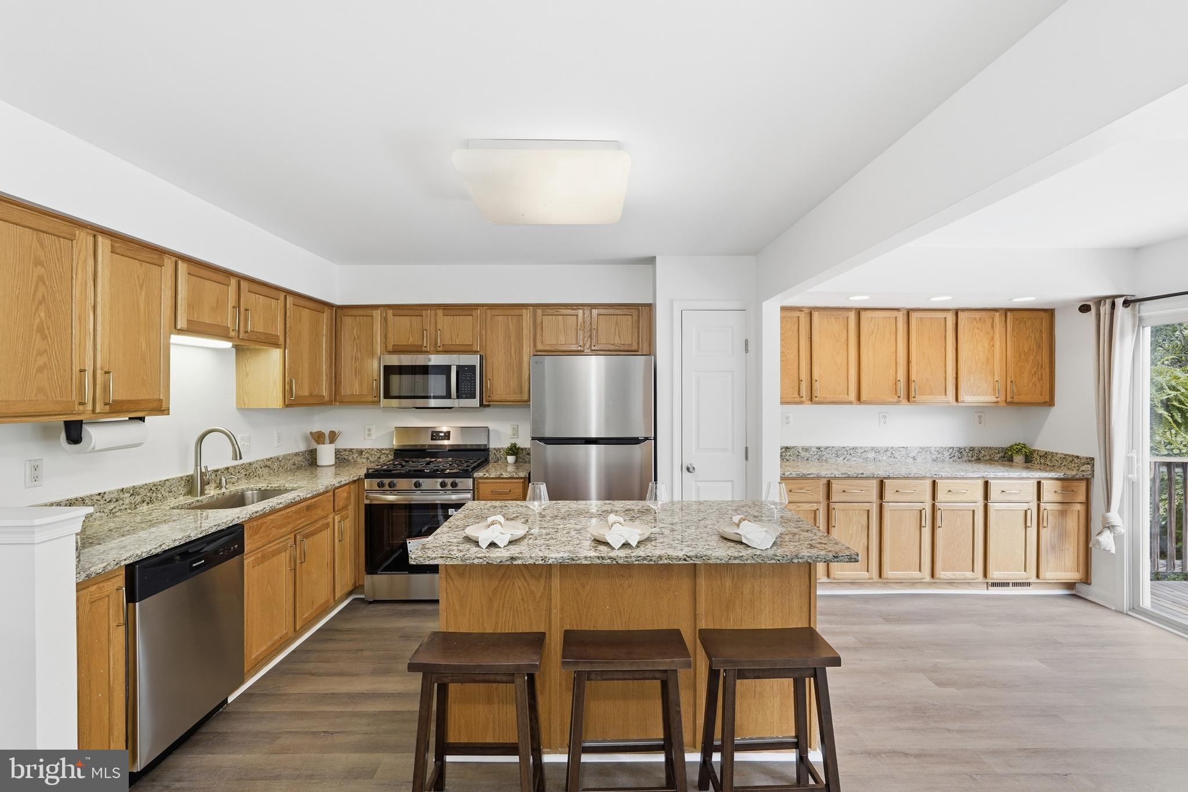
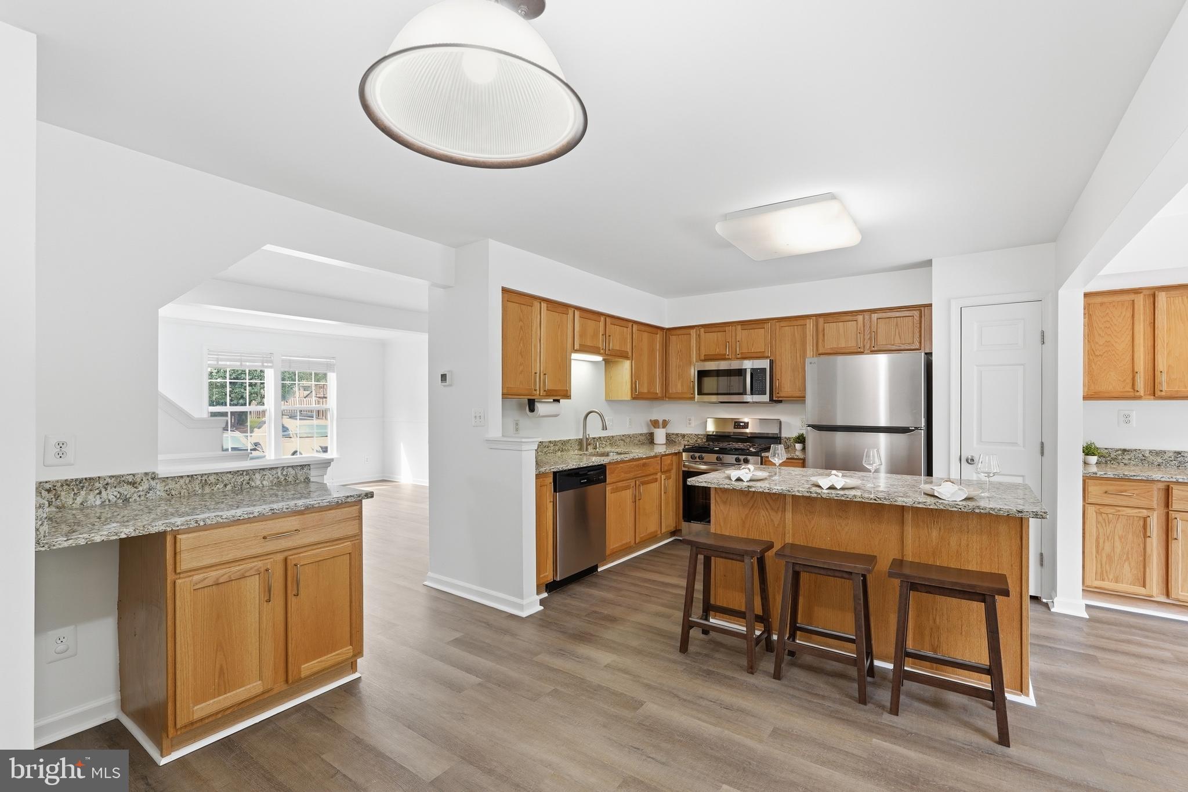
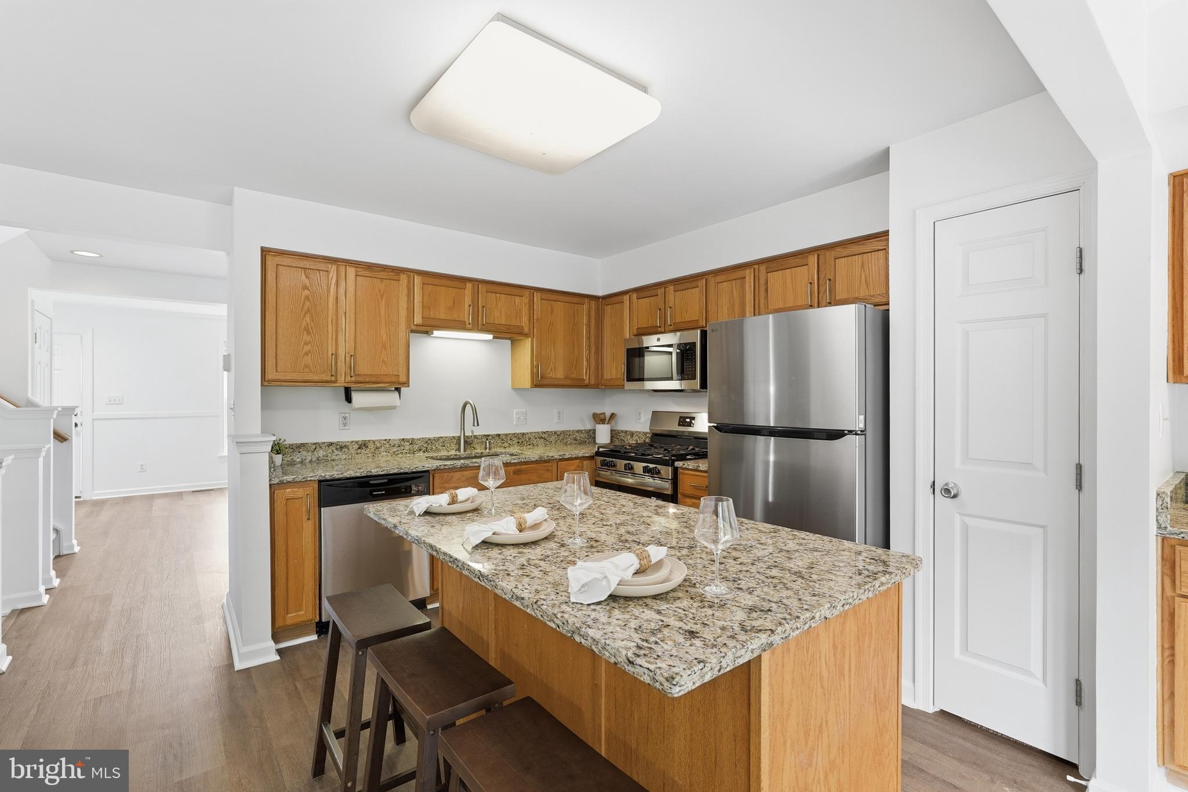
Welcome to this spacious 3 bedroom, 4 bathroom, townhome in the heart of Bristow. This 3-level home features new flooring on the main and lower level, an open layout ideal for entertaining, and a versatile floor plan perfect for today’s living. Upstairs, the primary suite includes an oversized walk-in closet and a luxurious en-suite with soaking tub, separate shower, and double vanities. The basement-level area with a bathroom offers a private retreat, ideal for guests, in-laws, multigenerational living, a home office, gym, or additional living area. Washer & dryer included! Enjoy outdoor living with a large deck, fenced backyard, and a private tree-lined setting. Two assigned parking spaces directly in front of the home add extra convenience. Lots of extra parking spaces for guests. Pets allowed, case by case. Community boasts tennis courts, walking trails and a playground. Conveniently located near shopping, dining, schools, commuter routes, community amenities, VRE, and I-66. Available for immediate move-in, schedule your tour today! Open house this Saturday 12:00pm- 4:00pm. Register by contacting listing agent.
Save
Ask
Tour
Hide
Share
Listing Snapshot
Price
$2,800
Days On Site
51 Days
Bedrooms
3
Inside Area (SqFt)
2,360 sqft
Total Baths
4
Full Baths
2
Partial Baths
2
Lot Size
0.03 Acres
Year Built
1999
MLS® Number
VAPW2128106
Status
Pending
Property Tax
N/A
HOA/Condo/Coop Fees
N/A
Sq Ft Source
Assessor
Friends & Family
React
Comment
Invite
No Comments Yet
Did you know? You can invite friends and family to your search. They can join your search, rate and discuss listings with you.
Recent Activity
2 days ago
Status changed to Pending
2 days ago
Listing updated with changes from the MLS®
2 months ago
Listing first seen on site
General Features
Acres
0.03
Available on
2026-09-15
Foundation
Permanent
Levels
Three Or More
Parking
AssignedParking Lot
Parking Spaces
2
Pets
Yes
Property Sub Type
Townhouse
Sewer
Public Sewer
SqFt Above
1600
SqFt Below
760
SqFt Total
2400
Style
Traditional
Utilities
Cable Available
Water Source
Public
Zoning
R6
Interior Features
Appliances
Electric RangeElectric OvenGas Water HeaterDishwasherDisposalDryerExhaust FanIce MakerRefrigeratorWasher
Basement
FinishedExterior Entry
Cooling
Central AirCeiling Fan(s)Electric
Flooring
CarpetCeramic Tile
Heating
Exhaust FanNatural GasForced Air
Interior
Kitchen IslandCrown Molding
Window Features
Window CoveringsWindow Treatments
Bedroom 2
Bedroom 3
Dining Room
Level - Main
Game Room
Kitchen
Level - Main
Living Room
Level - Main
Primary Bedroom
Sun/Florida Room
Level - Main
Save
Ask
Tour
Hide
Share
Exterior Features
Construction Details
Vinyl Siding
Patio And Porch
Deck
Pool Features
None
Roof
Asphalt
Windows/Doors
Window CoveringsWindow Treatments
Community Features
Association Amenities
Basketball Court
Association Fee Frequency
Quarterly
School District
PRINCE WILLIAM COUNTY PUBLIC SCHOOLS
Schools
School District
PRINCE WILLIAM COUNTY PUBLIC SCHOOLS
Elementary School
Unknown
Middle School
Unknown
High School
PATRIOT
Listing courtesy of Coldwell Banker Realty - Washington



Did you know? You can invite friends and family to your search. They can join your search, rate and discuss listings with you.